$250,000
Reduced 14% · Save $40,000
Joey Costello
Windermere North Spokane
Tour for free, no strings attached
Make a winning offer with the help of a local expert
About This Home
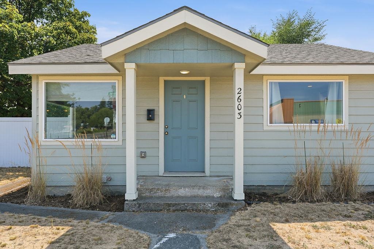
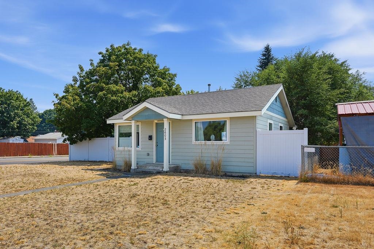
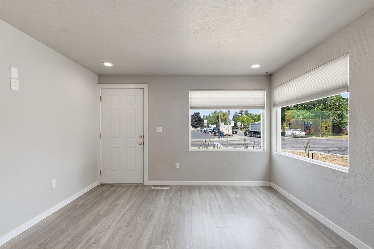
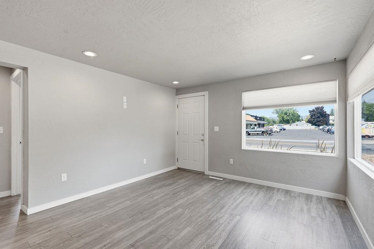
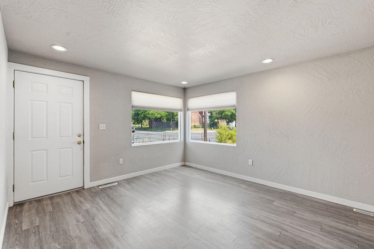
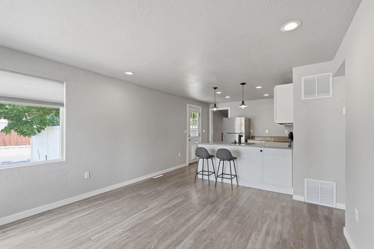
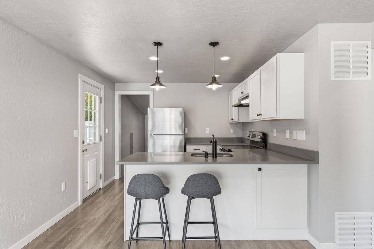
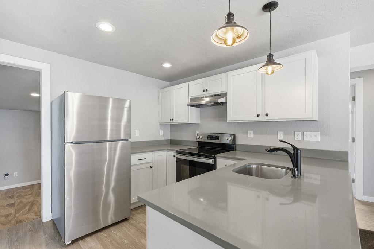
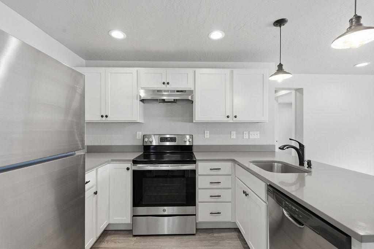
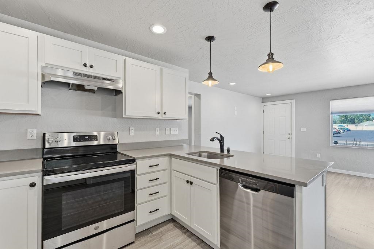
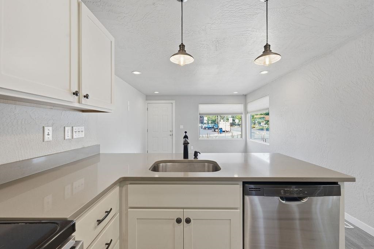
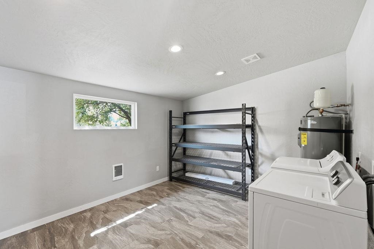
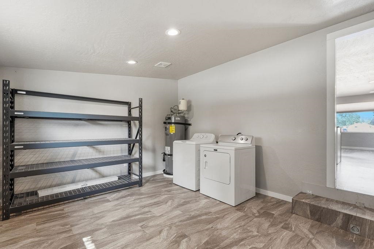
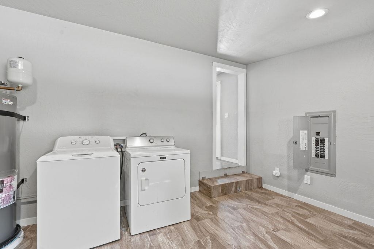
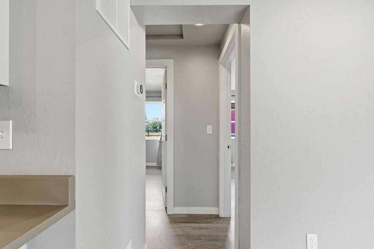
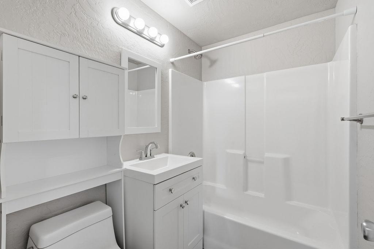
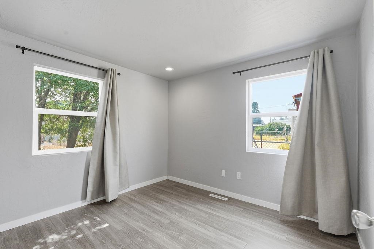
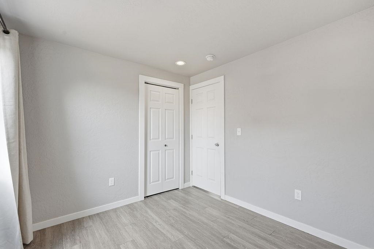
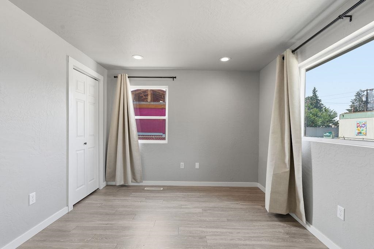
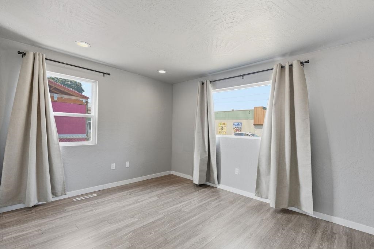
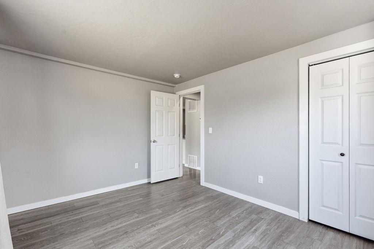
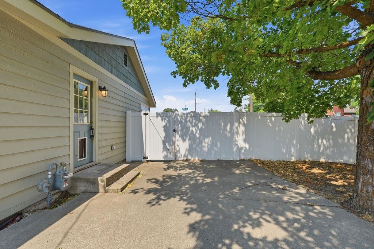
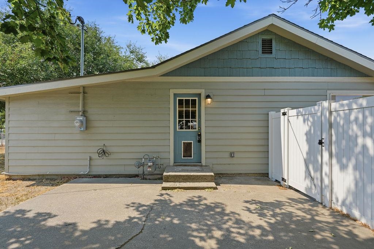
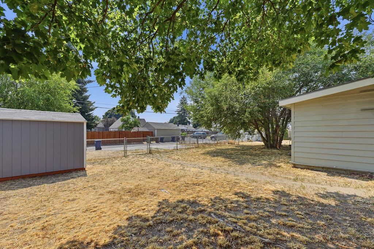
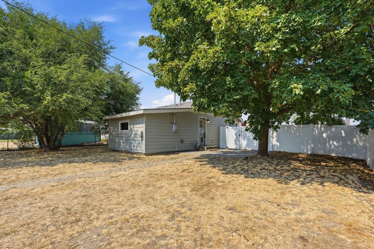
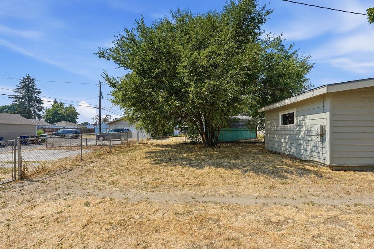
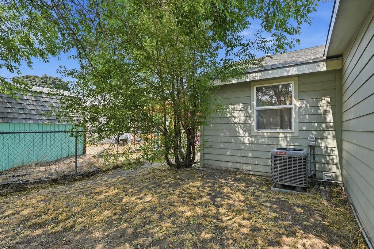
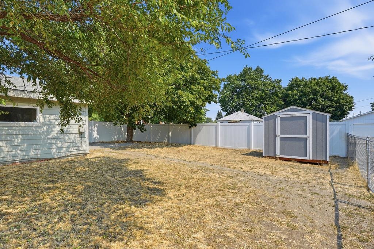
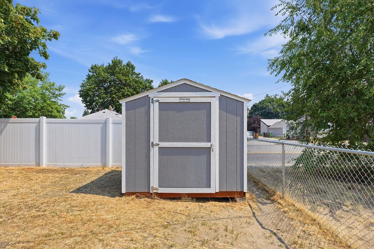
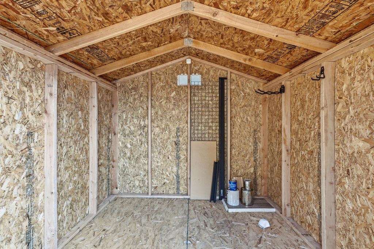
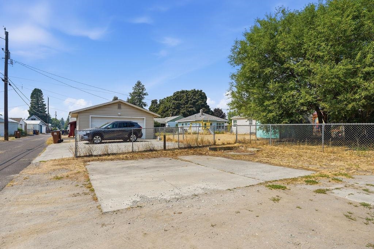
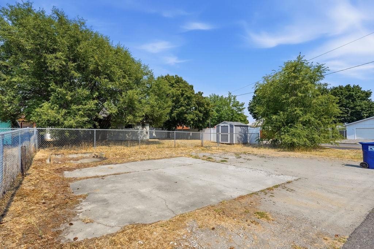
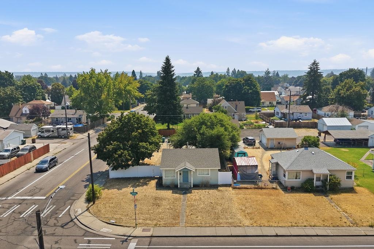
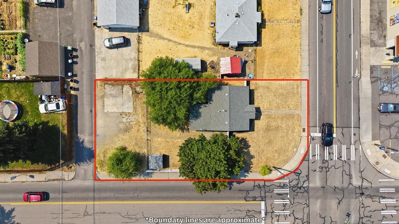
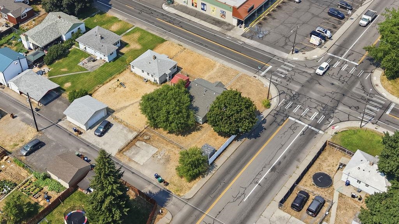
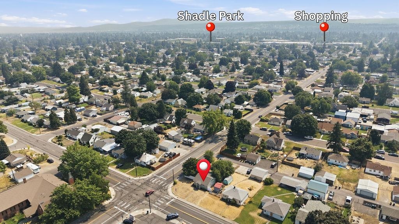
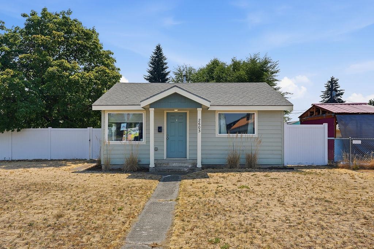
Move right into this beautifully updated single-level home that perfectly blends style, functionality, and peace of mind. Offering 2 bedrooms and 1 bathroom, this inviting home features a bright, modern interior with white cabinetry, sleek countertops, stainless steel appliances, and updated lighting throughout. Major system and exterior upgrades are already complete, including a full electrical rewire with a 200-amp panel, newer furnace, complete tear-off and reroof , Cement siding, updated windows, and a newly installed fence. Step outside to a spacious patio overlooking the oversized, fully fenced corner lot—ideal for entertaining, gardening, or relaxing outdoors. A convenient storage shed provides extra room for tools and equipment, while the concrete pad offers plenty of off-street parking. Whether you're a first-time buyer, looking to downsize, or seeking a low-maintenance, turnkey property with modern appeal, this home is completely ready for you!
Property Details
Property Type
Single Family Residence
Year Built
1947
County
Spokane
Lot Size
0.18 acres
Living Area
804 sqft
Price / Sqft
$311
HOA
None
Schools
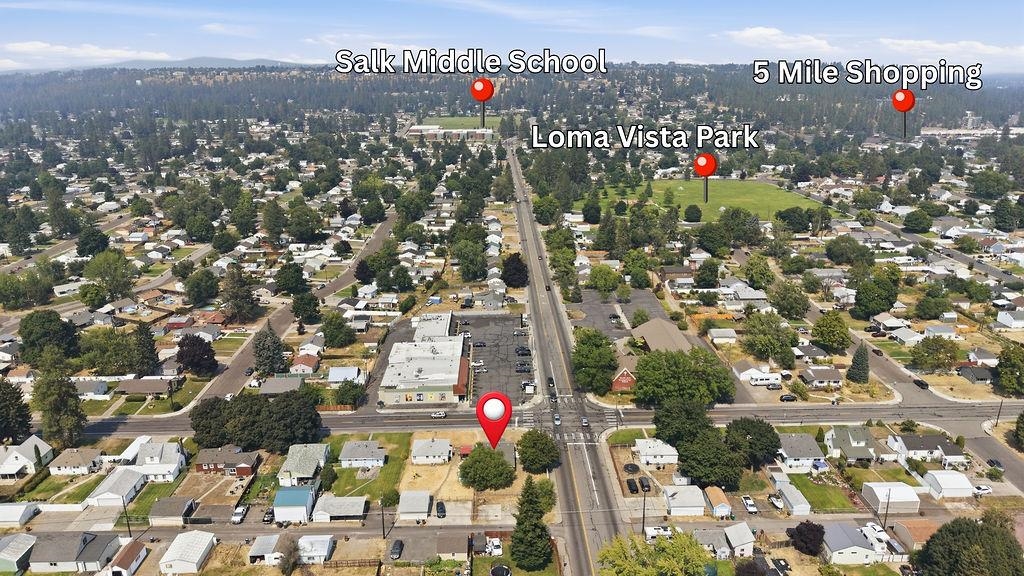
Elementary: Spokane Dist 81, Middle: Flett, High: Shadle Park
Days on Market
43 days
MLS #
SAR202622203
Parcel #
26363.0501
Annual Taxes
$2,050
Total Building Area
804 sqft
MLS Area
A330/007
MLS Class
Residential
Listing Terms
FHA, VA Loan, Conventional, Cash
Road Frontage
City Street, Paved Road
Street Direction
W
Listed On
Aug 6, 2026
Status Changed
Sep 4, 2026
Last MLS Update
Sep 9, 2026
MLS Branch
513
Original List Price
$290,000
School Information
Elementary
Spokane Dist 81
Middle School
Flett
High School
Shadle Park
Home Features & Details
Architectural Style
Construction
Structure Type
Roof
Basement
Windows
Heating
Cooling
Appliances
Parking
Lot Features
Listed By
Jonathan Walker
Keller Williams Spokane - Main
Joey Costello
Windermere North Spokane
Tour for free, no strings attached
Make a winning offer with the help of a local expert
Estimated Monthly Payment
$1,354/mo
Estimated at 6.5% APR, 30-year fixed. For informational purposes only.
Property Highlights
Location
Loading map...
Comparable Properties
Thinking of Selling?
Get Joey's Full-Service Marketing
Professional photography, targeted advertising, and expert negotiation for every Spokane home — no matter the price point.