$440,000

Joey Costello
Windermere North Spokane
Tour for free, no strings attached
Make a winning offer with the help of a local expert
About This Home
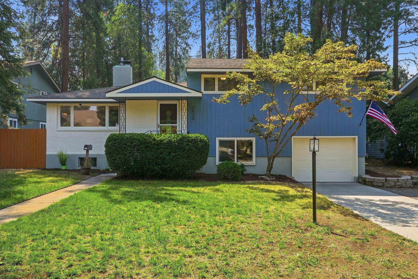
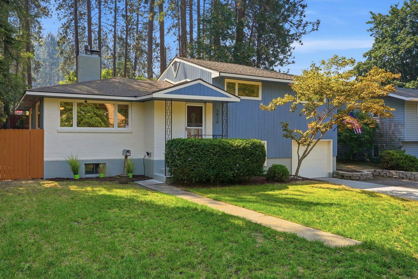
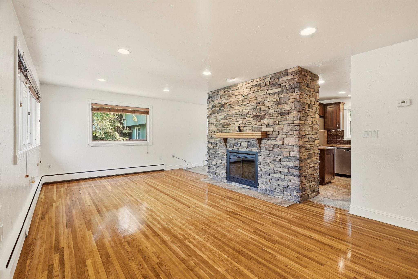
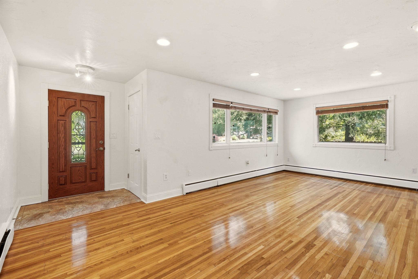
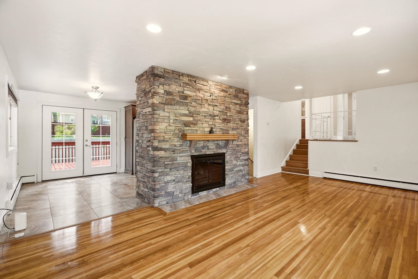
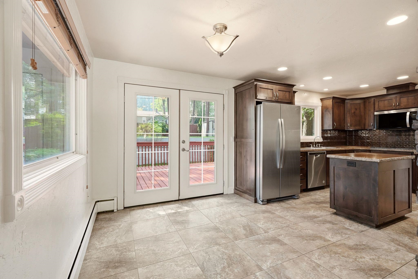
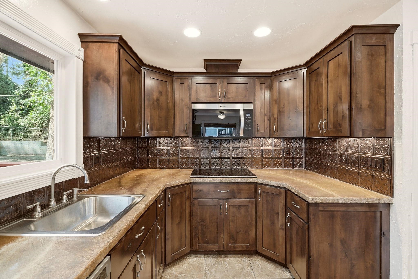
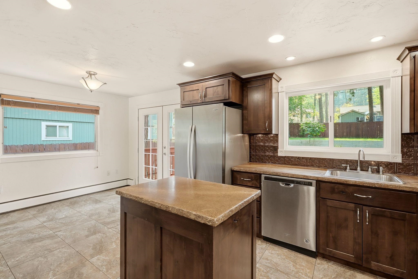
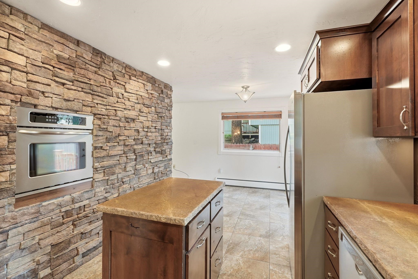
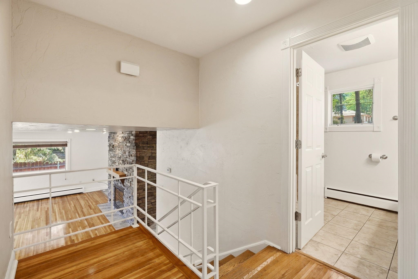
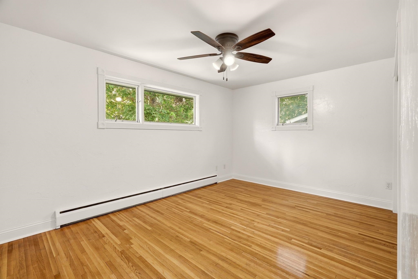
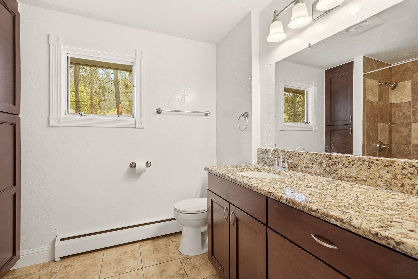
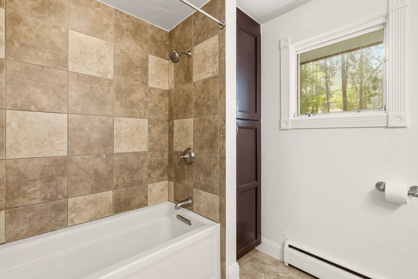
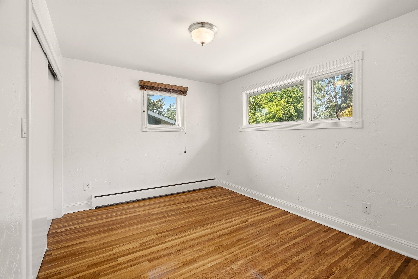
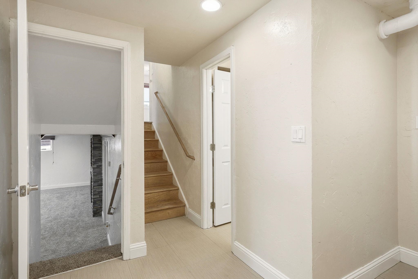
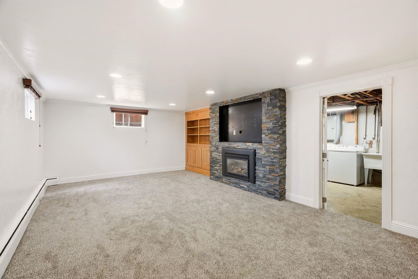
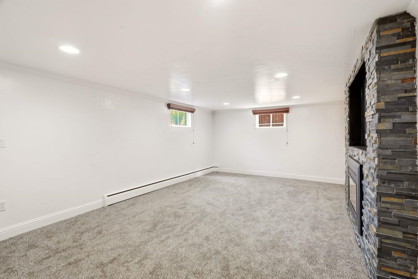
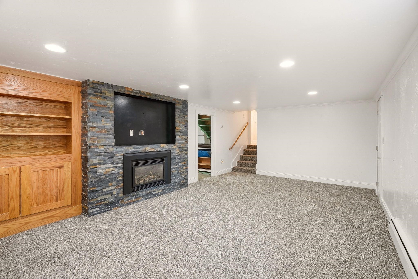
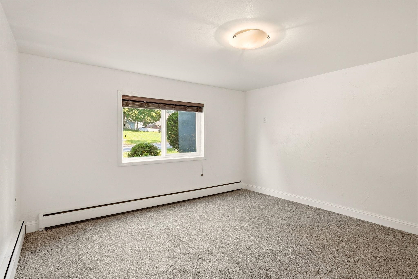
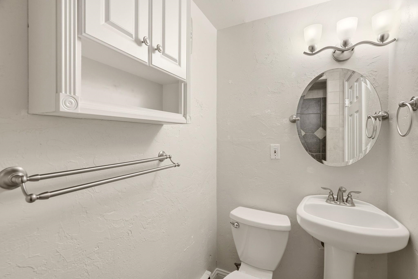
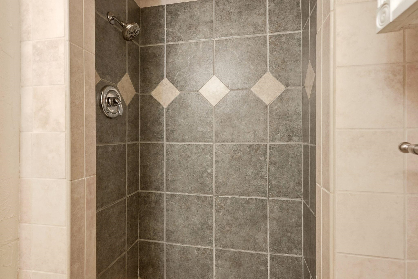
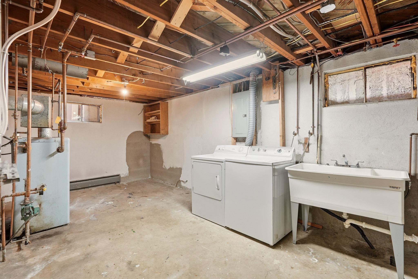
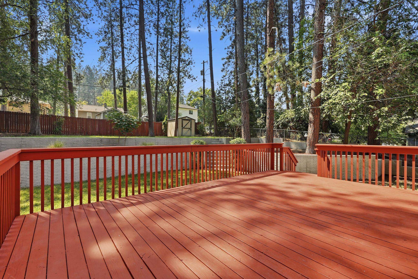
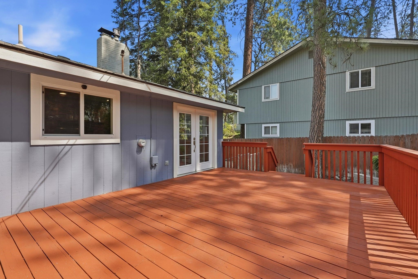
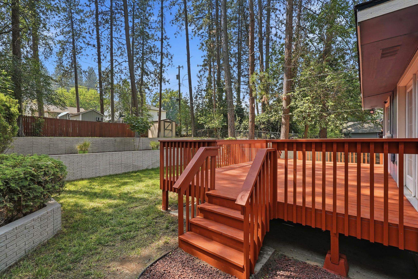
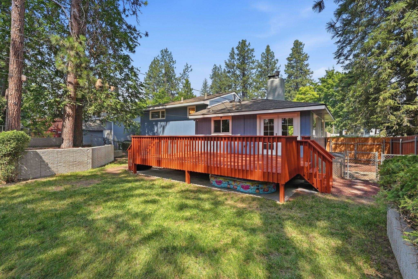
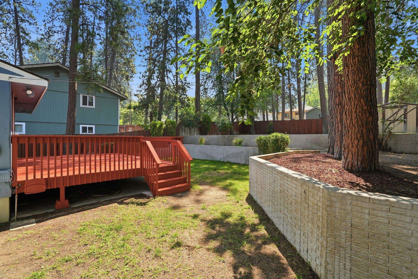
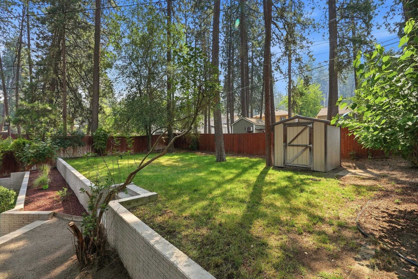
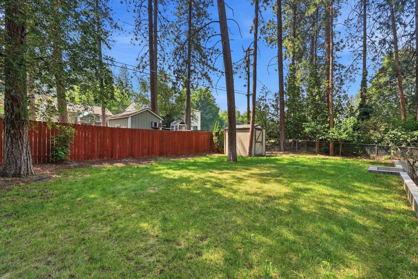
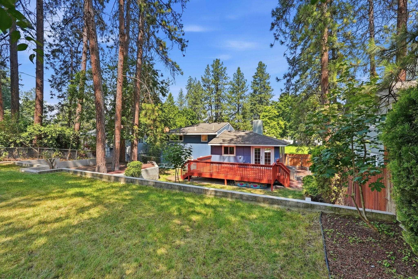
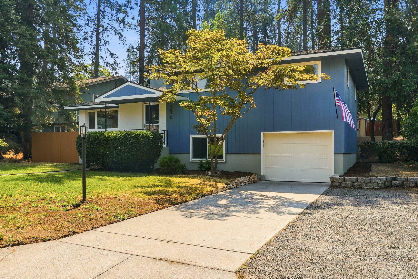
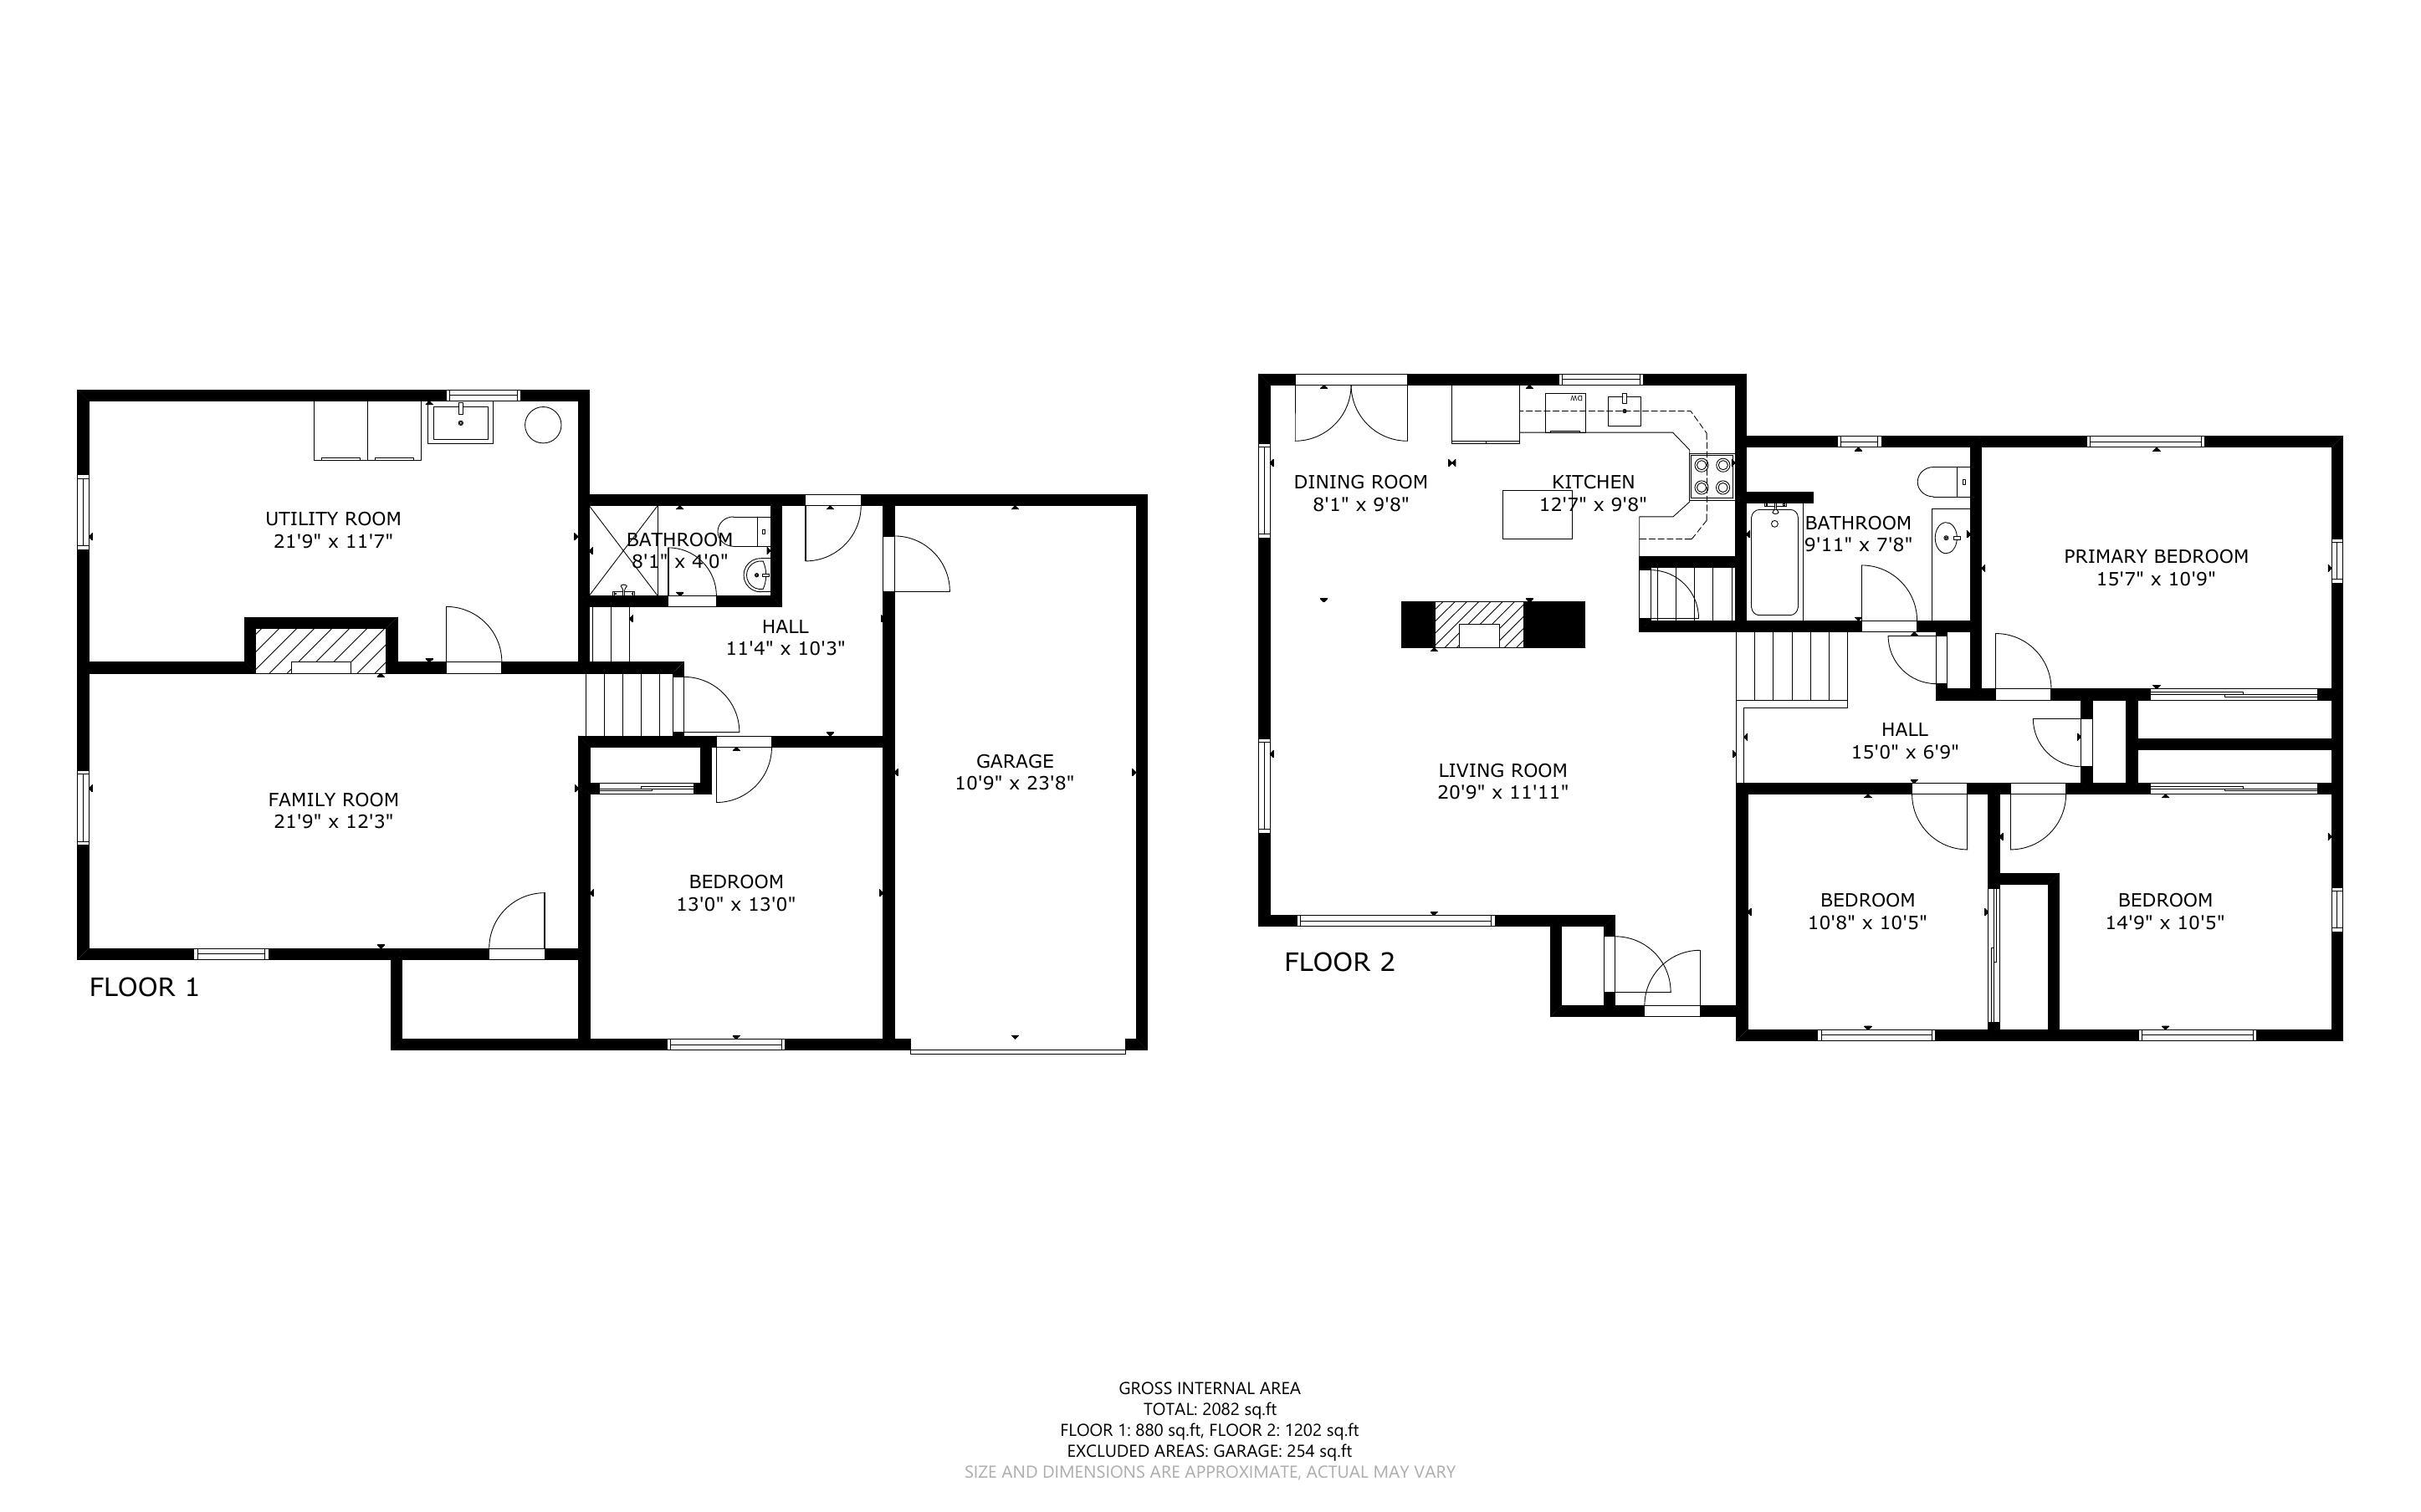
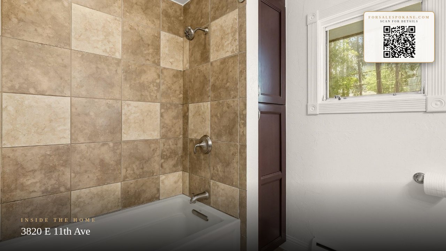
Packed with updates and full of charm, this 4-bedroom, 1.75-bath home is ready to impress! Original hardwood floors pair beautifully with an updated chef's kitchen featuring stainless steel appliances, an induction cooktop, and stunning epoxy countertops. Fresh interior and exterior paint, along with a fully updated electrical system, provide peace of mind.The fully finished basement expands your living space, while two fireplaces—one gas and one wood-burning—create a warm and inviting atmosphere. Outside a private, oversized backyard is complete with a 10x12 shed and plenty of room for entertaining, pets, or gardening. A dedicated kennel or boat/RV storage area adds even more flexibility. Move-in ready with the perfect blend of character, comfort, and modern updates!
Sale Summary
Sold Price
$435,000
List Price
$440,000
Sale vs List
-1%
Close Date
Sep 15, 2026
Financing
Cash
Property Details
Property Type
Single Family Residence
Year Built
1958
County
Spokane
Lot Size
0.23 acres
Living Area
2,364 sqft
Price / Sqft
$186
Garage
1-car
Fireplaces
1
HOA
None
Schools
Elementary: Spokane Dist 81
Days to Sell
39 days
MLS #
SAR202622200
Parcel #
35224.4502
Annual Taxes
$4,154.68
Total Building Area
2,364 sqft
MLS Area
A210/029
MLS Class
Residential
Listing Terms
FHA, VA Loan, Conventional, Cash
Road Frontage
City Street, Paved Road
Street Direction
E
MLS Status
Sold
Listed On
Aug 6, 2026
Went Pending
Aug 26, 2026
Status Changed
Sep 15, 2026
Last MLS Update
Sep 15, 2026
MLS Branch
1062
School Information
Elementary
Spokane Dist 81
Home Features & Details
Architectural Style
Construction
Structure Type
Roof
Basement
Flooring
Heating
Utilities
Appliances
Interior Features
Fireplace Features
Patio & Porch
Parking
Lot Features
Listed By
Nathalie Batty
Redfin
Joey Costello
Windermere North Spokane
Tour for free, no strings attached
Make a winning offer with the help of a local expert
Estimated Monthly Payment
$2,383/mo
Estimated at 6.5% APR, 30-year fixed. For informational purposes only.
Property Highlights
Location
Loading map...
Comparable Properties
Thinking of Selling?
Get Joey's Full-Service Marketing
Professional photography, targeted advertising, and expert negotiation for every Spokane home — no matter the price point.