$399,900

Joey Costello
Windermere North Spokane
Tour for free, no strings attached
Make a winning offer with the help of a local expert
About This Home
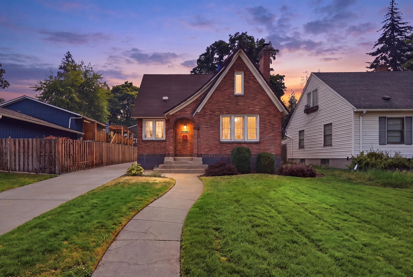
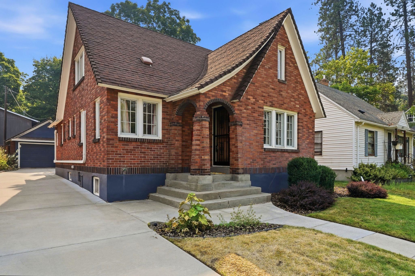
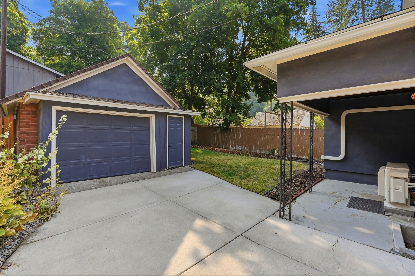
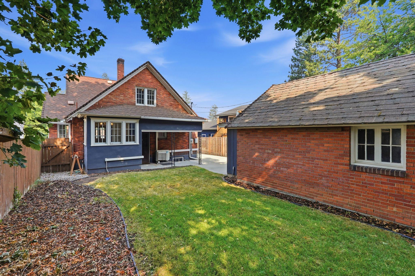
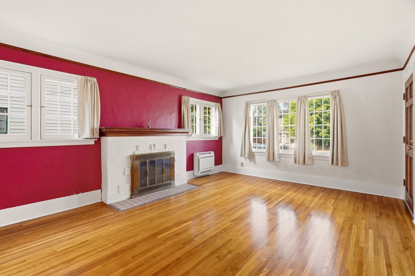
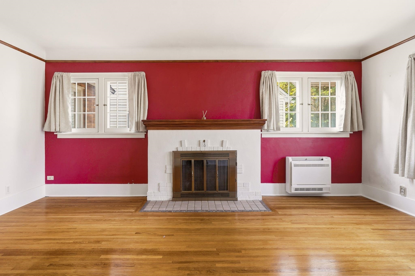
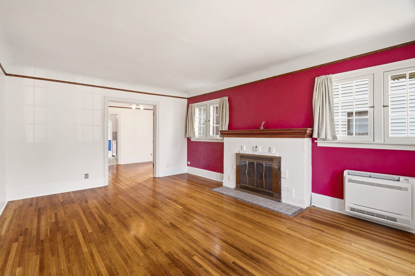
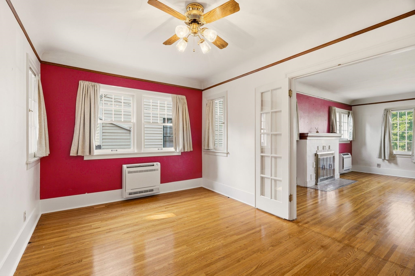
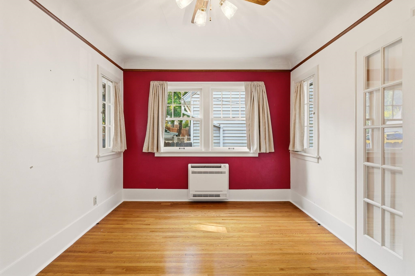
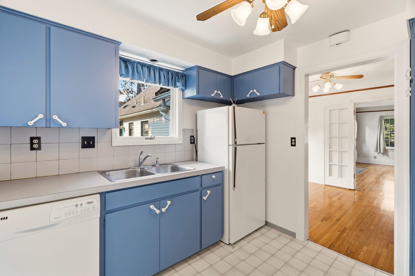
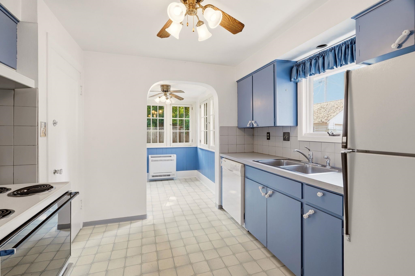
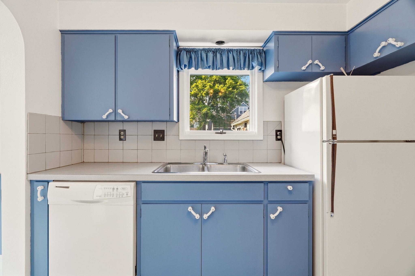
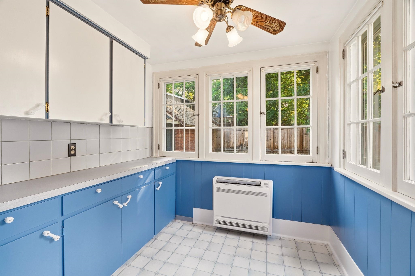
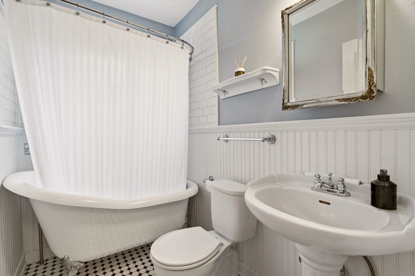
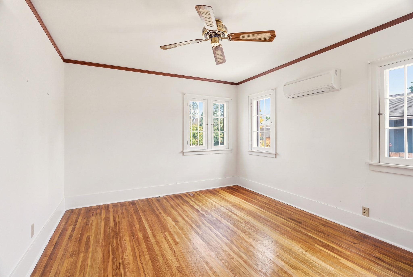
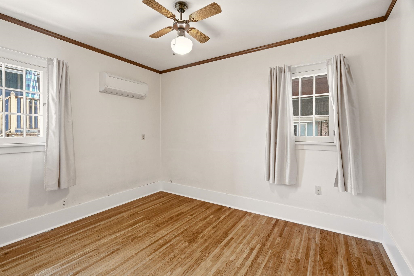
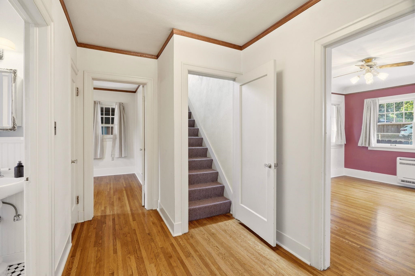
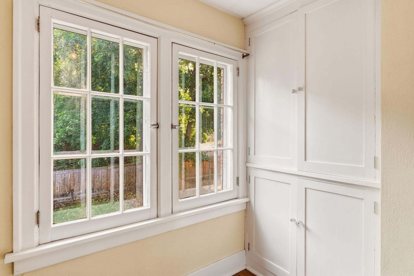
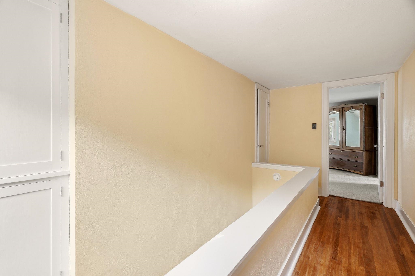
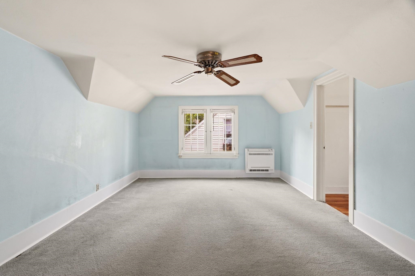
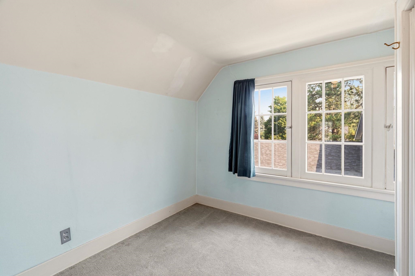
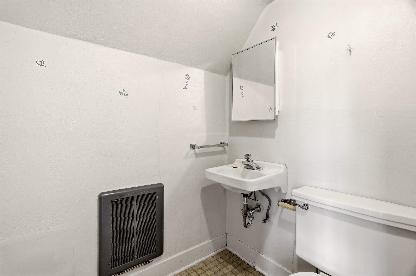
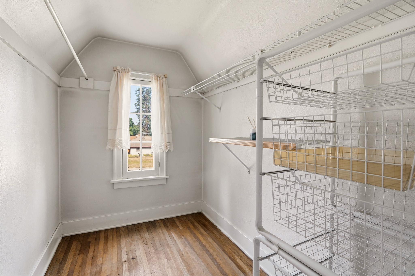
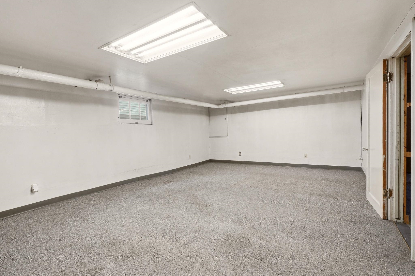
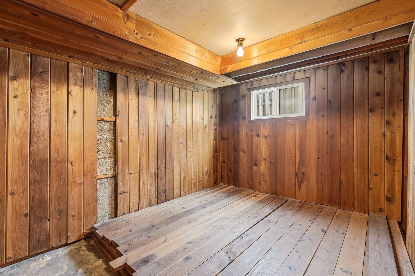
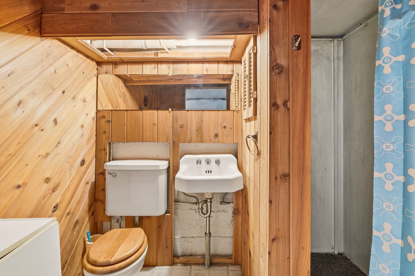
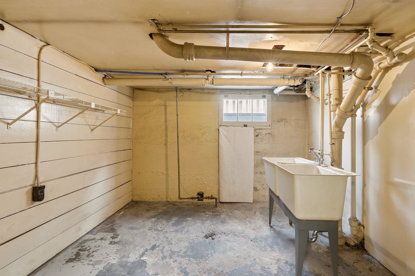
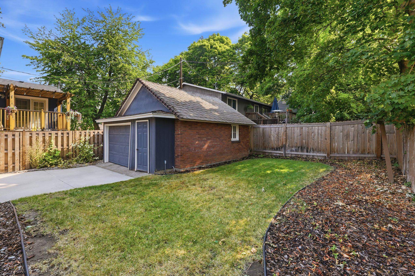
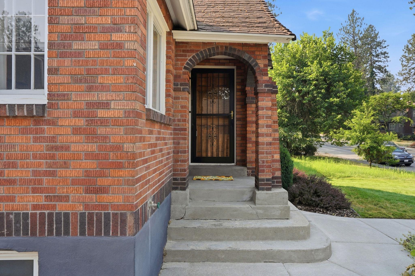
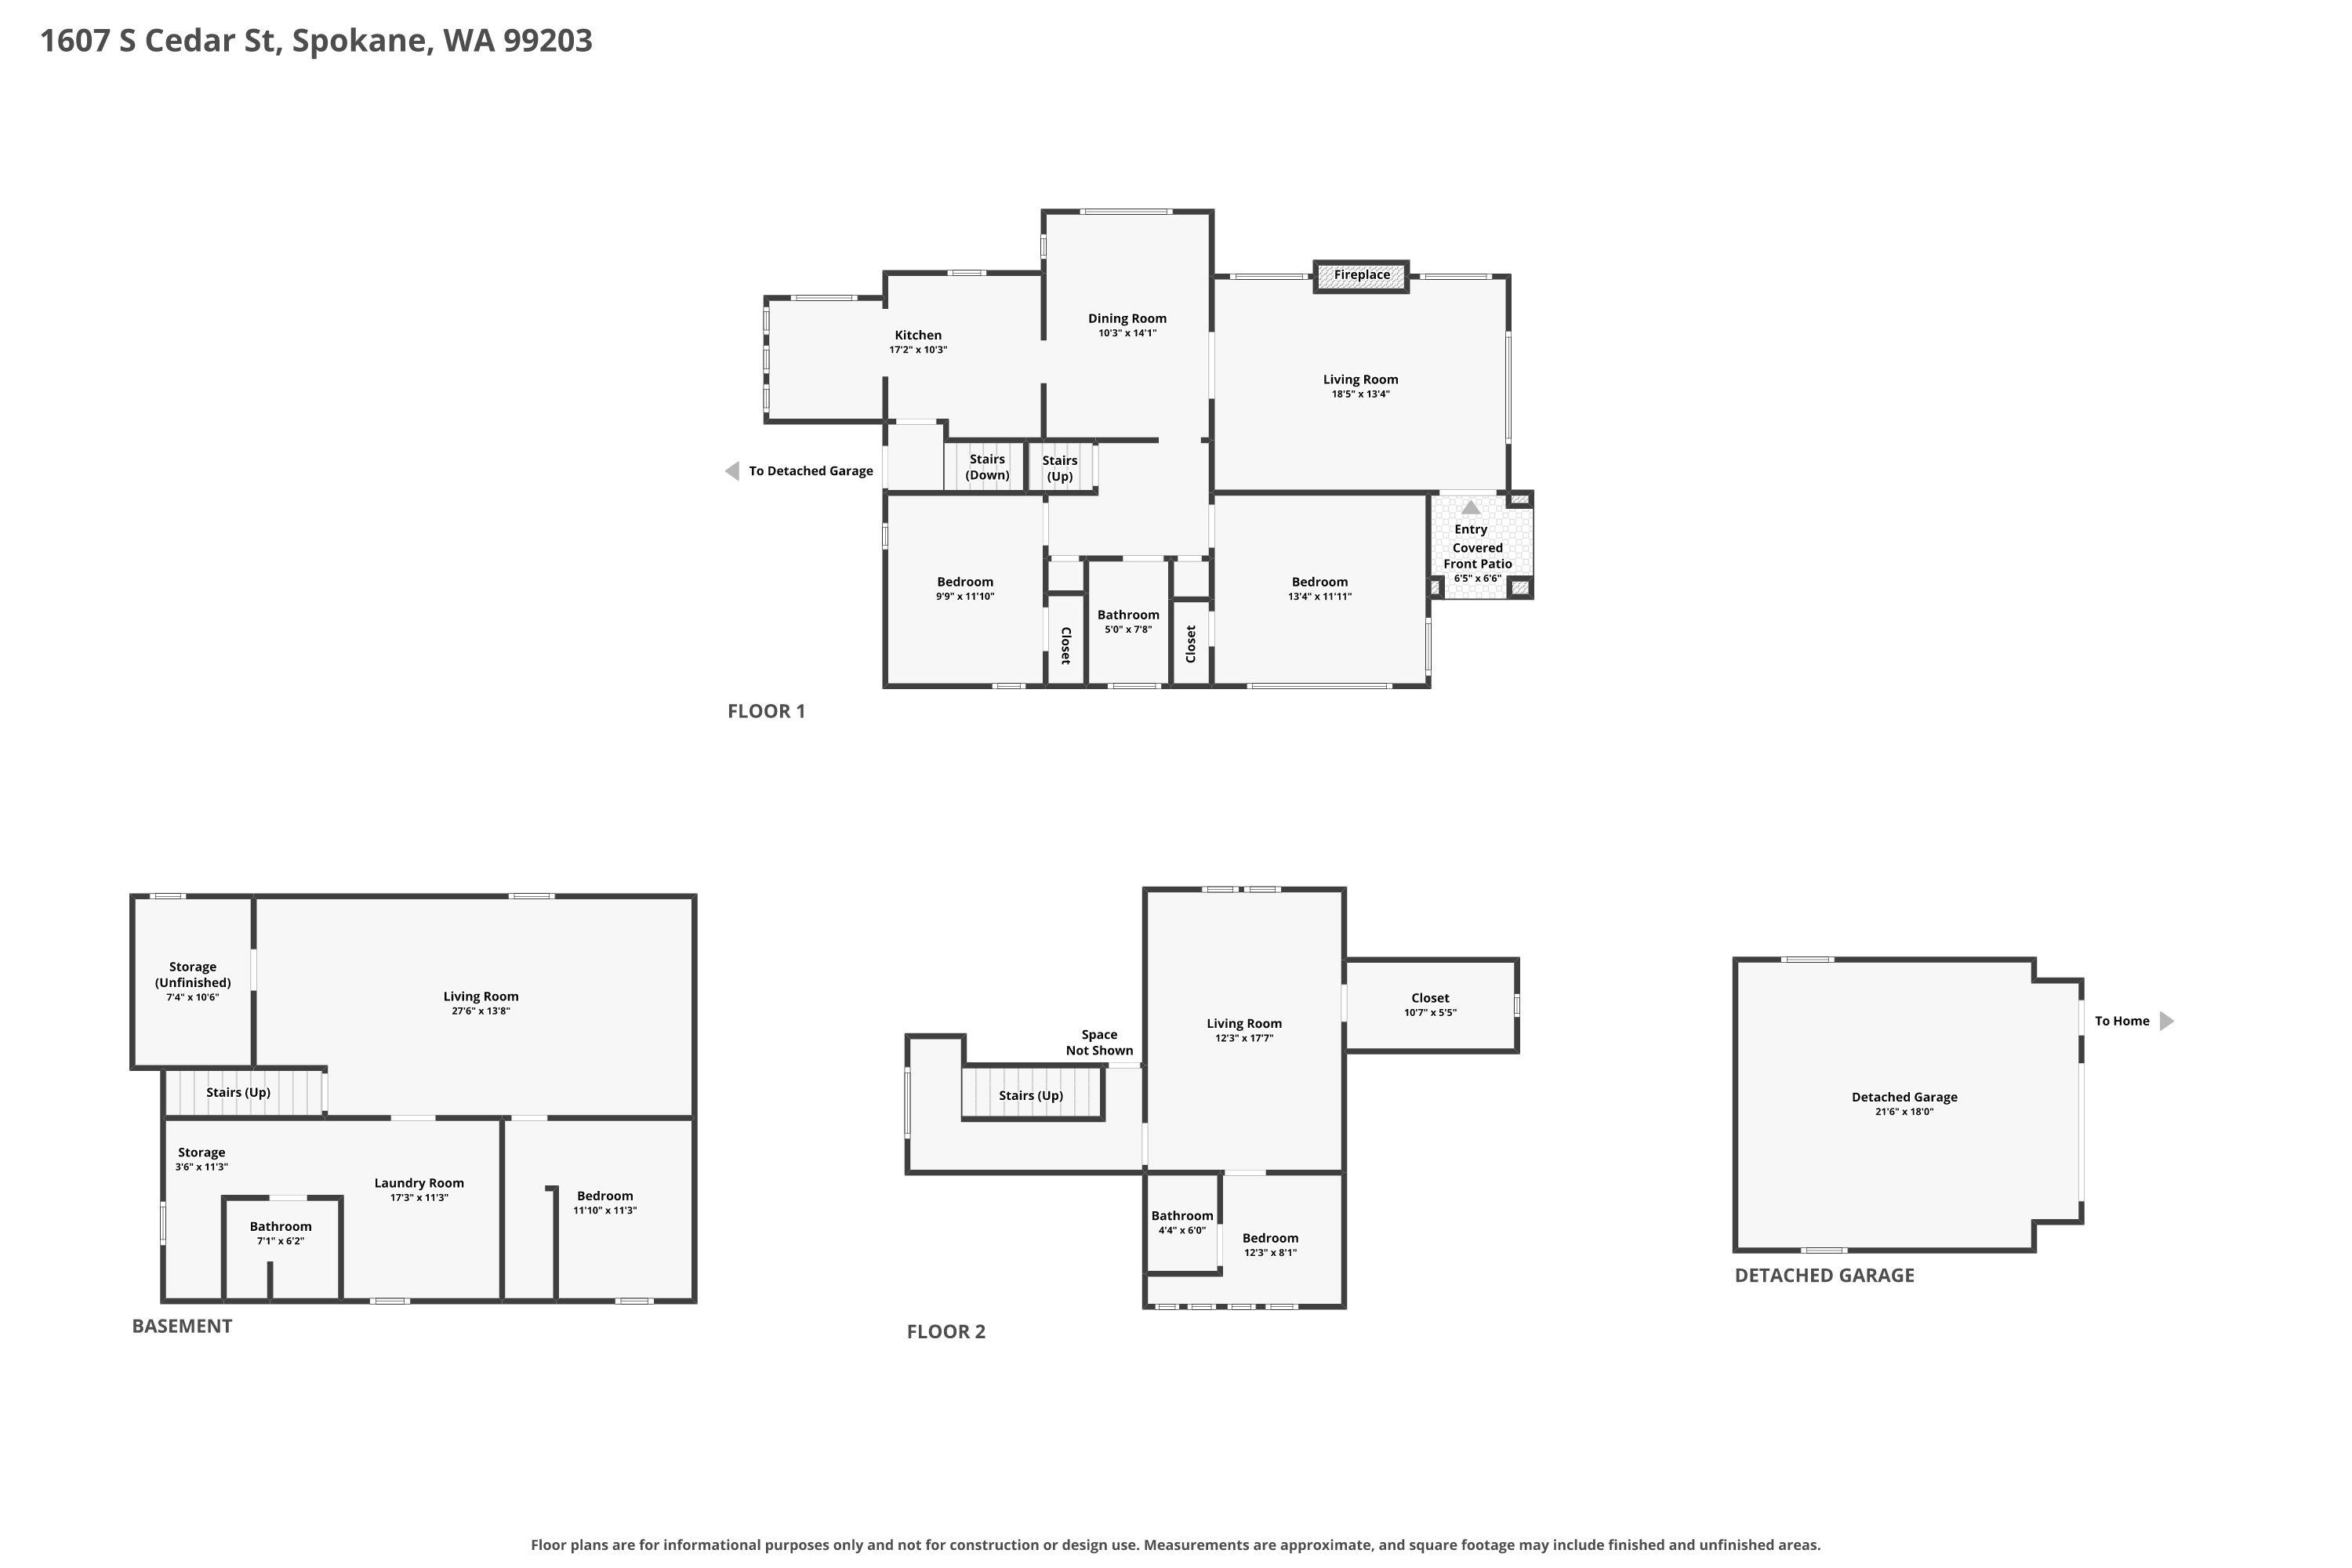
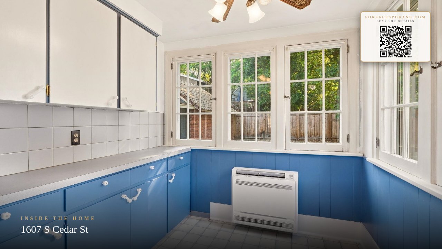
Classic south hill charm meets modern comfort! Welcome to a rare Cliff-Cannon gem that perfectly captures iconic South Hill energy without the typical price tag. Finding this much space—featuring 4 bedrooms, 2.5 baths, original hardwood floors, and classic architectural character—at this price point in 99203 is nearly impossible. Step inside to experience timeless 1920s details paired with incredible updates, including a main floor bathroom recently transformed with a beautiful clawfoot tub. Comfort is complete with a brand-new multi-zone mini-split heating and cooling system installed throughout the home for energy-efficient climate control all year long. Perfectly situated just minutes from Downtown Spokane, major medical centers, and local hot spots, this home offers the ultimate blend of South Hill style, space, and unmatched value.
Property Details
Property Type
Single Family Residence
Year Built
1929
County
Spokane
Lot Size
0.1 acres
Living Area
2,314 sqft
Price / Sqft
$173
Garage
1-car
Fireplaces
1
HOA
None
Schools
Elementary: Spokane Dist 81
Days on Market
43 days
MLS #
SAR202622199
Parcel #
35302.1905
Annual Taxes
$4,904
Total Building Area
2,314 sqft
MLS Area
A220/042
MLS Class
Residential
Listing Terms
FHA, VA Loan, Conventional, Cash
Road Frontage
City Street, Paved Road
Street Direction
S
Listed On
Aug 6, 2026
Status Changed
Sep 12, 2026
Last MLS Update
Sep 12, 2026
MLS Branch
1195
School Information
Elementary
Spokane Dist 81
Home Features & Details
Architectural Style
Construction
Structure Type
Roof
Basement
Flooring
Windows
Heating
Cooling
Appliances
Interior Features
Fireplace Features
Views
Parking
Lot Features
Listed By
Zach Wimberly
Avalon 24 Real Estate
Joey Costello
Windermere North Spokane
Tour for free, no strings attached
Make a winning offer with the help of a local expert
Estimated Monthly Payment
$2,166/mo
Estimated at 6.5% APR, 30-year fixed. For informational purposes only.
Property Highlights
Location
Loading map...
Comparable Properties
Thinking of Selling?
Get Joey's Full-Service Marketing
Professional photography, targeted advertising, and expert negotiation for every Spokane home — no matter the price point.