$335,000

Joey Costello
Windermere North Spokane
Tour for free, no strings attached
Make a winning offer with the help of a local expert
About This Home
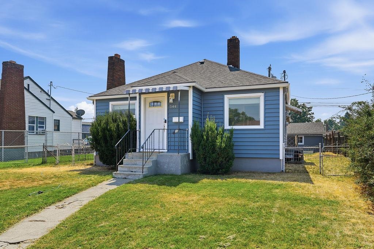
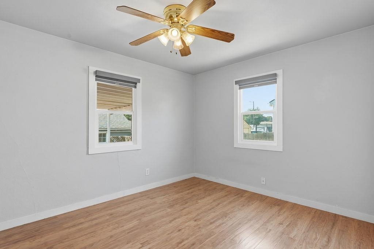
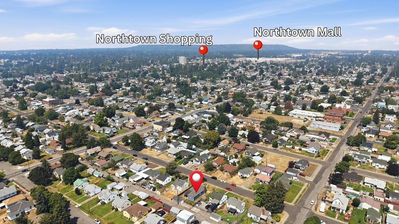
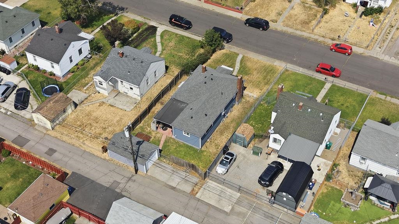
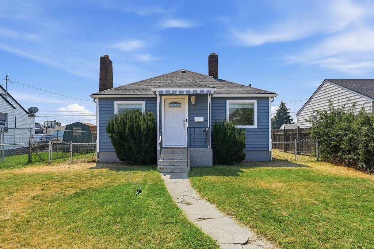
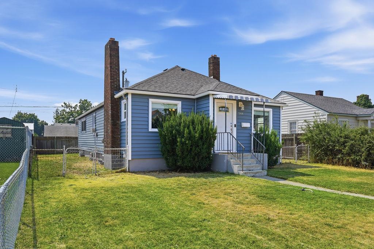
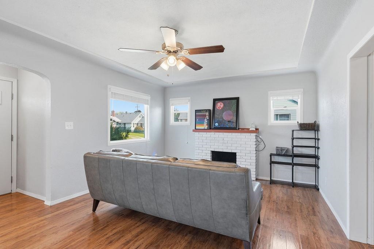
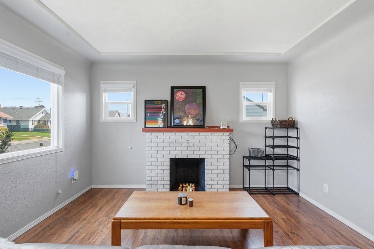
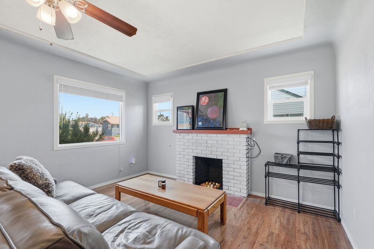
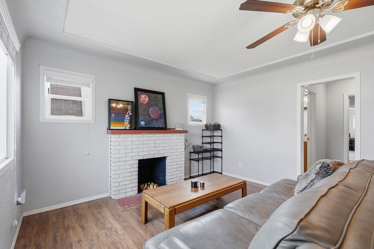
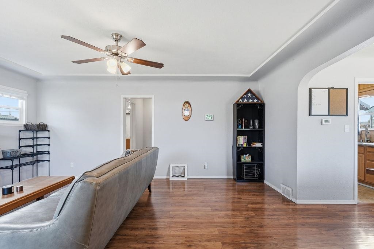
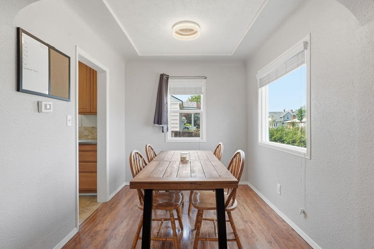
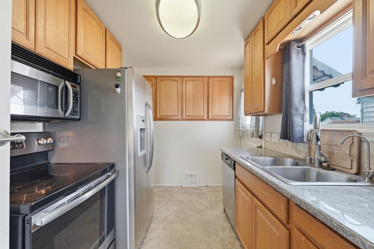
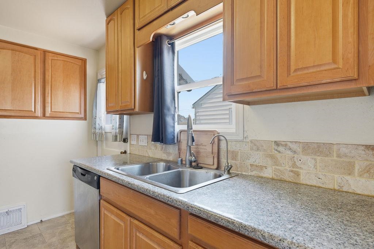
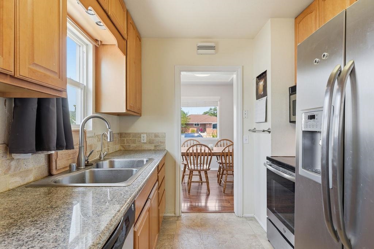
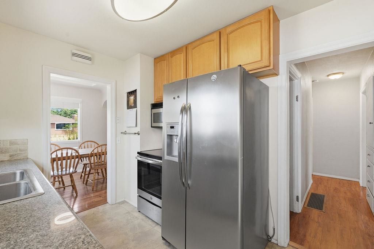
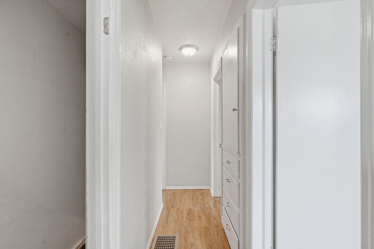
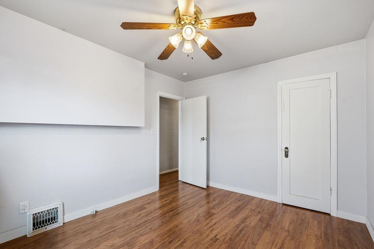
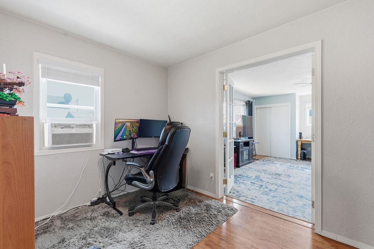
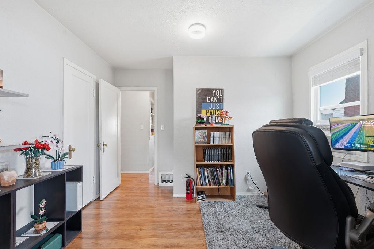
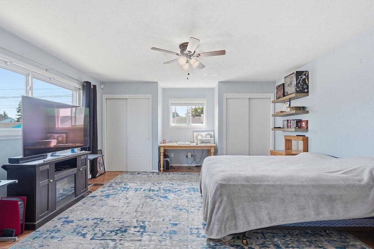
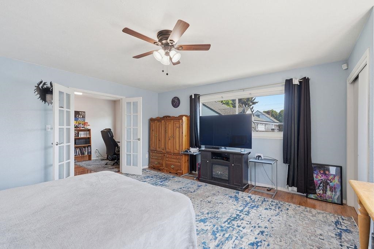
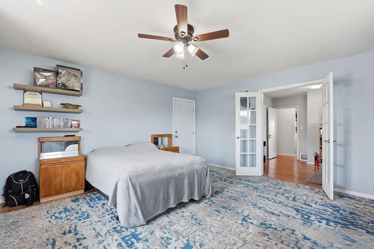
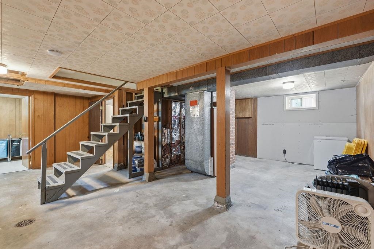
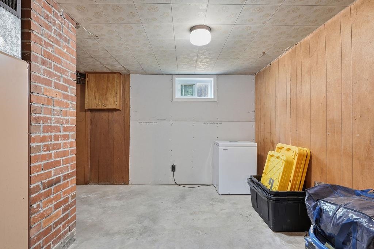
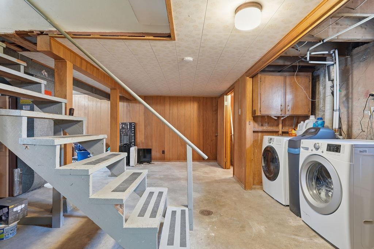
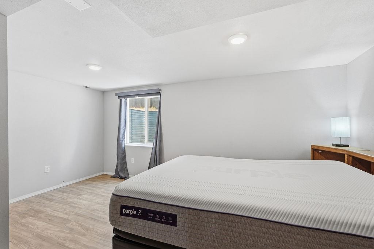
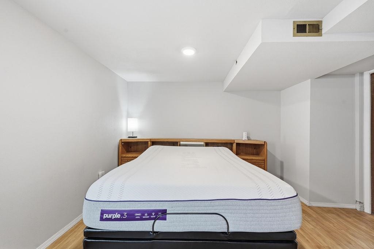
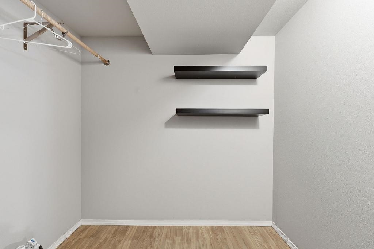
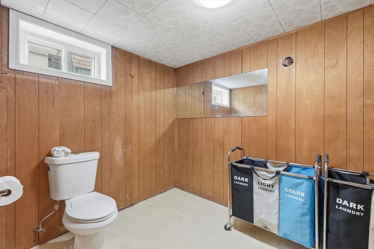
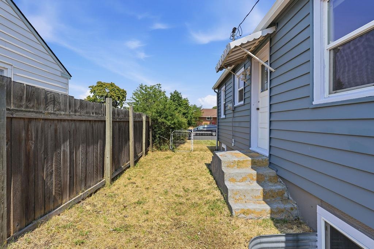
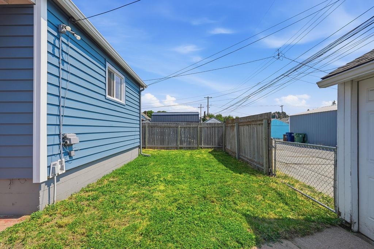
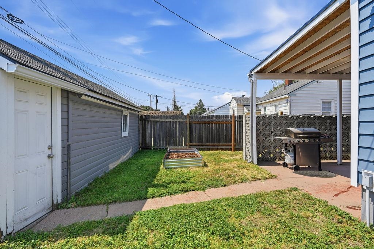
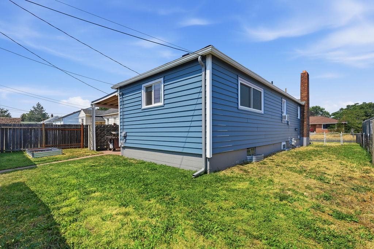
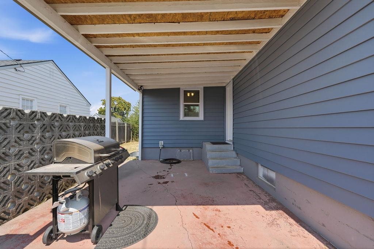
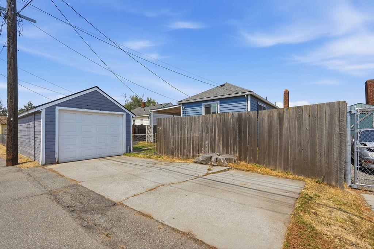
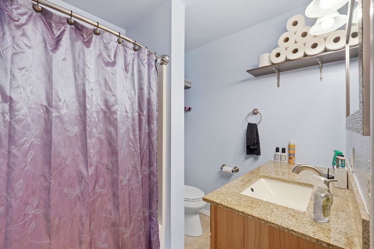

Cute as a button and move-in ready. New siding and multiple vinyl windows remove maintenance worries from your to-do list. Tray ceilings, whimsical door arches, and classic built-ins add a stylish touch. The main floor primary suite has an office/nursery/studio/bedroom flex space upon entry, and then french doors into your sweet suite. The primary also has direct outdoor access to the covered concrete patio. Even better is the privacy fenced backyard to enjoy your space without prying eyes. The basement has a fully finished bedroom with walk-in closet, as well as room to add another bedroom or second living room. The basement bathroom has a toilet, and is ready for your creative license to add the rest of the pieces to finish it off. Stop waiting to buy a house because the time will never be just right. Ask your agent about the assumable VA Loan.
Property Details
Property Type
Single Family Residence
Year Built
1939
Subdivision
Lidgerwood Park
County
Spokane
Lot Size
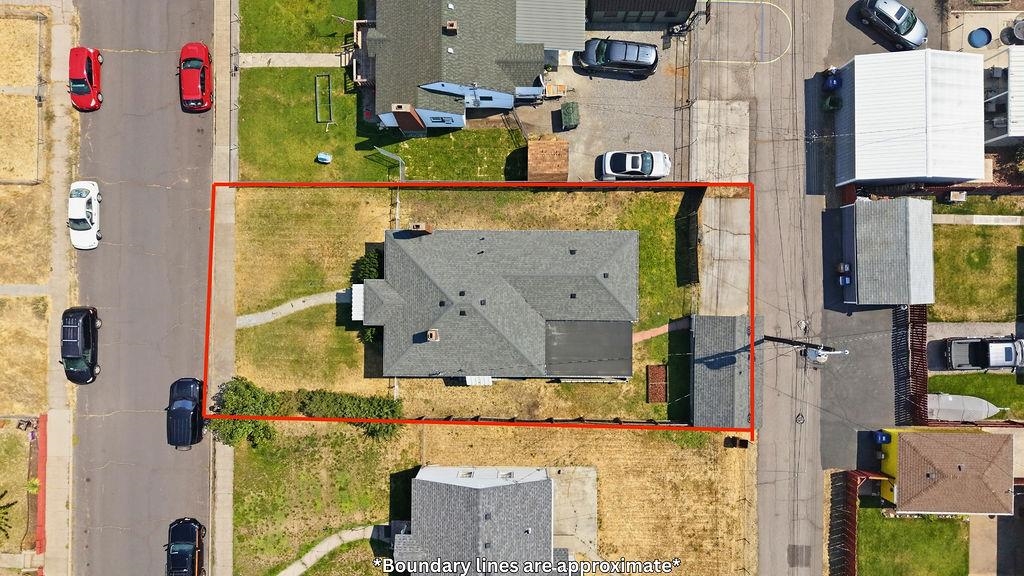
0.12 acres
Living Area
1,908 sqft
Price / Sqft
$176
Garage
1-car
Fireplaces
1
HOA
None
Schools
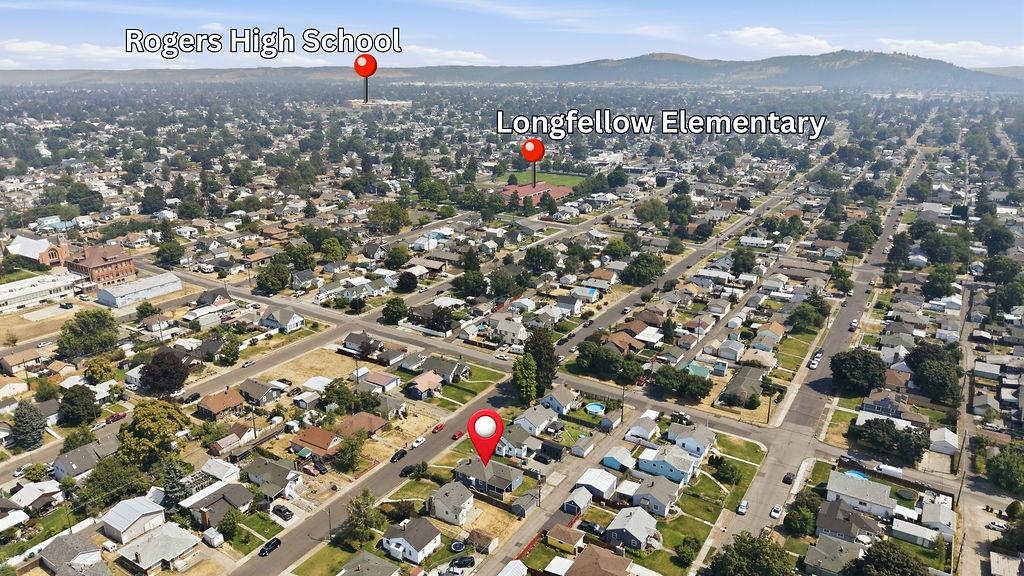
Elementary: Spokane Dist 81, Middle: Shaw, High: Rogers
Days on Market
44 days
MLS #
SAR202622198
Parcel #
35053.2404
Annual Taxes
$2,852
Total Building Area
1,908 sqft
MLS Area
A340/014
MLS Class
Residential
Listing Terms
FHA, VA Loan, Conventional, Cash, Qual Assm
Road Frontage
City Street, Paved Road
Street Direction
E
Listed On
Aug 6, 2026
Status Changed
Aug 13, 2026
Last MLS Update
Aug 13, 2026
MLS Branch
513
School Information
Elementary
Spokane Dist 81
Middle School
Shaw
High School
Rogers
Home Features & Details
Architectural Style
Construction
Structure Type
Roof
Basement
Flooring
Windows
Heating
Cooling
Appliances
Interior Features
Fireplace Features
Patio & Porch
Views
Parking
Lot Features
Listed By
Cassie Kennedy
Keller Williams Spokane - Main
Joey Costello
Windermere North Spokane
Tour for free, no strings attached
Make a winning offer with the help of a local expert
Estimated Monthly Payment
$1,815/mo
Estimated at 6.5% APR, 30-year fixed. For informational purposes only.
Property Highlights
Location
Loading map...
Comparable Properties
Thinking of Selling?
Get Joey's Full-Service Marketing
Professional photography, targeted advertising, and expert negotiation for every Spokane home — no matter the price point.