$483,000

Joey Costello
Windermere North Spokane
Tour for free, no strings attached
Make a winning offer with the help of a local expert
About This Home
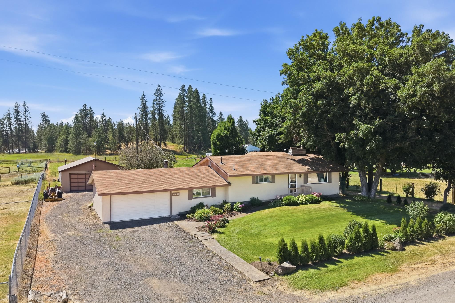
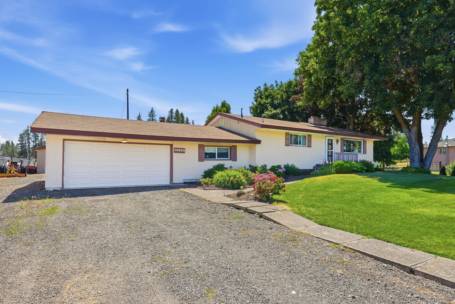
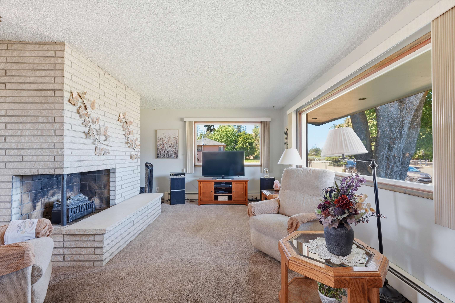
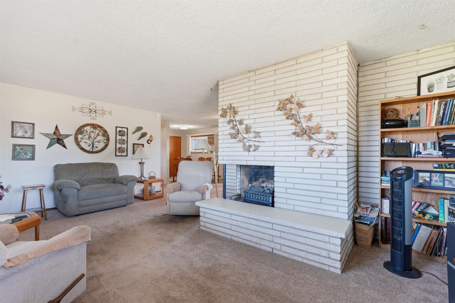
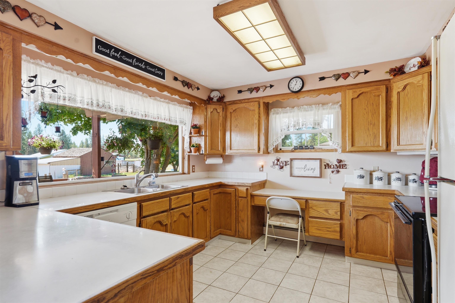
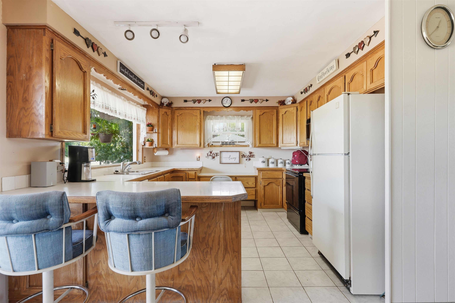
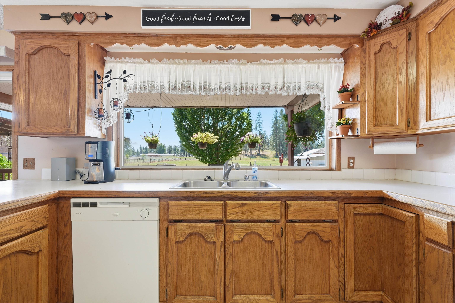
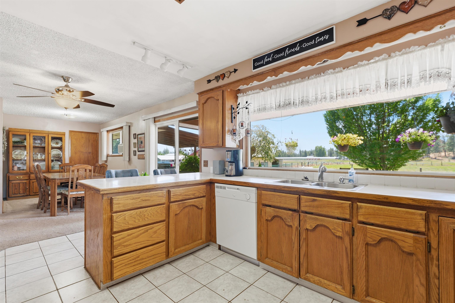
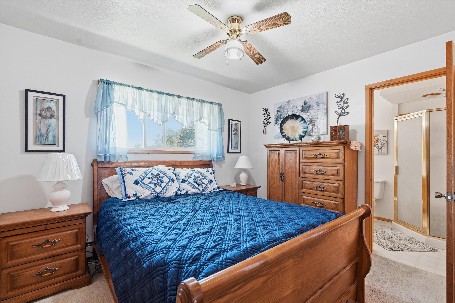
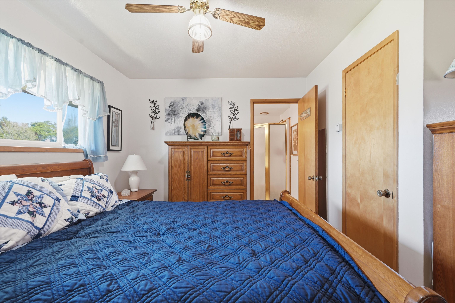
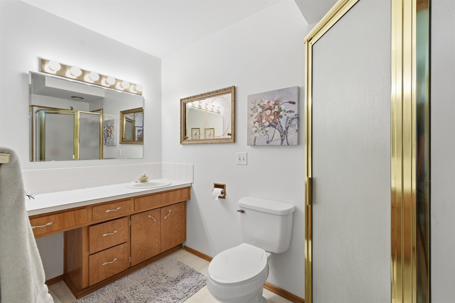
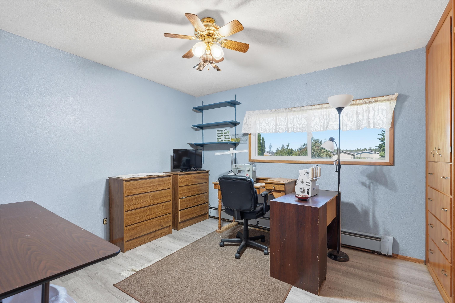
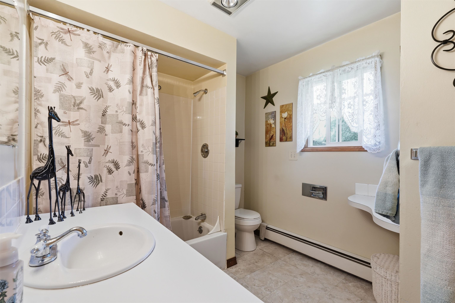
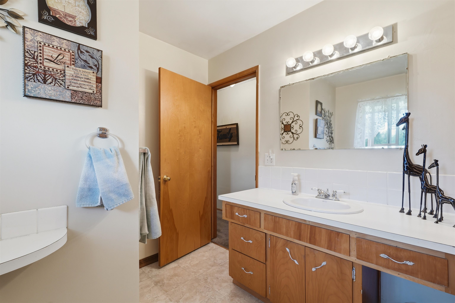
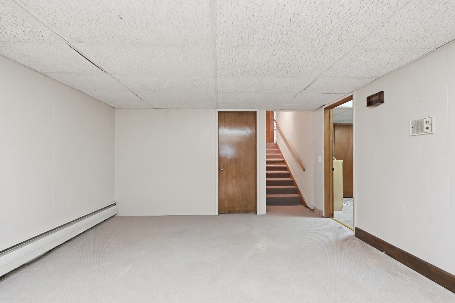
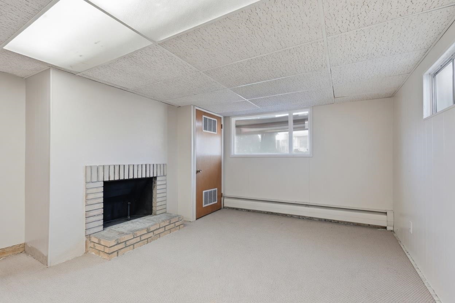
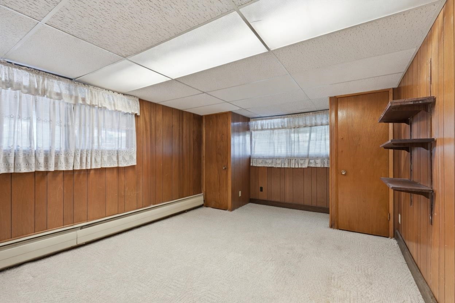
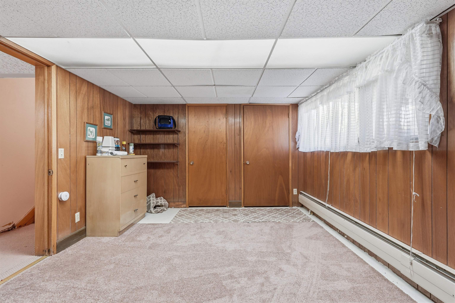
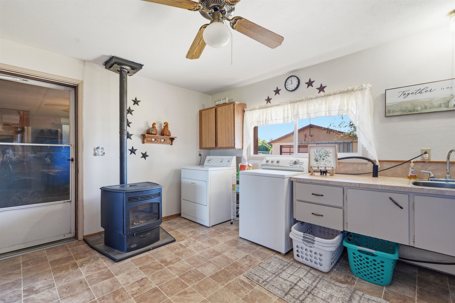
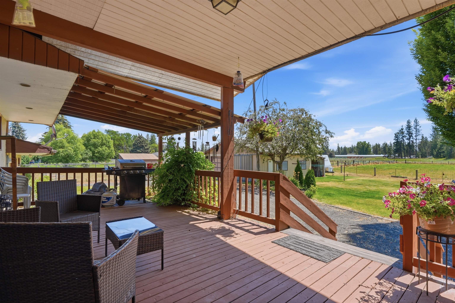
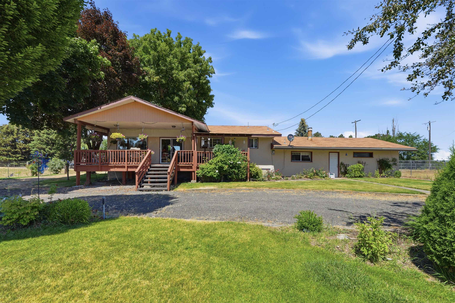
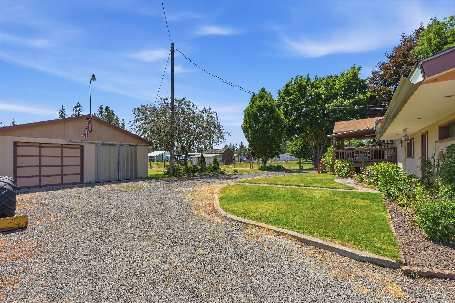
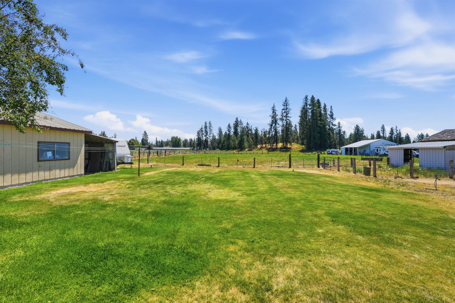
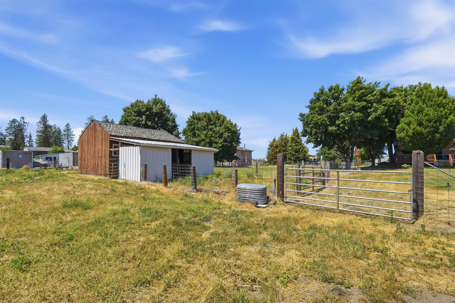
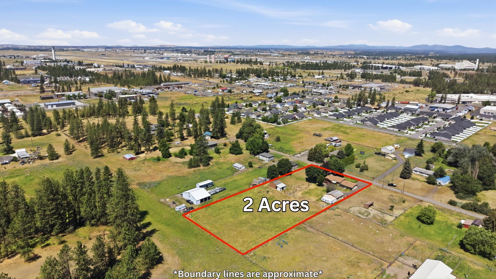
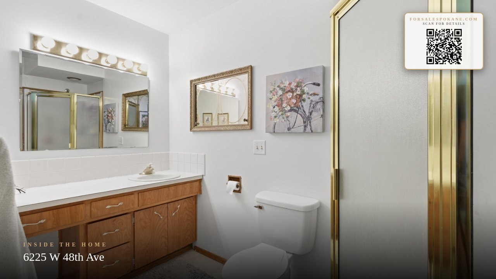
Where peaceful country living meets everyday convenience! Nestled on 2 cross-fenced acres just 10 minutes west of downtown Spokane, this well-maintained 4-bedroom, 2-bath home offers the perfect blend of privacy, space, and accessibility. Beautiful mature landscaping creates a picturesque first impression, while inside you'll find a spacious living room with a cozy corner fireplace, a large kitchen and dining area, main-floor primary suite with ensuite bath, second bedroom, full bath, and laundry/mudroom with garage access. The finished basement features a second fireplace, large family room, two additional bedrooms, and ample storage. Relax on the oversized covered back deck overlooking your acreage, complete with a 24x30 shop, horse barn with stalls, hay storage, and cross-fenced pasture-ideal for horses, hobbies, or simply enjoying wide open space in your own backyard.
Property Details
Property Type
Single Family Residence
Year Built
1965
County
Spokane
Lot Size
2 acres
Living Area
2,856 sqft
Price / Sqft
$169
Garage
4-car
Fireplaces
2
HOA
None
Schools
Elementary: Cheney, Middle: Westwood, High: Cheney
Days on Market
43 days
MLS #
SAR202622194
Parcel #
24041.0234
Annual Taxes
$4,029
Total Building Area
2,856 sqft
MLS Area
A420/092
MLS Class
Residential
Listing Terms
FHA, VA Loan, Conventional, Cash
Road Frontage
City Street, Paved Road, Gravel
Street Direction
W
Listed On
Aug 6, 2026
Status Changed
Aug 13, 2026
Last MLS Update
Aug 13, 2026
MLS Branch
1069
School Information
Elementary
Cheney
Middle School
Westwood
High School
Cheney
Home Features & Details
Architectural Style
Construction
Structure Type
Roof
Basement
Windows
Heating
Appliances
Fireplace Features
Patio & Porch
Views
Parking
Lot Features
Other Structures
Listed By
Kristina Carlson
eXp Realty, LLC Branch
Joey Costello
Windermere North Spokane
Tour for free, no strings attached
Make a winning offer with the help of a local expert
Estimated Monthly Payment
$2,616/mo
Estimated at 6.5% APR, 30-year fixed. For informational purposes only.
Property Highlights
Location
Loading map...
Comparable Properties
Thinking of Selling?
Get Joey's Full-Service Marketing
Professional photography, targeted advertising, and expert negotiation for every Spokane home — no matter the price point.