$449,950

Joey Costello
Windermere North Spokane
Tour for free, no strings attached
Make a winning offer with the help of a local expert
About This Home
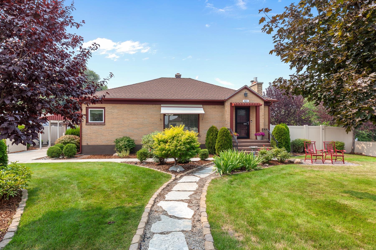
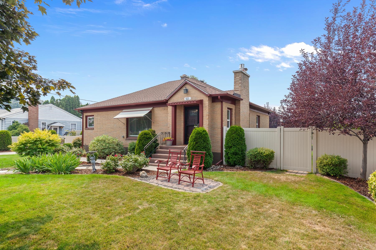
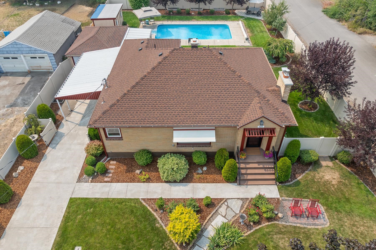
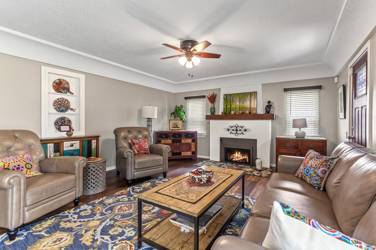
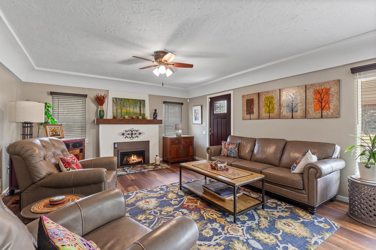
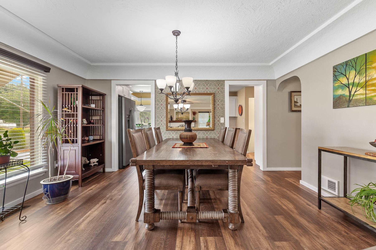
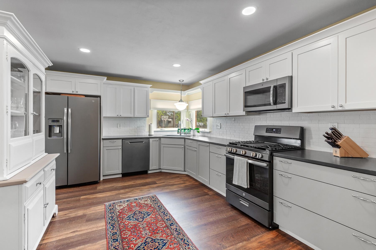
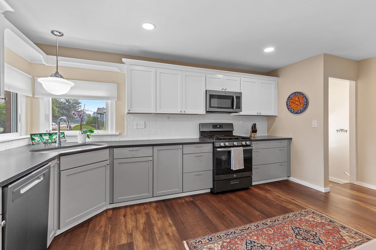
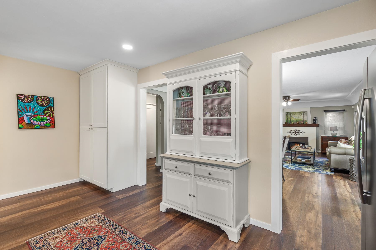
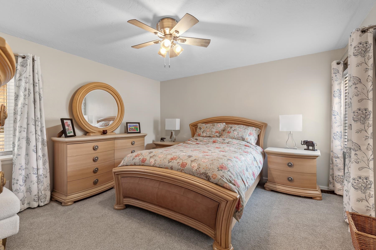
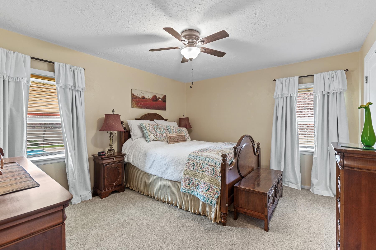
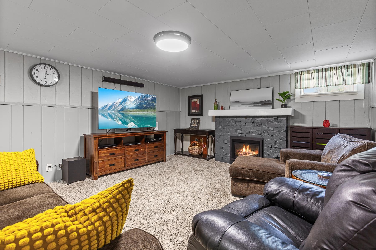
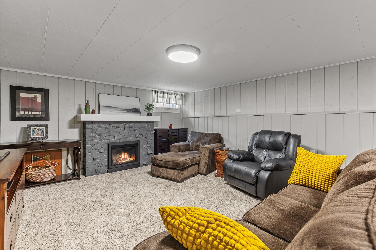
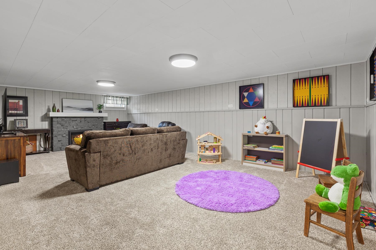
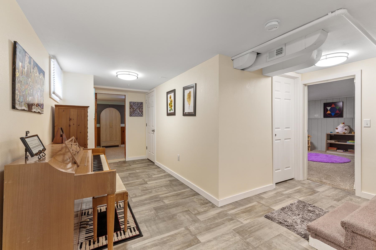
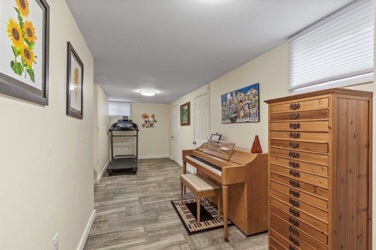
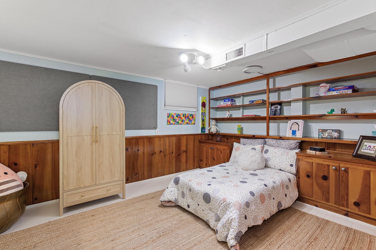
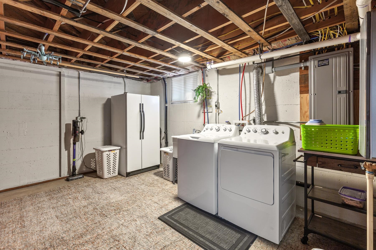
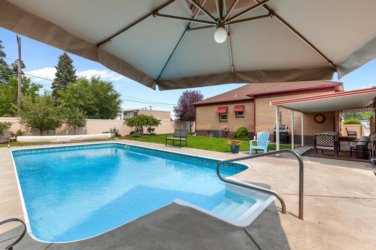
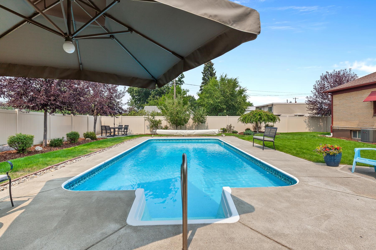
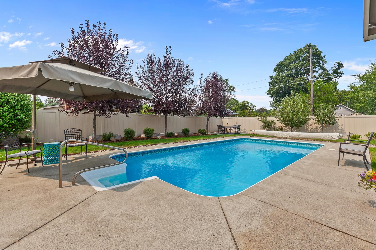
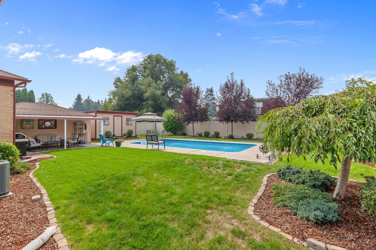
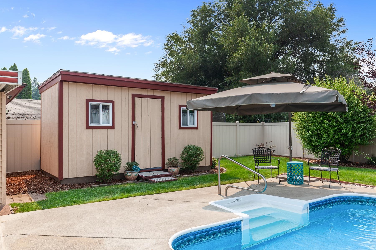
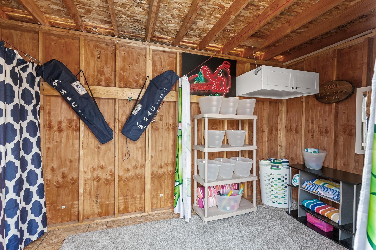
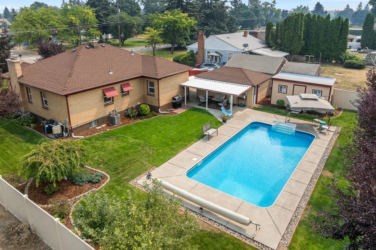
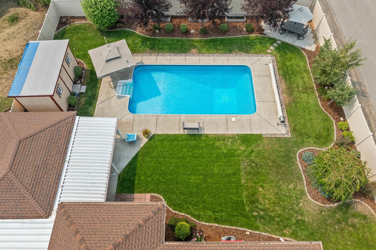
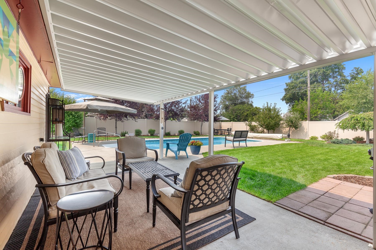
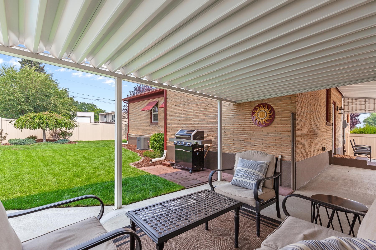
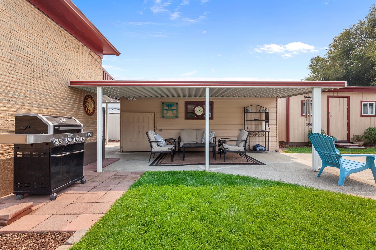
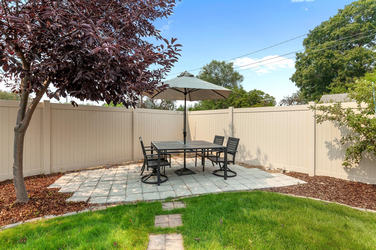
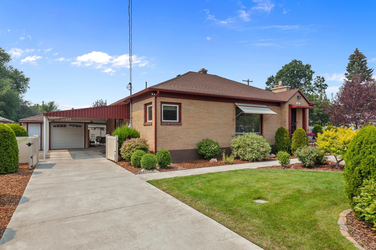
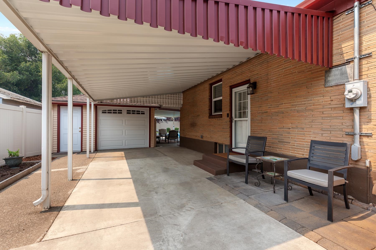
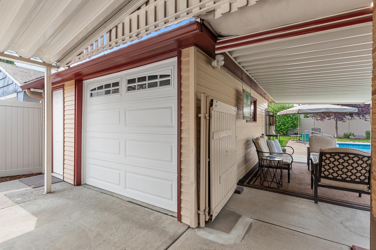
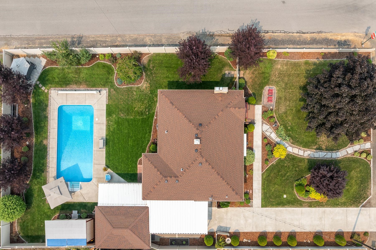
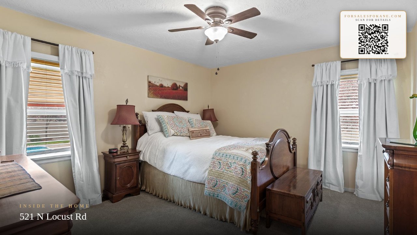
Some homes simply feel cared for the moment you arrive, and this is one of them. Perfectly positioned on a large beautifully landscaped 0.29 acre corner lot, this turnkey residence pairs timeless character with thoughtful updates inside and out. The inviting main level features bright, welcoming living spaces anchored by a cozy gas fireplace, an updated kitchen, and spacious dining area. Downstairs, a second gas fireplace warms an additional living area and movie room with plenty of space for play, hobbies, or game nights. Step outside and discover your own private retreat. Spend summer days by the sparkling pool, unwind beneath the covered patio, or entertain your guests across multiple outdoor spaces. A charming pool shed offers storage for all your outdoor essentials, while the manicured grounds create a setting that's as beautiful as it is functional. Complete with a garage, additional carport, and exceptional pride of ownership throughout, this is the kind of home that's increasin
Property Details
Property Type
Single Family Residence
Year Built
1948
County
Spokane
Lot Size
0.29 acres
Living Area
2,598 sqft
Price / Sqft
$173
Garage
1-car
Fireplaces
2
Schools
Elementary: West Valley
Days on Market
43 days
MLS #
SAR202622189
Parcel #
451730724
Total Building Area
2,598 sqft
MLS Area
A110/071
MLS Class
Residential
Listing Terms
FHA, VA Loan, Conventional, Cash
Road Frontage
City Street, Paved Road
Street Direction
N
Listed On
Aug 6, 2026
Went Pending
Aug 7, 2026
Status Changed
Aug 7, 2026
Last MLS Update
Aug 8, 2026
MLS Branch
1154
School Information
Elementary
West Valley
Home Features & Details
Architectural Style
Construction
Structure Type
Roof
Basement
Windows
Heating
Cooling
Appliances
Interior Features
Fireplace Features
Patio & Porch
Pool Features
Parking
Lot Features
Other Structures
Listed By
Sheldon Kernodle
Array Real Estate
Joey Costello
Windermere North Spokane
Tour for free, no strings attached
Make a winning offer with the help of a local expert
Estimated Monthly Payment
$2,437/mo
Estimated at 6.5% APR, 30-year fixed. For informational purposes only.
Property Highlights
Location
Loading map...
Comparable Properties
Thinking of Selling?
Get Joey's Full-Service Marketing
Professional photography, targeted advertising, and expert negotiation for every Spokane Valley home — no matter the price point.