$1,295,000

Joey Costello
Windermere North Spokane
Tour for free, no strings attached
Make a winning offer with the help of a local expert
About This Home
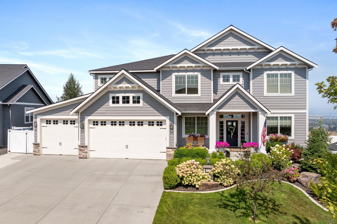
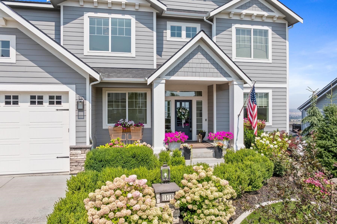
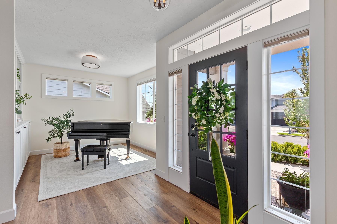
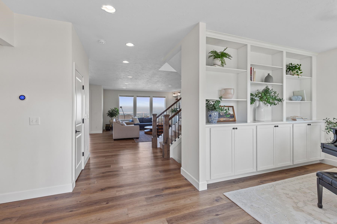
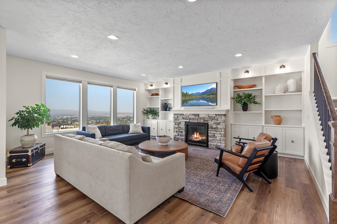
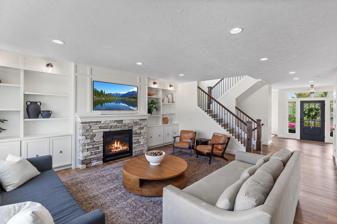
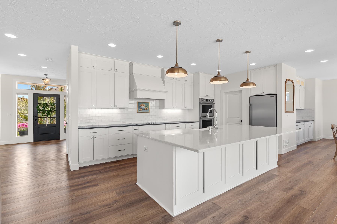
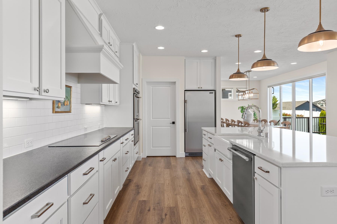
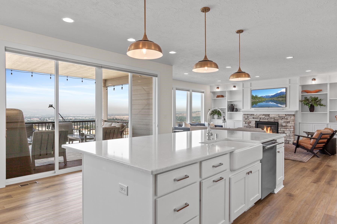
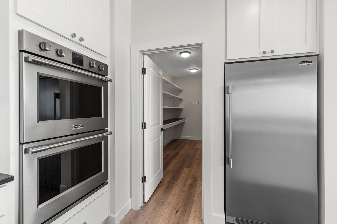
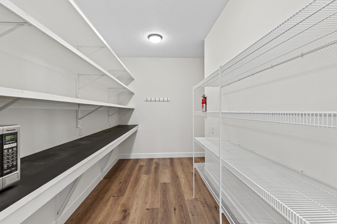
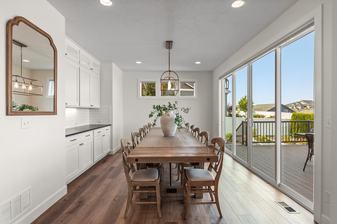
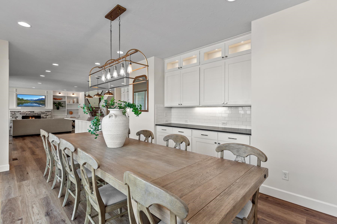
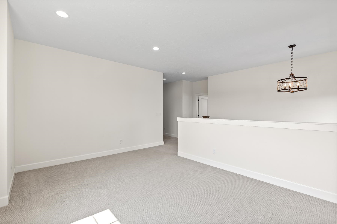
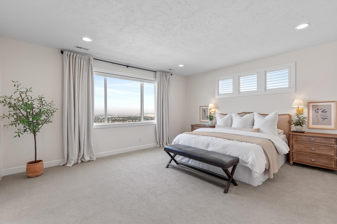
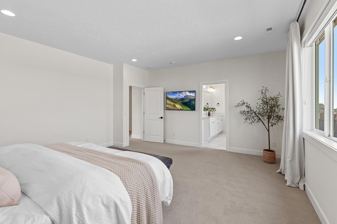
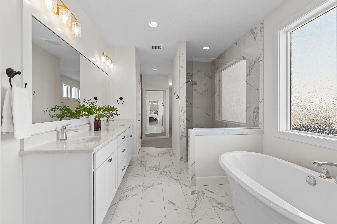
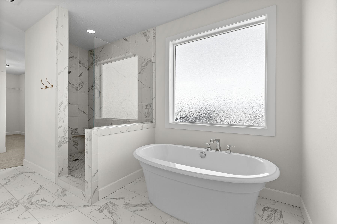
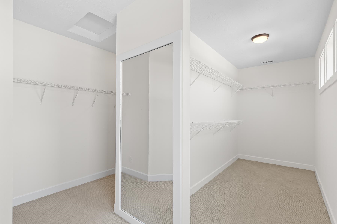
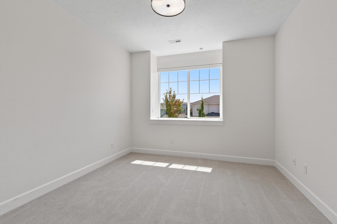
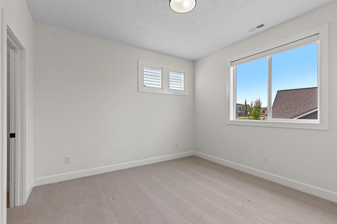
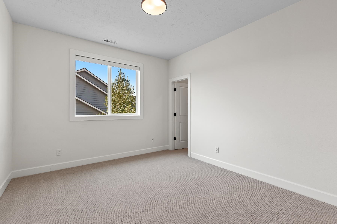
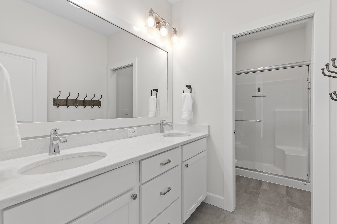
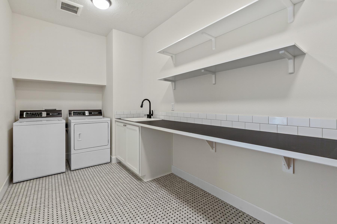
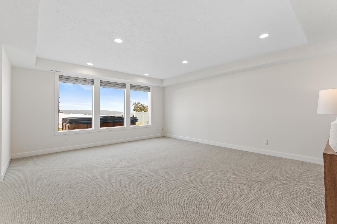
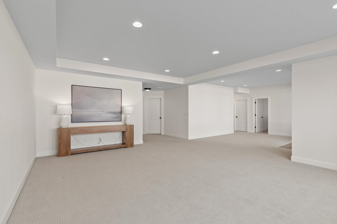
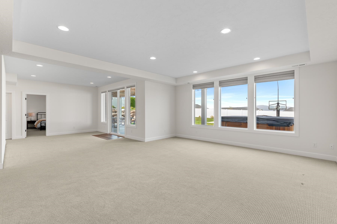
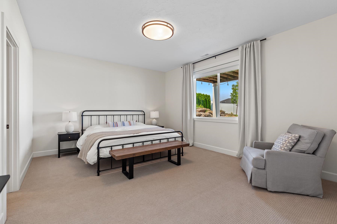
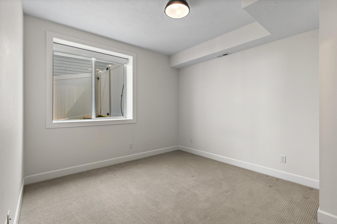
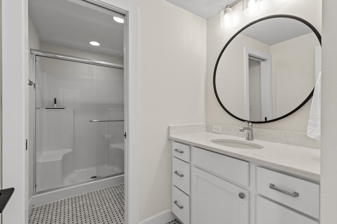
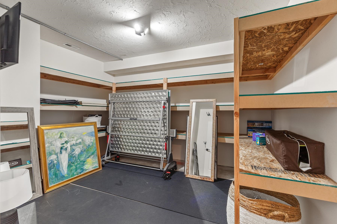
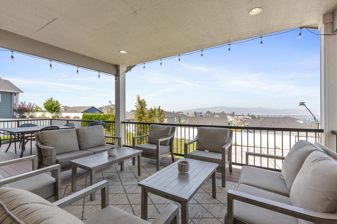
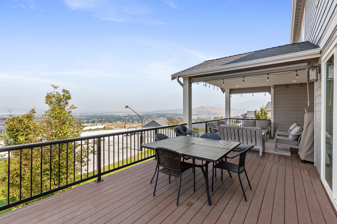
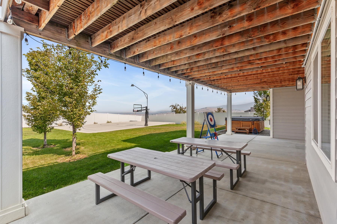
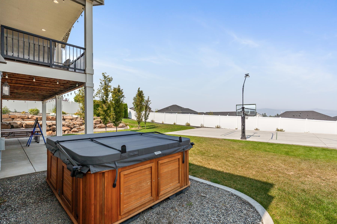
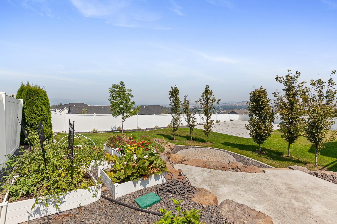
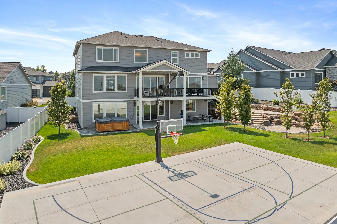
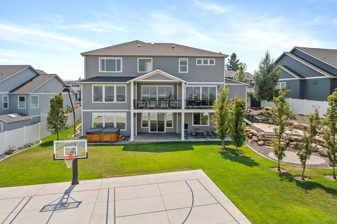
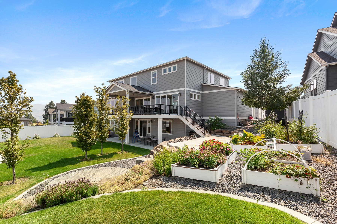
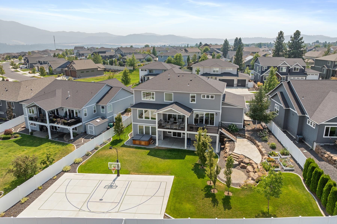
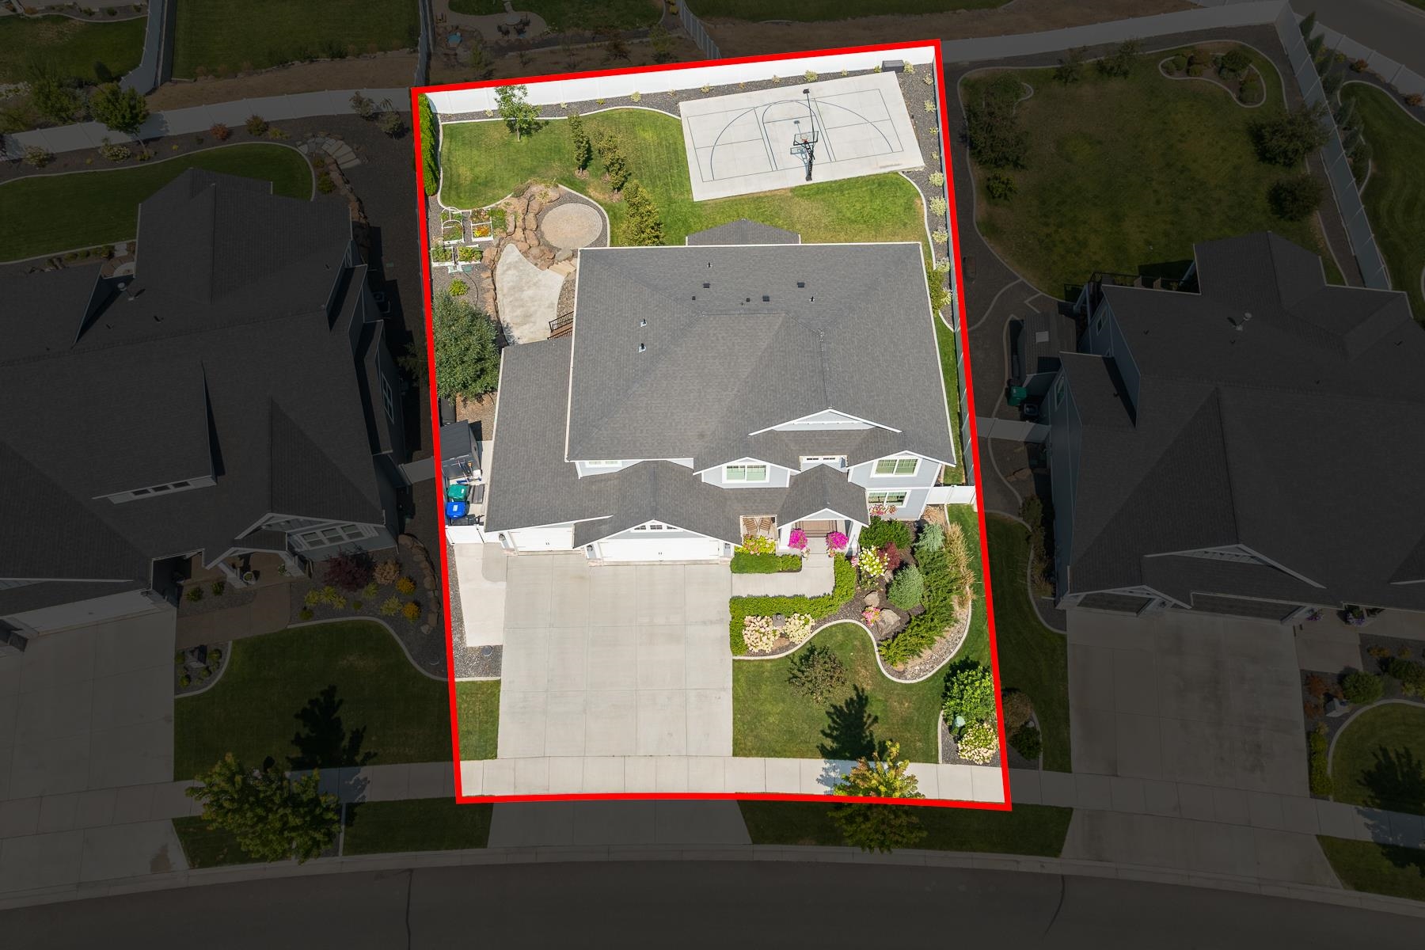
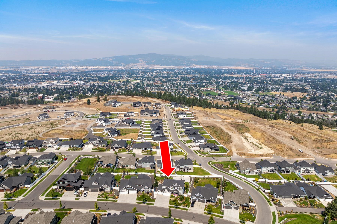
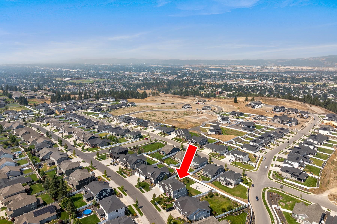
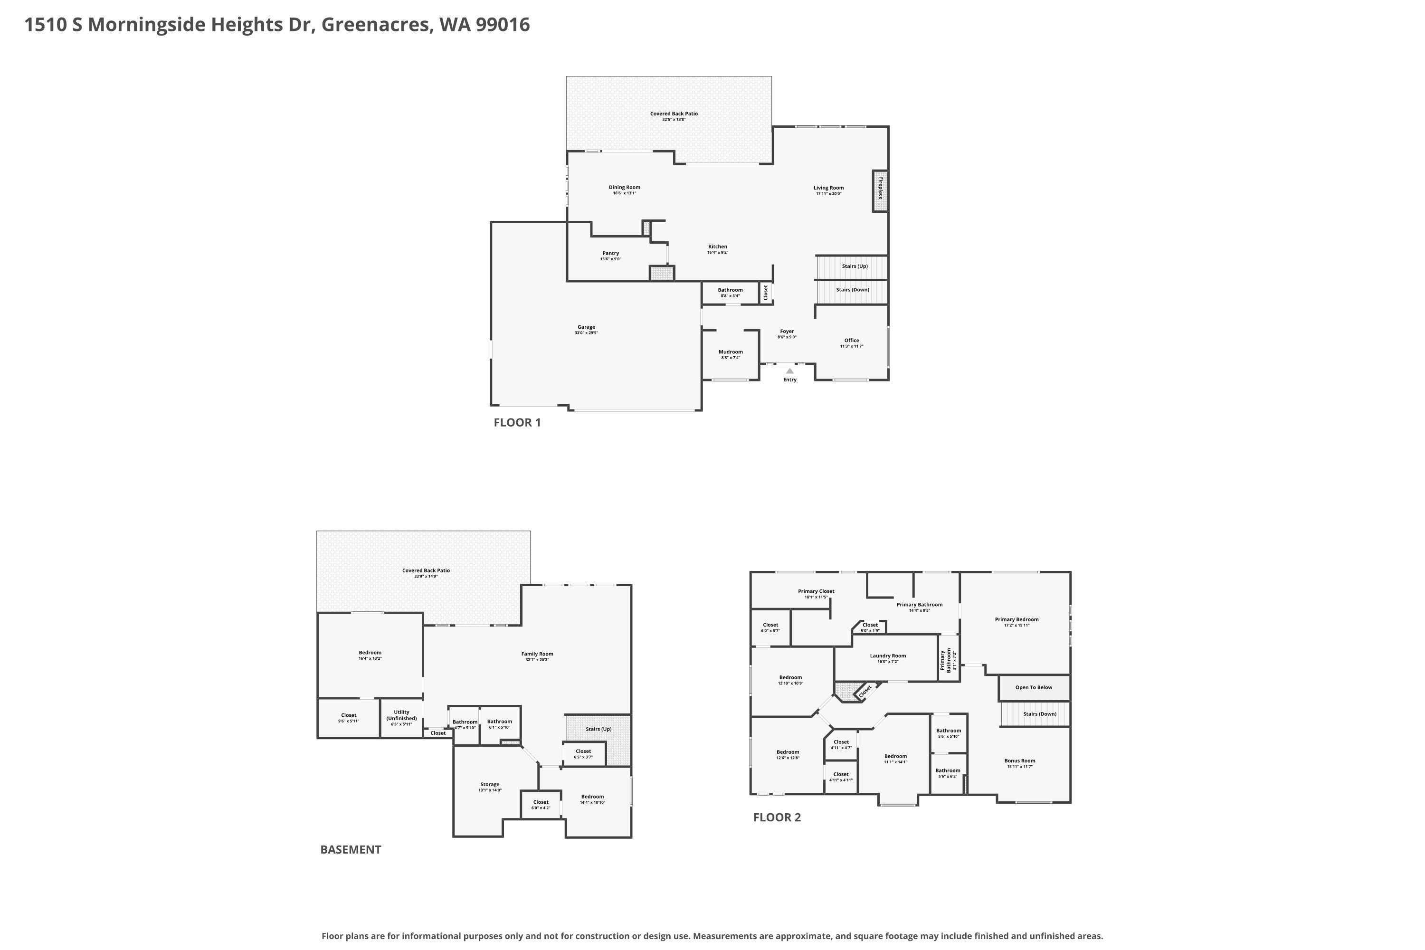
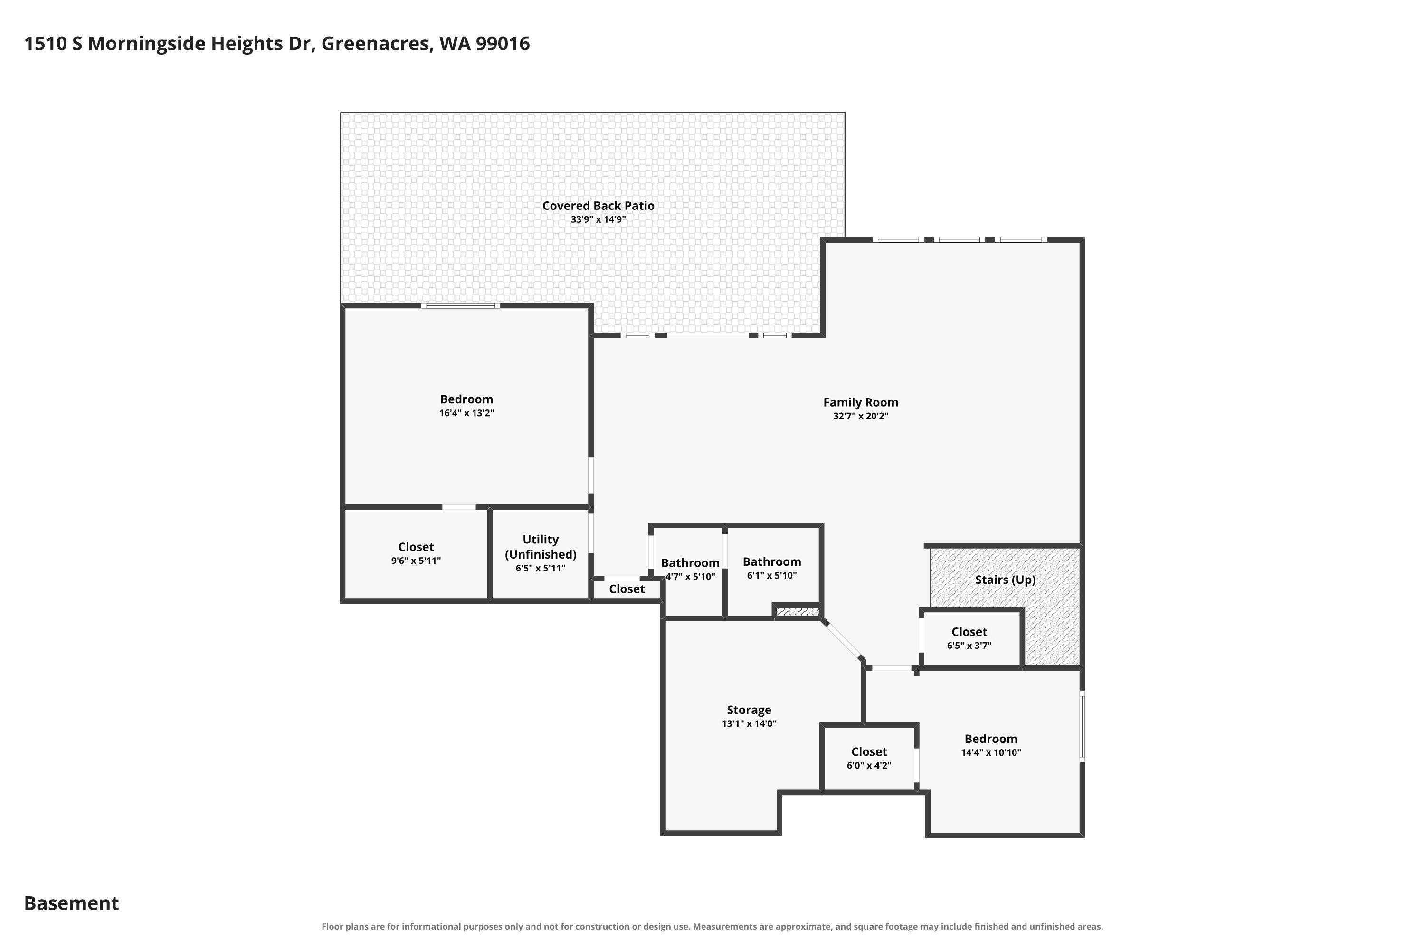
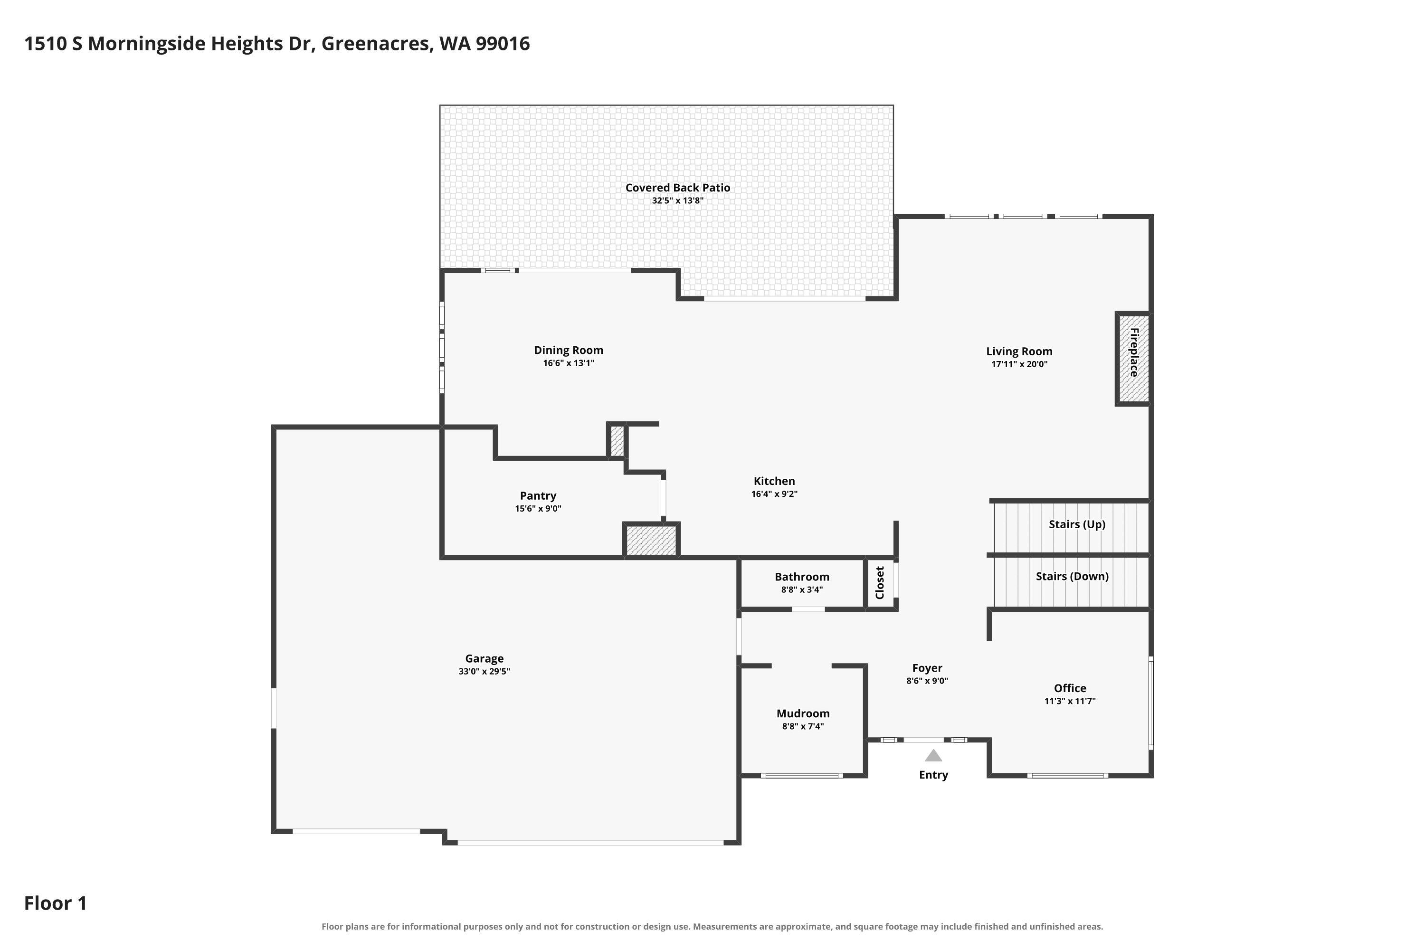
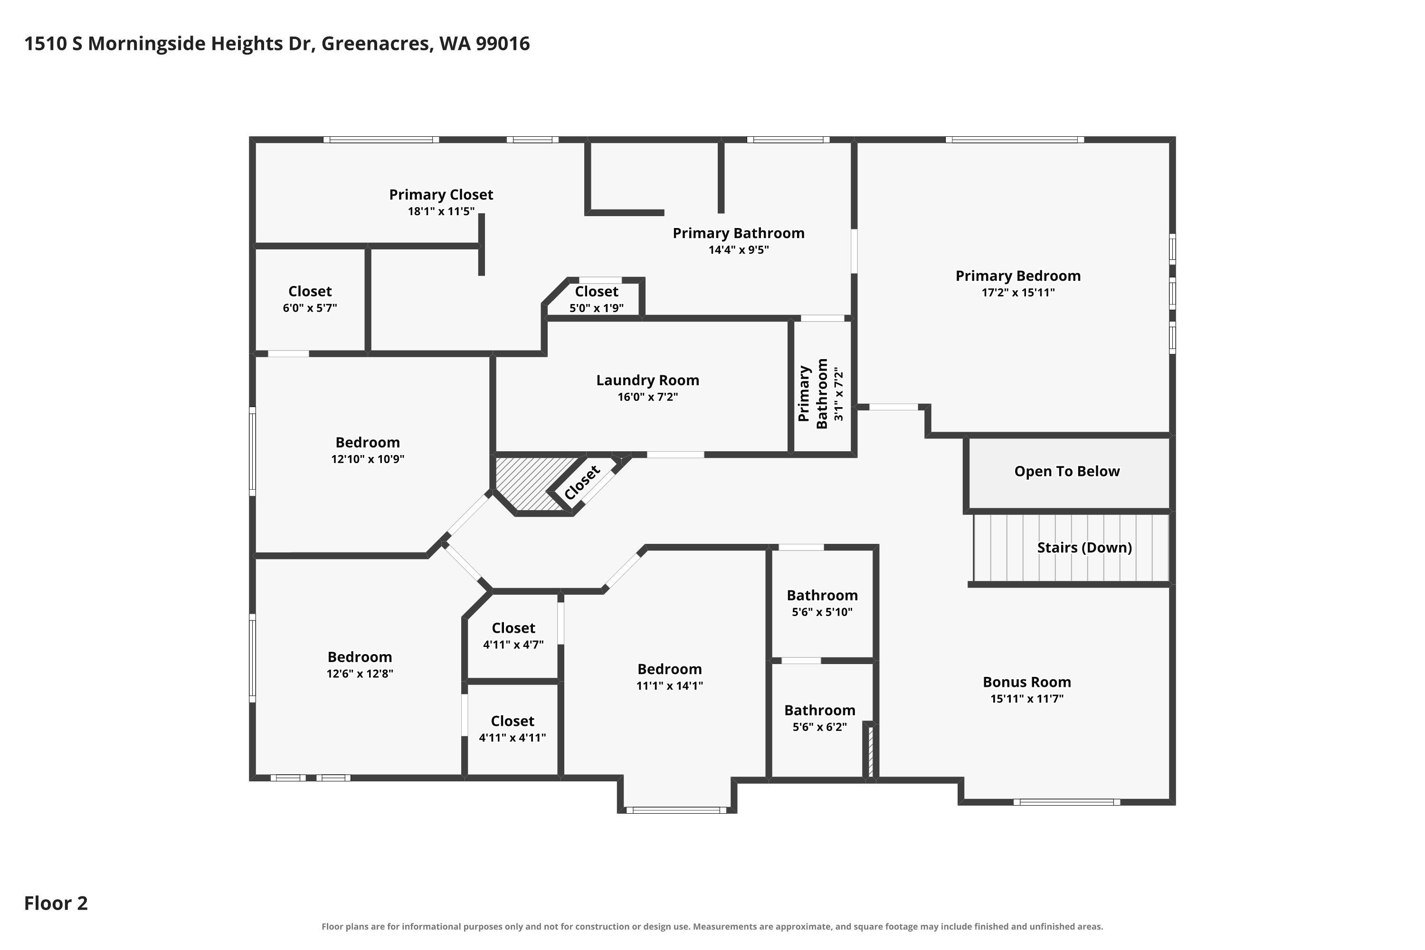
Welcome to this exceptional 6-bedroom, 4-bath home designed with both everyday living and entertaining in mind. The gourmet kitchen is a chef's dream, featuring an industrial-style cooktop, oversized pantry, and expansive center island that flows seamlessly into the spacious dining room. A dedicated office provides the perfect work-from-home space, while the bonus room offers endless possibilities for a media room, playroom, or home gym. The generously sized bedrooms provide comfort and flexibility for family and guests alike. Gather around the cozy gas fireplace or head downstairs to the walk-out basement, where you'll enjoy stunning views and easy access to the backyard. Outside, the amenities continue with a 3-car garage, a private sport court, fire pit, and hot tub creating the ideal setting for recreation and entertaining. Combining thoughtful design, spacious living areas, and incredible views, this home offers the perfect balance of luxury, functionality, and lifestyle.
Property Details
Property Type
Single Family Residence
Year Built
2019
Subdivision
Belleaire Phase 4/Morning side
County
Spokane
Lot Size
0.34 acres
Living Area
5,120 sqft
Price / Sqft
$253
Garage
3-car
Fireplaces
1
Schools
Elementary: Central Valley, High: Central Valley
Days on Market
43 days
MLS #
SAR202622188
Parcel #
55302.1904
Total Building Area
5,120 sqft
MLS Area
A110/084
MLS Class
Residential
Listing Terms
FHA, VA Loan, Conventional, Cash
Road Frontage
Paved Road
Street Direction
S
MLS Status
Pending-Inspection
Listed On
Aug 6, 2026
Went Pending
Sep 14, 2026
Status Changed
Sep 14, 2026
Last MLS Update
Sep 16, 2026
MLS Branch
178
School Information
Elementary
Central Valley
High School
Central Valley
Home Features & Details
Architectural Style
Construction
Structure Type
Roof
Basement
Windows
Heating
Cooling
Utilities
Appliances
Interior Features
Fireplace Features
Patio & Porch
Views
Parking
Lot Features
Other Structures
Listed By
Dan Dhaenens
Windermere Valley
Joey Costello
Windermere North Spokane
Tour for free, no strings attached
Make a winning offer with the help of a local expert
Estimated Monthly Payment
$7,015/mo
Estimated at 6.5% APR, 30-year fixed. For informational purposes only.
Property Highlights
Location
Loading map...
Comparable Properties
Thinking of Selling?
Get Joey's Full-Service Marketing
Professional photography, targeted advertising, and expert negotiation for every Greenacres home — no matter the price point.