$225,000

Joey Costello
Windermere North Spokane
Tour for free, no strings attached
Make a winning offer with the help of a local expert
About This Home
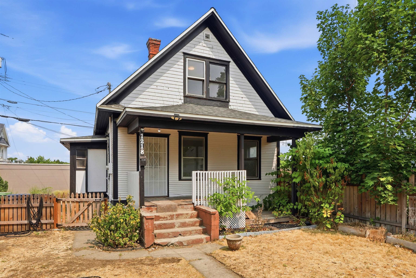
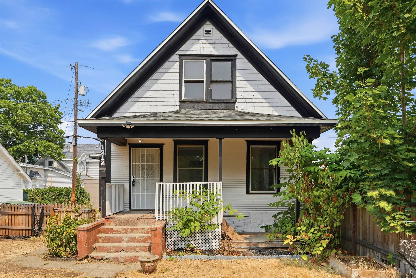
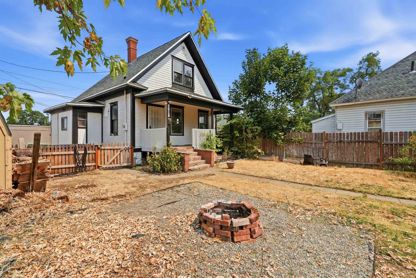
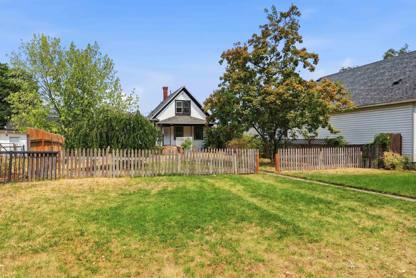
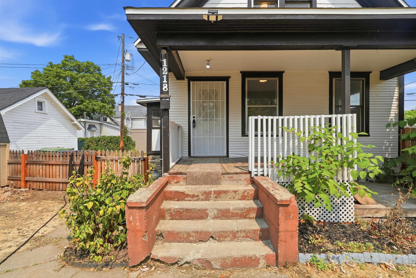
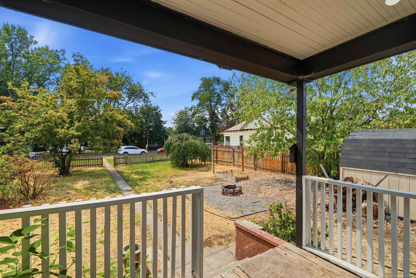
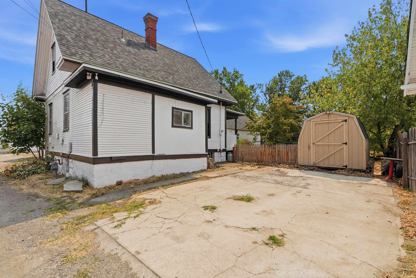
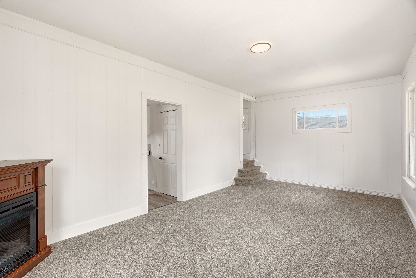
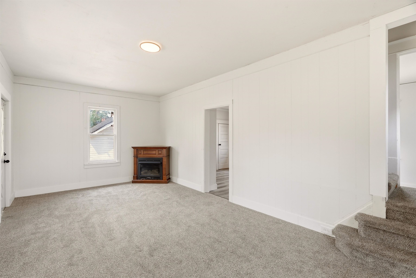
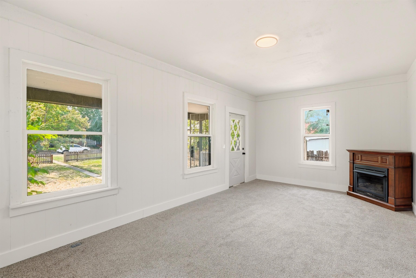
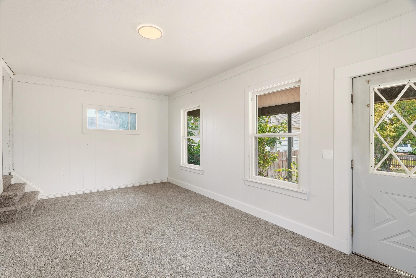
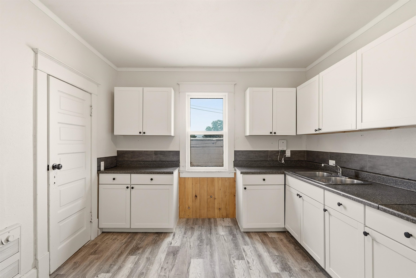
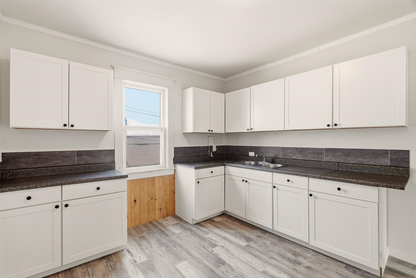
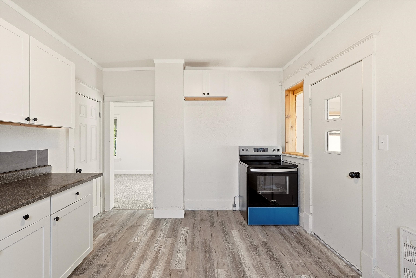
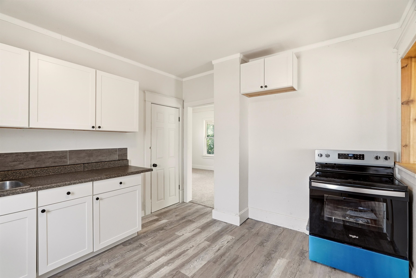
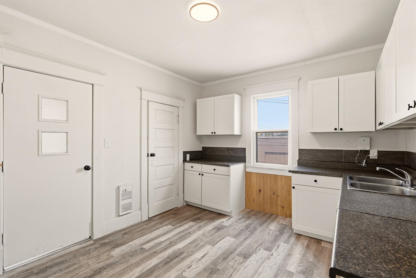
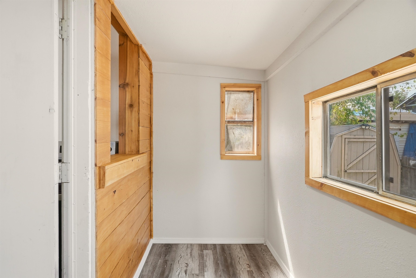
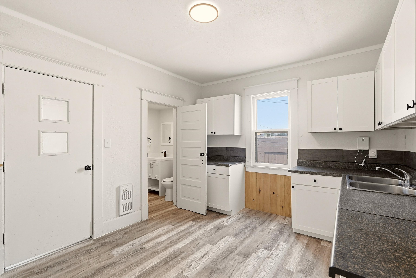
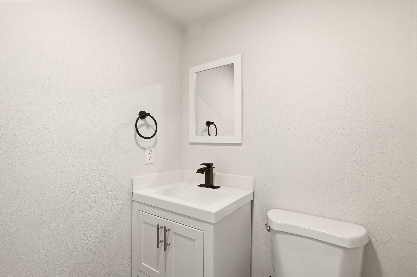
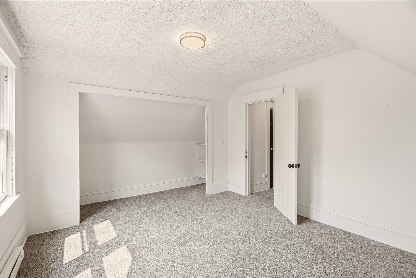
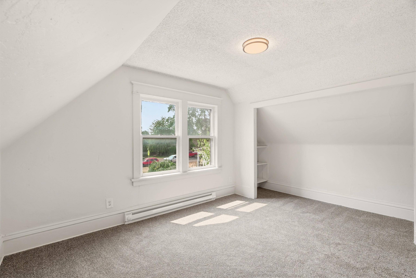
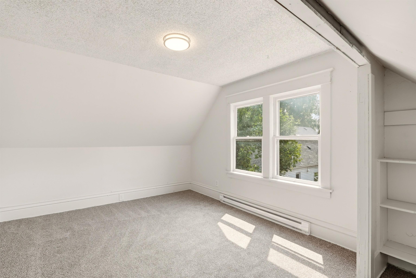
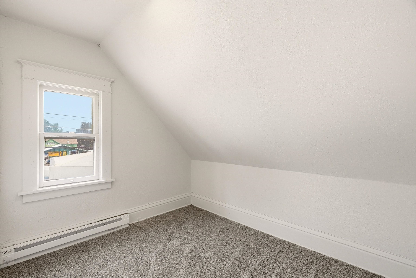
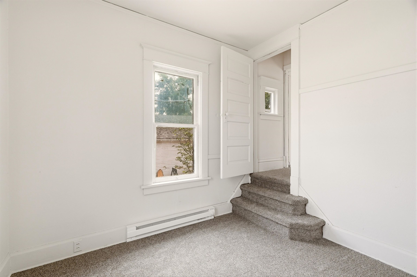
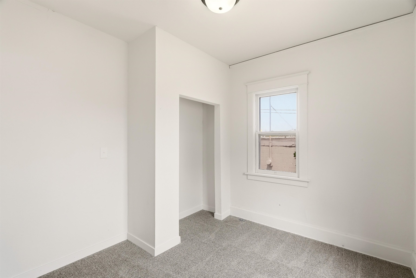
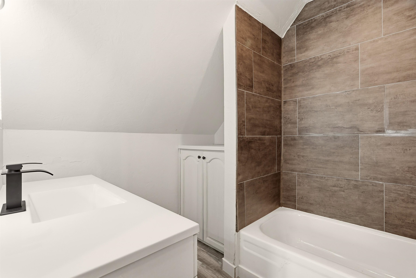
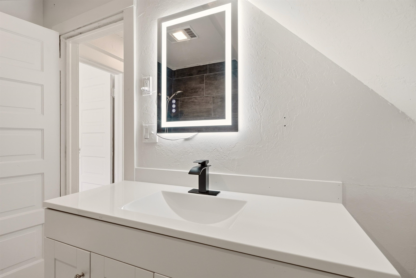
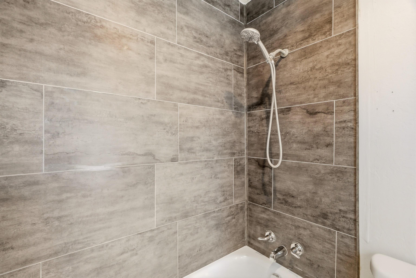
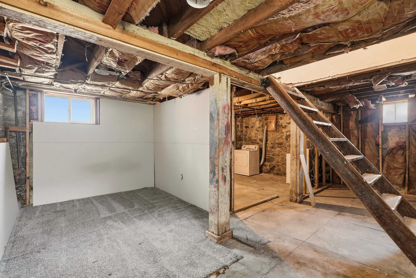
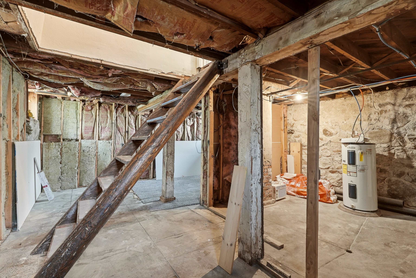
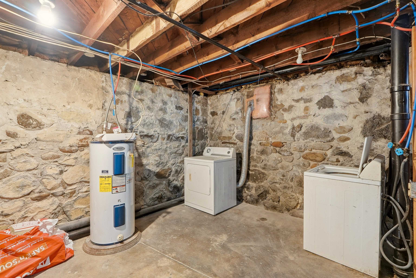
Move-in-ready 2 bedroom, 1.5 bath bungalow in Historical North Downtown Spokane. Fresh 2026 updates include interior and exterior paint, carpet and laminate flooring, and an updated kitchen with a brand-new range. The kitchen offers a large pantry, generous counter space, room for a dishwasher, and space for a full-size refrigerator. The open living room sits right next to the kitchen - easy flow for everyday living and entertaining. Both bedrooms, a flexible office (with potential to convert into a smaller third bedroom), and the full bathroom are located upstairs, keeping private spaces separate from living areas. The basement has a working washer and dryer and offers potential to add another bedroom. Outside is a fully fenced front yard - ideal for pets, gardening, or relaxing. Alley access provides convenient off-street parking, with street parking available in front. Plus a storage shed for tools, bikes, or seasonal items. Conveniently located and maximizes every square foot. Come take a look!
Property Details
Property Type
Single Family Residence
Year Built
1906
Subdivision
Moore's Addition
County
Spokane
Lot Size
0.14 acres
Living Area
1,475 sqft
Price / Sqft
$153
Fireplaces
1
HOA
None
Schools
Elementary: Spokane Dist 81, Middle: Glover, High: North Central
Days on Market
44 days
MLS #
SAR202622186
Parcel #
35073.0910
Annual Taxes
$1,868.16
Total Building Area
1,475 sqft
MLS Area
A330/020
MLS Class
Residential
Listing Terms
Conventional, Cash
Road Frontage
City Street, Paved Road
Street Direction
W
Listed On
Aug 6, 2026
Went Pending
Aug 27, 2026
Status Changed
Sep 11, 2026
Last MLS Update
Sep 11, 2026
MLS Branch
1242
School Information
Elementary
Spokane Dist 81
Middle School
Glover
High School
North Central
Home Features & Details
Architectural Style
Construction
Structure Type
Roof
Basement
Flooring
Windows
Heating
Appliances
Interior Features
Fireplace Features
Parking
Lot Features
Other Structures
Listed By
Lacey McCorry
Amplify Real Estate Services
Joey Costello
Windermere North Spokane
Tour for free, no strings attached
Make a winning offer with the help of a local expert
Estimated Monthly Payment
$1,219/mo
Estimated at 6.5% APR, 30-year fixed. For informational purposes only.
Property Highlights
Location
Loading map...
Comparable Properties
Thinking of Selling?
Get Joey's Full-Service Marketing
Professional photography, targeted advertising, and expert negotiation for every Spokane home — no matter the price point.