$450,000

Joey Costello
Windermere North Spokane
Tour for free, no strings attached
Make a winning offer with the help of a local expert
About This Home
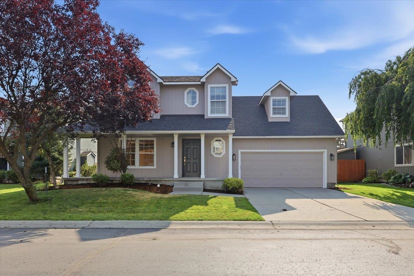
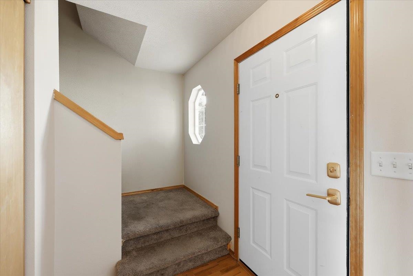
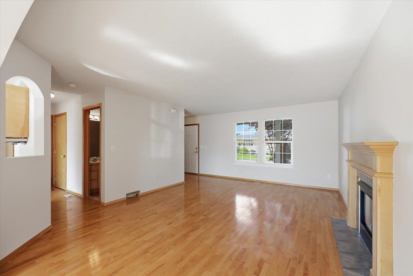
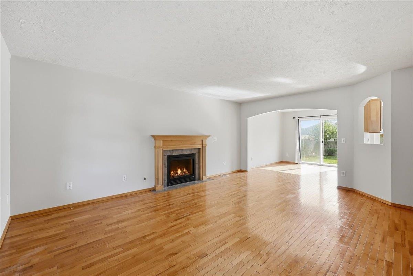
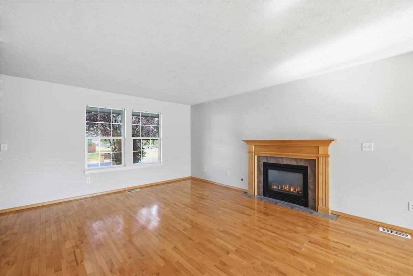
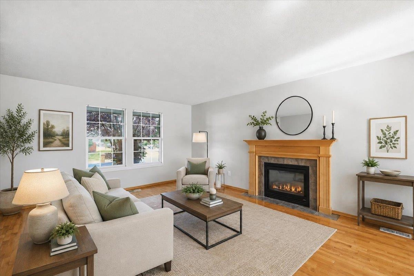
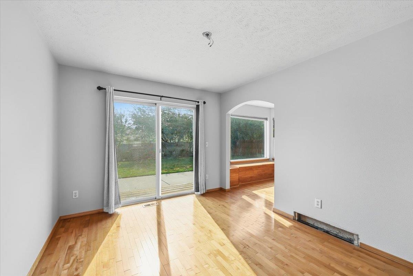
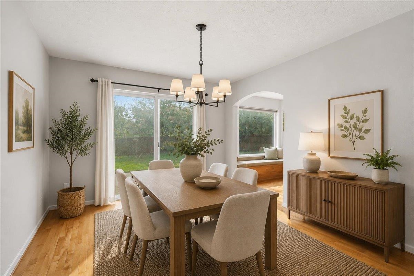
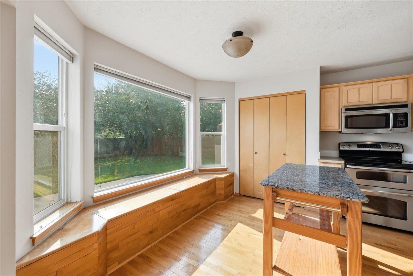
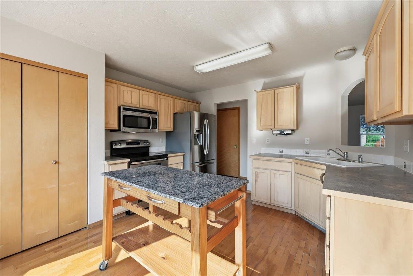
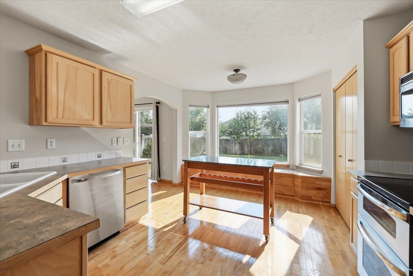
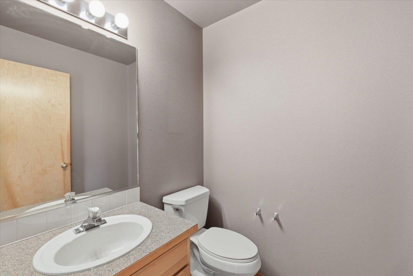
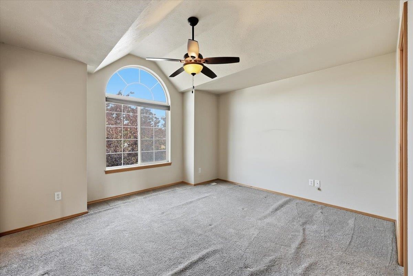
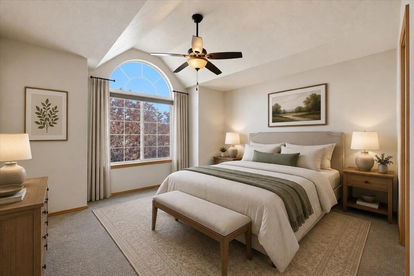
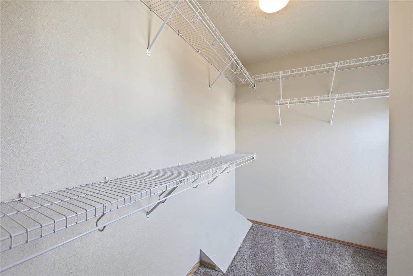
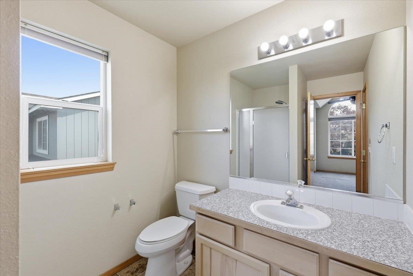
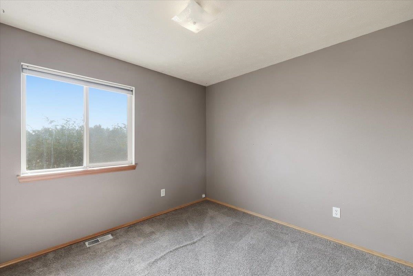
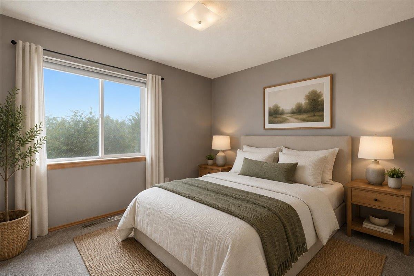
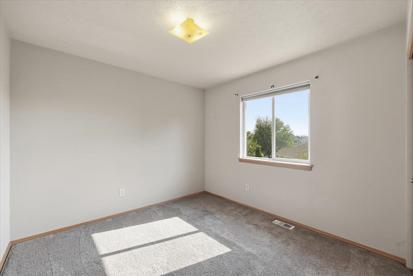
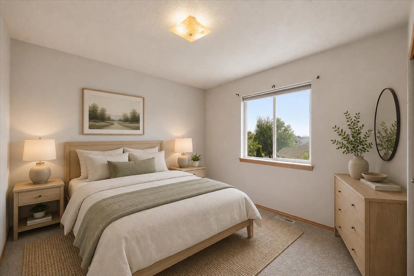
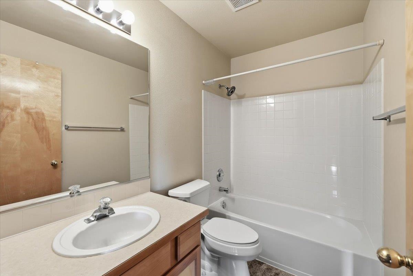
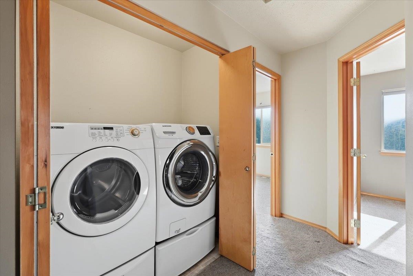
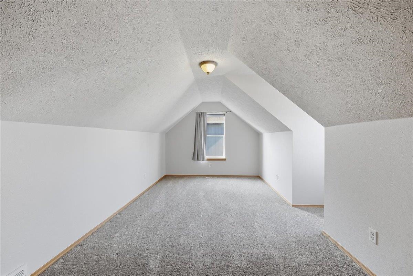
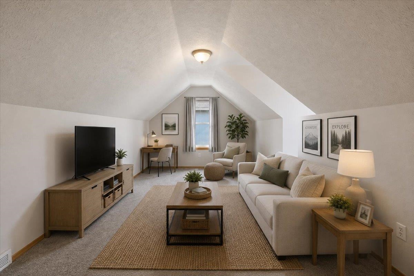
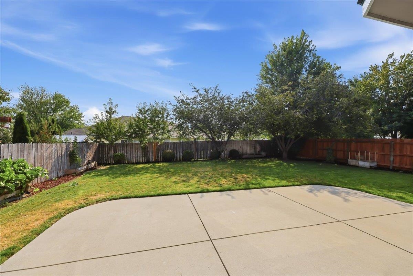
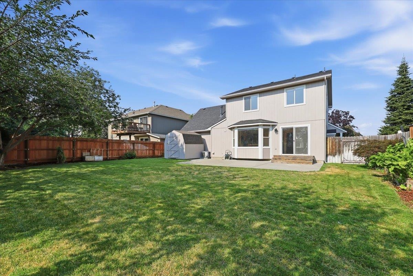
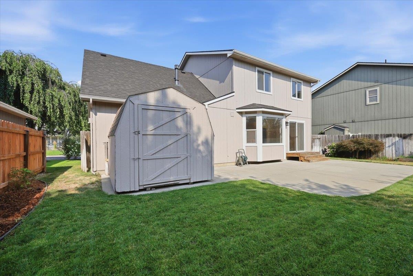
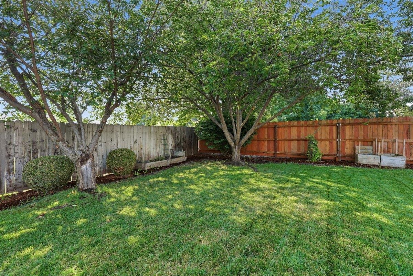
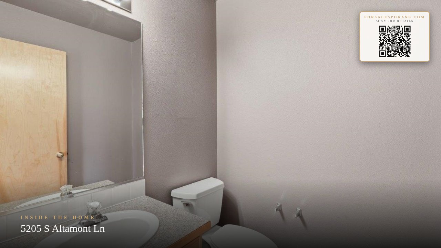
Welcome to Redhawk Estates on Spokane's desirable South Hill! This beautifully maintained 1,744 sq. ft. home offers 3 bedrooms, 2.5 baths, and a spacious bonus/family room above the garage, providing the perfect blend of comfort, functionality, and style. Fresh paint throughout the main floor creates a bright, updated feel, while the newly landscaped .15-acre lot enhances the home's curb appeal and outdoor living. The thoughtfully designed floor plan features generous living spaces, a spacious kitchen, and well-appointed bedrooms, including a private primary suite. The versatile bonus room is ideal for a media room, home office, playroom, or guest retreat. Conveniently located just minutes from shopping, dining, parks, walking trails, and all the amenities Spokane's South Hill has to offer, this move-in-ready home is thoughtfully refreshed and ready for its next owner.
Sale Summary
Sold Price
$430,000
List Price
$450,000
Sale vs List
-4%
Close Date
Sep 17, 2026
Financing
VA
Property Details
Property Type
Single Family Residence
Year Built
2003
Subdivision
Redhawk Estates
County
Spokane
Lot Size
0.15 acres
Living Area
1,744 sqft
Price / Sqft
$258
Garage
2-car
Fireplaces
1
HOA
Yes
Schools
Elementary: Spokane Dist 81, Middle: Peperzak, High: Ferris
Days to Sell
42 days
MLS #
SAR202622152
Parcel #
34041.4520
Annual Taxes
$4,632
Total Building Area
1,744 sqft
MLS Area
A211/090
MLS Class
Residential
Listing Terms
FHA, VA Loan, Conventional, Cash
Road Frontage
Private Road, Paved Road
Street Direction
S
MLS Status
Sold
Listed On
Aug 5, 2026
Went Pending
Aug 13, 2026
Status Changed
Sep 17, 2026
Last MLS Update
Sep 17, 2026
MLS Branch
443
School Information
Elementary
Spokane Dist 81
Middle School
Peperzak
High School
Ferris
Home Features & Details
Architectural Style
Construction
Structure Type
Roof
Basement
Windows
Heating
Cooling
Appliances
Interior Features
Fireplace Features
Patio & Porch
Parking
Lot Features
Other Structures
Listed By
Meg Demand
Windermere City Group
Joey Costello
Windermere North Spokane
Tour for free, no strings attached
Make a winning offer with the help of a local expert
Estimated Monthly Payment
$2,438/mo
Estimated at 6.5% APR, 30-year fixed. For informational purposes only.
Property Highlights
Location
Loading map...
Comparable Properties
Thinking of Selling?
Get Joey's Full-Service Marketing
Professional photography, targeted advertising, and expert negotiation for every Spokane home — no matter the price point.