
$969,900
Reduced 1% · Save $5,000
Joey Costello
Windermere North Spokane
Tour for free, no strings attached
Make a winning offer with the help of a local expert
About This Home
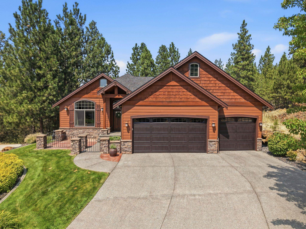
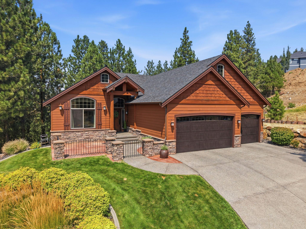
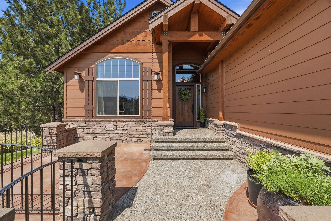
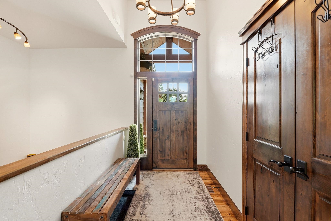
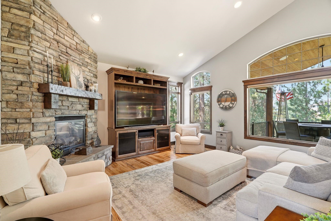
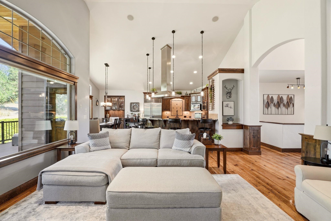
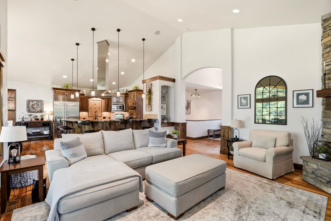
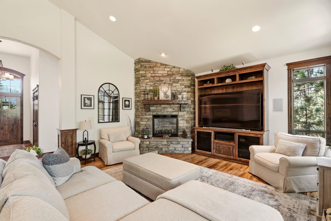
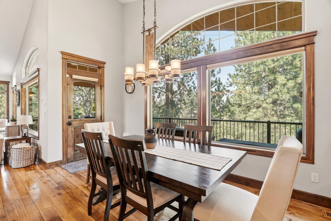
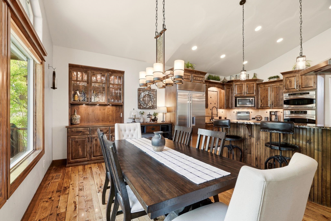
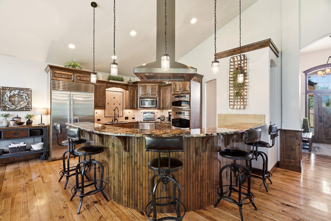
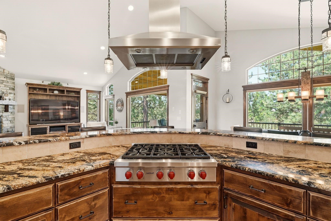
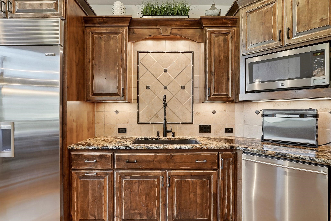
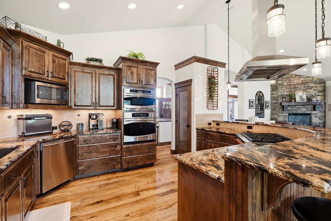
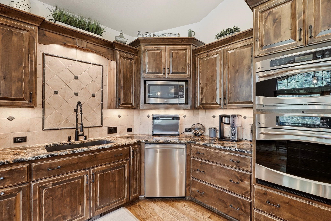
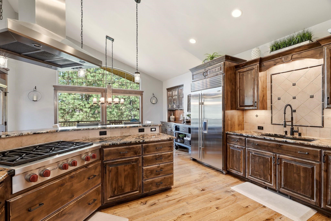
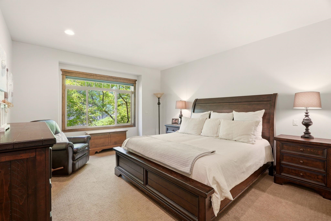
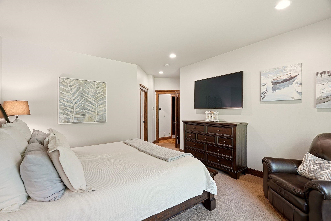
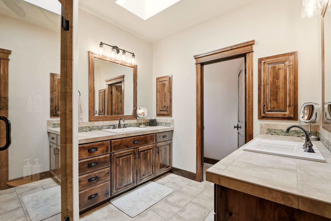
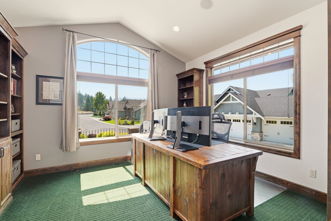
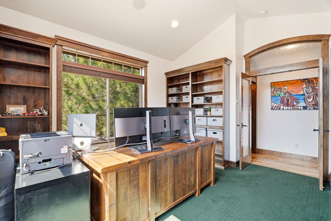
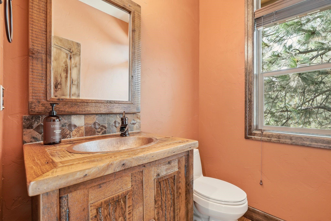
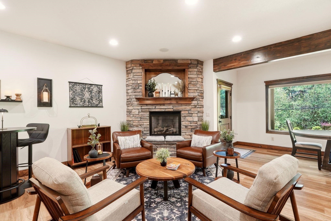
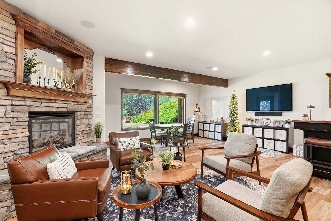
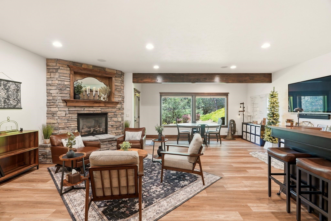
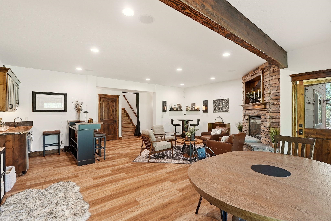
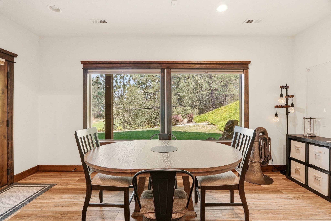
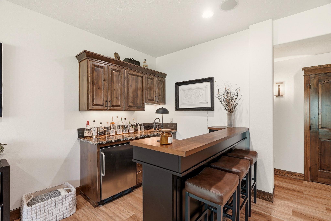
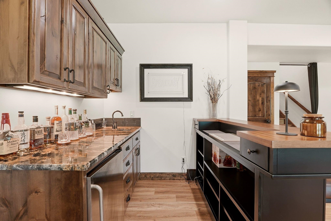
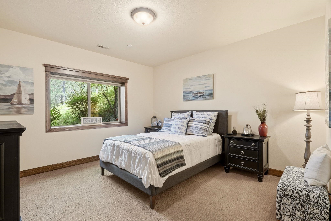
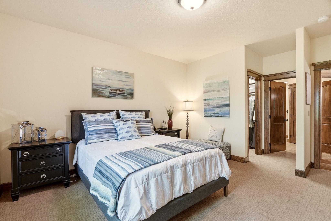
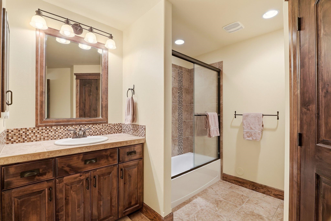
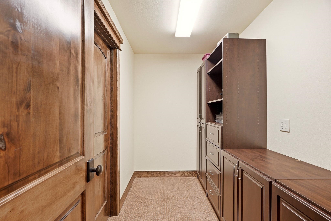
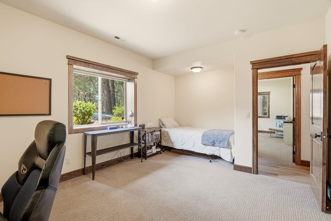
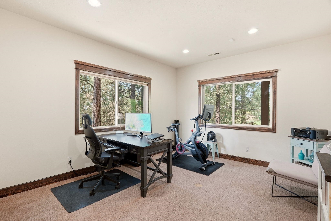
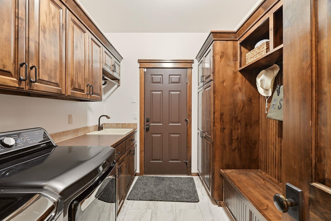
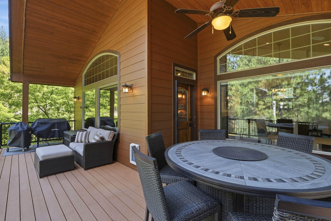
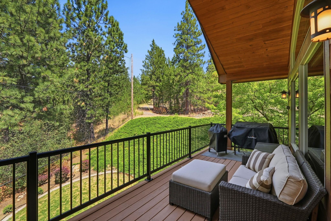
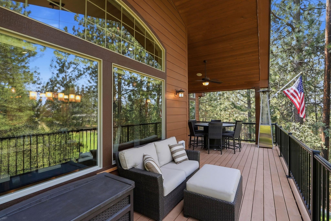
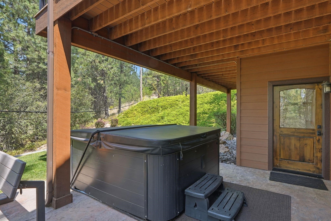
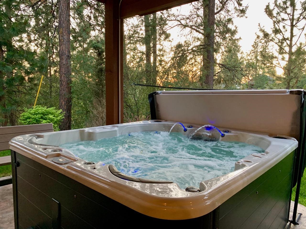
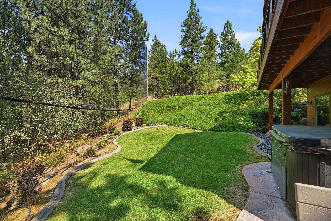
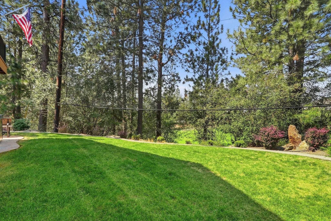
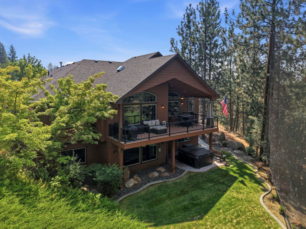
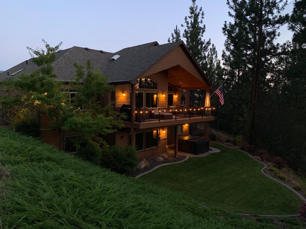
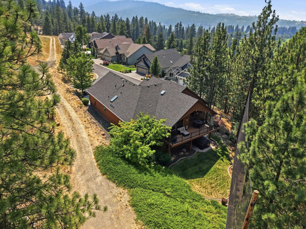
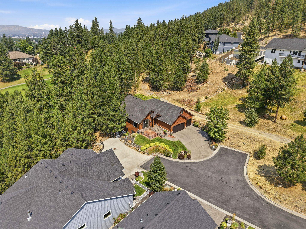
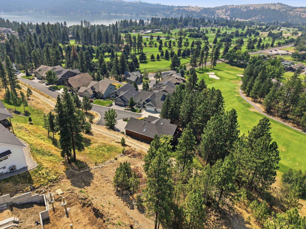
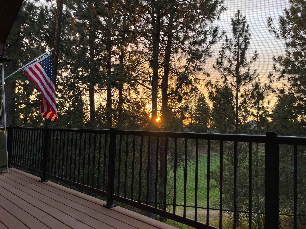
Perched above the 18th fairway of Meadowwood Golf Course, this stunning Gordon Finch home offers over 3,500 sq ft with 4 bedrooms, 2.5 baths, an office, rec room, two cozy fireplaces and exceptional privacy. Tucked at the end of a cul-de-sac, it offers a peaceful, treehouse-like setting with a true sense of seclusion. The open-concept layout features a chef's kitchen with premium Wolf, Sub-Zero, Bosch and GE appliances, granite countertops, and a dramatic statement range hood, plus beautiful Hickory wood flooring on the main level and high-end Alder cabinetry and built-ins throughout the home. The covered deck creates a private outdoor retreat, while the lower level showcases new LVP flooring (2025) and opens to a private backyard with hot tub. Recent improvements include a new roof, garage doors, and LeafFilter gutters (2023). Enjoy a finished 3-car garage with built-in cabinets, central vac, whole-house humidifier, soft water, and HOA-maintained yard care—true low-maintenance living.
Property Details
Property Type
Single Family Residence
Year Built
2009
Subdivision
The Vintage at Meadowwood
County
Spokane
Lot Size
0.08 acres
Living Area
3,539 sqft
Price / Sqft
$274
Garage
3-car
Fireplaces
2
HOA
Yes
Schools
Elementary: Central Valley
Days on Market
44 days
MLS #
SAR202622112
Parcel #
55144.1122
Total Building Area
3,539 sqft
MLS Area
A112/087
MLS Class
Residential
Listing Terms
VA Loan, Conventional, Cash
Road Frontage
City Street, Private Road, Paved Road
Street Direction
N
Listed On
Aug 5, 2026
Status Changed
Sep 1, 2026
Last MLS Update
Sep 1, 2026
MLS Branch
1195
Original List Price
$974,900
School Information
Elementary
Central Valley
Home Features & Details
Architectural Style
Construction
Structure Type
Roof
Basement
Flooring
Windows
Heating
Cooling
Appliances
Interior Features
Fireplace Features
Exterior Features
Patio & Porch
Views
Parking
Lot Features
Community Features
Listed By
Kallie Stewart
Avalon 24 Real Estate
Joey Costello
Windermere North Spokane
Tour for free, no strings attached
Make a winning offer with the help of a local expert
Estimated Monthly Payment
$5,254/mo
Estimated at 6.5% APR, 30-year fixed. For informational purposes only.
Property Highlights
Location
Loading map...
Comparable Properties
Thinking of Selling?
Get Joey's Full-Service Marketing
Professional photography, targeted advertising, and expert negotiation for every Liberty Lake home — no matter the price point.