$323,000
Reduced 2% · Save $7,000
Joey Costello
Windermere North Spokane
Tour for free, no strings attached
Make a winning offer with the help of a local expert
About This Home
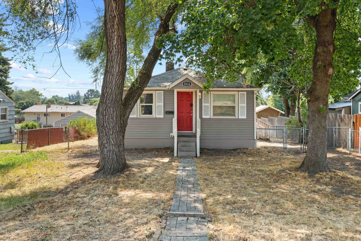
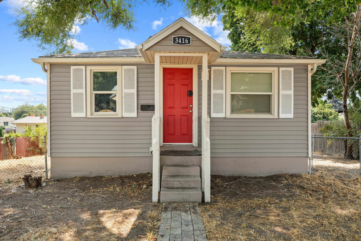
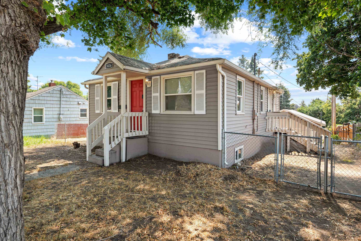
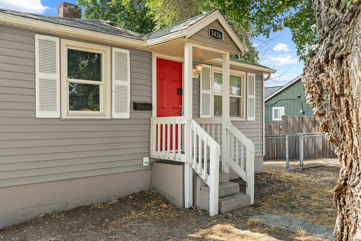
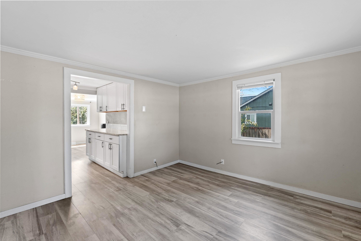
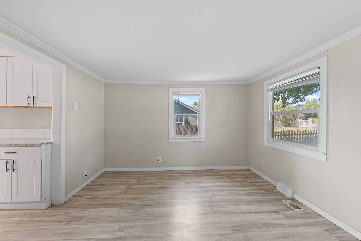
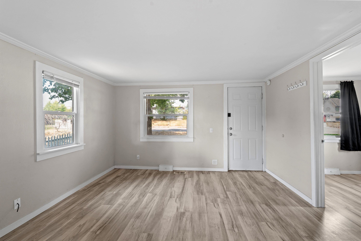
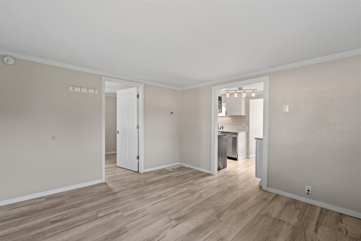
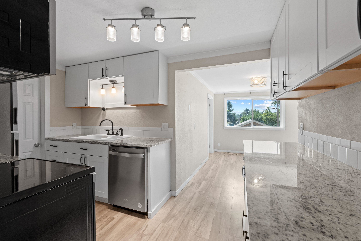
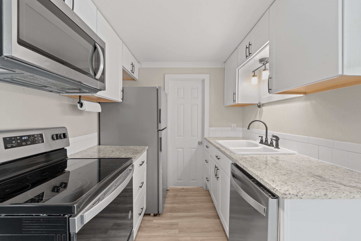
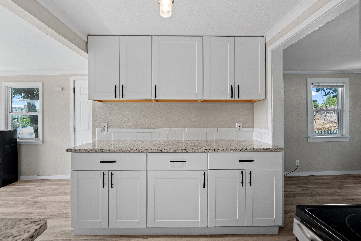
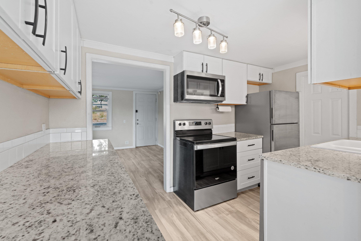
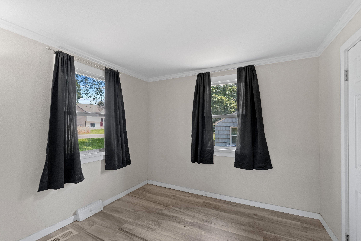
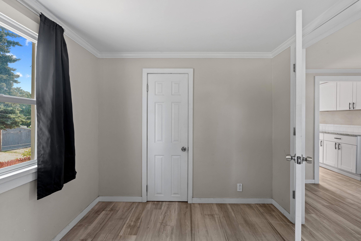
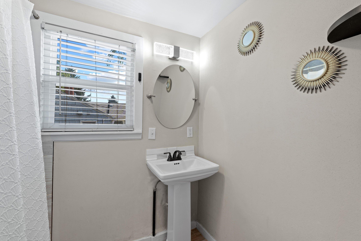
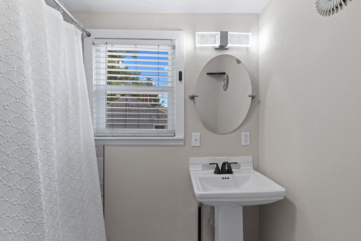
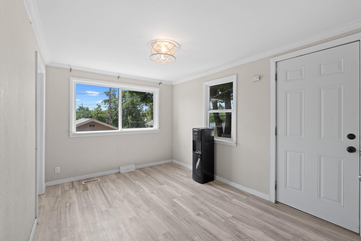
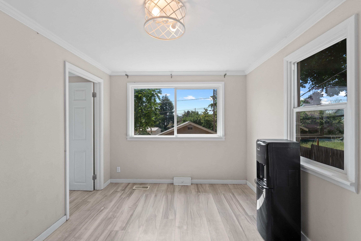
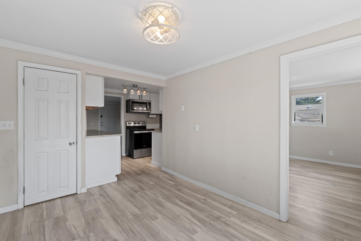
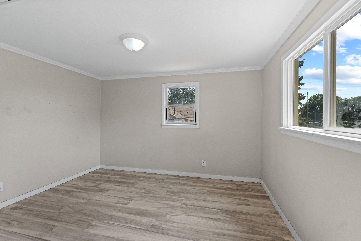
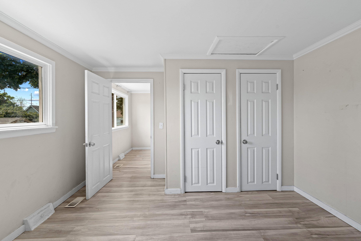
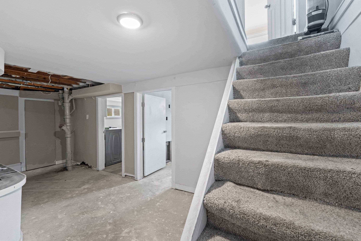
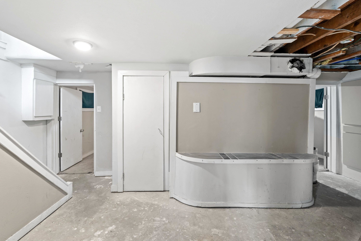
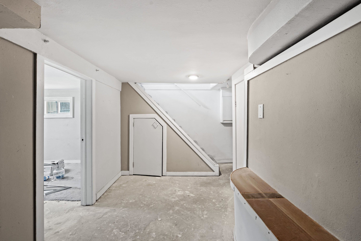
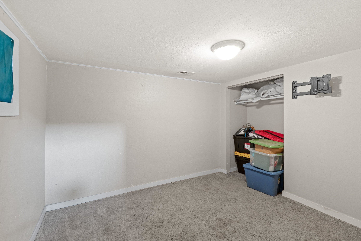
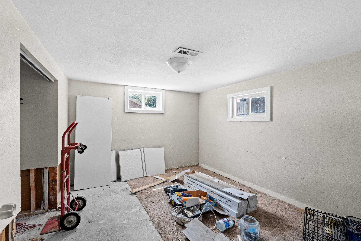
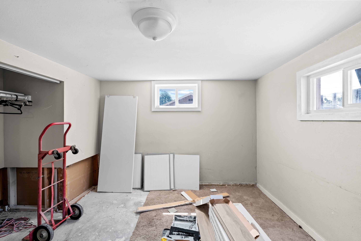
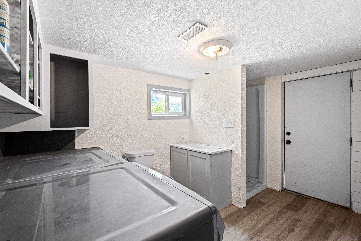
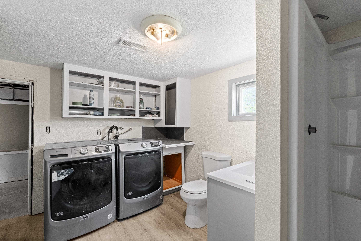
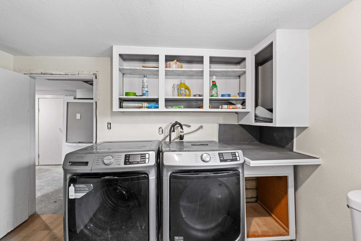
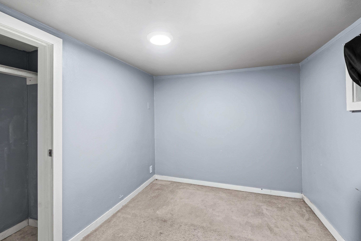
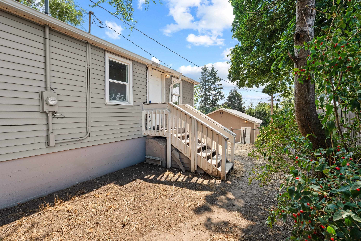
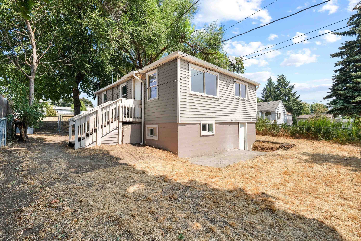
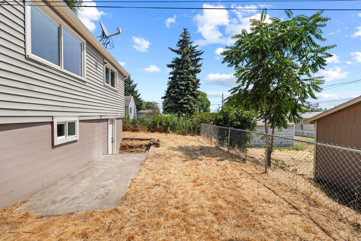
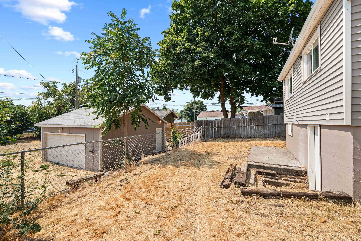
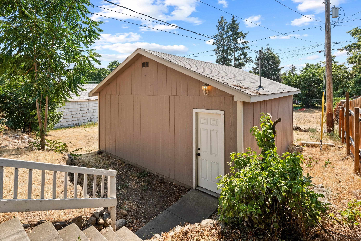
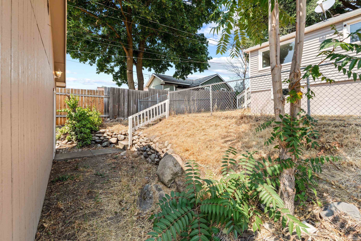
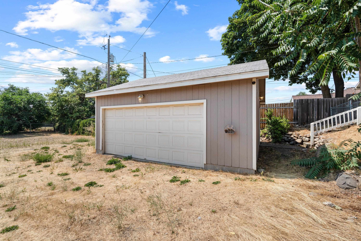
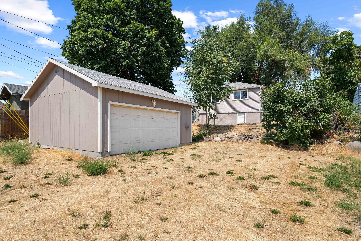
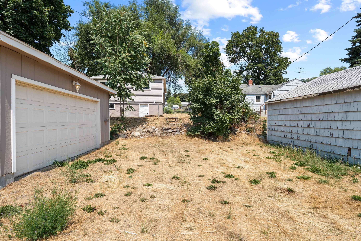
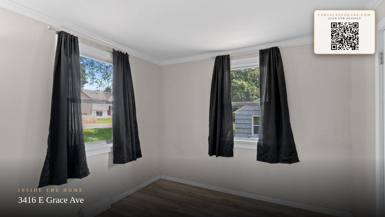
Ask about a 1% lender credit available to qualified buyers with prefer lender. Spacious 5-bedroom, 2-bath home in the desirable Minnehaha neighborhood, conveniently located just minutes from downtown Spokane, Esmeralda Golf Course, the Spokane River, Boulder Beach, and the Centennial Trail. The main level features an updated kitchen with modern cabinetry, granite countertops, and updated appliances, along with 2 bedrooms and a full bathroom. The lower level offers substantial additional space with potential for bedrooms, living areas, or other flexible uses. The basement previously experienced water intrusion and is currently unfinished; seller is willing to finish the basement, offering buyers an opportunity to add valuable living space. Additional features include gas forced-air heat, a detached oversized 2-car garage/shop with alley access, and a fenced front yard. Great opportunity to create the space you want in a convenient Spokane location!
Property Details
Property Type
Single Family Residence
Year Built
1948
Subdivision
Riverside Peter Sapro Add
County
Spokane
Lot Size
0.16 acres
Living Area
1,468 sqft
Price / Sqft
$220
Garage
2-car
HOA
None
Schools
Elementary: Spokane Dist 81, Middle: Shaw, High: Rogers
Days on Market
45 days
MLS #
SAR202622106
Parcel #
35102.3103
Annual Taxes
$3,068
Total Building Area
1,468 sqft
MLS Area
A340/017
MLS Class
Residential
Listing Terms
FHA, VA Loan, Conventional, Cash
Road Frontage
City Street, Paved Road
Street Direction
E
Listed On
Aug 5, 2026
Status Changed
Sep 8, 2026
Last MLS Update
Sep 18, 2026
MLS Branch
552
Original List Price
$330,000
School Information
Elementary
Spokane Dist 81
Middle School
Shaw
High School
Rogers
Home Features & Details
Architectural Style
Construction
Structure Type
Roof
Basement
Heating
Appliances
Interior Features
Parking
Lot Features
Other Structures
Listed By
Melissa O'Bannon
Kelly Right Real Estate of Spokane
Joey Costello
Windermere North Spokane
Tour for free, no strings attached
Make a winning offer with the help of a local expert
Estimated Monthly Payment
$1,750/mo
Estimated at 6.5% APR, 30-year fixed. For informational purposes only.
Property Highlights
Location
Loading map...
Comparable Properties
Thinking of Selling?
Get Joey's Full-Service Marketing
Professional photography, targeted advertising, and expert negotiation for every Spokane home — no matter the price point.