$370,000
Reduced 1% · Save $5,000
Joey Costello
Windermere North Spokane
Tour for free, no strings attached
Make a winning offer with the help of a local expert
About This Home
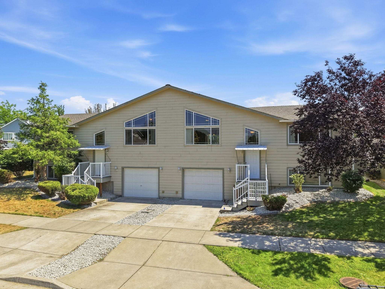
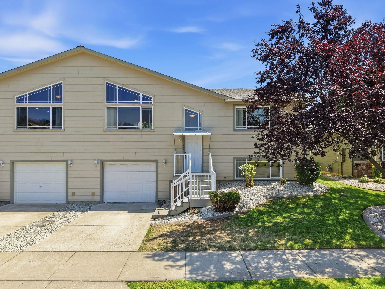
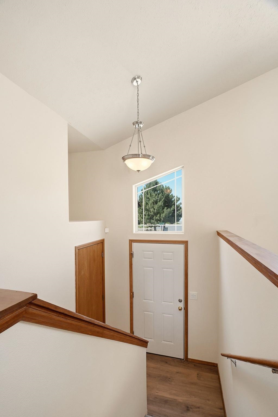
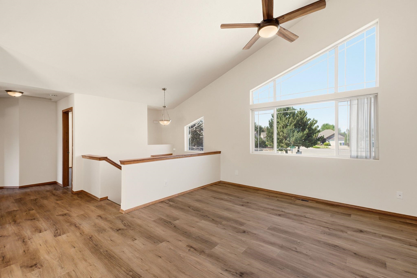
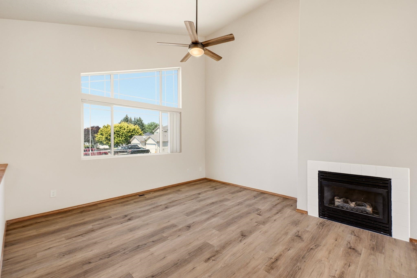
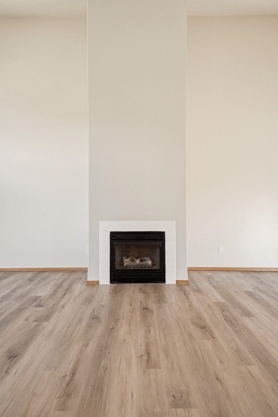
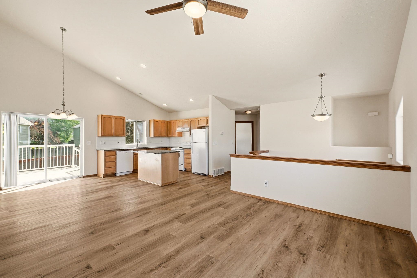
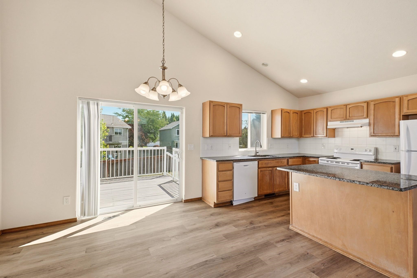
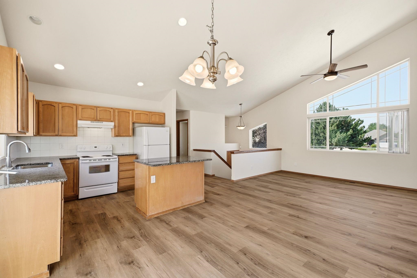
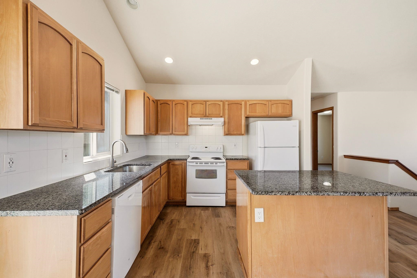
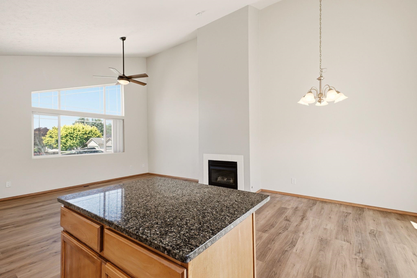
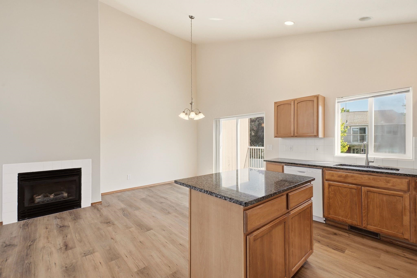
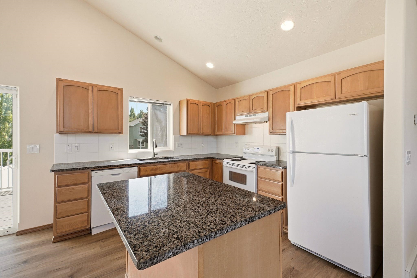
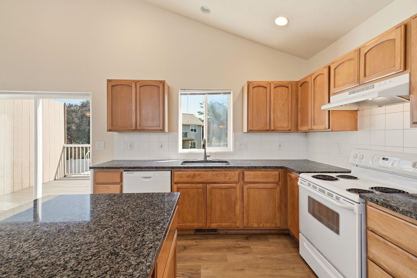
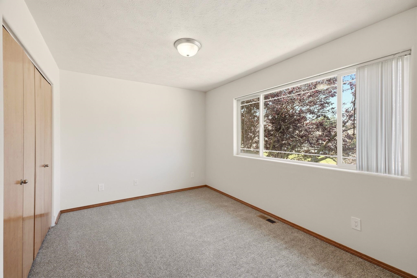
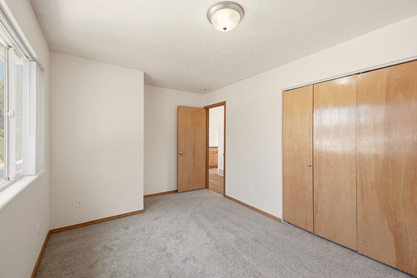
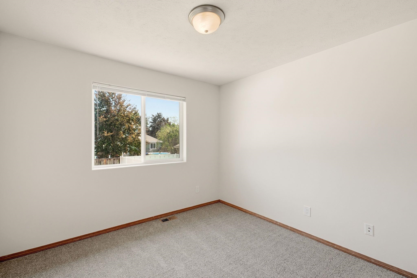
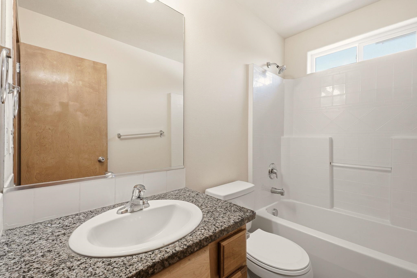
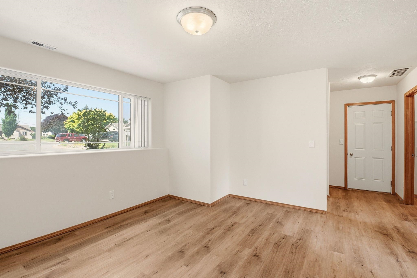
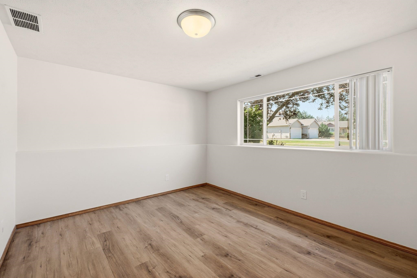
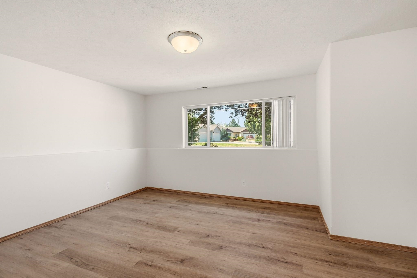
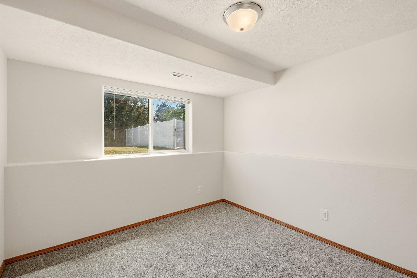
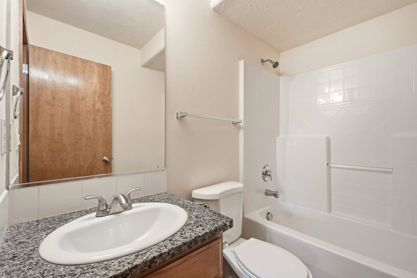
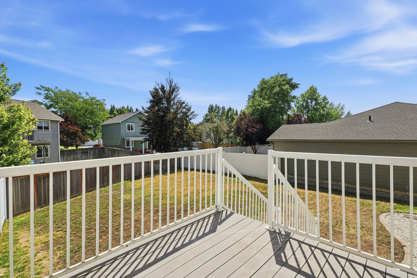
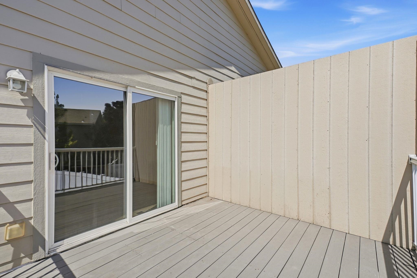
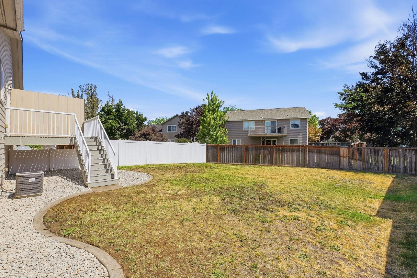
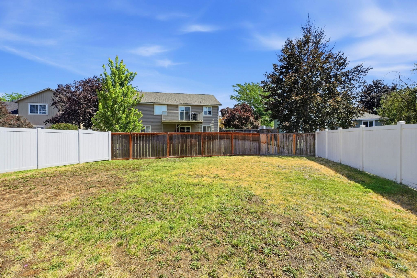
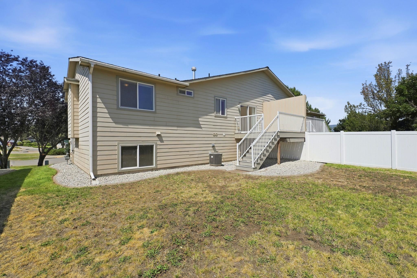
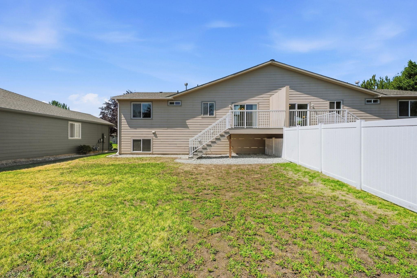
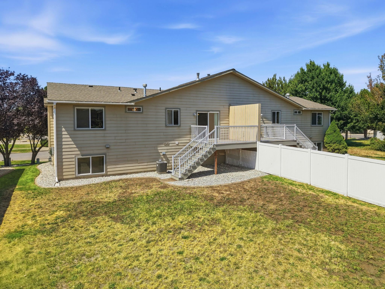
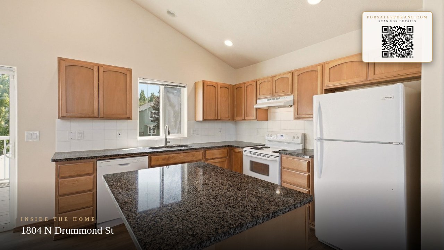
Welcome to this spacious split-level townhome offering 1,586 square feet of comfortable living space with a warm, open floor plan designed for everyday living. Built in 2005, this well-maintained home features an attached garage and the convenience of a zero lot line, providing a low-maintenance lifestyle with less exterior upkeep. Conveniently located near shopping, dining, and all the amenities the Spokane Valley has to offer, with quick access to I-90 for an easy commute. The adjoining townhome is also available for purchase, creating a unique opportunity for owner-occupants looking to house hack by living in one side and renting the other, or for those seeking a flexible multi-generational living arrangement.
Property Details
Property Type
Townhouse
Year Built
2005
Subdivision
Riverwalk
County
Spokane
Lot Size
0.12 acres
Living Area
1,586 sqft
Price / Sqft
$233
Garage
1-car
Fireplaces
1
HOA
None
Schools
Elementary: Central Valley, Middle: Selkirk, High: Ridgeline
Days on Market
45 days
MLS #
SAR202622095
Parcel #
55083.6215
Total Building Area
1,586 sqft
MLS Area
A112/085
MLS Class
Residential
Listing Terms
FHA, VA Loan, Conventional, Cash
Road Frontage
City Street, Paved Road
Street Direction
N
Listed On
Aug 4, 2026
Status Changed
Sep 4, 2026
Last MLS Update
Sep 4, 2026
MLS Branch
1041
Original List Price
$375,000
School Information
Elementary
Central Valley
Middle School
Selkirk
High School
Ridgeline
Home Features & Details
Architectural Style
Construction
Structure Type
Roof
Basement
Windows
Heating
Cooling
Appliances
Interior Features
Fireplace Features
Parking
Lot Features
Listed By
Ryan Towner
LT Real Estate
Joey Costello
Windermere North Spokane
Tour for free, no strings attached
Make a winning offer with the help of a local expert
Estimated Monthly Payment
$2,004/mo
Estimated at 6.5% APR, 30-year fixed. For informational purposes only.
Property Highlights
Location
Loading map...
Comparable Properties
Thinking of Selling?
Get Joey's Full-Service Marketing
Professional photography, targeted advertising, and expert negotiation for every Greenacres home — no matter the price point.