$1,199,000

Joey Costello
Windermere North Spokane
Tour for free, no strings attached
Make a winning offer with the help of a local expert
About This Home
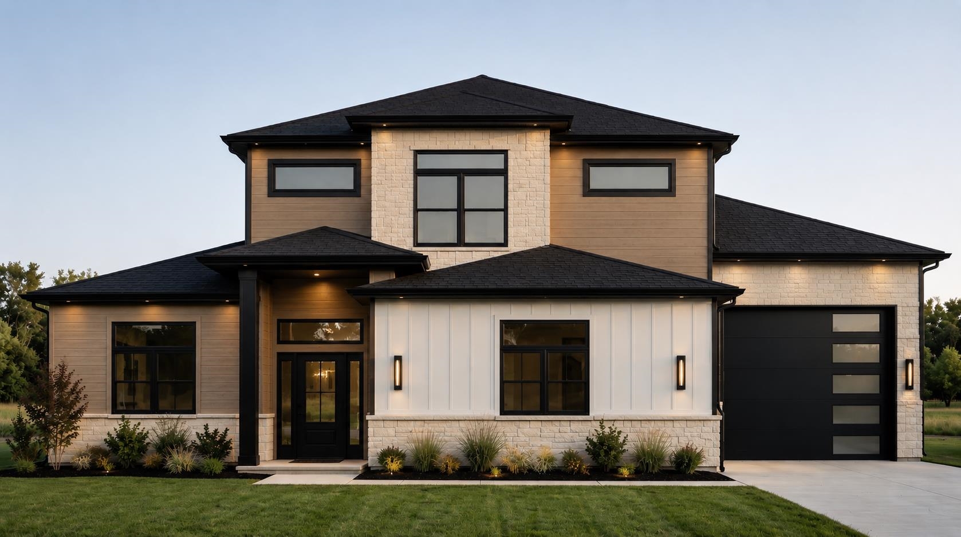
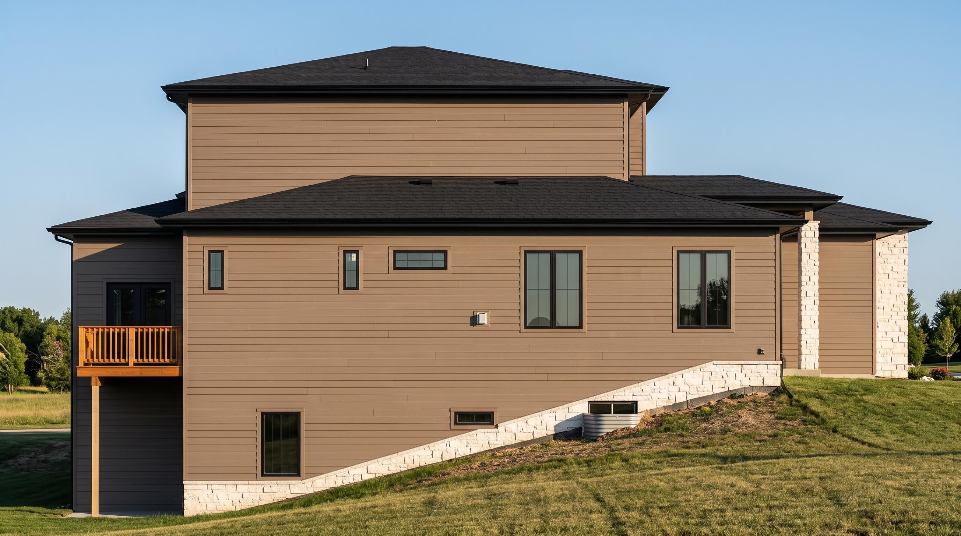
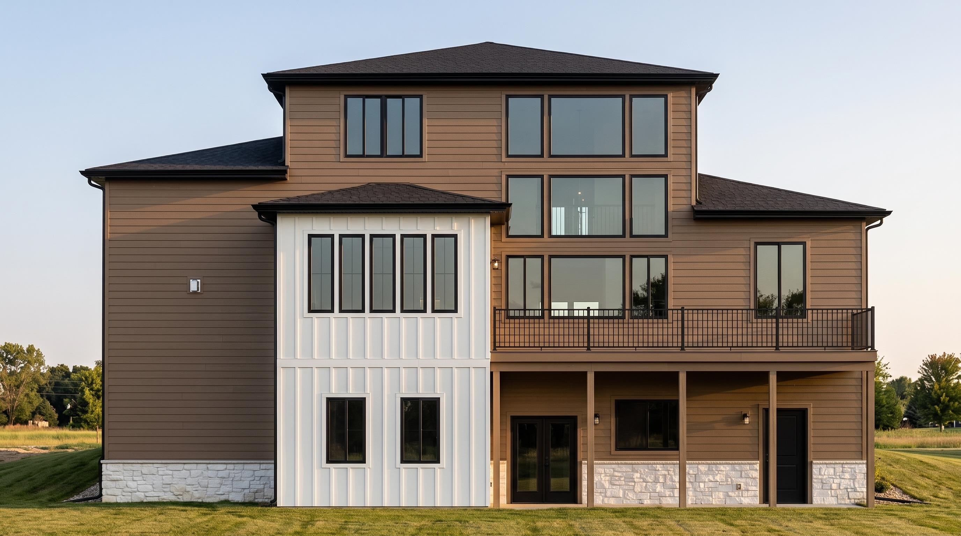
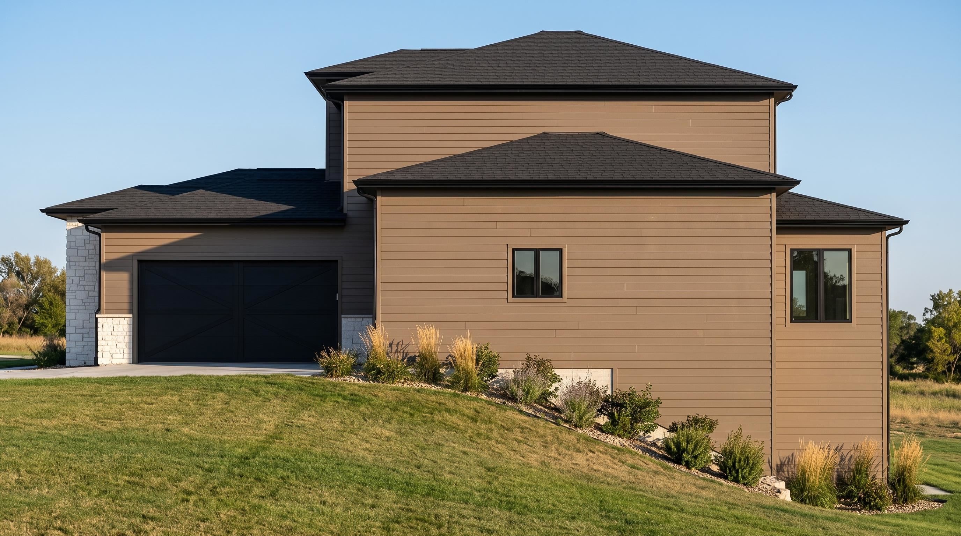
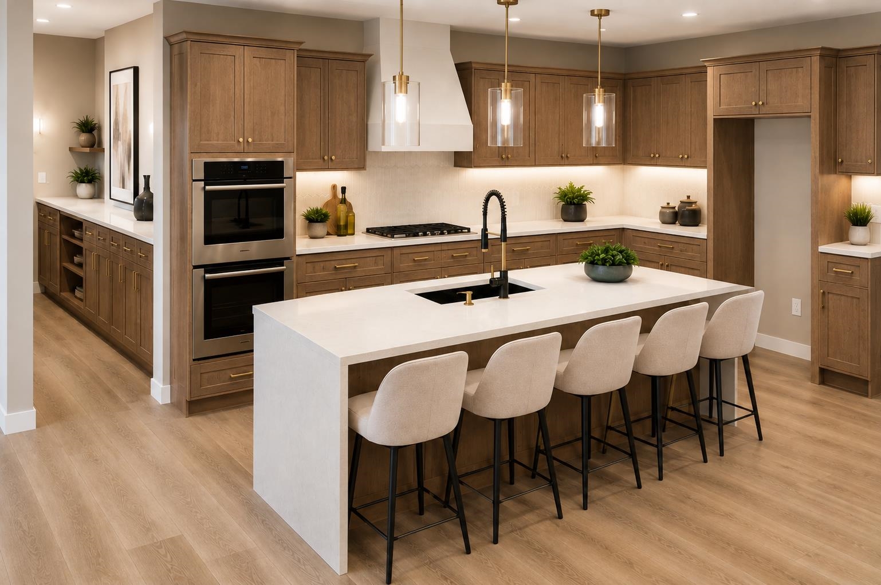
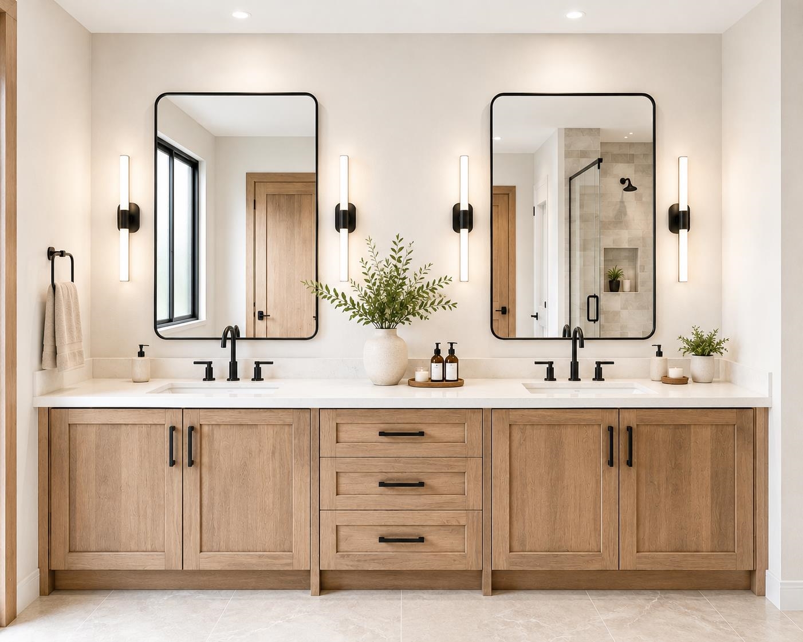
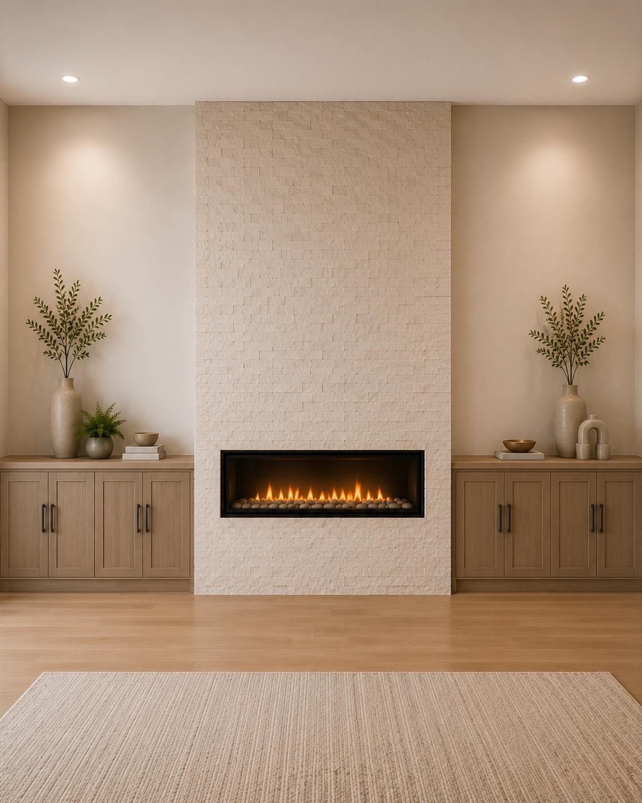
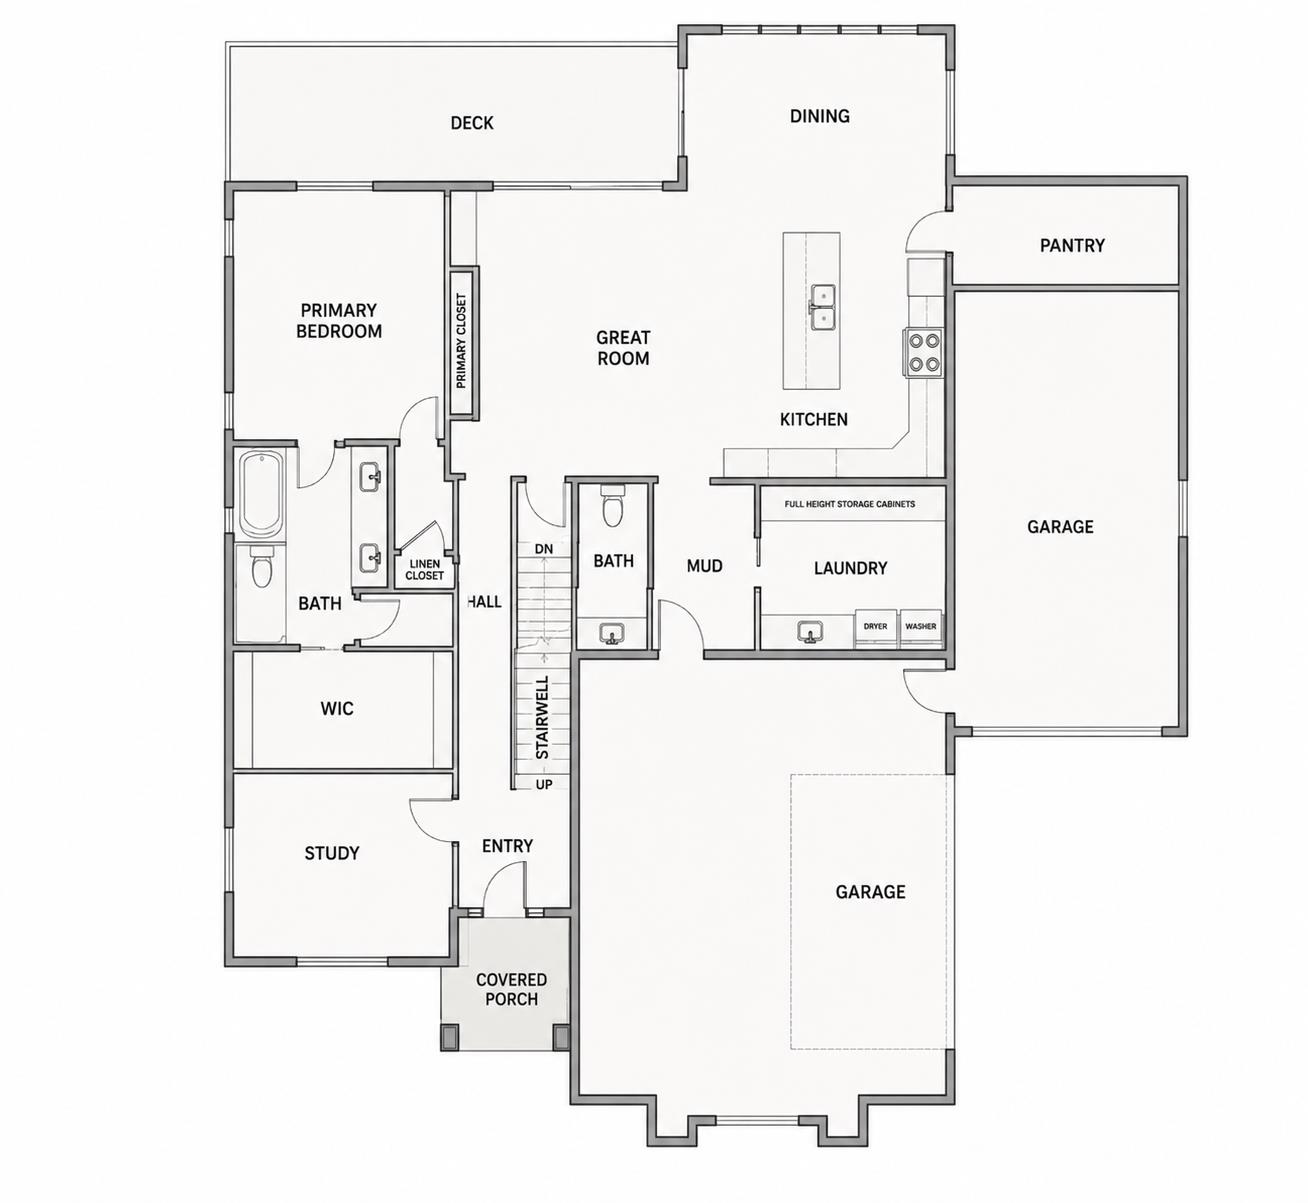
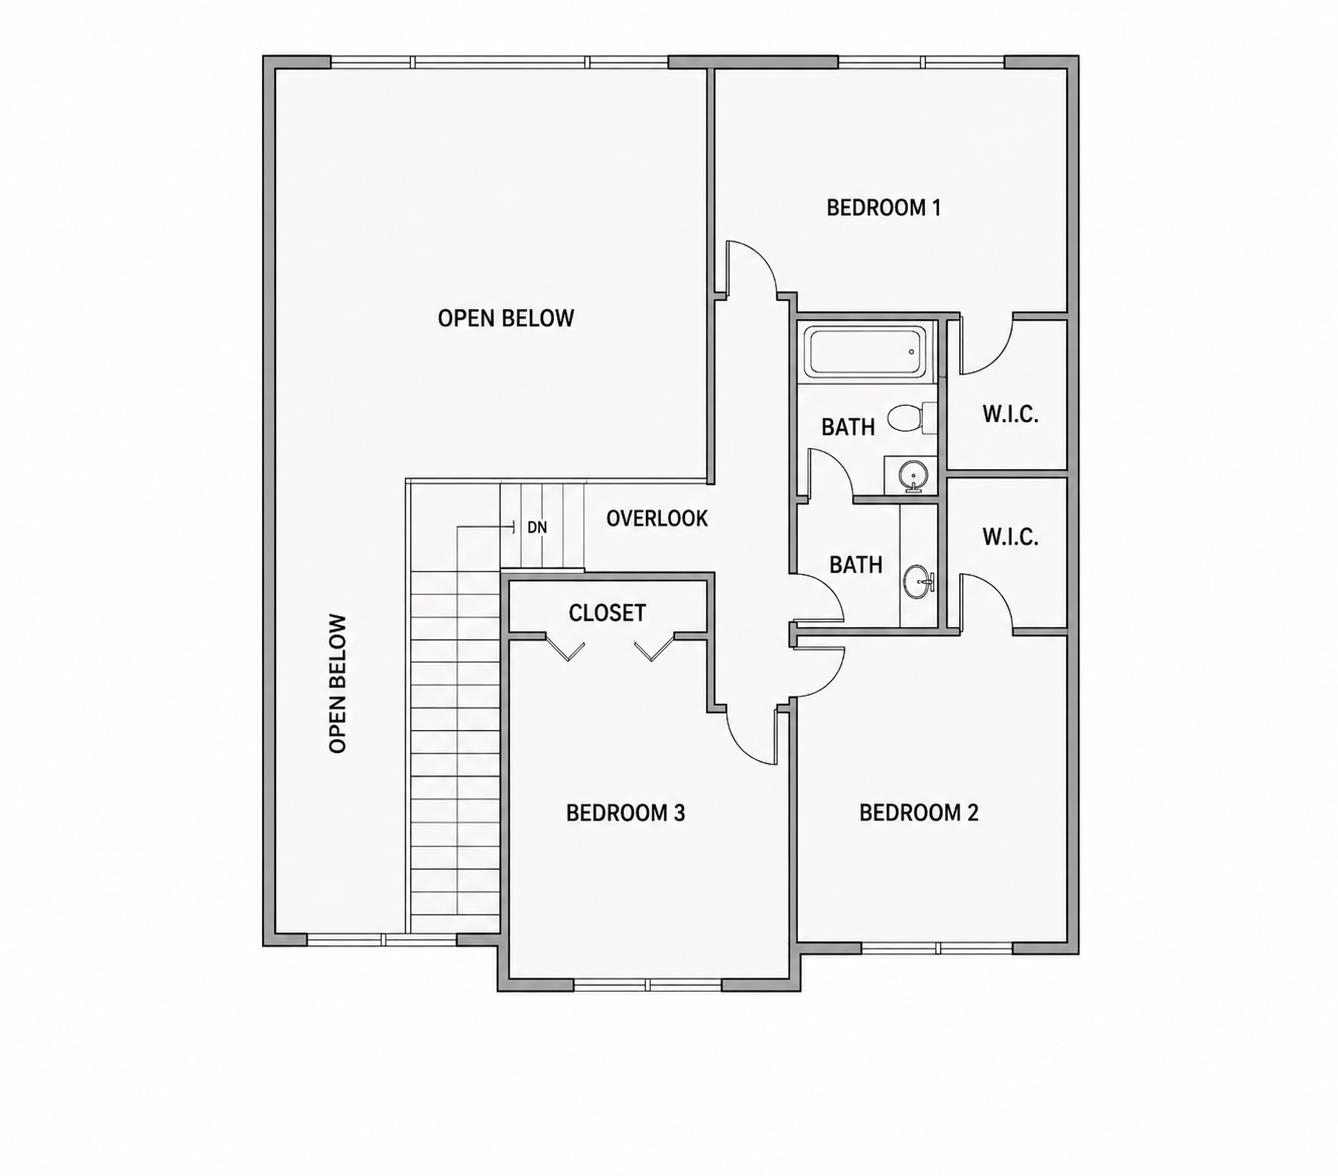
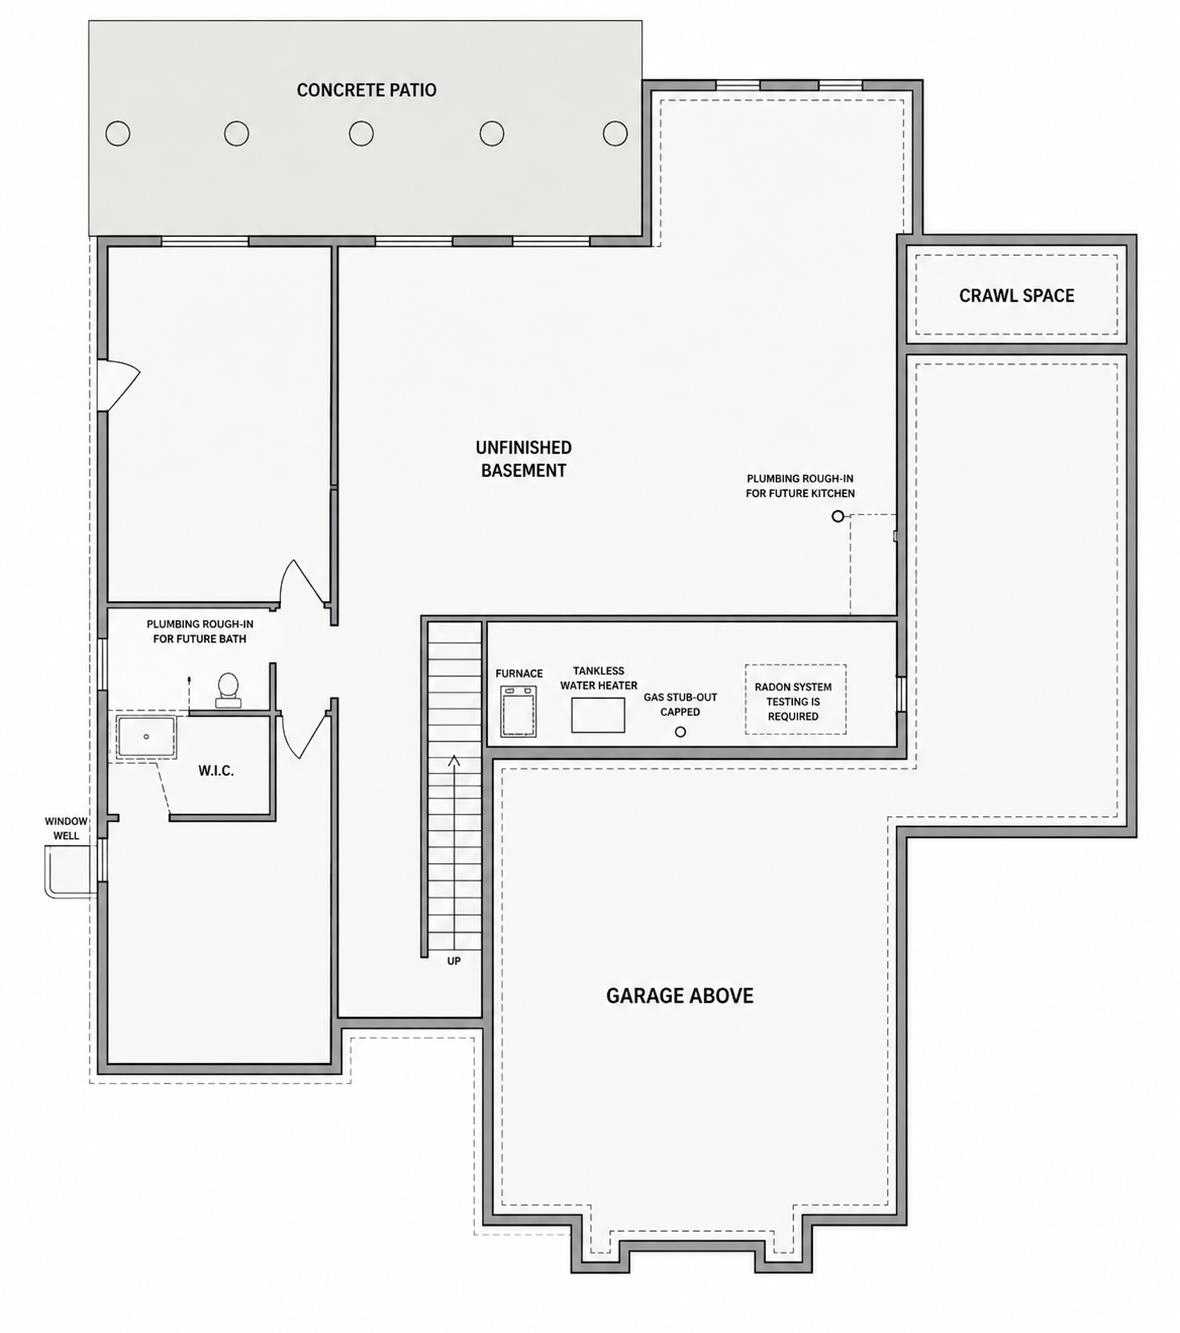
Expected completion date of September 2026! Welcome to the Cedar Ridge Phase 1 Community in Spokane! This brand-new contemporary home offers breathtaking hillside views overlooking North Spokane. Featuring 4 bedrooms, 1 office, 3.5 bathrooms and a 2 car garage + an RV bay. This thoughtfully designed three-story home showcases a dramatic 20-foot living room ceiling with expansive windows that capture the incredible scenery. The chef's kitchen includes high-end appliances, quartz countertops, an oversized pantry, and opens to the dining room with a private view deck. A spacious primary suite with a large walk-in closet and an oversized laundry room located on the first floor. The partially unfinished 1,780 sq ft basement offers endless possibilities, including the potential for a mother-in- law suite, home theater, gym, or additional living space. Luxury finishes, contemporary style, and stunning views make this one-of-a-kind home a must-see! Built by Great West Contractors.
Property Details
Property Type
Single Family Residence
Year Built
2026
Subdivision
Cedar Ridge Phase 1
County
Spokane
Lot Size
0.27 acres
Living Area
4,253 sqft
Price / Sqft
$282
Garage
3-car
Fireplaces
1
HOA
None
Schools
Elementary: Spokane Dist 81, Middle: Salk, High: Shadle Park
Days on Market
47 days
MLS #
SAR202622053
Parcel #
36193.0609
Annual Taxes
$1,007
Total Building Area
4,253 sqft
MLS Area
A331/060
MLS Class
Residential
Listing Terms
FHA, VA Loan, Conventional, Cash
Road Frontage
Paved Road
Street Direction
N
Listed On
Aug 3, 2026
Status Changed
Aug 10, 2026
Last MLS Update
Sep 5, 2026
MLS Branch
1325
School Information
Elementary
Spokane Dist 81
Middle School
Salk
High School
Shadle Park
Home Features & Details
Architectural Style
Construction
Structure Type
Roof
Basement
Flooring
Windows
Heating
Cooling
Appliances
Interior Features
Fireplace Features
Patio & Porch
Views
Parking
Lot Features
Listed By
McClain Williams
The Experience Northwest
Joey Costello
Windermere North Spokane
Tour for free, no strings attached
Make a winning offer with the help of a local expert
Estimated Monthly Payment
$6,495/mo
Estimated at 6.5% APR, 30-year fixed. For informational purposes only.
Property Highlights
Location
Loading map...
Comparable Properties
Thinking of Selling?
Get Joey's Full-Service Marketing
Professional photography, targeted advertising, and expert negotiation for every Spokane home — no matter the price point.