$500,000

Joey Costello
Windermere North Spokane
Tour for free, no strings attached
Make a winning offer with the help of a local expert
About This Home
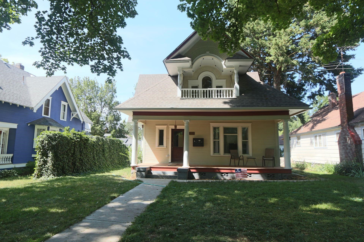
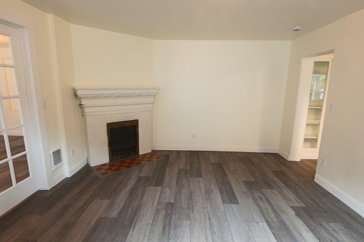
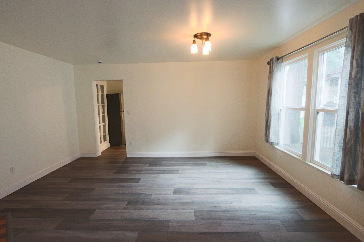
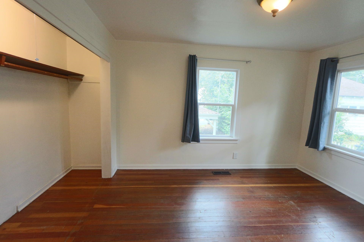
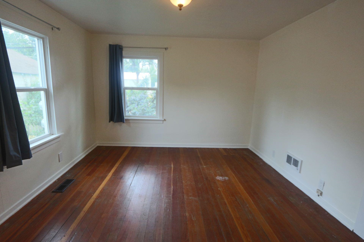
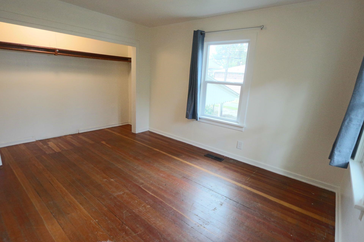
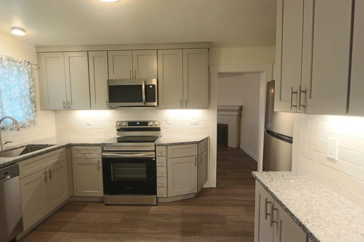
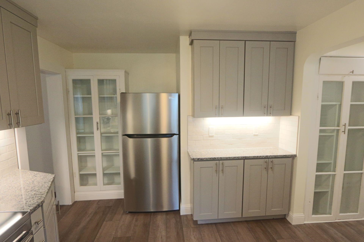
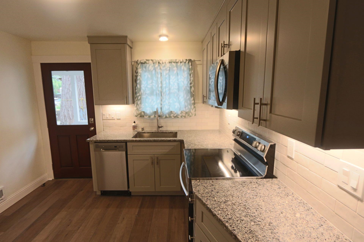
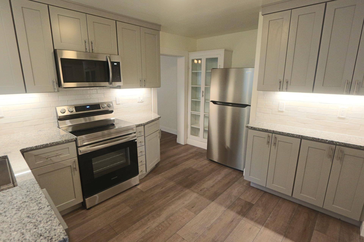
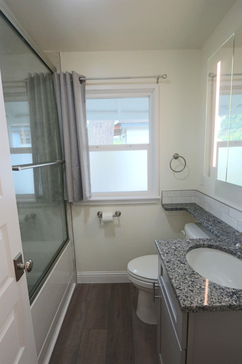
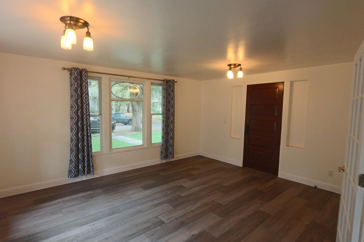
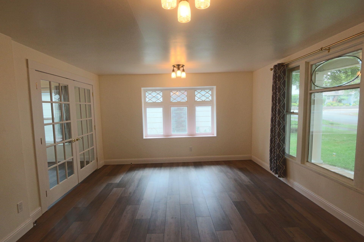
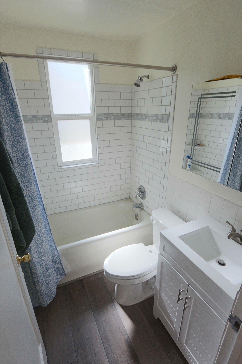
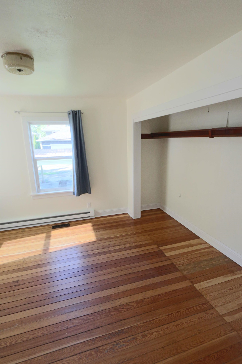
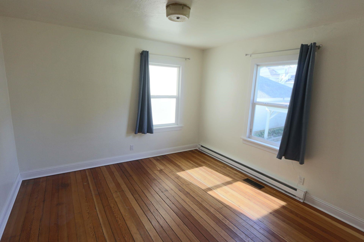
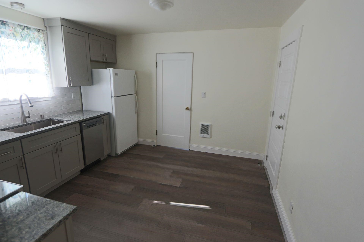
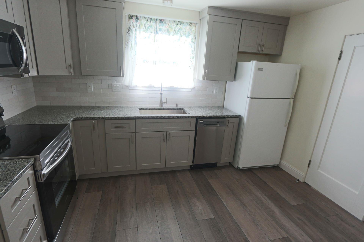
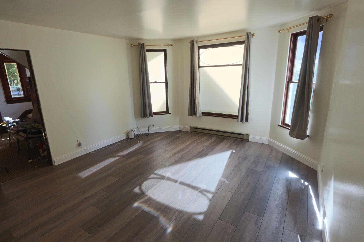
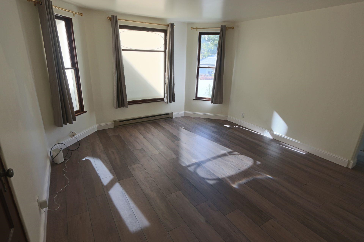
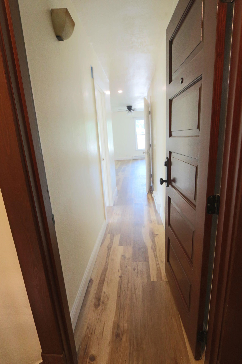
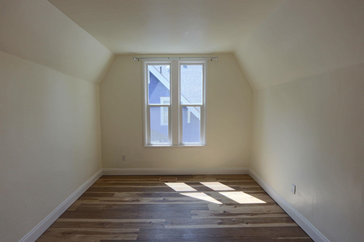
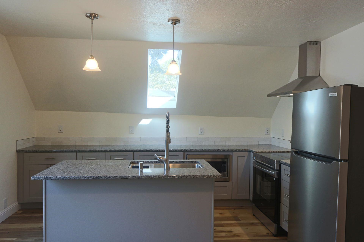
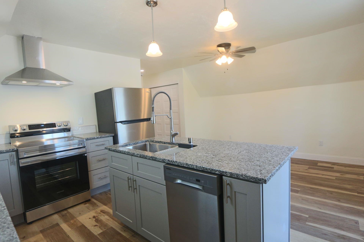
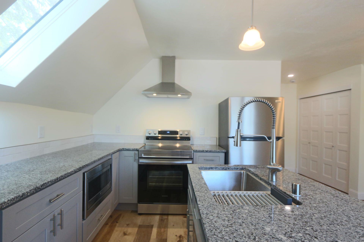
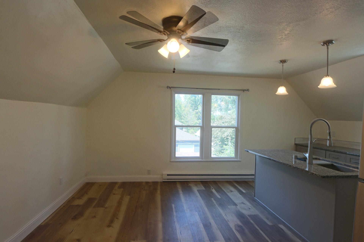
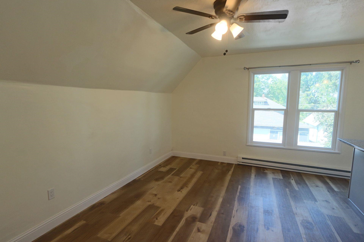
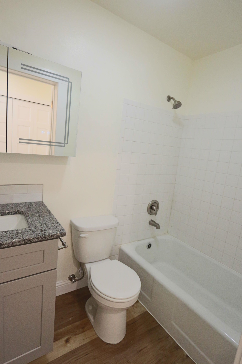
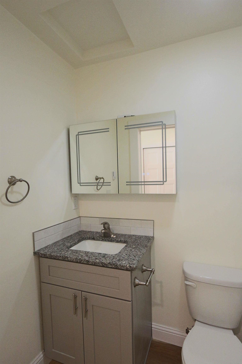
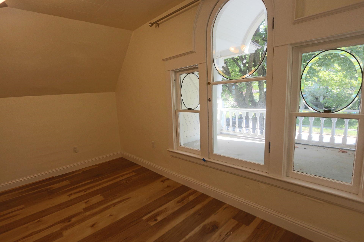
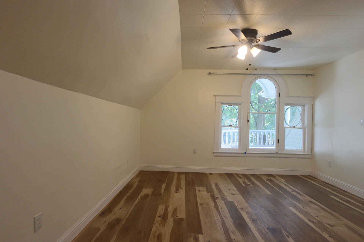
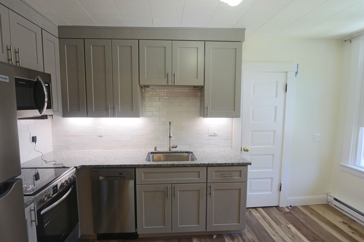
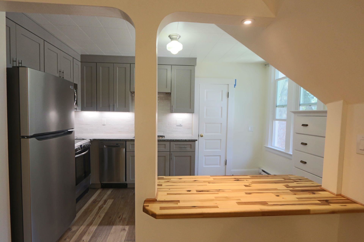
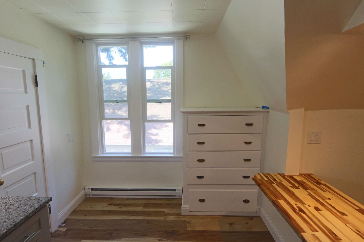
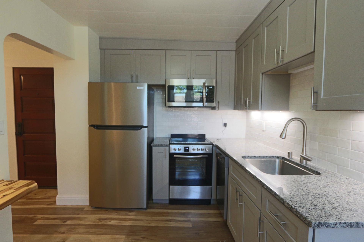
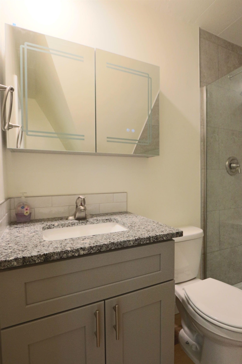
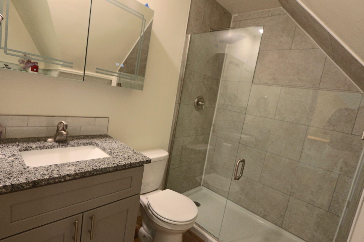
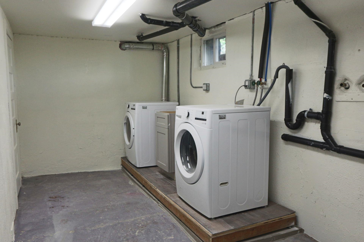
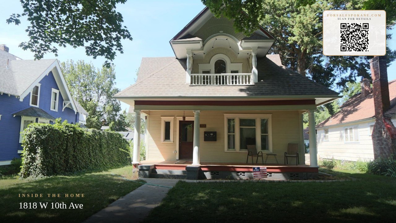
Well maintained and completely updated 4-plex. Quality upgrades throughout including all new kitchens with shaker cabinets, granite counter tops, undermount sinks, and stainless appliances. Updated bathrooms with ceramic tile surrounds and all new fixtures. Basement with shared laundry and storage units. Carport parking. Each unit is separately metered heat and lights. Landlord pays water/sewer/garbage.
Property Details
Property Type
Residential Income
Year Built
1900
County
Spokane
Living Area
2,800 sqft
Price / Sqft
$179
Total Parking
4 spaces
Schools
Elementary: Spokane Dist 81
Days on Market
46 days
MLS #
SAR202622050
Parcel #
25244.5208
Total Building Area
2,800 sqft
MLS Area
A220/040
MLS Class
Rental Income
Listing Terms
Conventional, Cash
Road Frontage
City Street, Paved Road
Street Direction
W
Listed On
Aug 3, 2026
Went Pending
Aug 4, 2026
Status Changed
Aug 11, 2026
Last MLS Update
Aug 11, 2026
MLS Branch
81
School Information
Elementary
Spokane Dist 81
Home Features & Details
Construction
Structure Type
Roof
Basement
Windows
Heating
Appliances
Interior Features
Parking
Lot Features
Listed By
Bob Cooke
R.H. Cooke & Associates
Joey Costello
Windermere North Spokane
Tour for free, no strings attached
Make a winning offer with the help of a local expert
Estimated Monthly Payment
$2,708/mo
Estimated at 6.5% APR, 30-year fixed. For informational purposes only.
Property Highlights
Location
Loading map...
Comparable Properties
Thinking of Selling?
Get Joey's Full-Service Marketing
Professional photography, targeted advertising, and expert negotiation for every Spokane home — no matter the price point.