$439,900

Joey Costello
Windermere North Spokane
Tour for free, no strings attached
Make a winning offer with the help of a local expert
About This Home
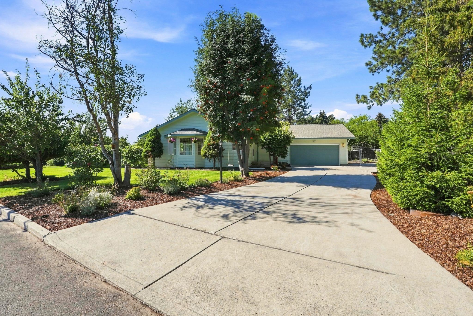
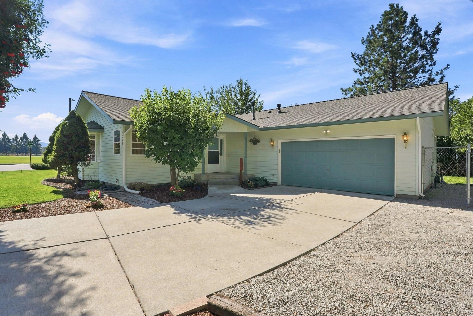
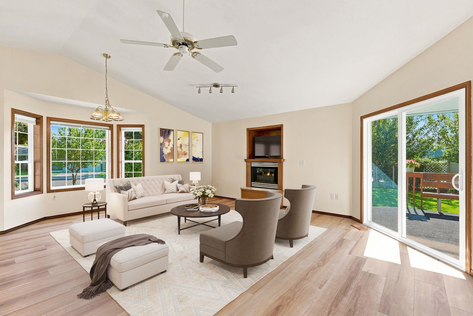
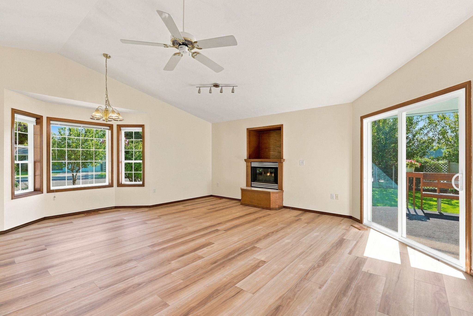
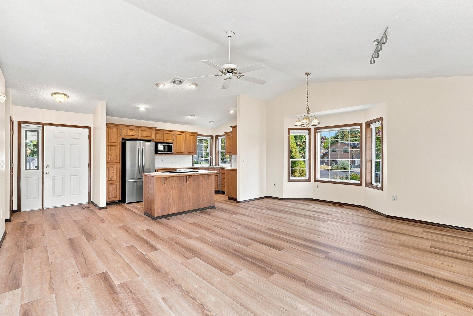
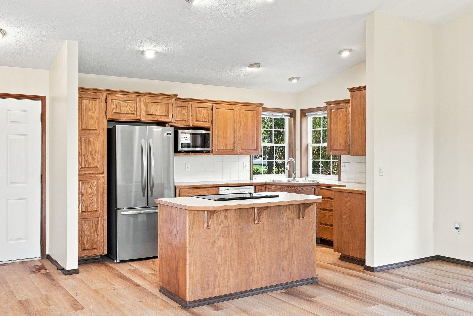
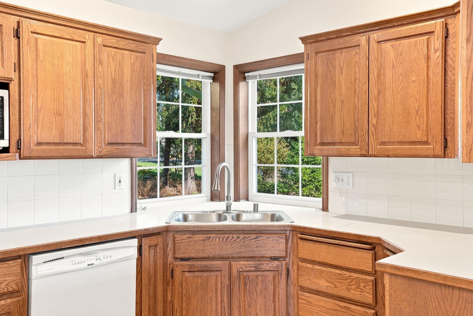
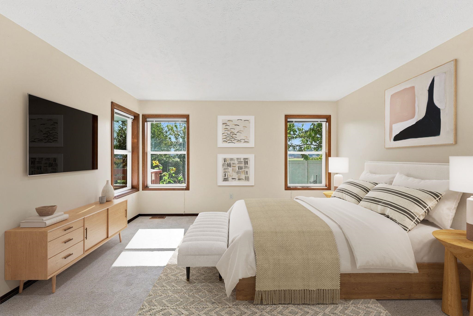
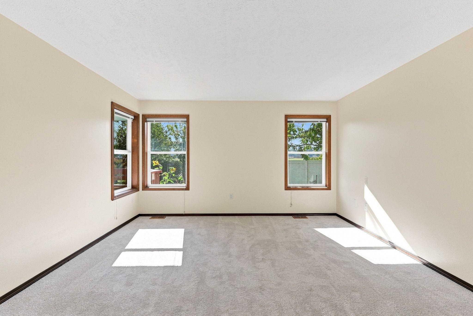
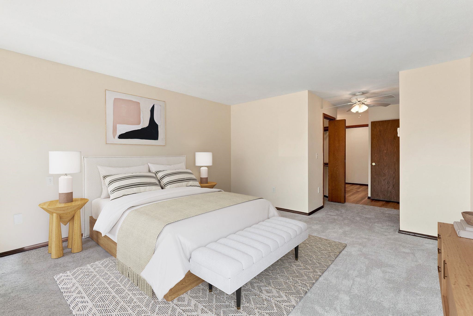
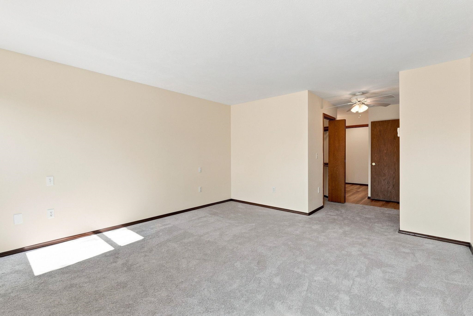
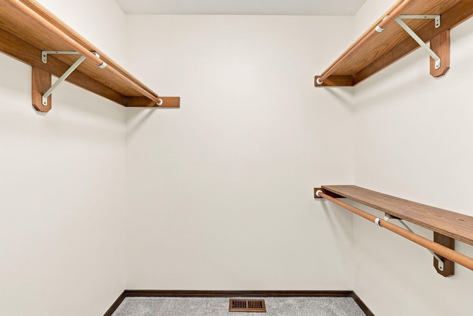
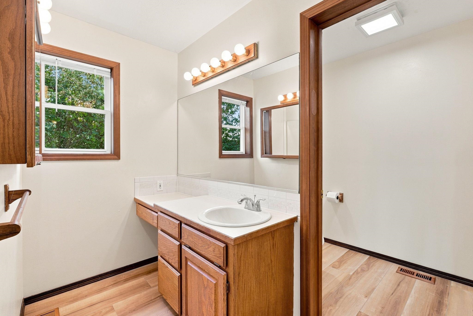
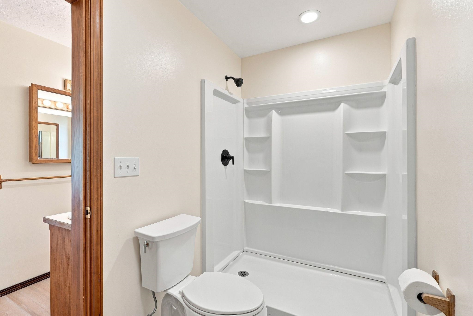
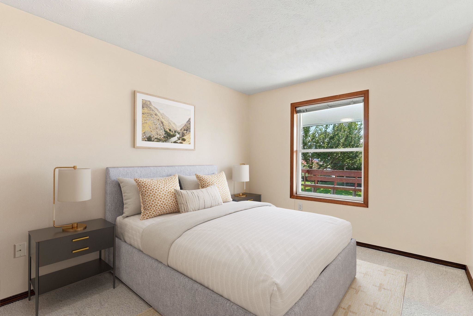
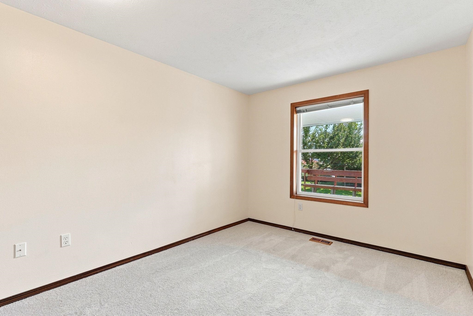
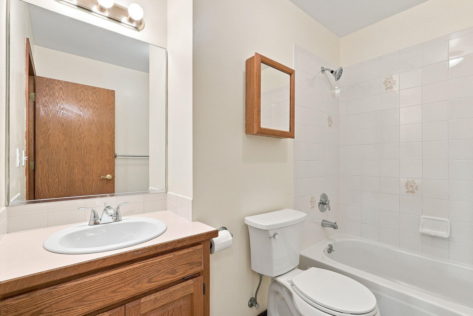
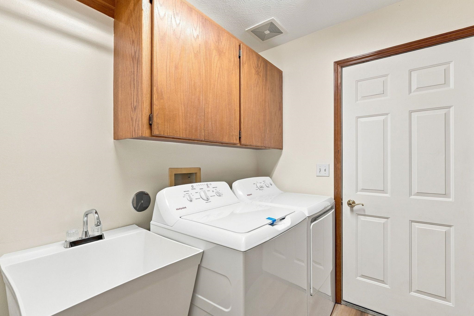
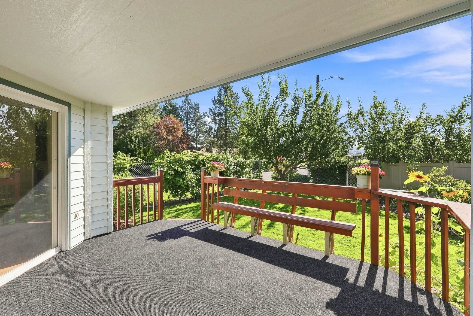
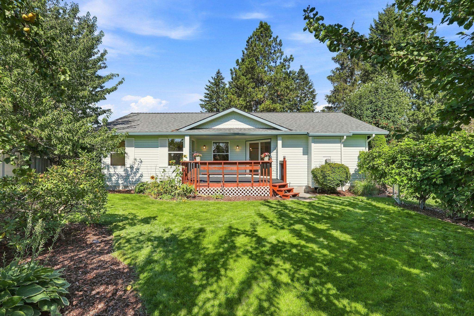
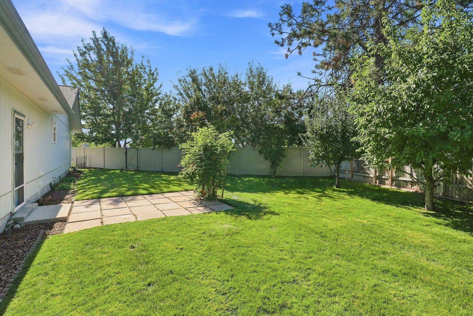
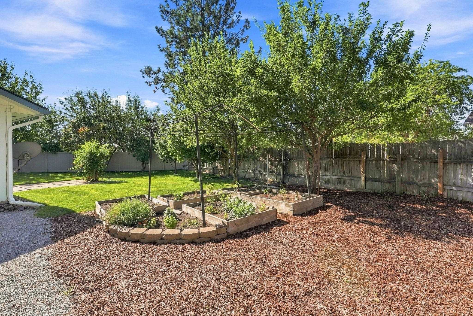
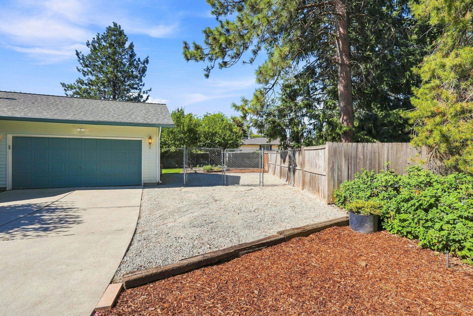
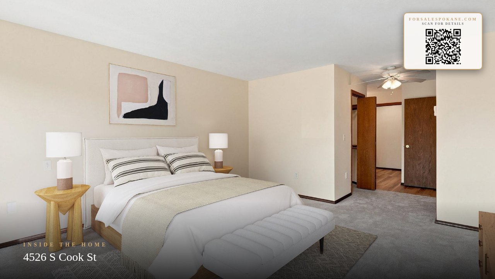
Welcome to this beautifully updated, turnkey 2-bedroom, 2-bathroom home featuring new flooring and carpet throughout, along with brand-new appliances. The spacious primary bedroom includes a walk-in closet for added storage and convenience. The property offers plenty of parking, room for an RV, and a 2-car garage with additional storage potential. Outside, enjoy your own little harvest farm with raised garden beds, grapevines, and a variety of mature fruit trees, including apples, pears, apple pears, and two types of plums. Conveniently located next to a playground, shopping, and restaurants, this home offers both comfort and convenience. Move-in ready and thoughtfully updated, it’s a wonderful opportunity for anyone looking for a welcoming home with excellent amenities nearby.
Property Details
Property Type
Single Family Residence
Year Built
1990
County
Spokane
Lot Size
0.26 acres
Living Area
1,327 sqft
Price / Sqft
$331
Garage
2-car
Fireplaces
1
HOA
None
Schools
Elementary: Spokane Dist 81, High: Ferris
Days on Market
17 days
MLS #
SAR202623592
Parcel #
34041.1008
Annual Taxes
$4,009.6
Total Building Area
1,327 sqft
MLS Area
A211/090
MLS Class
Residential
Listing Terms
FHA, VA Loan, Conventional, Cash
Road Frontage
City Street, Paved Road
Street Direction
S
Listed On
Sep 1, 2026
Status Changed
Sep 8, 2026
Last MLS Update
Sep 8, 2026
MLS Branch
636
School Information
Elementary
Spokane Dist 81
High School
Ferris
Home Features & Details
Architectural Style
Construction
Structure Type
Roof
Basement
Flooring
Windows
Heating
Appliances
Interior Features
Fireplace Features
Patio & Porch
Parking
Lot Features
Listed By
Brad Parker
EXL Real Estate, LLC
Joey Costello
Windermere North Spokane
Tour for free, no strings attached
Make a winning offer with the help of a local expert
Estimated Monthly Payment
$2,383/mo
Estimated at 6.5% APR, 30-year fixed. For informational purposes only.
Property Highlights
Location
Loading map...
Comparable Properties
Thinking of Selling?
Get Joey's Full-Service Marketing
Professional photography, targeted advertising, and expert negotiation for every Spokane home — no matter the price point.