$849,999

Joey Costello
Windermere North Spokane
Tour for free, no strings attached
Make a winning offer with the help of a local expert
About This Home
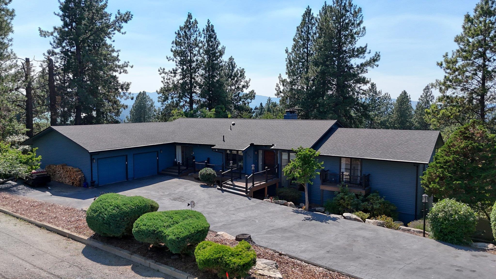
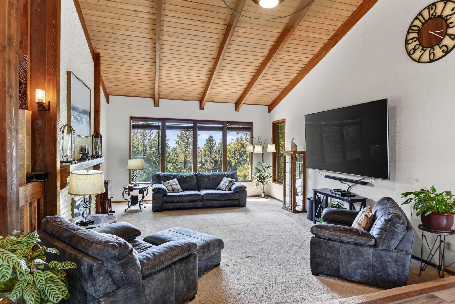
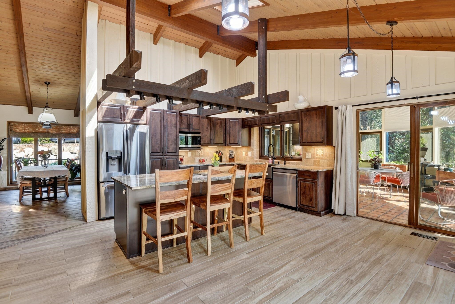
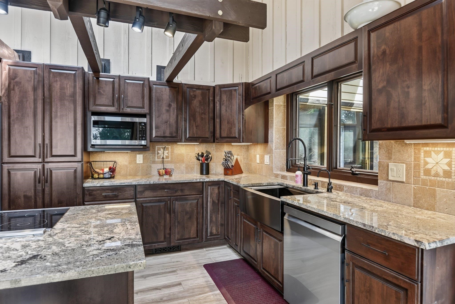
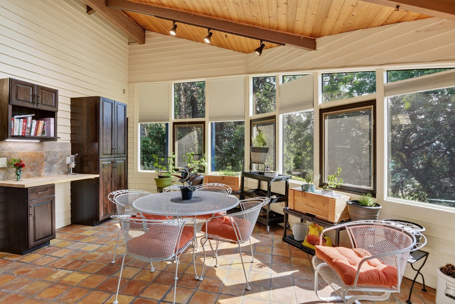
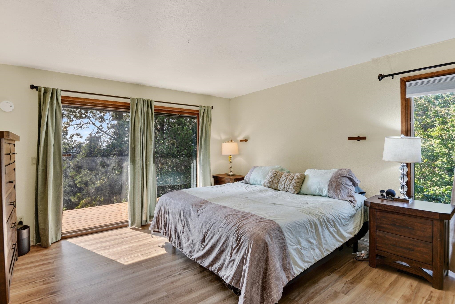
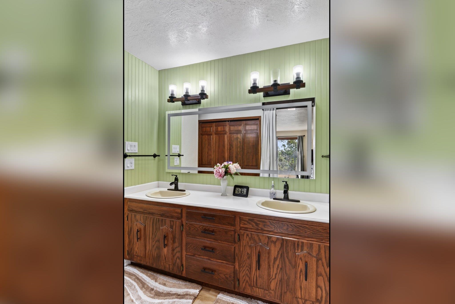
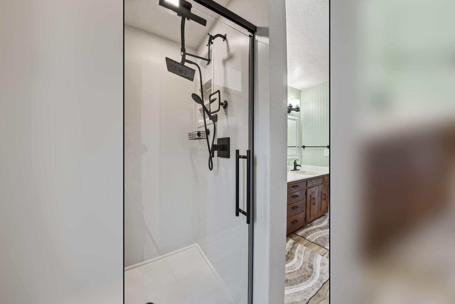
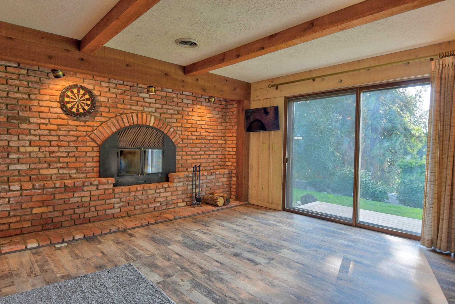
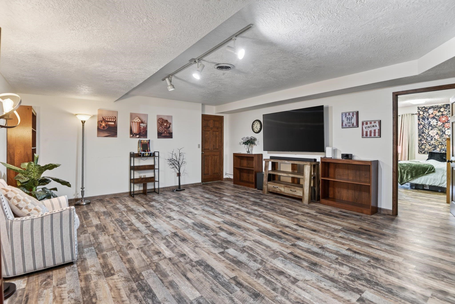
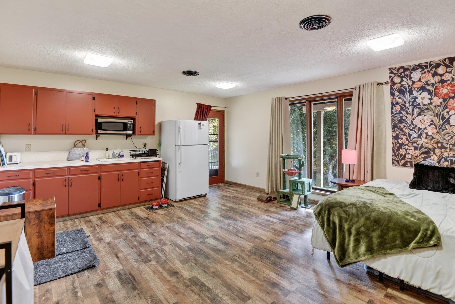
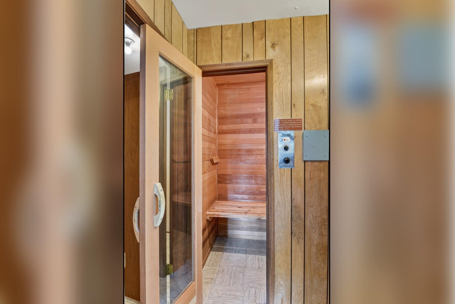
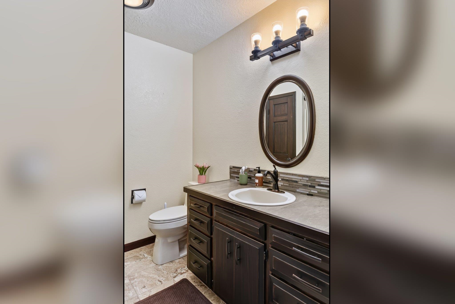
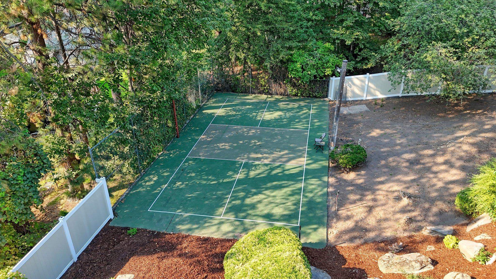
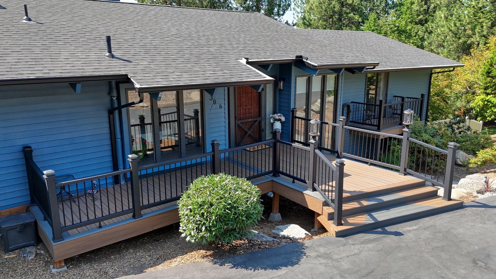
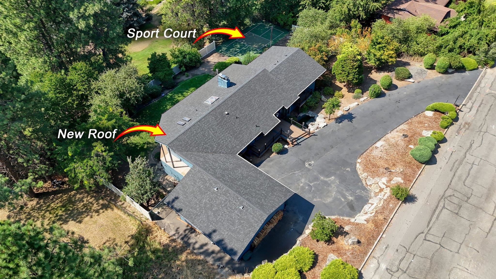
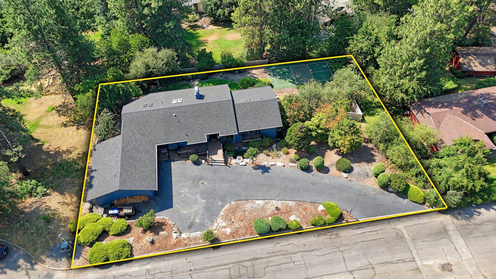
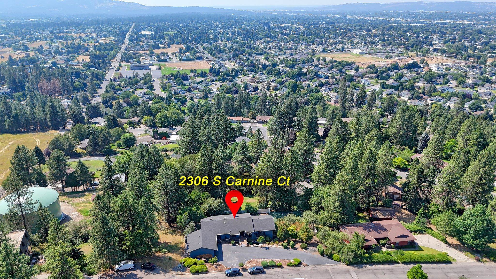
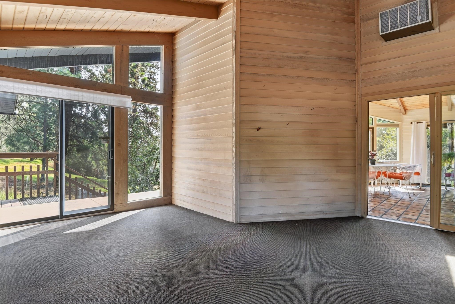
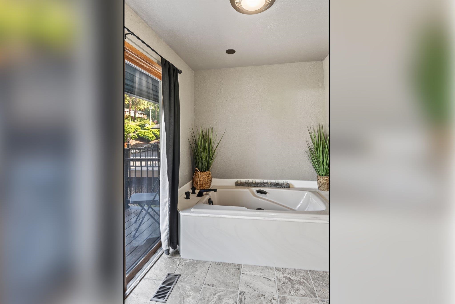
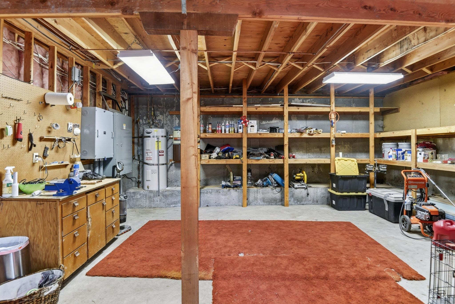
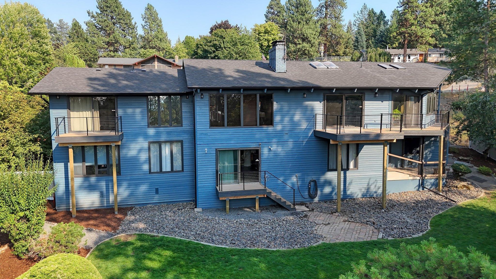
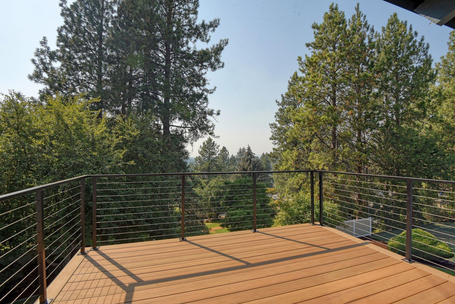
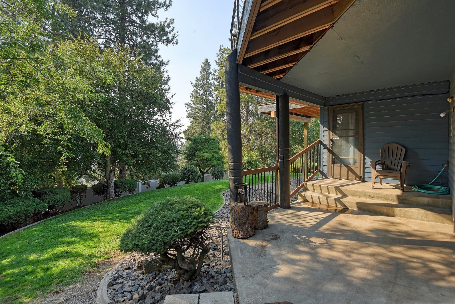
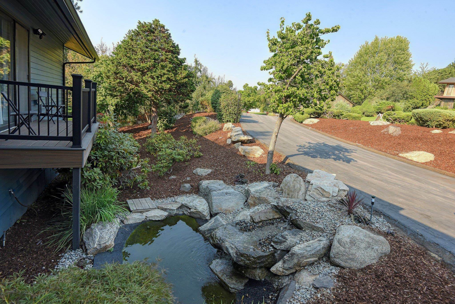
Tour this beautifully updated custom home in the highly sought-after Ridgemont neighborhood. Situated on a private .57-acre cul-de-sac lot, this exceptional 5BR/3.5BA home offers breathtaking sunset views, soaring ceilings with exposed beams, skylights, and 3 impressive brick fireplaces. The remodeled kitchen is the heart of the home. The spacious primary suite features two private decks and a new luxury shower. The versatile 5th bedroom has its own entrance, sink and refrigerator—perfect for guests, multi-generational living or a home office. Enjoy the sunroom, greenhouse, private pickleball court, dry sauna, wet bar, RV parking and three new backyard decks. Major updates include a new roof (in July), gutters, fencing, flooring, Carrier Infinity HVAC, and more. A rare opportunity to own a one-of-a-kind home that perfectly blends privacy, character, and modern living.
Property Details
Property Type
Single Family Residence
Year Built
1978
Subdivision
Ridgemont
County
Spokane
Lot Size
0.57 acres
Living Area
4,860 sqft
Price / Sqft
$175
Garage
2-car
Fireplaces
3
Schools
Elementary: Central Valley
Days on Market
48 days
MLS #
SAR202621965
Parcel #
45255.0315
Annual Taxes
$6,679
Total Building Area
4,860 sqft
MLS Area
A110/084
MLS Class
Residential
Listing Terms
FHA, VA Loan, Conventional, Cash
Road Frontage
City Street, Paved Road
Street Direction
S
Listed On
Aug 1, 2026
Status Changed
Aug 8, 2026
Last MLS Update
Sep 10, 2026
MLS Branch
513
School Information
Elementary
Central Valley
Home Features & Details
Architectural Style
Construction
Structure Type
Roof
Basement
Windows
Heating
Cooling
Appliances
Interior Features
Fireplace Features
Patio & Porch
Views
Parking
Lot Features
Listed By
Thomas Parrish
Keller Williams Spokane - Main
Joey Costello
Windermere North Spokane
Tour for free, no strings attached
Make a winning offer with the help of a local expert
Estimated Monthly Payment
$4,604/mo
Estimated at 6.5% APR, 30-year fixed. For informational purposes only.
Property Highlights
Location
Loading map...
Comparable Properties
Thinking of Selling?
Get Joey's Full-Service Marketing
Professional photography, targeted advertising, and expert negotiation for every Spokane Valley home — no matter the price point.