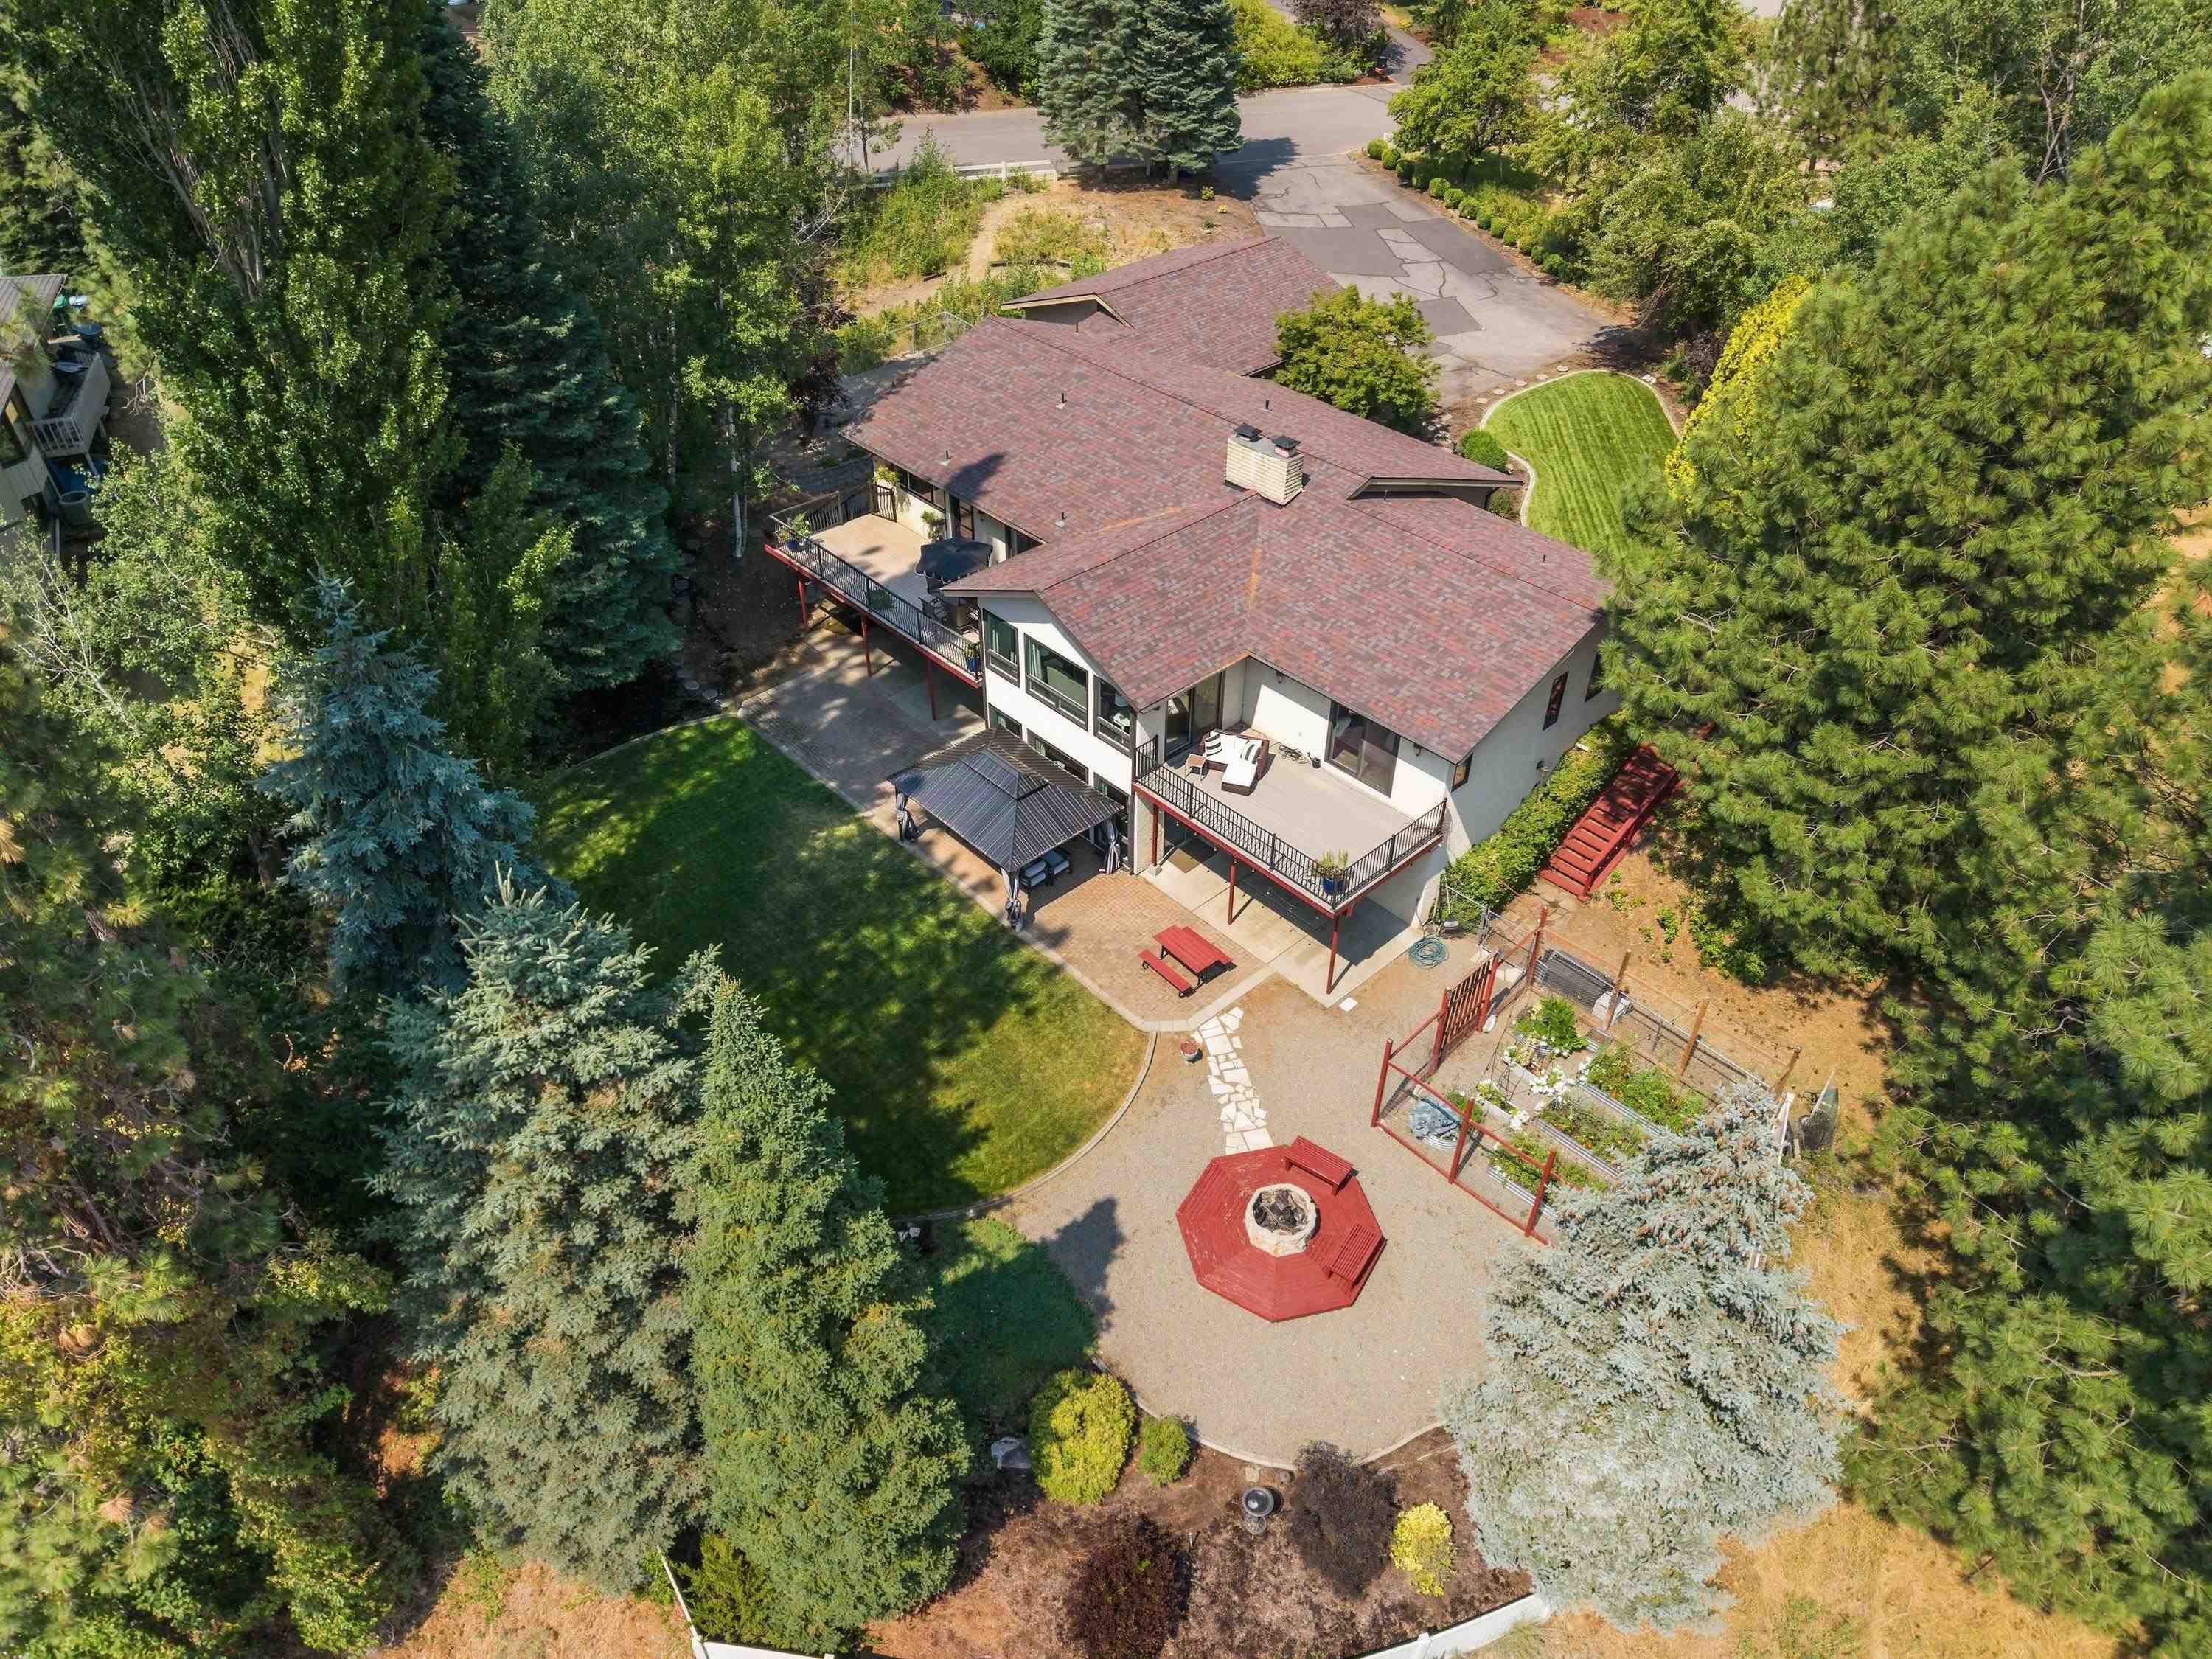
$915,000

Joey Costello
Windermere North Spokane
Tour for free, no strings attached
Make a winning offer with the help of a local expert
About This Home
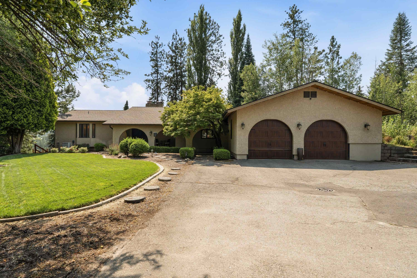
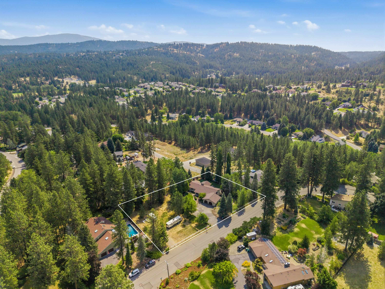
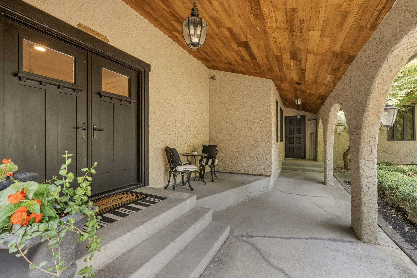
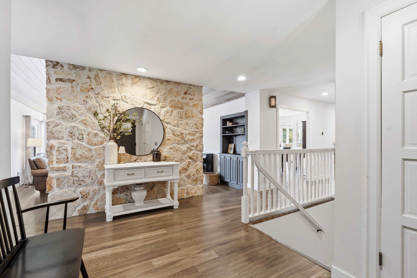
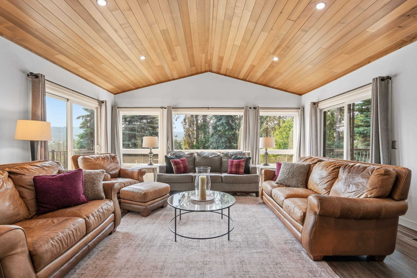
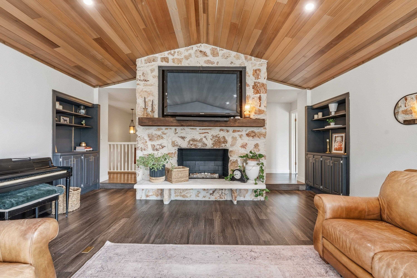
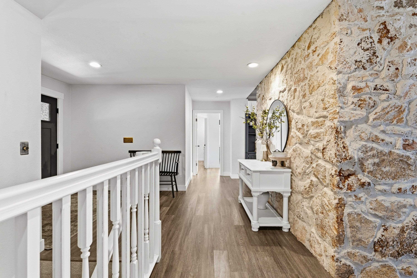
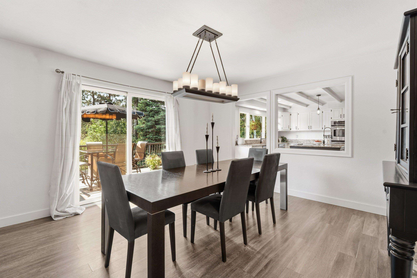
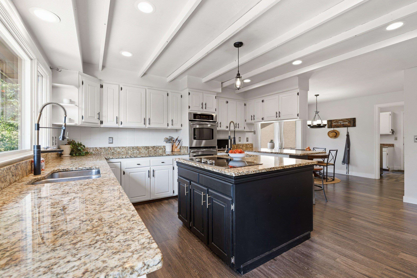
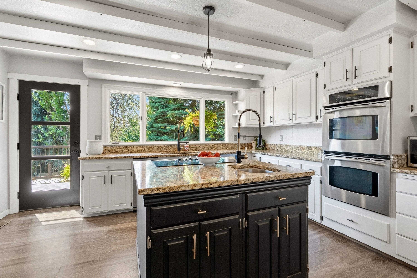
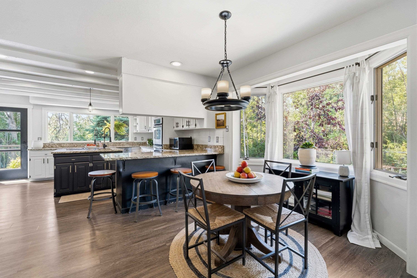
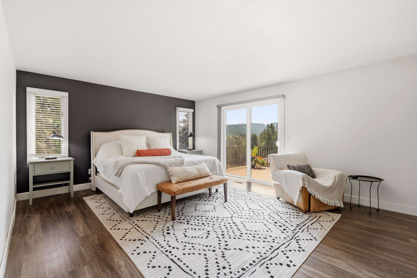
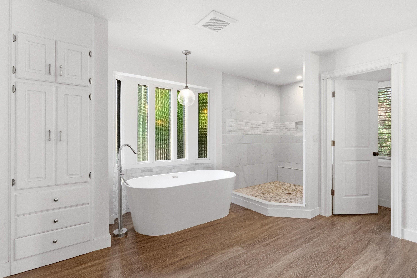
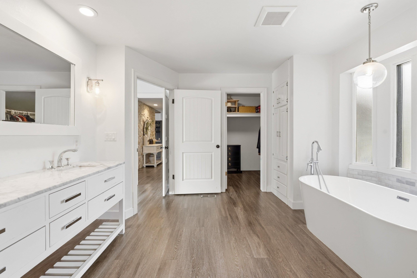
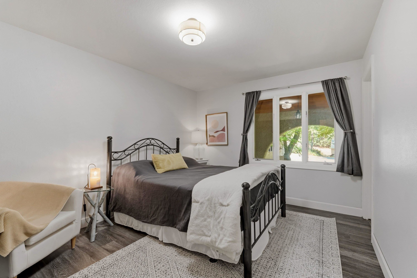
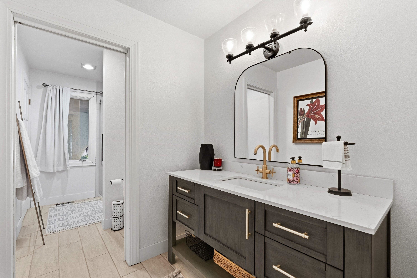
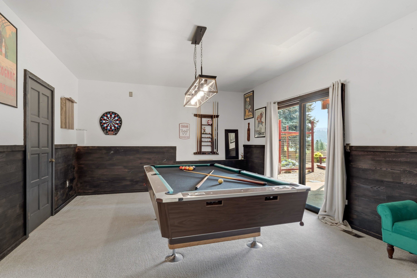
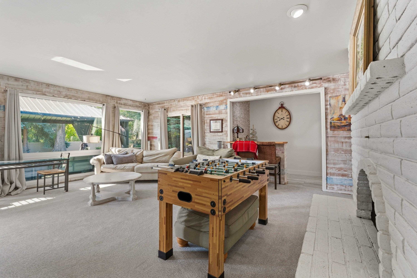
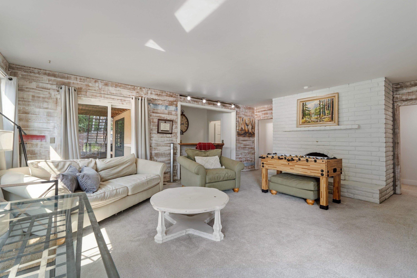
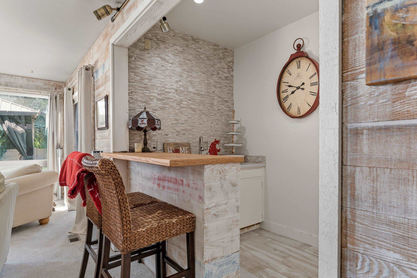
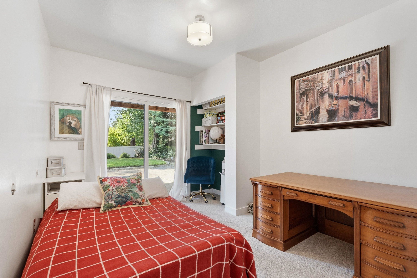
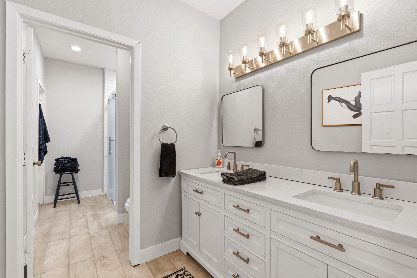
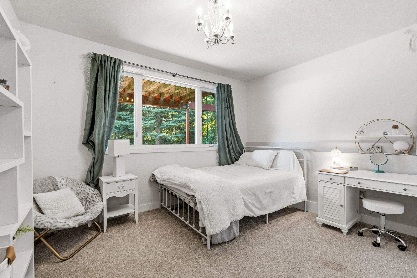
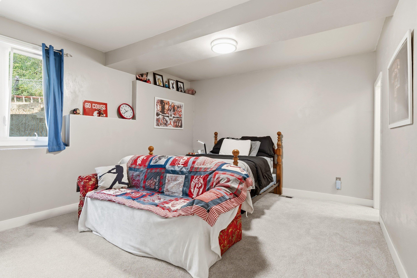
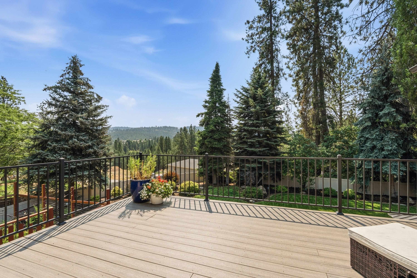
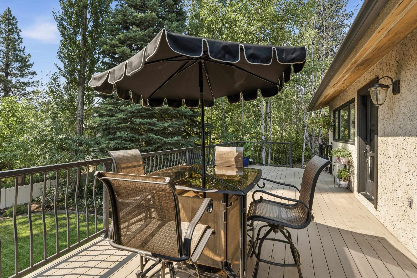
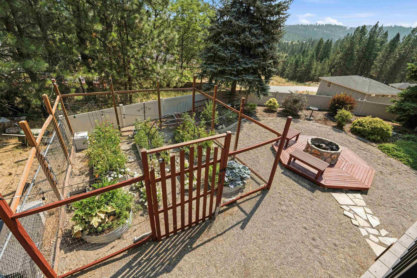
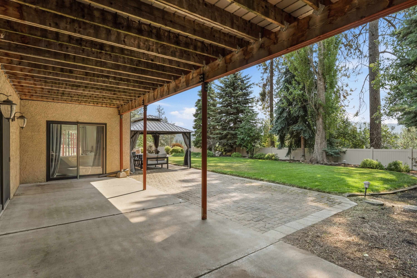
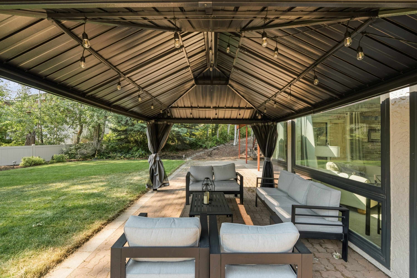
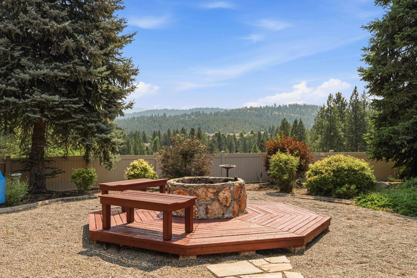
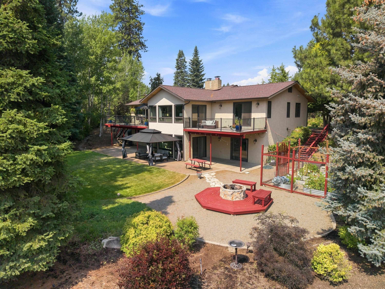
Nestled in Spokane Valley's Ponderosa neighborhood, this spacious 5-bedroom, 3-bathroom ranch home offers more than 4,500 square feet of thoughtfully laid-out living space on a 1.5 acre lot. The main floor features an oversized living room with vaulted ceilings, an impressive fireplace and views of the surrounding natural beauty. The main floor primary suite includes a spacious remodeled 5-piece bath, walk-in closet and private deck. Entertaining is easy in the large kitchen with both formal and informal dining areas. The daylight walk-out basement is a true standout, filling the lower level with natural light and opening directly to the outdoors — perfect for a home theater, second living area, guest suite, or multigenerational living setup. It's the kind of feature that instantly expands how you can use the home. The oversized lot features a fantastic garden area and plenty of space for the shop of your dreams. Don't miss this wonderful home!
Property Details
Property Type
Single Family Residence
Year Built
1979
County
Spokane
Lot Size
1.15 acres
Living Area
4,546 sqft
Price / Sqft
$201
Garage
2-car
Fireplaces
2
HOA
None
Schools
Elementary: Central Valley, Middle: Horizon, High: University
Days on Market
51 days
MLS #
SAR202621842
Parcel #
44042.2001
Total Building Area
4,546 sqft
MLS Area
A110/150
MLS Class
Residential
Listing Terms
VA Loan, Conventional, Cash
Road Frontage
City Street, Paved Road
Street Direction
S
Listed On
Jul 30, 2026
Status Changed
Aug 6, 2026
Last MLS Update
Aug 6, 2026
MLS Branch
178
School Information
Elementary
Central Valley
Middle School
Horizon
High School
University
Home Features & Details
Architectural Style
Construction
Structure Type
Roof
Basement
Flooring
Windows
Heating
Cooling
Appliances
Interior Features
Fireplace Features
Patio & Porch
Views
Parking
Lot Features
Listed By
Jennifer Lee
Windermere Valley
Joey Costello
Windermere North Spokane
Tour for free, no strings attached
Make a winning offer with the help of a local expert
Estimated Monthly Payment
$4,956/mo
Estimated at 6.5% APR, 30-year fixed. For informational purposes only.
Property Highlights
Location
Loading map...
Comparable Properties
Thinking of Selling?
Get Joey's Full-Service Marketing
Professional photography, targeted advertising, and expert negotiation for every Spokane Valley home — no matter the price point.