
$575,000

Joey Costello
Windermere North Spokane
Tour for free, no strings attached
Make a winning offer with the help of a local expert
About This Home
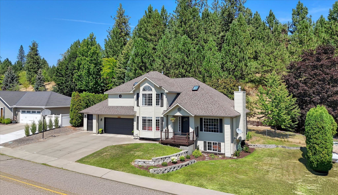
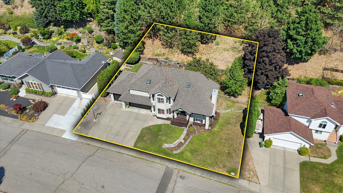
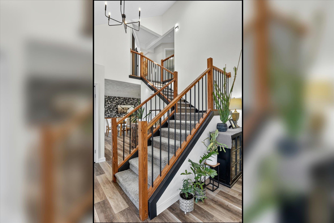
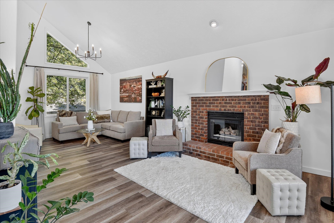
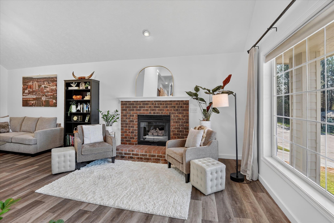
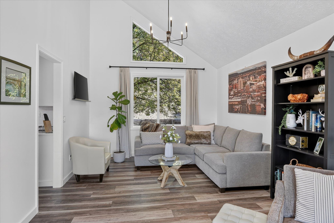
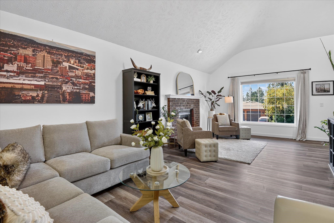
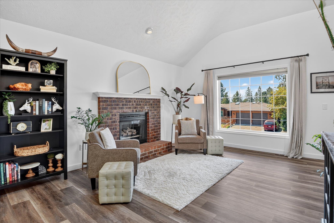
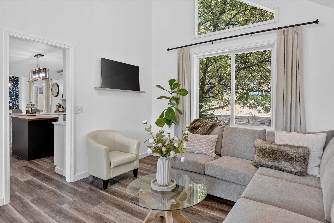
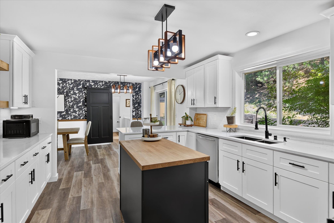
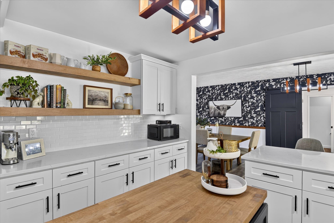
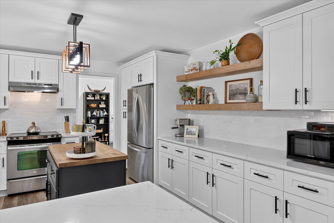
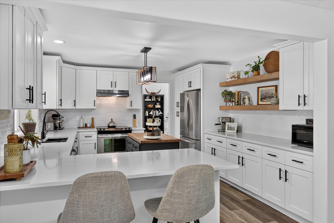
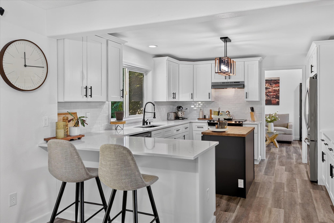
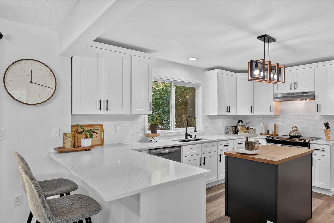
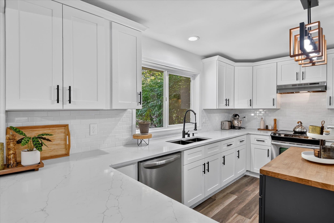
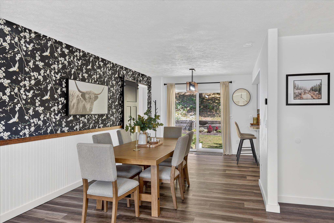
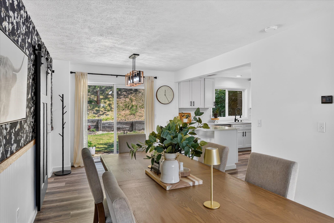
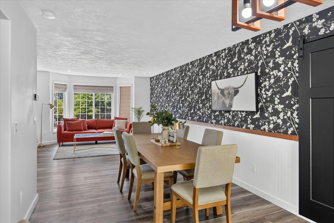
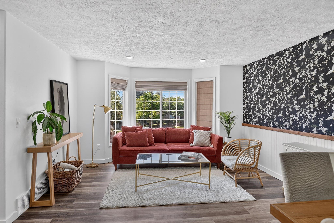
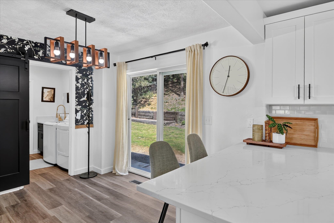
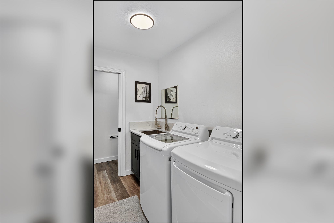
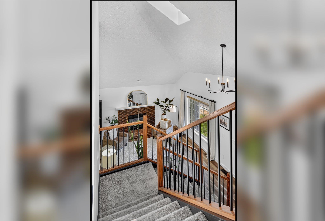
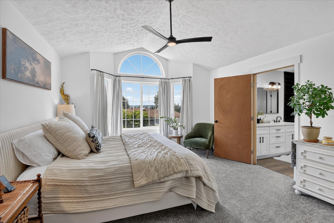
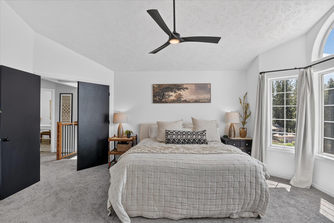
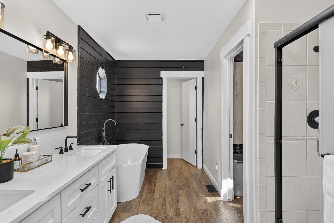
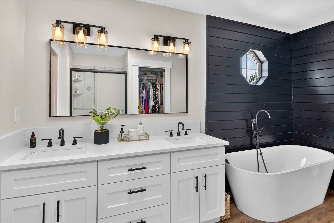
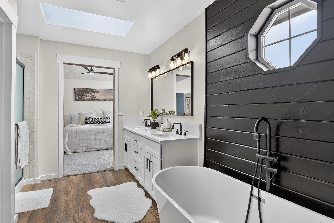
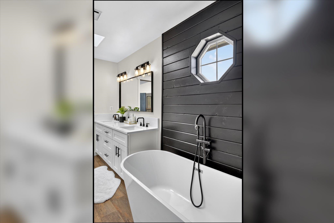
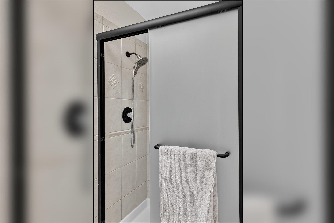
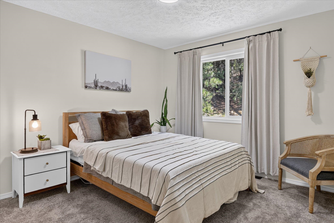
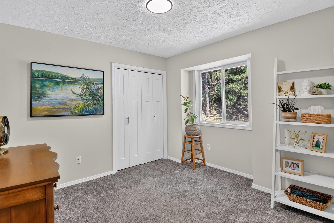
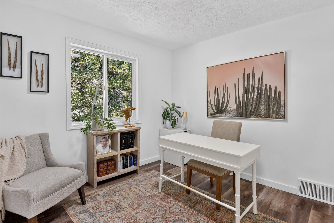
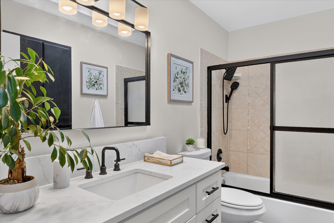
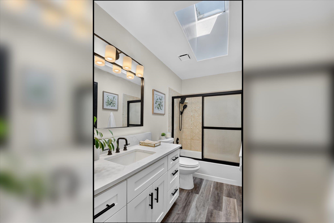
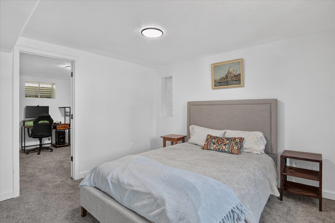
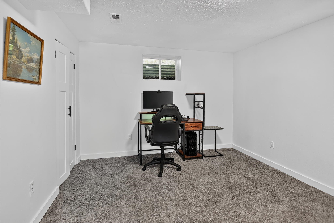
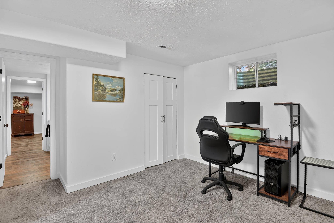
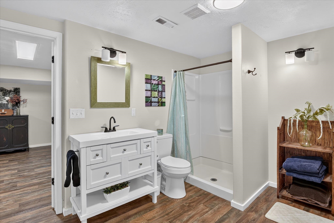
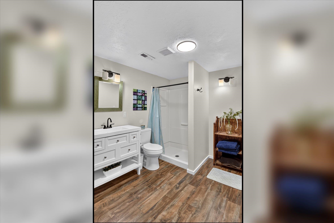
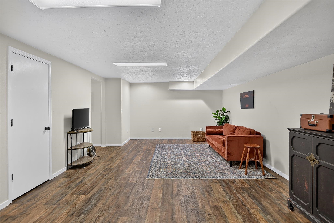
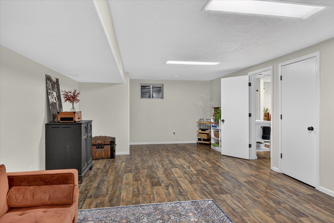
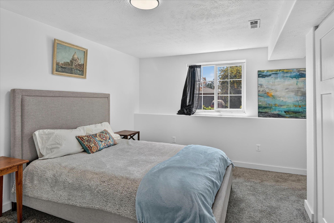
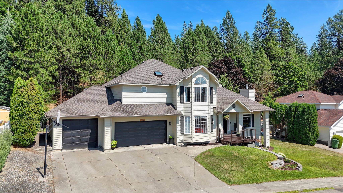
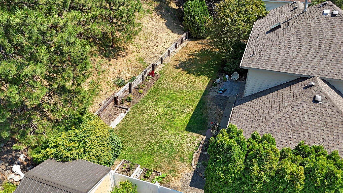
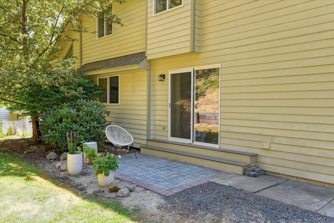
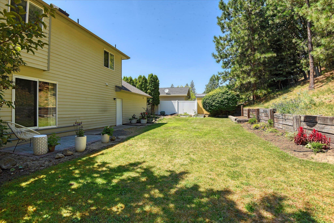
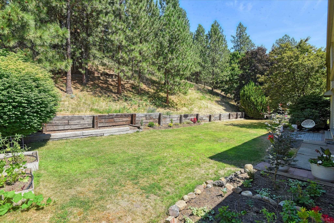
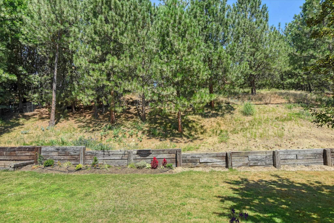
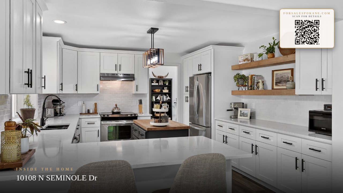
Gorgeous Indian Trail Area Contemporary! 6 bedrooms and 4 bathrooms! Featuring luxury vinyl plank flooring throughout the main floor living areas. Two main floor family rooms, one with cozy gas fireplace. Remodeled kitchen with custom cabinets, quartz countertops, tile backsplash, and island with butcher block countertop. Full stainless steel appliance package. Main floor laundry. Sweeping staircase flows up to the luxurious primary suite, equipped with with walk in closet, double sinks, vanity with quartz countertop, tile shower and soaking tub. 3 additional bedrooms and remodeled guest bath round out the 2nd floor. Downstairs features large family room, 2 additional bedrooms, and bath. Gas forced air heat, cool central air conditioning, energy efficient vinyl windows, and low maintenance vinyl siding. 3 car garage! Private back yard with new patio and garden areas. Full sprinkler system. Close to local schools, shopping and restaurants.
Property Details
Property Type
Single Family Residence
Year Built
1990
County
Spokane
Lot Size
0.3 acres
Living Area
3,078 sqft
Price / Sqft
$187
Garage
3-car
Fireplaces
1
HOA
None
Schools
Elementary: Spokane Dist 81, Middle: Salk, High: Shadle Park
Days on Market
50 days
MLS #
SAR202621833
Parcel #
26154.4007
Annual Taxes
$5,280
Total Building Area
3,078 sqft
MLS Area
A331/056
MLS Class
Residential
Listing Terms
FHA, VA Loan, Conventional, Cash
Road Frontage
City Street, Paved Road
Street Direction
N
MLS Status
New
Listed On
Jul 30, 2026
Status Changed
Jul 30, 2026
Last MLS Update
Jul 31, 2026
MLS Branch
513
School Information
Elementary
Spokane Dist 81
Middle School
Salk
High School
Shadle Park
Home Features & Details
Architectural Style
Construction
Structure Type
Roof
Basement
Flooring
Windows
Heating
Cooling
Appliances
Interior Features
Fireplace Features
Patio & Porch
Parking
Lot Features
Listed By
Kevin Jones
Keller Williams Spokane - Main
Joey Costello
Windermere North Spokane
Tour for free, no strings attached
Make a winning offer with the help of a local expert
Estimated Monthly Payment
$3,115/mo
Estimated at 6.5% APR, 30-year fixed. For informational purposes only.
Property Highlights
Location
Loading map...
Comparable Properties
Thinking of Selling?
Get Joey's Full-Service Marketing
Professional photography, targeted advertising, and expert negotiation for every Spokane home — no matter the price point.