$387,000

Joey Costello
Windermere North Spokane
Tour for free, no strings attached
Make a winning offer with the help of a local expert
About This Home
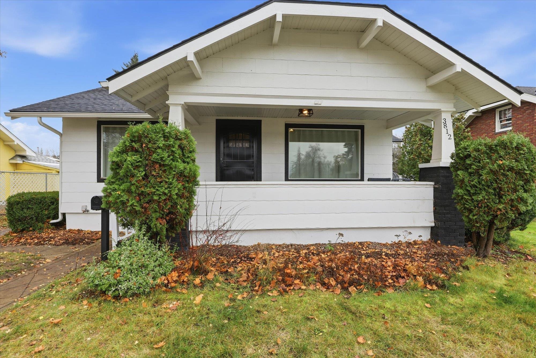
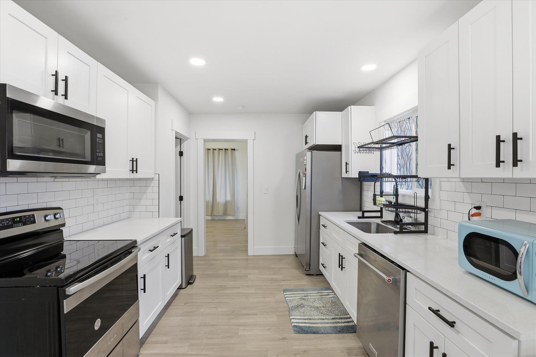
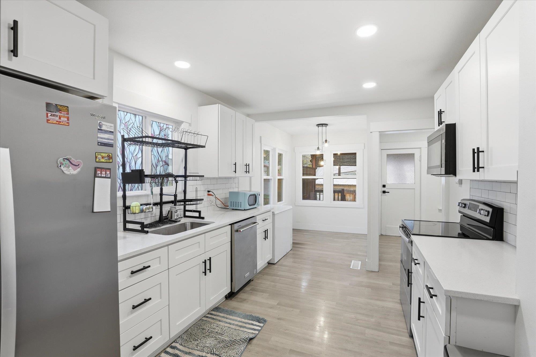
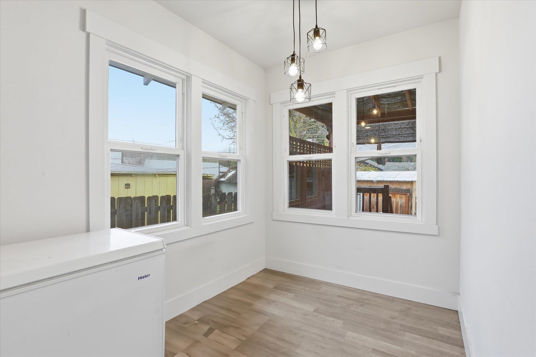
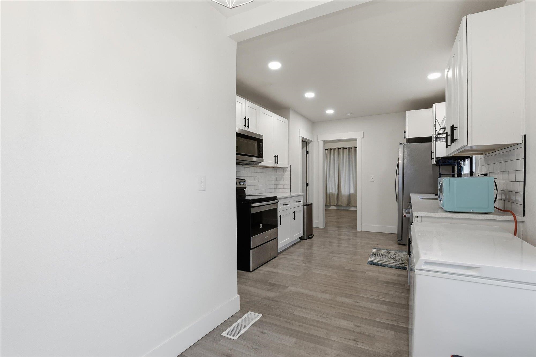
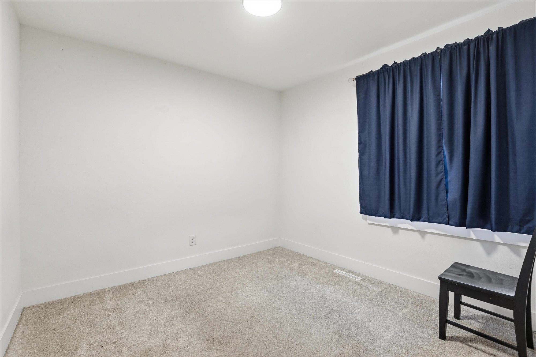
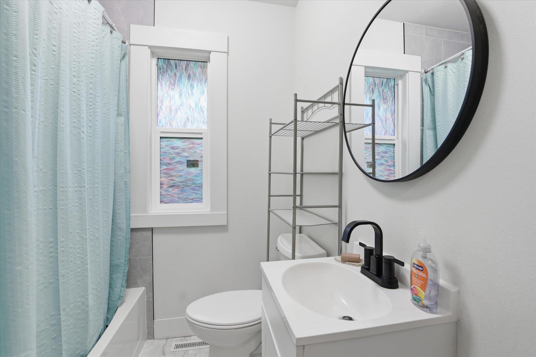
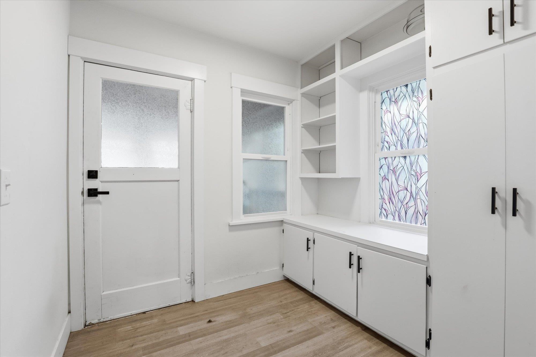
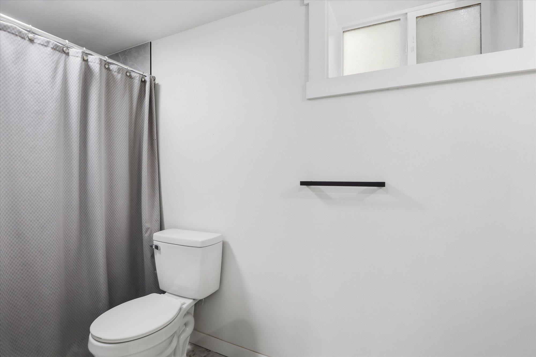
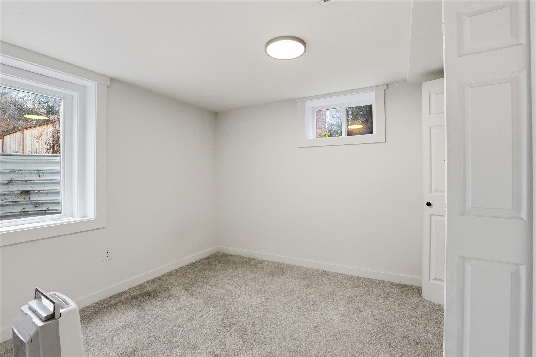
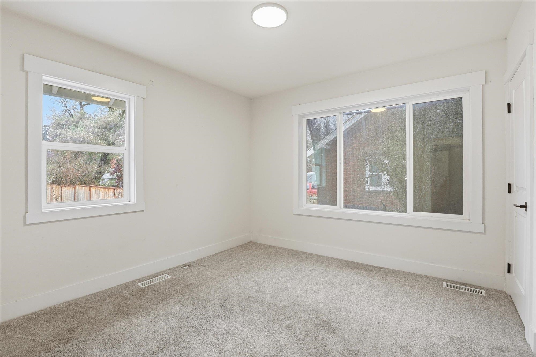
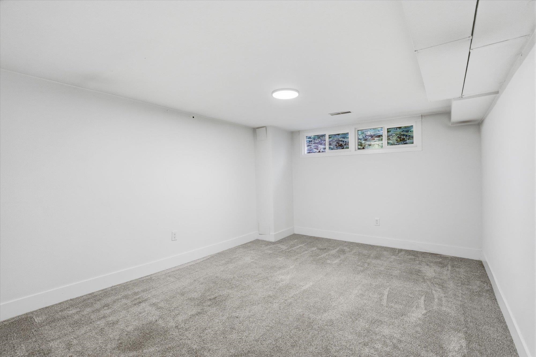
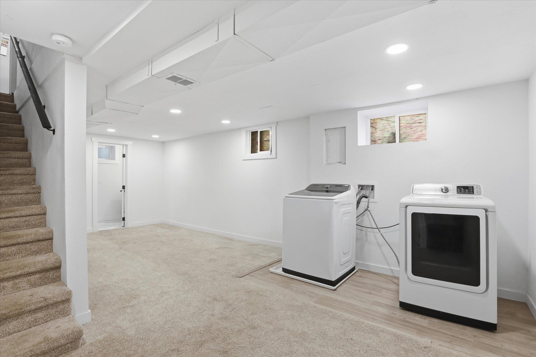
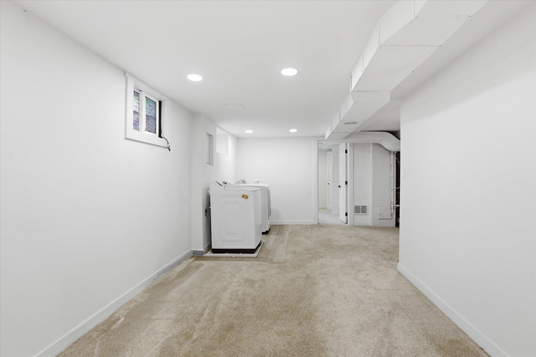
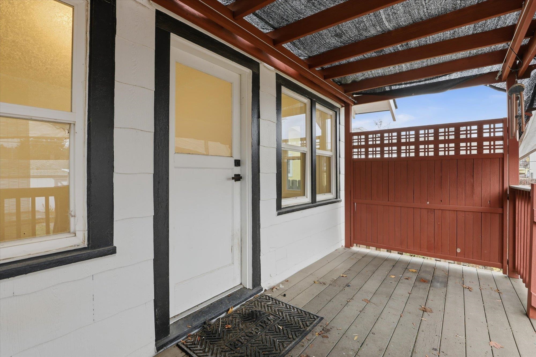
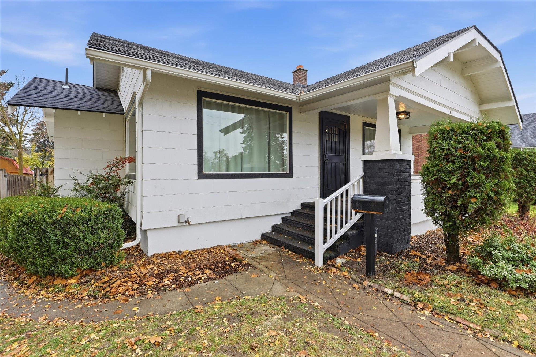
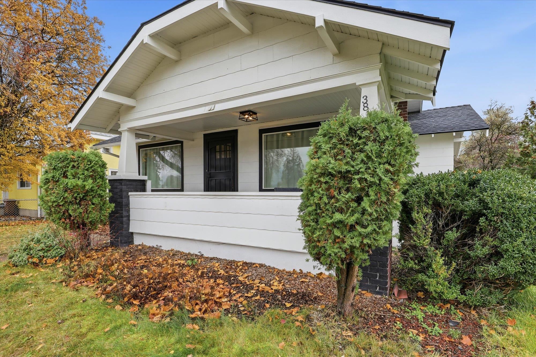
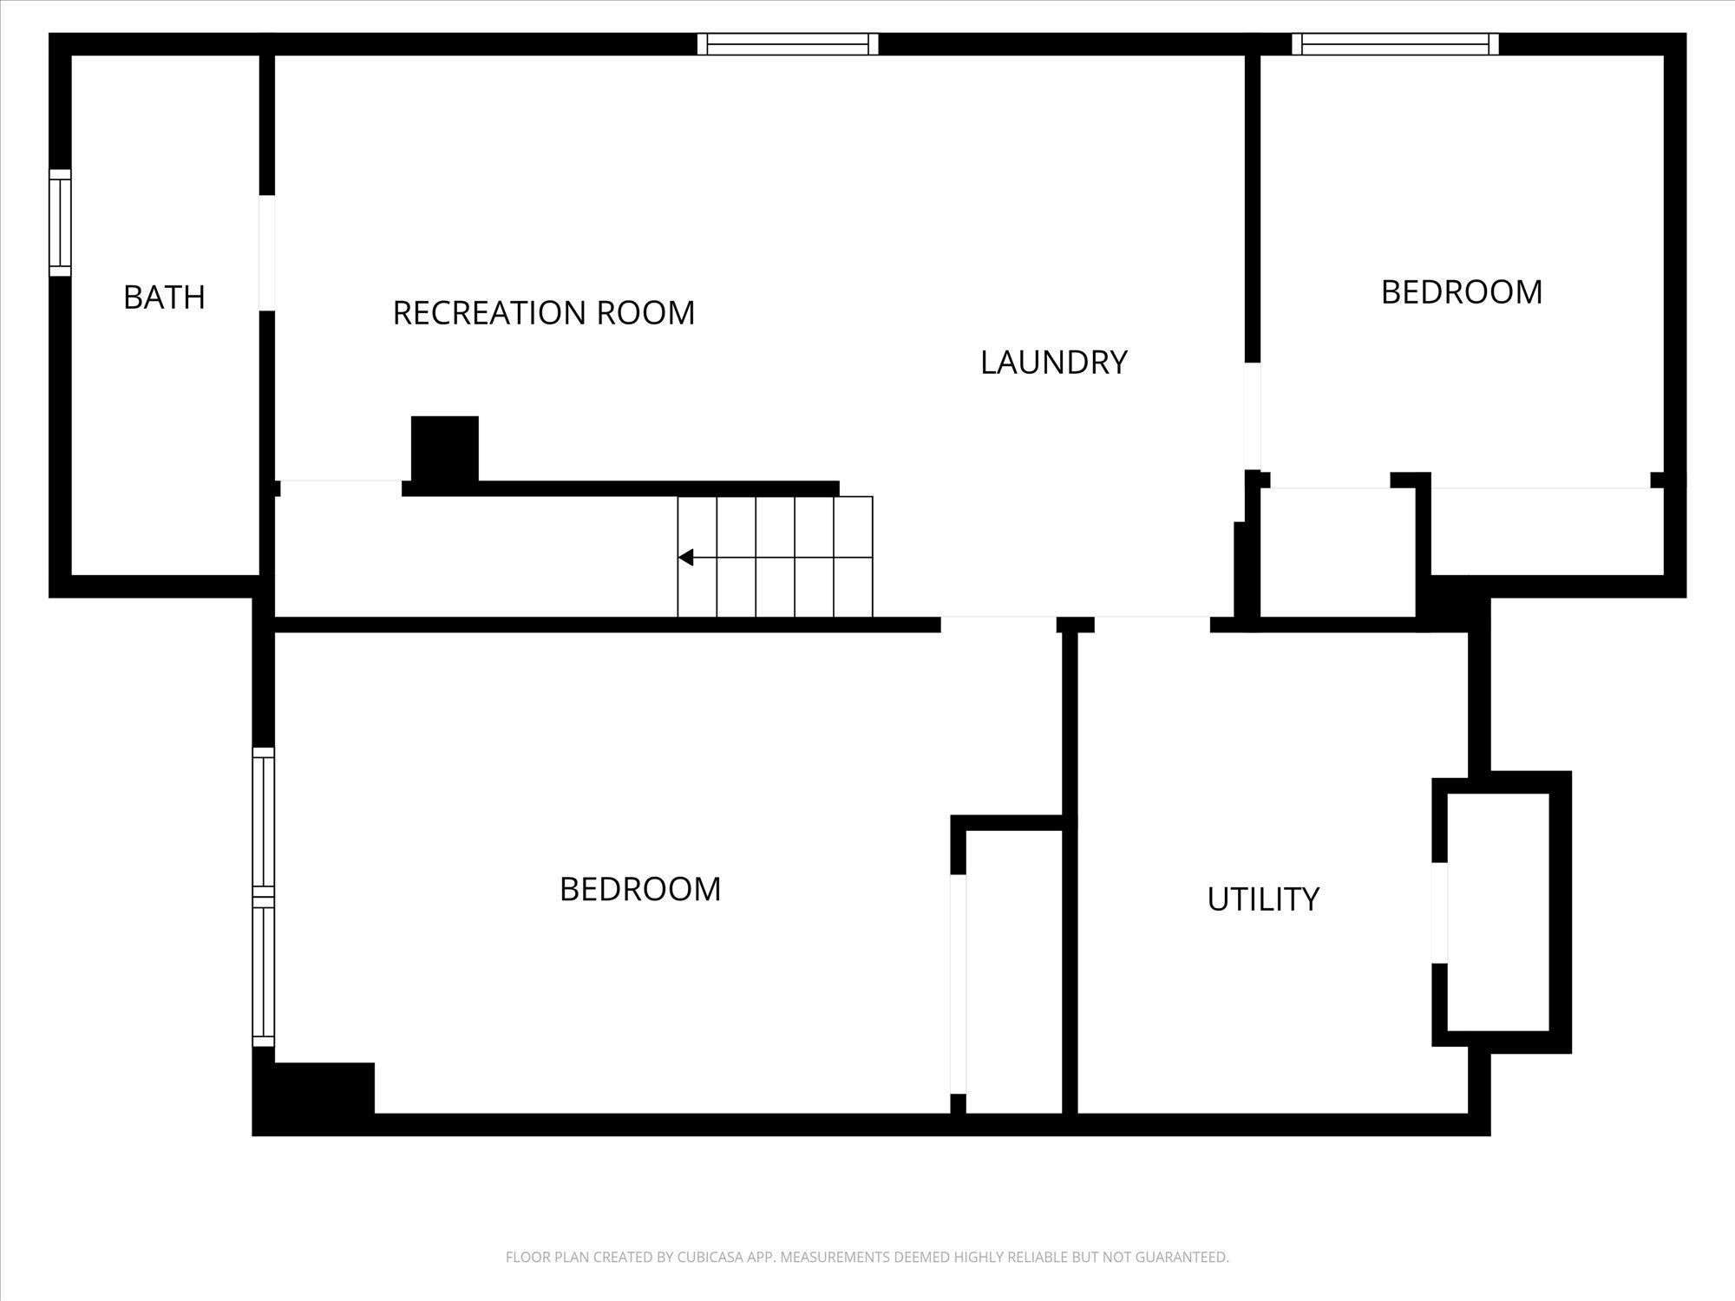
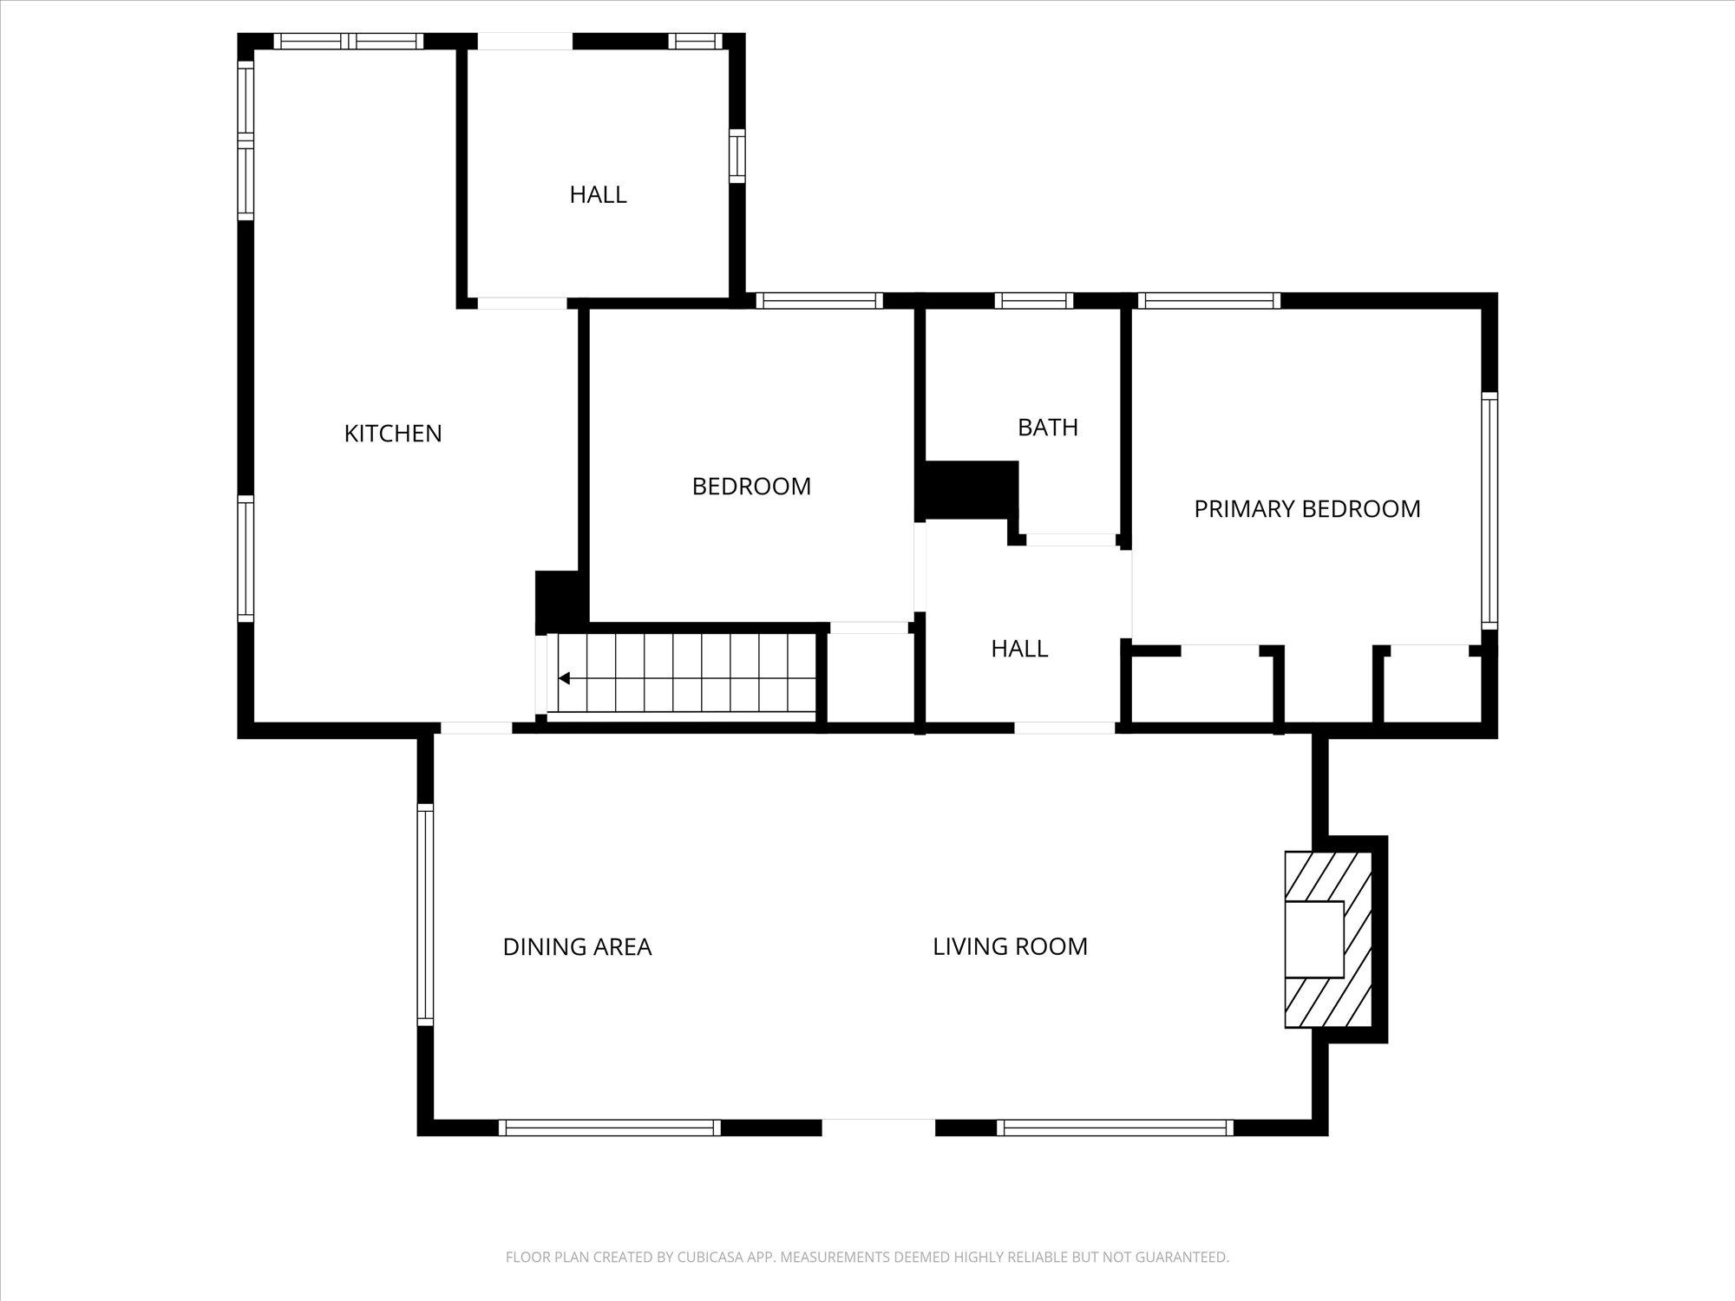
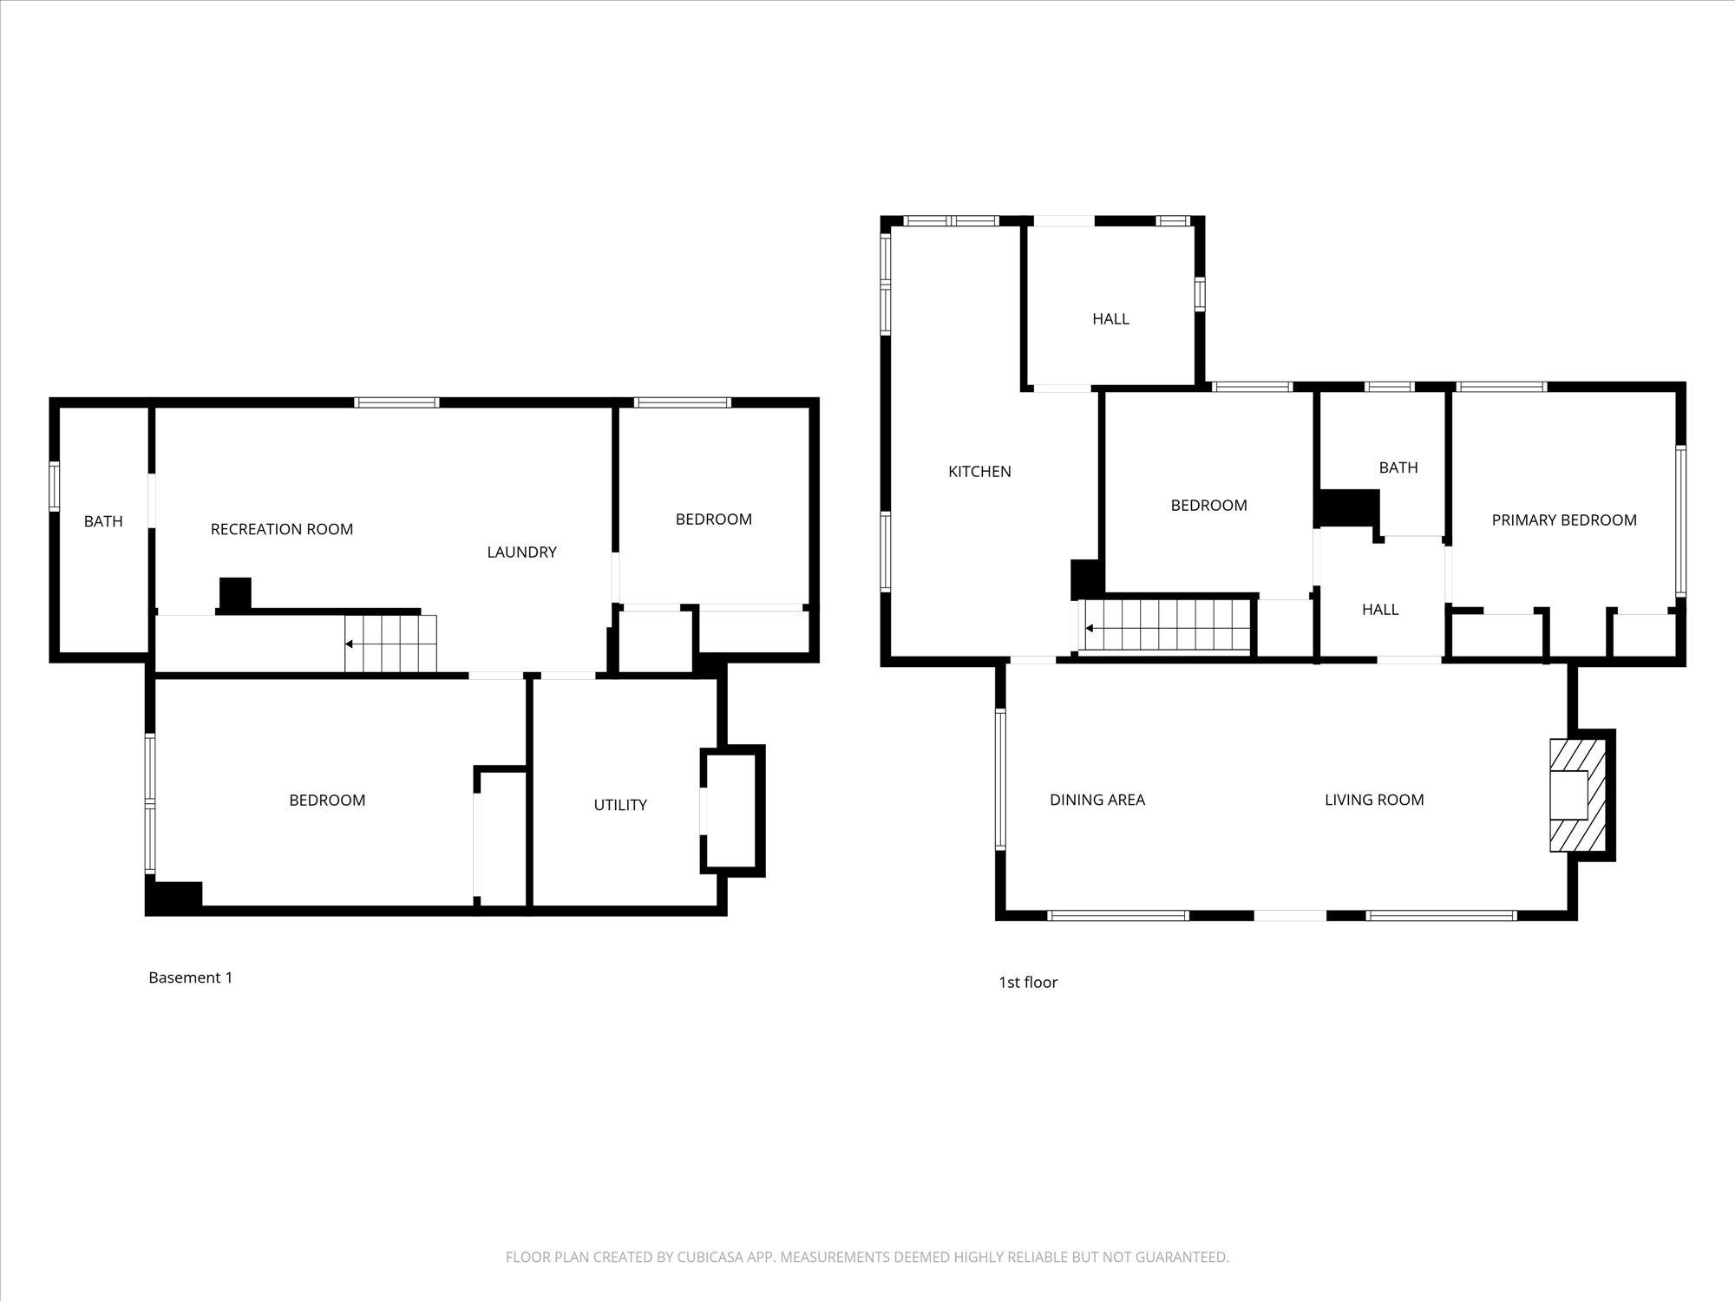
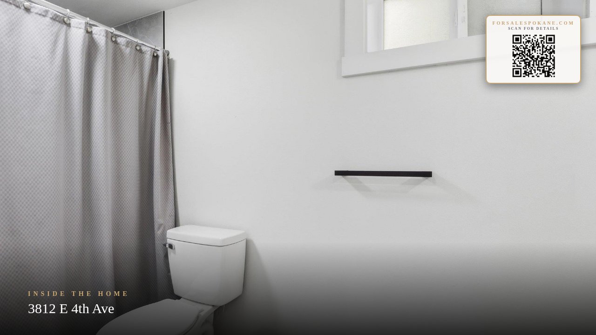
Discover your dream home in this stunning, move-in ready residence that truly has it all! Spanning nearly 2,000 square feet, this exquisite 4-bedroom, 2-bathroom gem features a brand-new kitchen that is a chef’s delight, complete with elegant white shaker cabinets, luxurious quartz countertops, and modern stainless steel appliances. Experience the spa-like atmosphere in both fully updated bathrooms, showcasing beautiful tile work and stylish vanities. The extensive renovations completed in 2022 include a new roof, furnace, and central air conditioning, ensuring your comfort year-round. With mostly new windows, upgraded flooring, fresh trim, a fresh coat of paint, and contemporary lighting, every detail has been meticulously addressed. Don't miss this opportunity to own a home where luxury meets convenience—your perfect oasis awaits!
Property Details
Property Type
Single Family Residence
Year Built
1925
County
Spokane
Lot Size
0.14 acres
Living Area
2,096 sqft
Price / Sqft
$185
Fireplaces
1
HOA
None
Schools
Elementary: Spokane Dist 81, Middle: chase, High: Ferris
Days on Market
55 days
MLS #
SAR202621821
Parcel #
35221.2109
Annual Taxes
$3,063
Total Building Area
2,096 sqft
MLS Area
A210/029
MLS Class
Residential
Listing Terms
FHA, VA Loan, Conventional, Cash
Road Frontage
City Street, Paved Road
Street Direction
E
Listed On
Jul 25, 2026
Status Changed
Aug 6, 2026
Last MLS Update
Aug 6, 2026
MLS Branch
1074
School Information
Elementary
Spokane Dist 81
Middle School
chase
High School
Ferris
Home Features & Details
Architectural Style
Construction
Structure Type
Roof
Basement
Windows
Heating
Cooling
Appliances
Patio & Porch
Parking
Lot Features
Other Structures
Listed By
David Reynolds
Source Real Estate
Joey Costello
Windermere North Spokane
Tour for free, no strings attached
Make a winning offer with the help of a local expert
Estimated Monthly Payment
$2,096/mo
Estimated at 6.5% APR, 30-year fixed. For informational purposes only.
Property Highlights
Location
Loading map...
Comparable Properties
Thinking of Selling?
Get Joey's Full-Service Marketing
Professional photography, targeted advertising, and expert negotiation for every Spokane home — no matter the price point.