$740,000

Joey Costello
Windermere North Spokane
Tour for free, no strings attached
Make a winning offer with the help of a local expert
About This Home
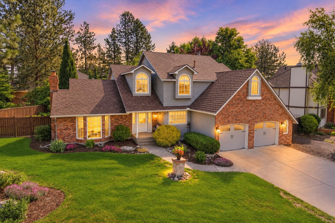
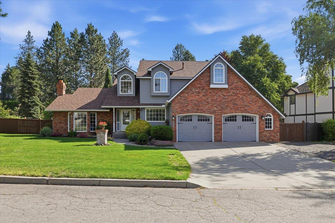
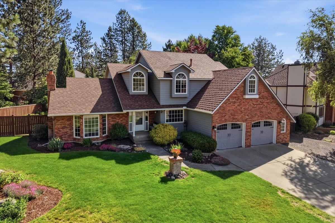
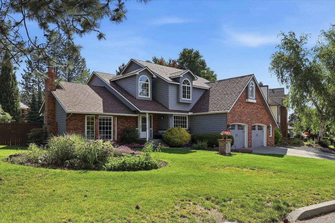
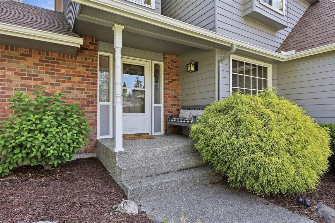
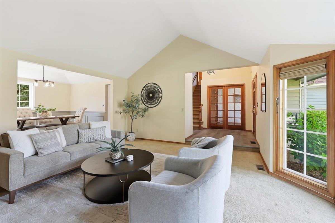
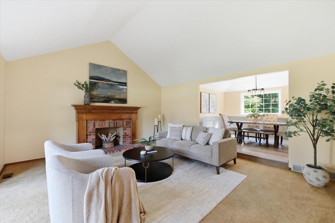
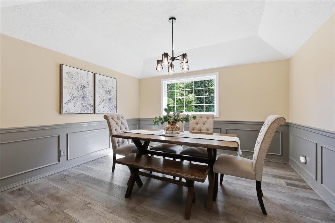
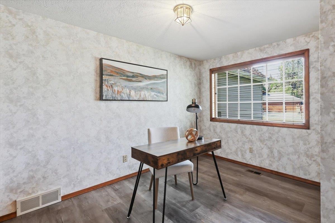
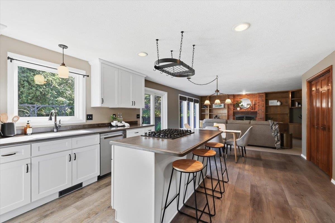
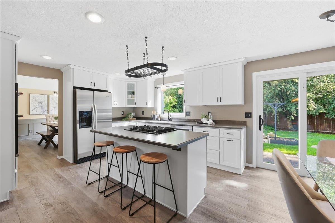
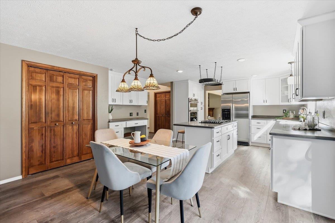
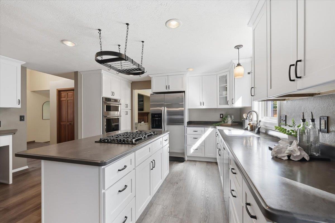
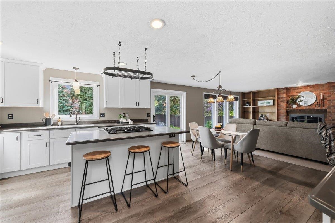
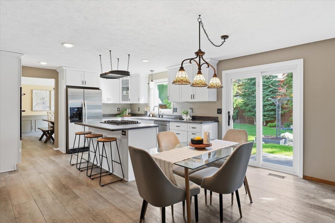
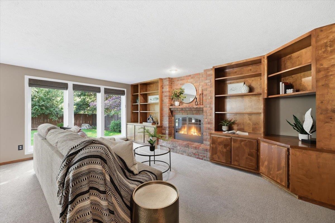
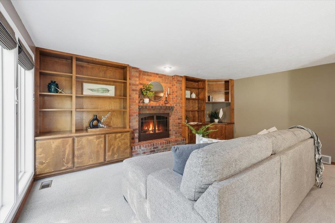
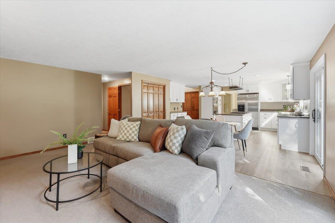
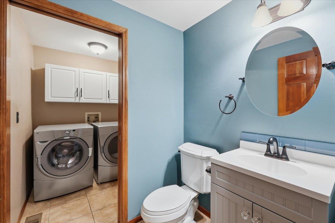
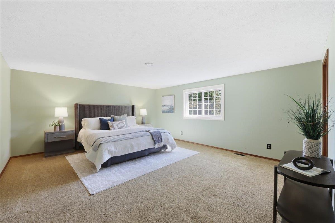
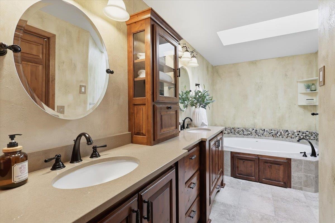
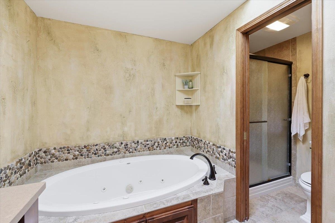
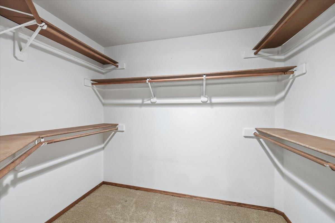
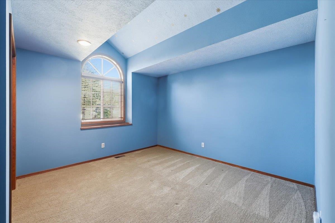
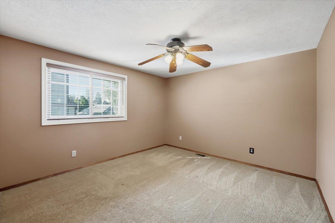
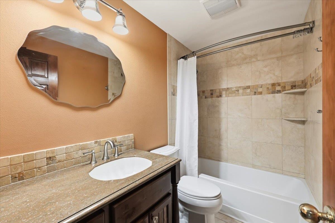
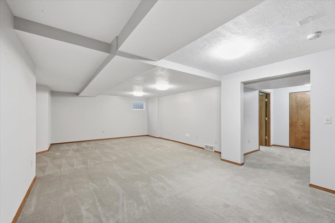
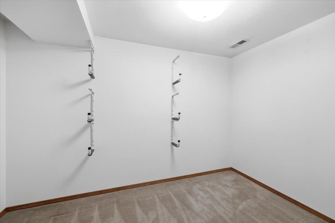
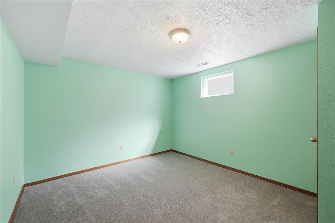
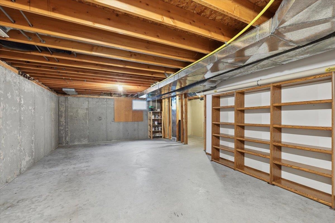
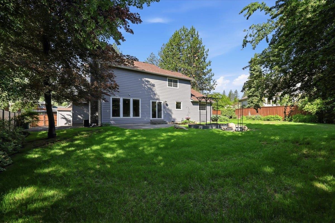
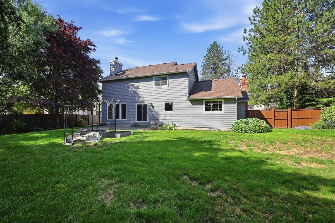
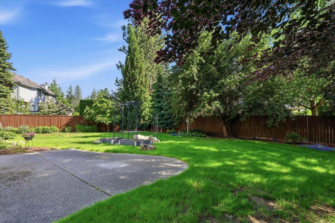
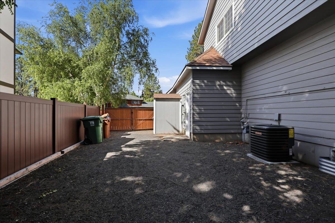
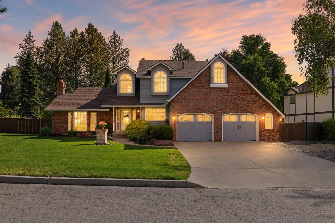
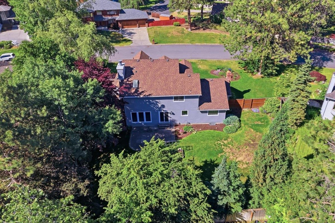
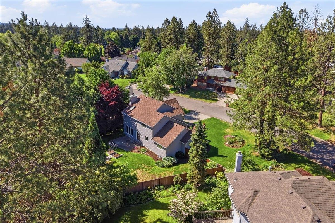
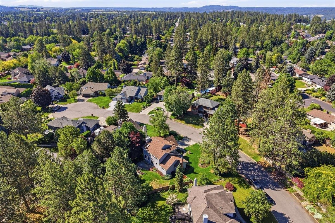
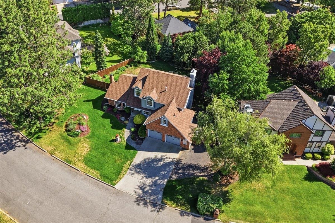
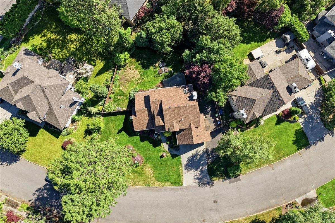
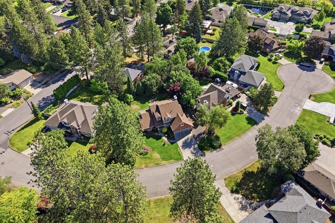
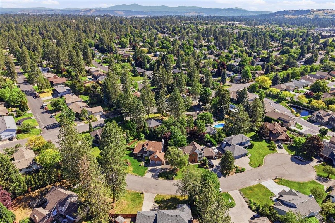
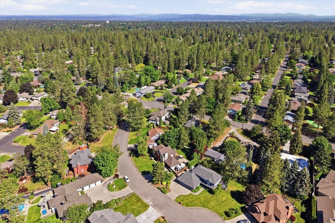
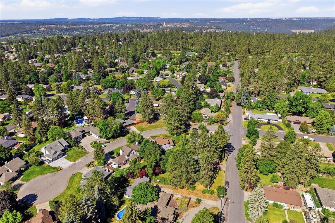
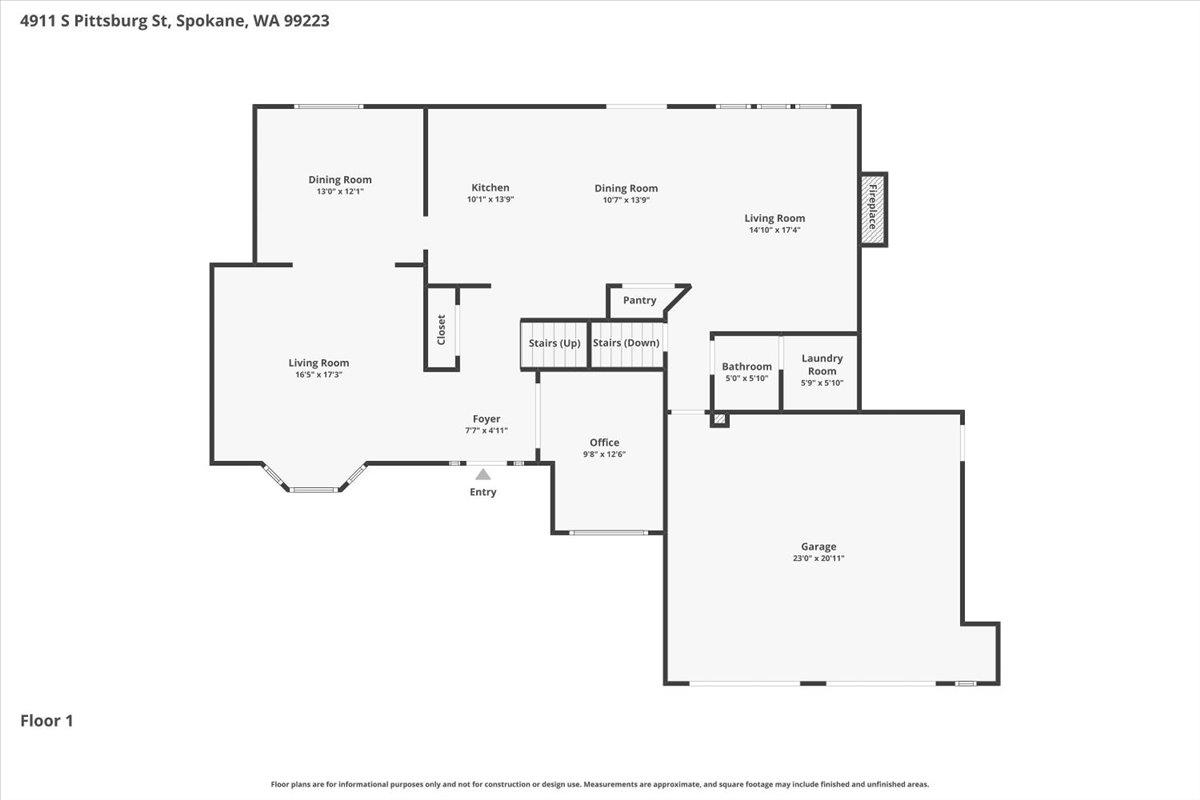
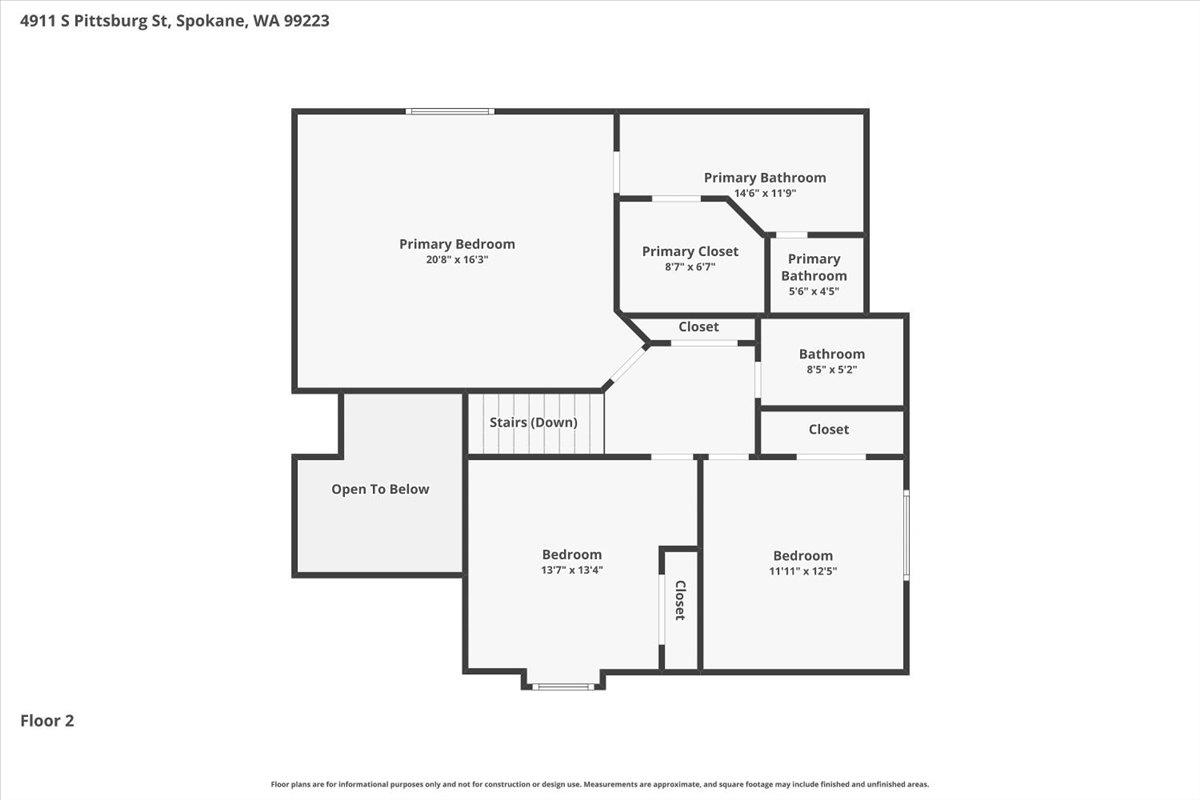
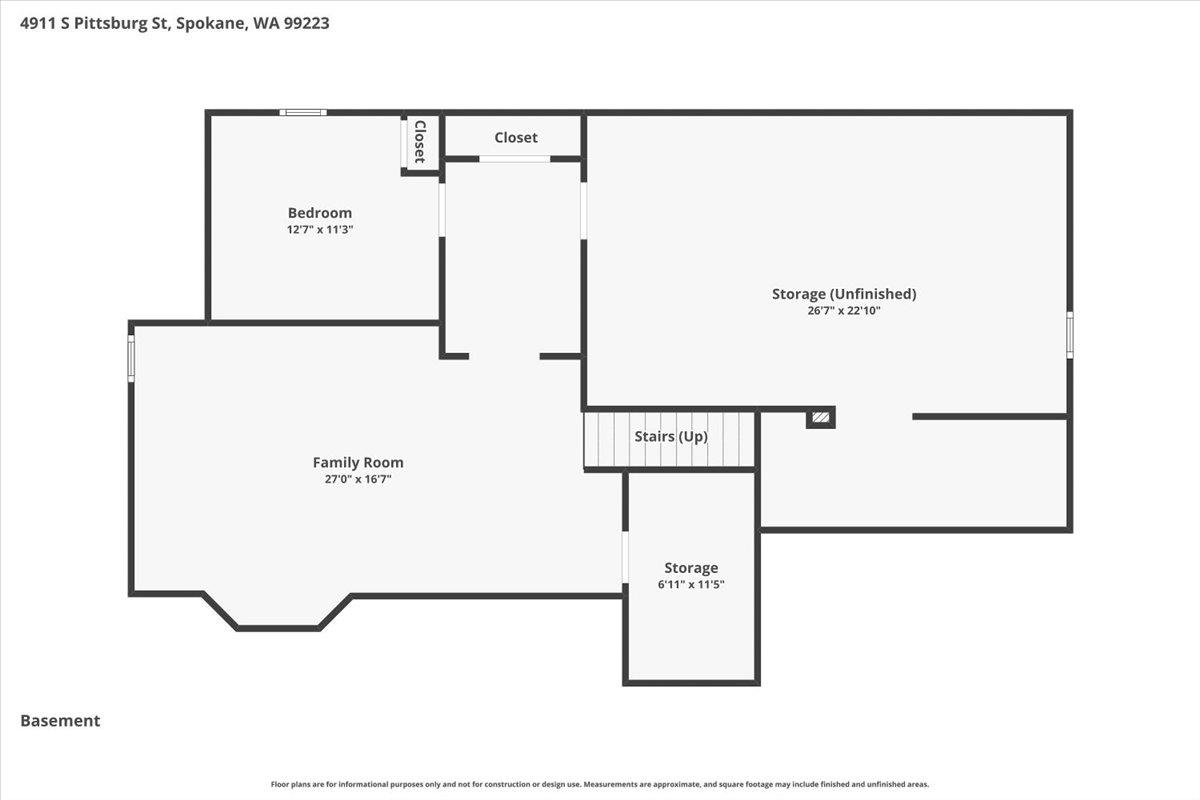
Beautiful George Paras-built home on an oversized cul-de-sac lot in Spokane's sought-after South Hill. With over 3,800 sq ft, this 4-bed, 3-bath home offers exceptional space, quality craftsmanship, & a desirable floor plan. Featuring 3 separate living areas including a formal living room, family room, & spacious rec room, there is room for everyone to spread out. A dedicated home office, formal dining room, abundant storage, & beautiful brick fireplaces add both function & character. The updated kitchen offers excellent workspace & flows seamlessly into the main living areas, making it ideal for entertaining. The oversized primary suite is a private retreat with a spacious en suite bath & walk-in closet. The finished basement provides flexible living space perfect for a media room, game room, or home gym, & is plumbed for a 4th bath. Outside, enjoy a park-like backyard with mature landscaping, plus RV parking with a 30V outlet. Conveniently located near parks, schools, shopping, & more!
Property Details
Property Type
Single Family Residence
Year Built
1989
Subdivision
Southwood Place
County
Spokane
Lot Size
0.28 acres
Living Area
3,821 sqft
Price / Sqft
$194
Garage
2-car
Fireplaces
2
HOA
None
Schools
Elementary: Spokane Dist 81, Middle: Peperzak, High: Ferris
Days on Market
92 days
MLS #
SAR202619467
Parcel #
34042.6703
Annual Taxes
$6,386
Total Building Area
3,821 sqft
MLS Area
A211/090
MLS Class
Residential
Listing Terms
Conventional, Cash
Road Frontage
City Street, Paved Road
Street Direction
S
Listed On
Jun 18, 2026
Status Changed
Jun 25, 2026
Last MLS Update
Jul 22, 2026
MLS Branch
96
School Information
Elementary
Spokane Dist 81
Middle School
Peperzak
High School
Ferris
Home Features & Details
Architectural Style
Construction
Structure Type
Roof
Basement
Windows
Heating
Cooling
Appliances
Interior Features
Fireplace Features
Patio & Porch
Parking
Lot Features
Other Structures
Listed By
Kristina Northcutt
John L Scott, Inc.
Joey Costello
Windermere North Spokane
Tour for free, no strings attached
Make a winning offer with the help of a local expert
Estimated Monthly Payment
$4,008/mo
Estimated at 6.5% APR, 30-year fixed. For informational purposes only.
Property Highlights
Location
Loading map...
Comparable Properties
Thinking of Selling?
Get Joey's Full-Service Marketing
Professional photography, targeted advertising, and expert negotiation for every Spokane home — no matter the price point.