
$1,035,000

Joey Costello
Windermere North Spokane
Tour for free, no strings attached
Make a winning offer with the help of a local expert
About This Home
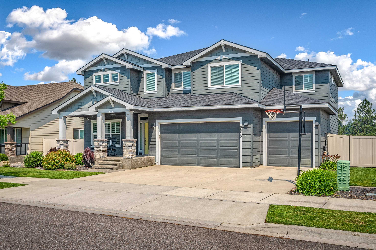
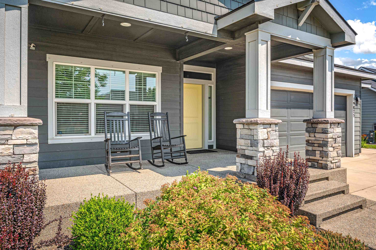
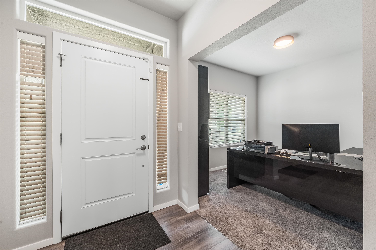
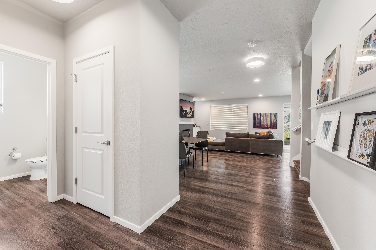
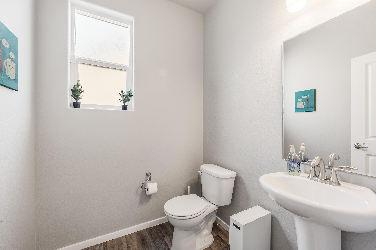
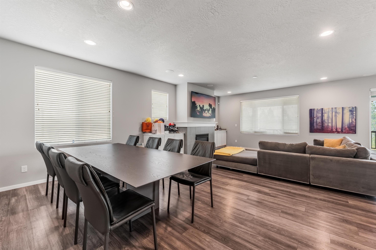
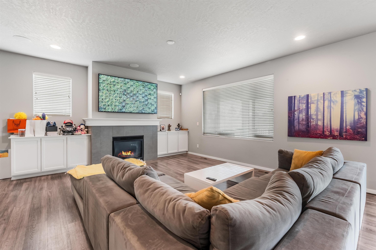
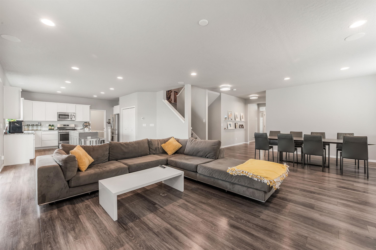
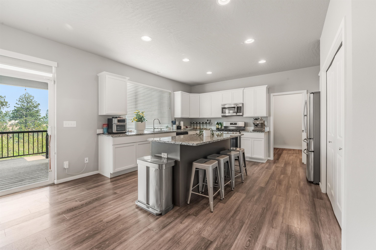
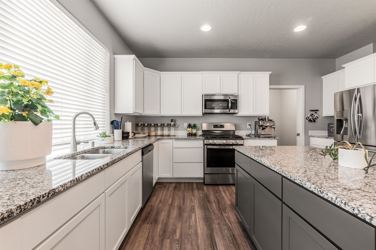
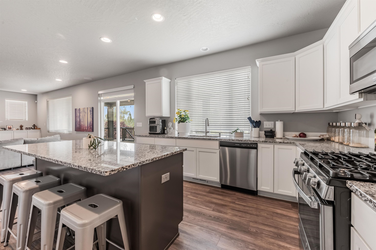
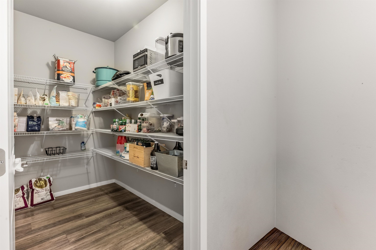
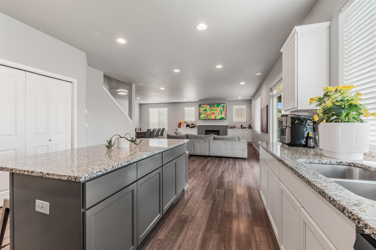
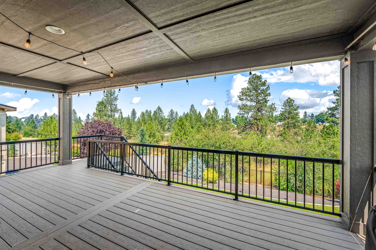
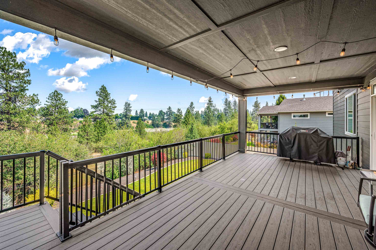
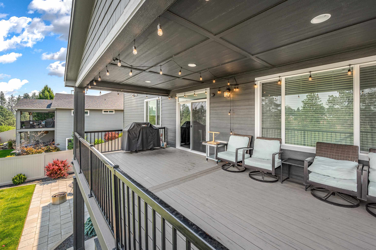
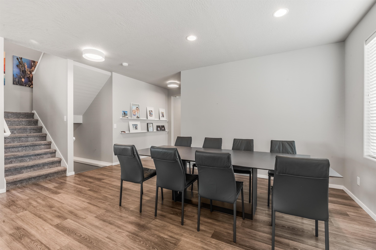
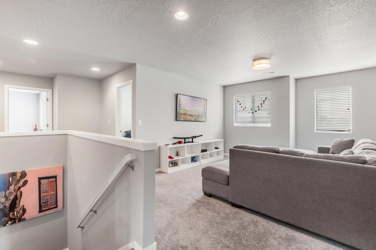
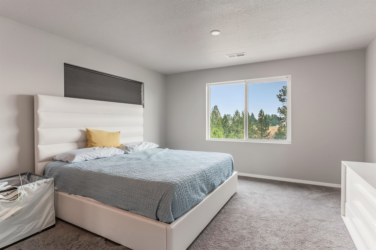
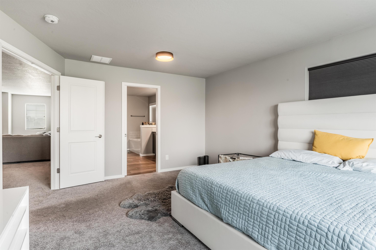
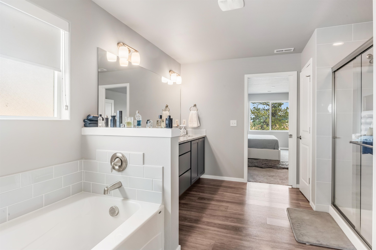
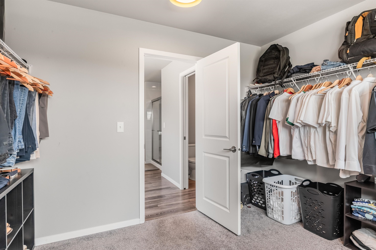
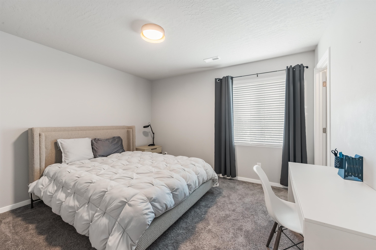
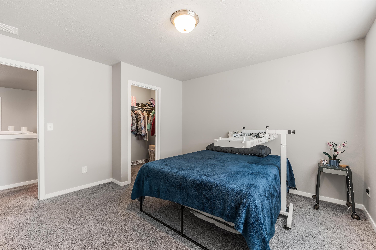
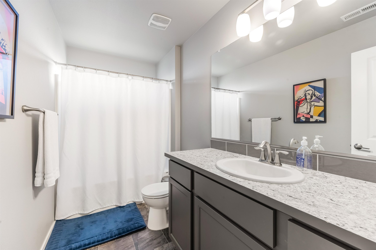
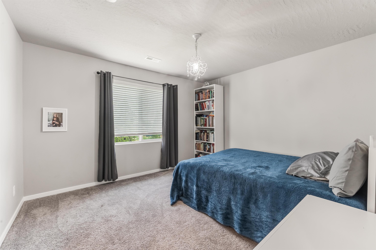
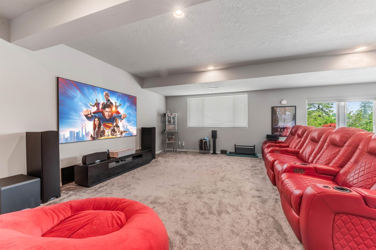
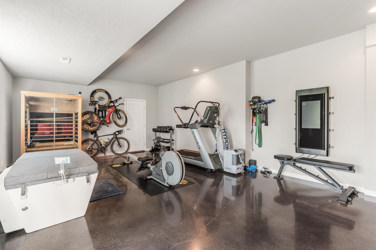
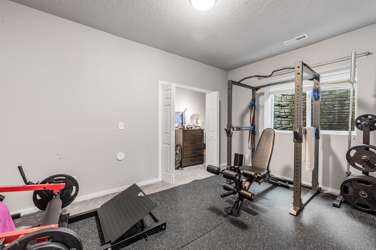
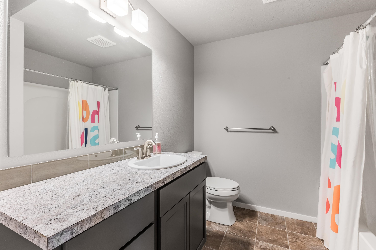
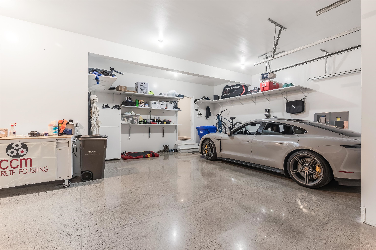
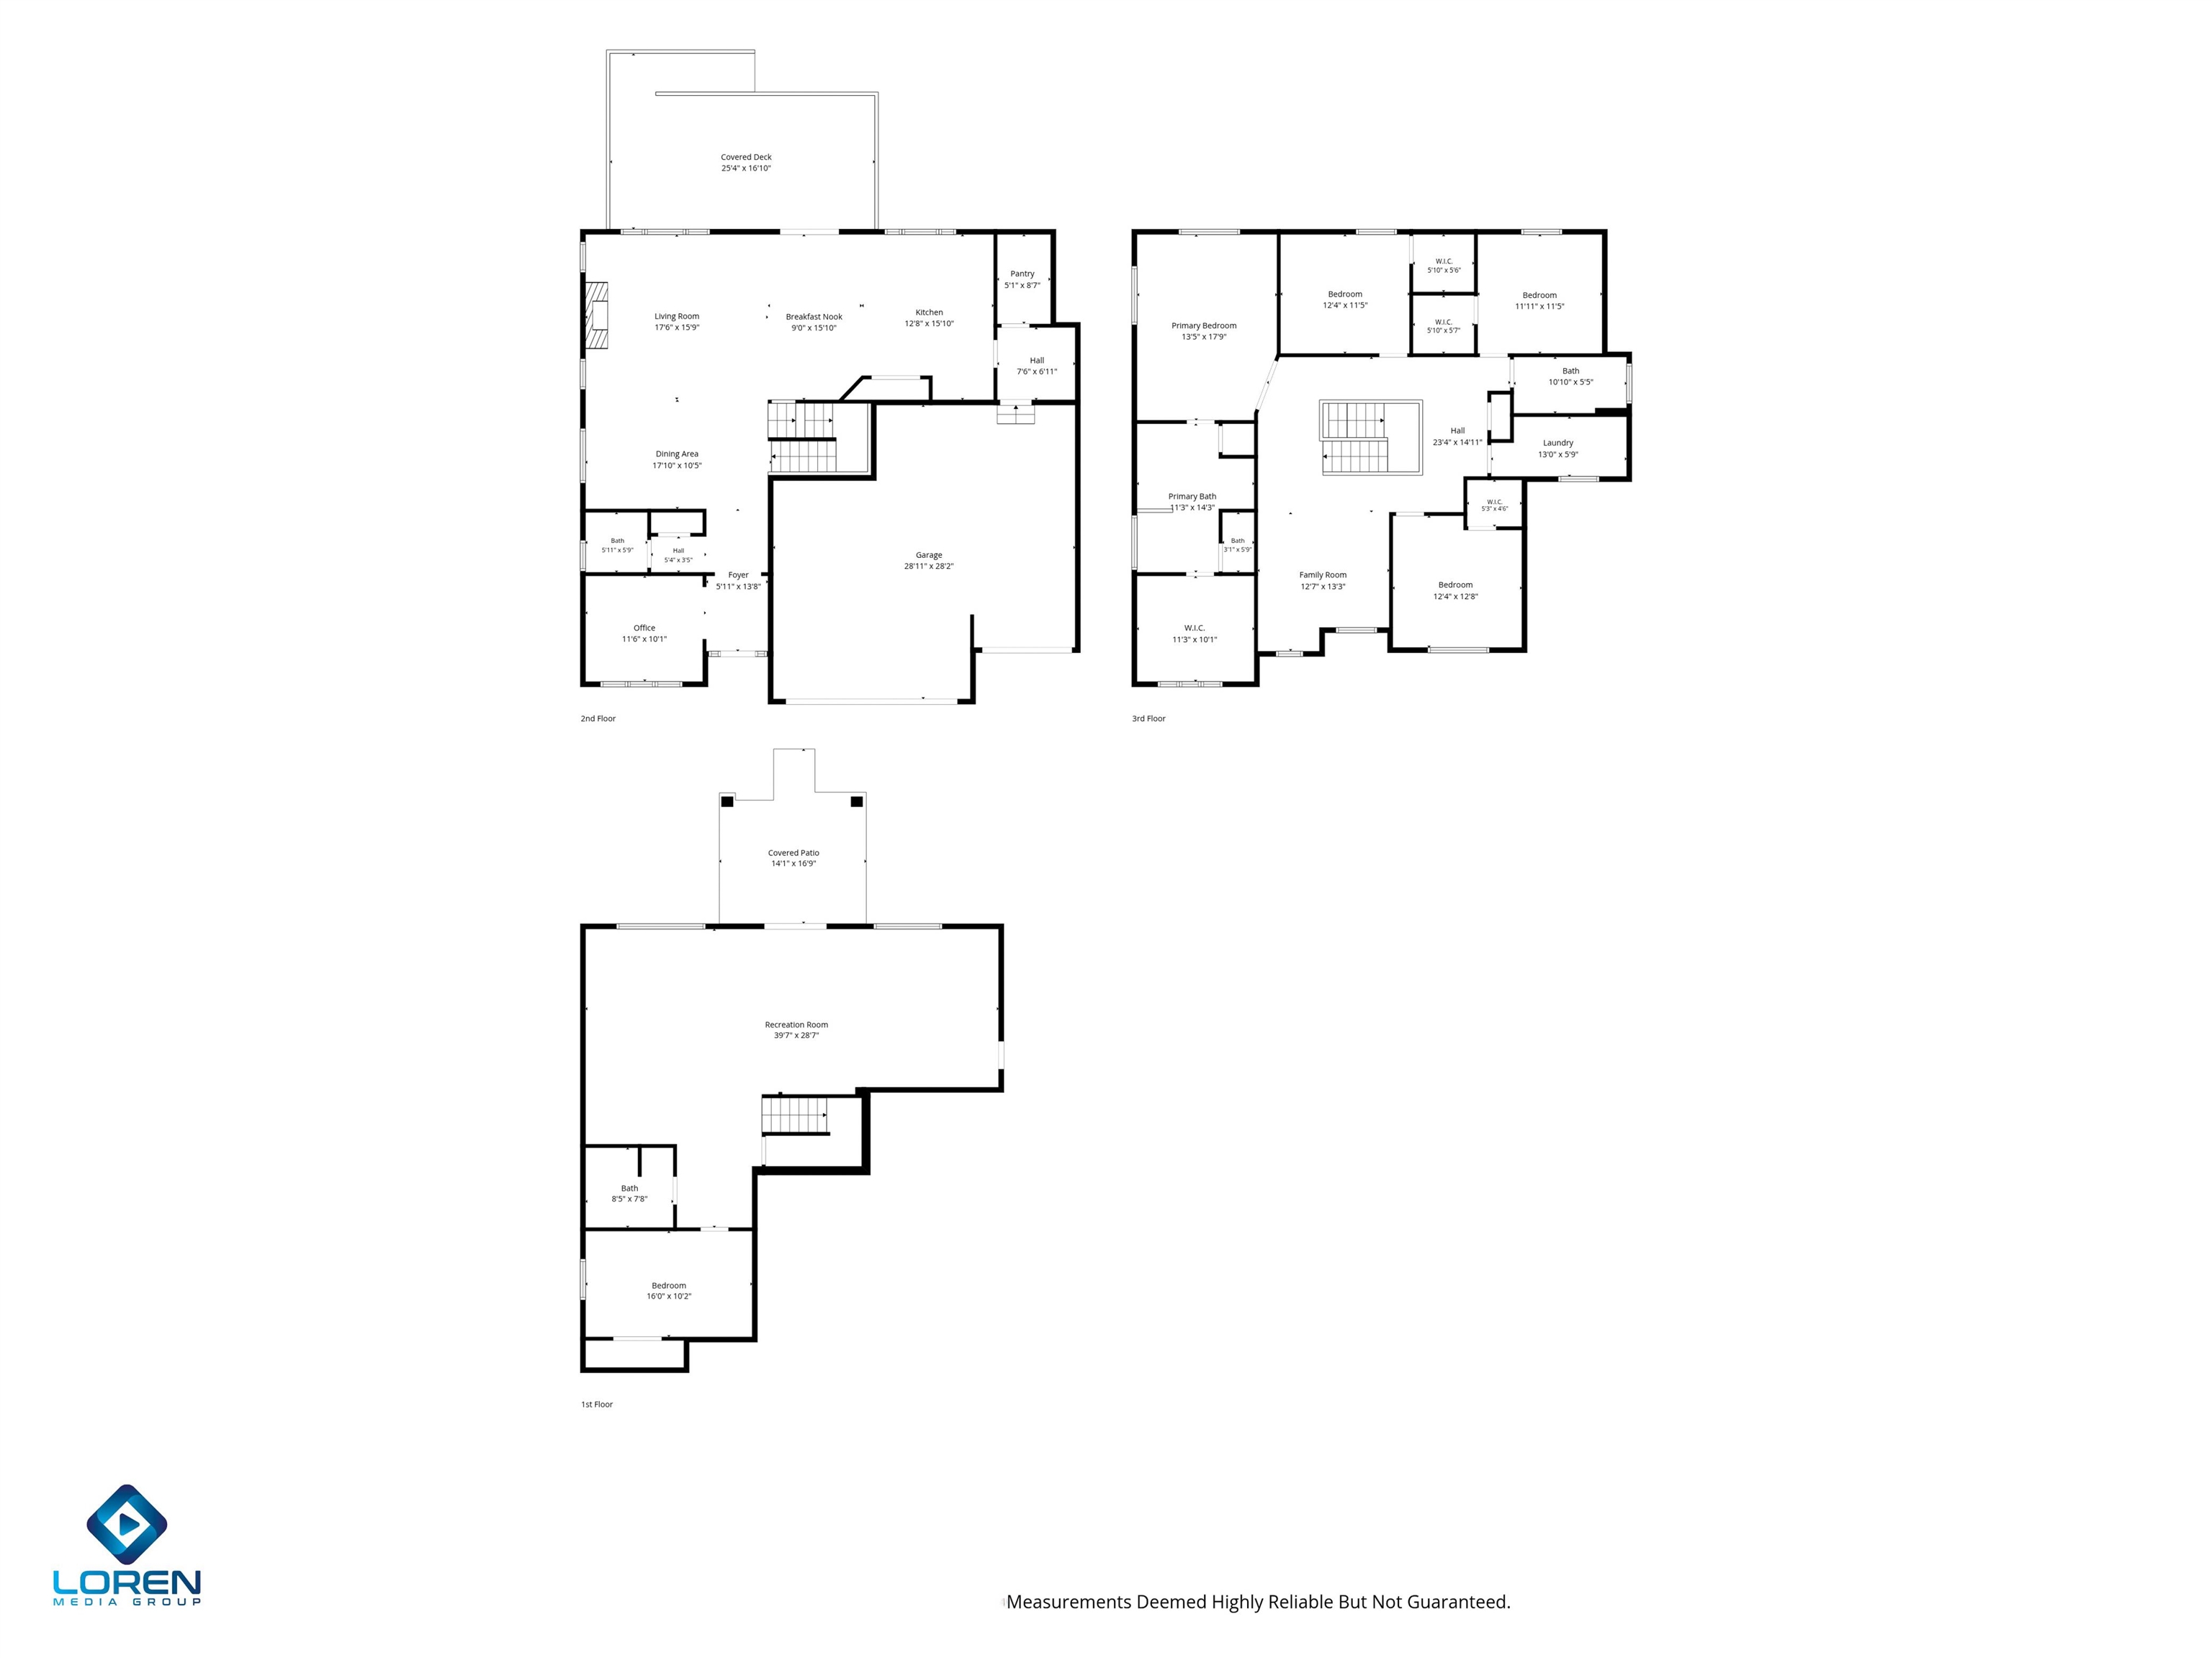
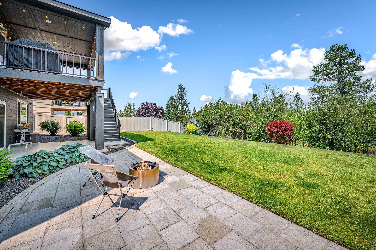
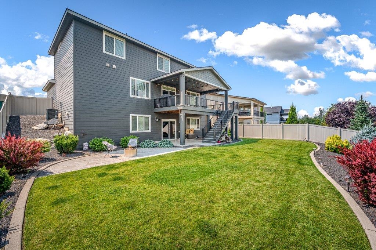
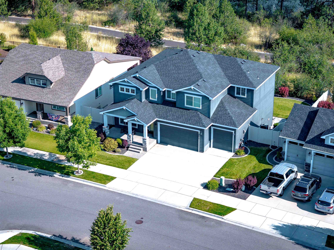
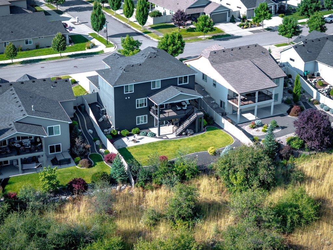
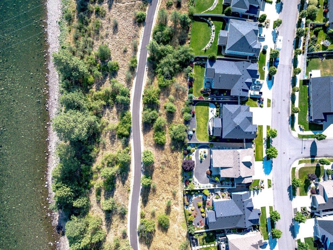
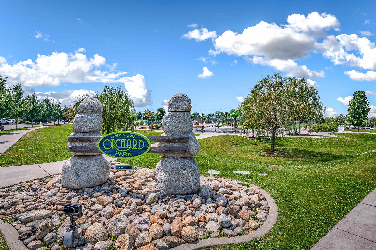
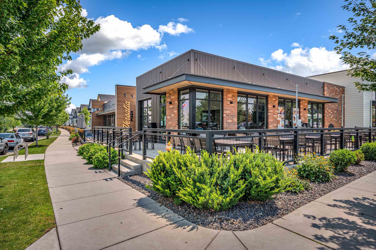
Rare opportunity to own the Sequoia model by Greenstone in one of the River District's most coveted locations. This 4,500 sq ft modern craftsman offers 5 bedrooms, 4 bathrooms, a dedicated office, and a full-sized walk-out basement, all on a beautifully landscaped .19-acre lot backing directly to the Centennial Trail and Spokane River. Enjoy river views from the covered deck or entertain in the chef's kitchen featuring granite countertops, stainless steel appliances with a gas range, a walk-in pantry, and an open layout designed for gathering. The spacious primary suite includes a walk-in closet and private ensuite. Additional highlights include a 3-car garage with polished concrete floors and exceptional indoor-outdoor living. Just minutes from Orchard Park and the River District's shops and restaurants, homes in this location rarely come to market. Don't miss your chance to own one of the neighborhood's premier properties.
Property Details
Property Type
Single Family Residence
Year Built
2017
Subdivision
River District
County
Spokane
Lot Size
0.19 acres
Living Area
4,500 sqft
Price / Sqft
$230
Garage
3-car
Fireplaces
1
HOA
Yes
Schools
Elementary: Central Valley
Days on Market
51 days
MLS #
SAR202621778
Parcel #
55081.5712
Annual Taxes
$8,709
Total Building Area
4,500 sqft
MLS Area
A112/140
MLS Class
Residential
Listing Terms
FHA, VA Loan, Conventional, Cash, Exchange
Road Frontage
City Street, Paved Road
Street Direction
E
Listed On
Jul 30, 2026
Status Changed
Aug 6, 2026
Last MLS Update
Aug 6, 2026
MLS Branch
1195
School Information
Elementary
Central Valley
Home Features & Details
Architectural Style
Construction
Structure Type
Roof
Basement
Flooring
Windows
Heating
Cooling
Appliances
Interior Features
Fireplace Features
Patio & Porch
Views
Parking
Lot Features
Listed By
Tye Scott
Avalon 24 Real Estate
Joey Costello
Windermere North Spokane
Tour for free, no strings attached
Make a winning offer with the help of a local expert
Estimated Monthly Payment
$5,606/mo
Estimated at 6.5% APR, 30-year fixed. For informational purposes only.
Property Highlights
Location
Loading map...
Comparable Properties
Thinking of Selling?
Get Joey's Full-Service Marketing
Professional photography, targeted advertising, and expert negotiation for every Liberty Lake home — no matter the price point.