$499,900

Joey Costello
Windermere North Spokane
Tour for free, no strings attached
Make a winning offer with the help of a local expert
About This Home
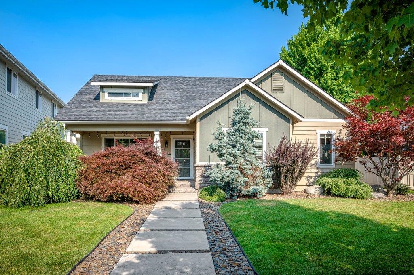
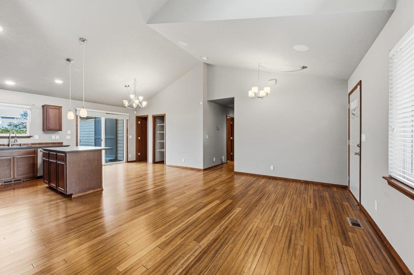
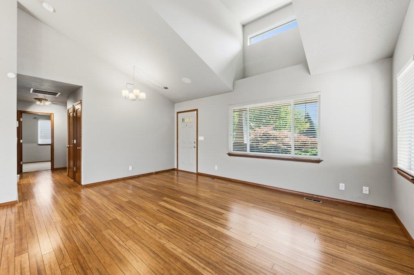
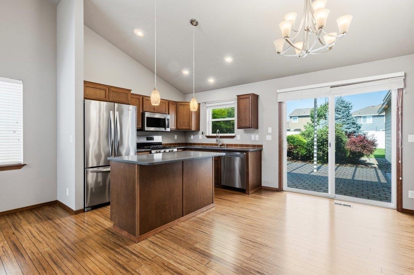
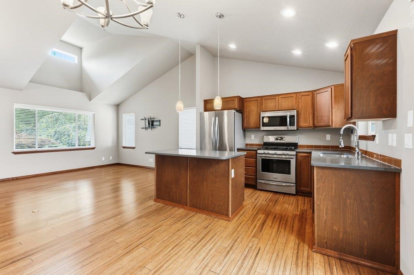
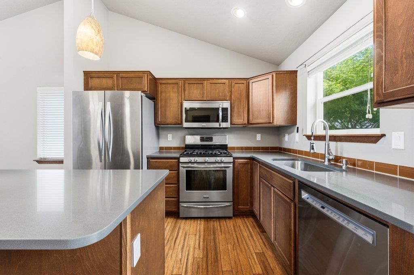
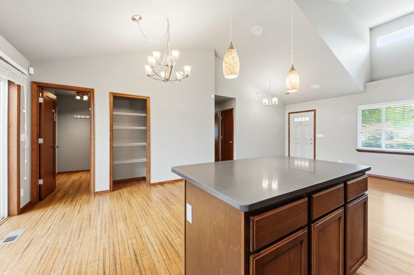
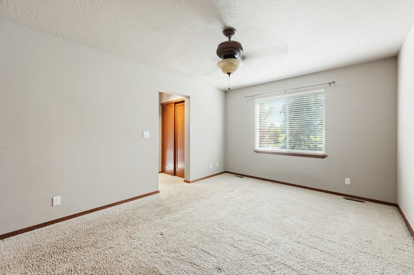
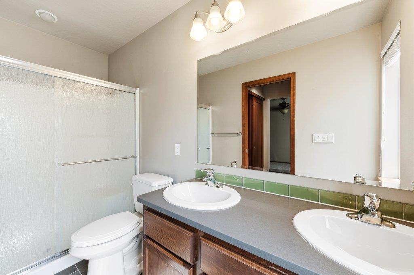
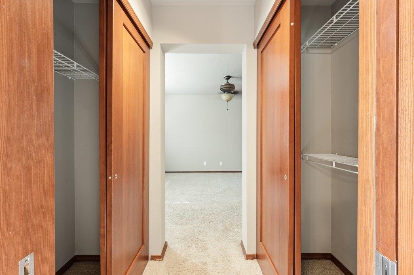
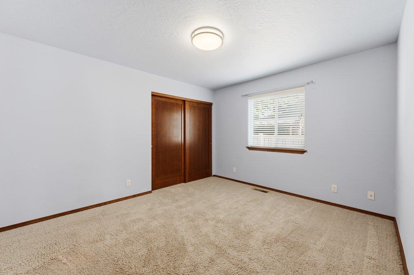
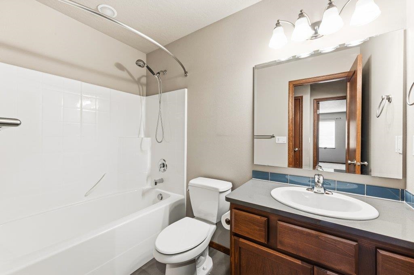
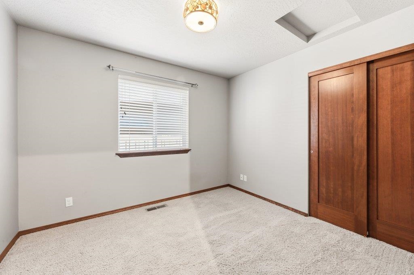
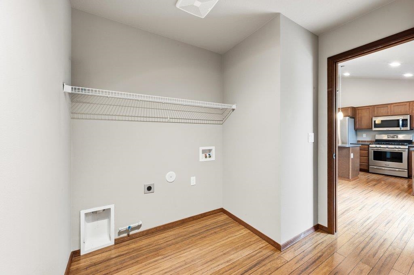
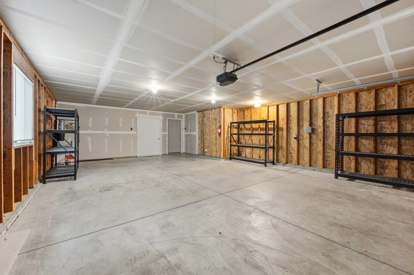
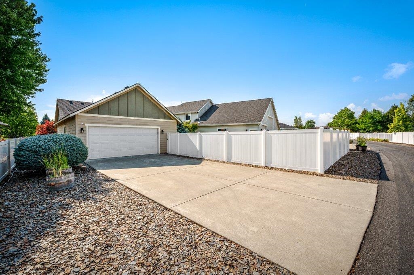
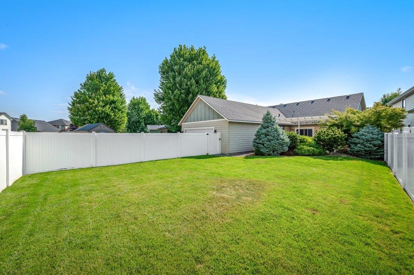
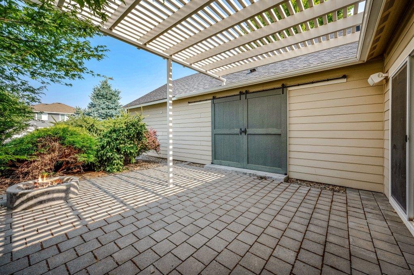
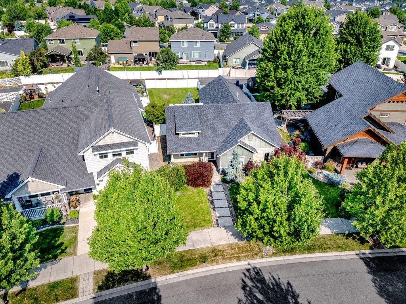
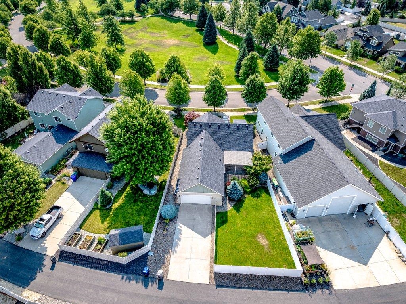
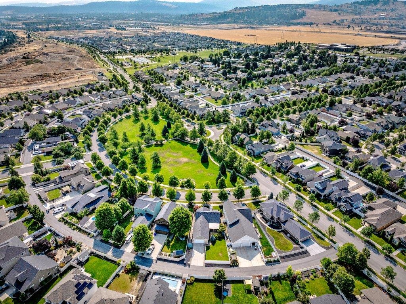
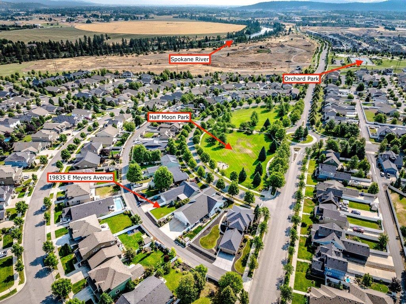
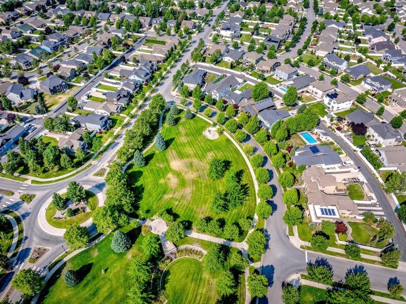
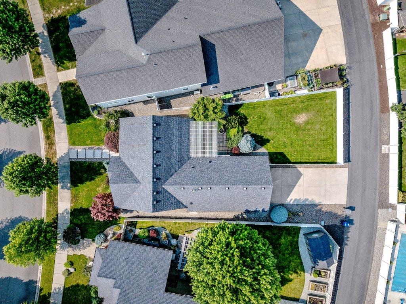
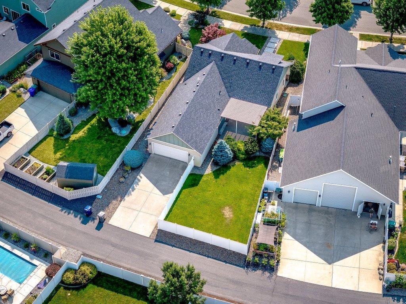
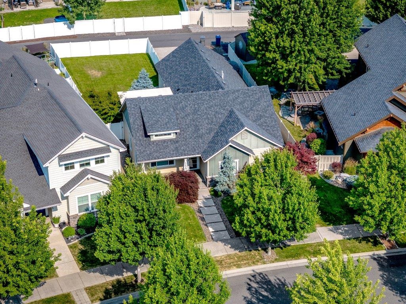
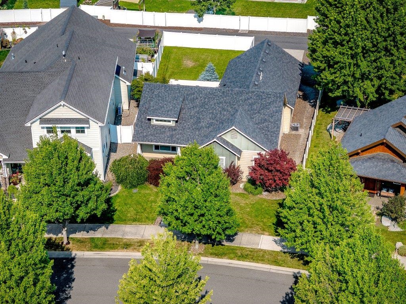
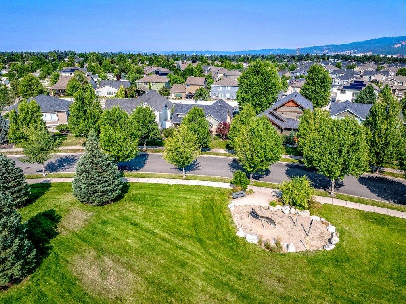
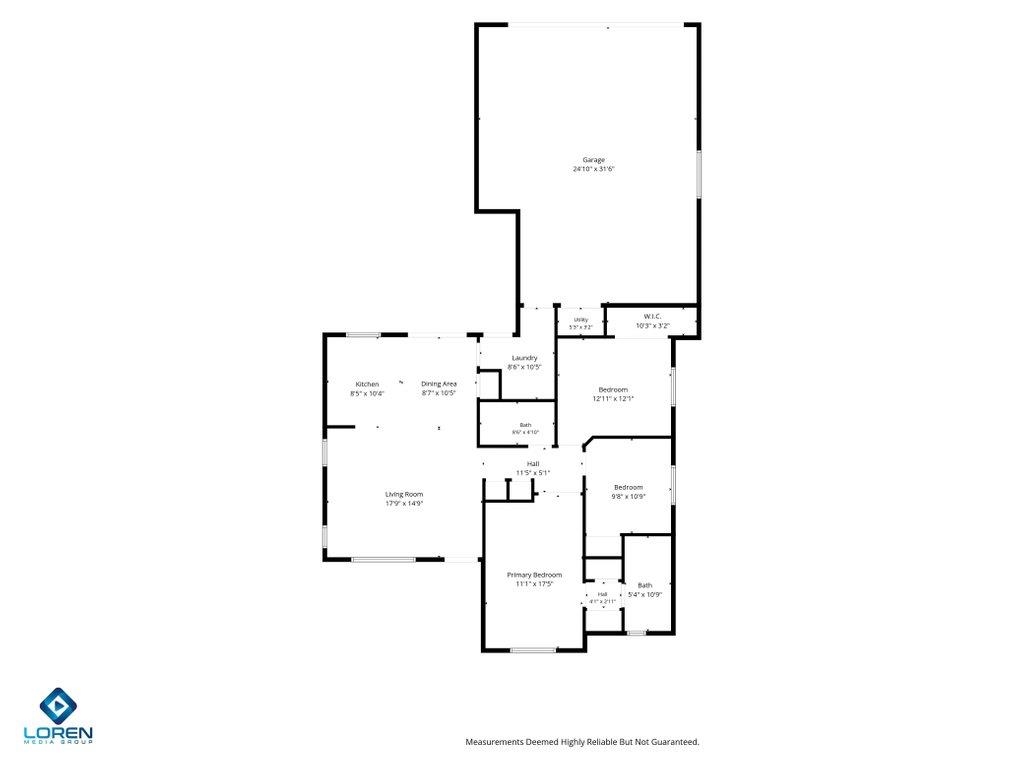
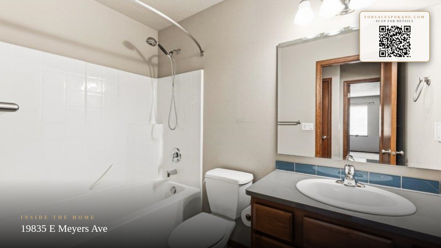
Enjoy easy living in this beautifully maintained 3 bed, 2 bath, 1,240 sq ft single-level rancher in the highly desirable River District. Situated on a landscaped .19-acre lot directly across from Half Moon Park, this Northwest Green Certified home features vaulted ceilings, quartz countertops, stainless steel appliances, bamboo flooring, and an oversized 24 x 31 two-car garage. Relax on the covered front porch or entertain in the private backyard complete with a pergola-covered patio and outdoor gas fire pit. Ideally located just two blocks from Orchard Park and the River District's shops, restaurants, and amenities, you'll enjoy one of the area's most convenient and sought-after neighborhoods.
Property Details
Property Type
Single Family Residence
Year Built
2010
Subdivision
River District
County
Spokane
Lot Size
0.19 acres
Living Area
1,240 sqft
Price / Sqft
$403
Garage
2-car
Fireplaces
1
HOA
Yes
Schools
Elementary: Central Valley
Days on Market
51 days
MLS #
SAR202621774
Parcel #
55084.3421
Annual Taxes
$4,923
Total Building Area
1,240 sqft
MLS Area
A112/140
MLS Class
Residential
Listing Terms
FHA, VA Loan, Conventional, Cash, Exchange
Road Frontage
City Street, Paved Road
Street Direction
E
Listed On
Jul 30, 2026
Status Changed
Aug 6, 2026
Last MLS Update
Aug 6, 2026
MLS Branch
1195
School Information
Elementary
Central Valley
Home Features & Details
Architectural Style
Construction
Structure Type
Roof
Basement
Windows
Heating
Cooling
Appliances
Patio & Porch
Views
Parking
Lot Features
Listed By
Tye Scott
Avalon 24 Real Estate
Joey Costello
Windermere North Spokane
Tour for free, no strings attached
Make a winning offer with the help of a local expert
Estimated Monthly Payment
$2,708/mo
Estimated at 6.5% APR, 30-year fixed. For informational purposes only.
Property Highlights
Location
Loading map...
Comparable Properties
Thinking of Selling?
Get Joey's Full-Service Marketing
Professional photography, targeted advertising, and expert negotiation for every Liberty Lake home — no matter the price point.