$404,990

Joey Costello
Windermere North Spokane
Tour for free, no strings attached
Make a winning offer with the help of a local expert
About This Home
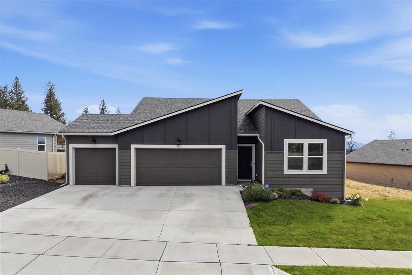
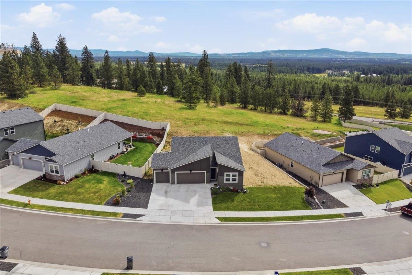
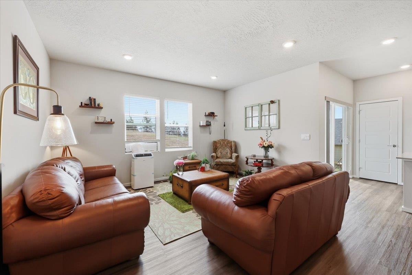
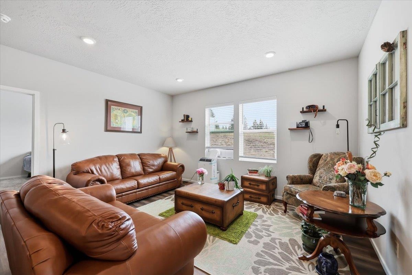
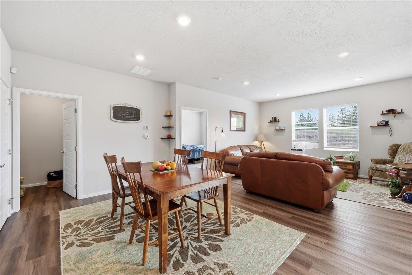
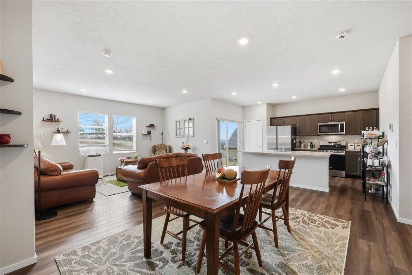
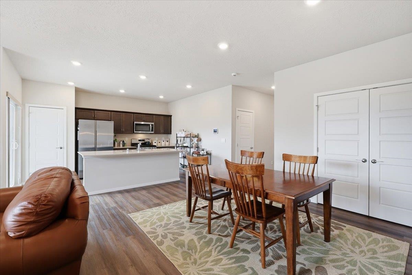
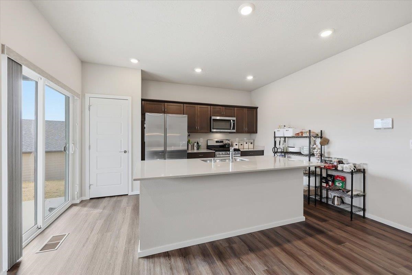
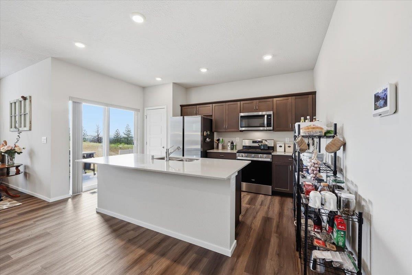
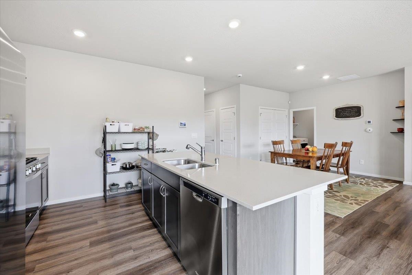
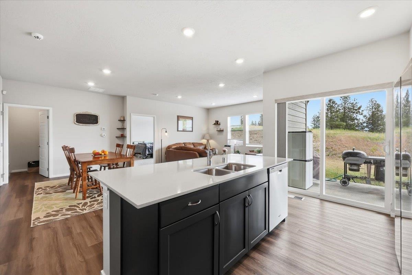
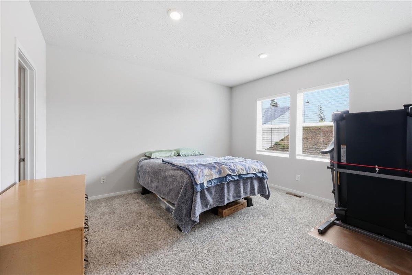
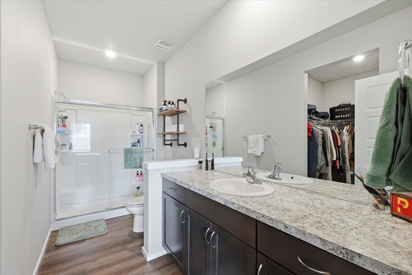
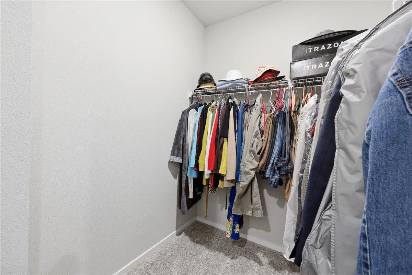
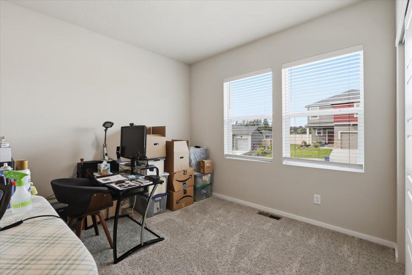
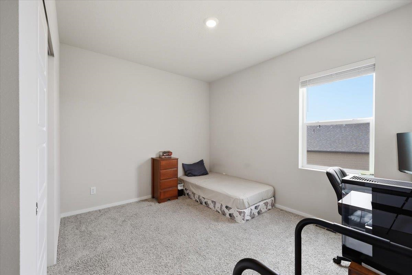
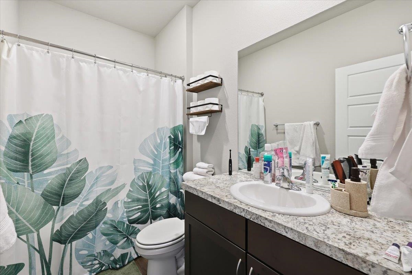
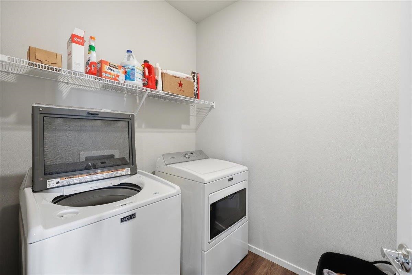
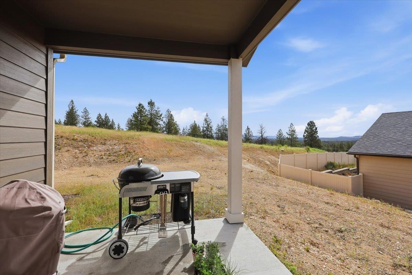
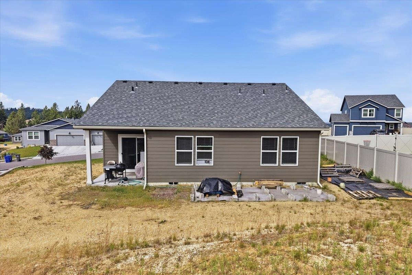
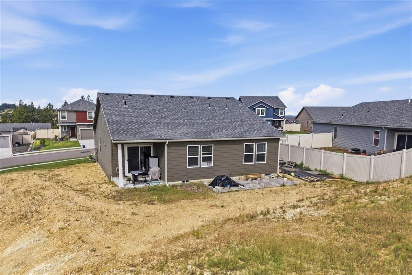
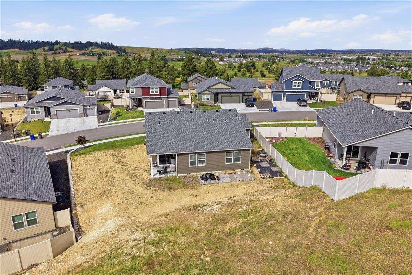
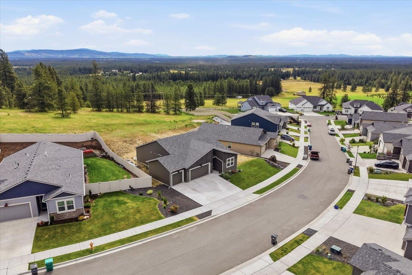
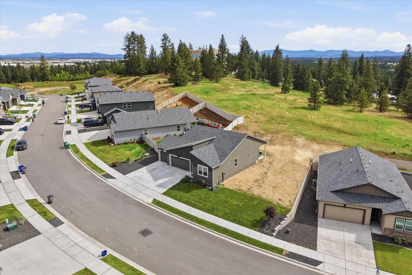
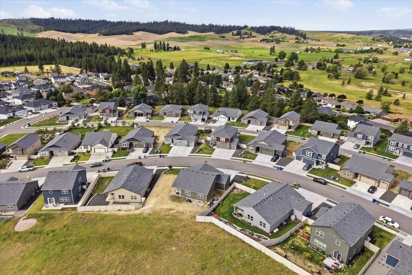
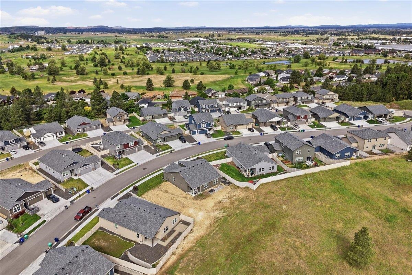
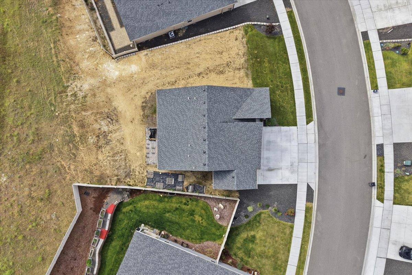
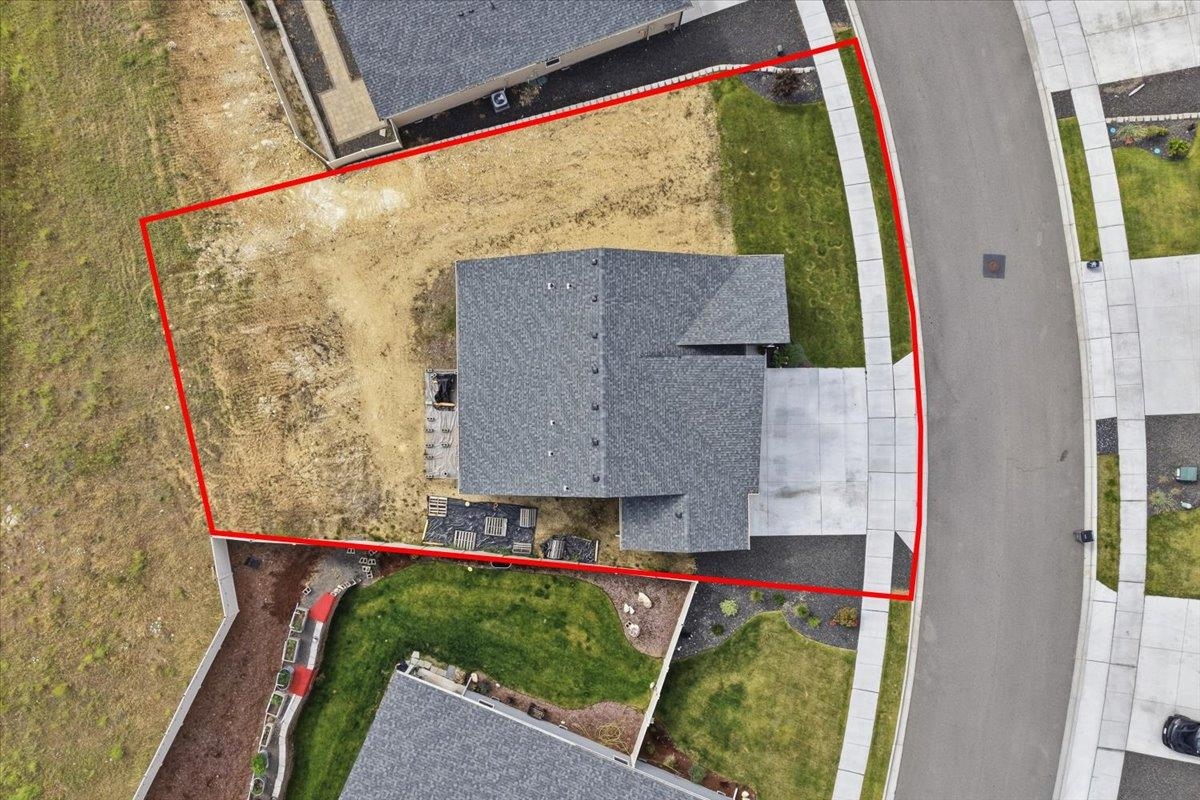
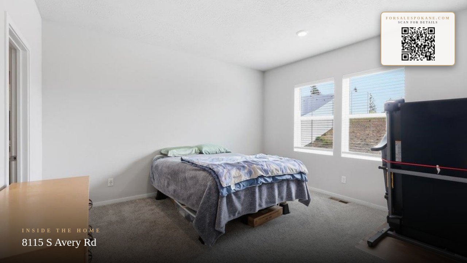
Tucked away with privacy, peaceful views, and no rear neighbors, this thoughtfully designed rancher offers the perfect blend of comfort and functionality. The open-concept main living space is built for connection, with a kitchen that overlooks the great room, making entertaining effortless. Enjoy quartz countertops and backsplash, stainless steel appliances including a 5-burner gas range, microwave, and dishwasher, plus durable Mohawk flooring throughout the main living areas, bathrooms, and laundry spaces. The spacious primary suite is privately positioned at the rear of the home and features an en suite bath and walk-in closet, while guest bedrooms are thoughtfully placed at the front with a shared bath. Additional upgrades include a water softener, tankless water heater, ADT security system, radon mitigation system, and a 3-car garage. Relax and unwind in the private backyard while taking in the views. HOA covers water, sewer, pump house maintenance/upkeep, mailboxes and snow removal.
Property Details
Property Type
Single Family Residence
Year Built
2022
Subdivision
West Terrace 5th
County
Spokane
Lot Size
0.25 acres
Living Area
1,511 sqft
Price / Sqft
$268
Garage
3-car
HOA
None
Schools
Elementary: Cheney, Middle: Cheney, High: Cheney
Days on Market
51 days
MLS #
SAR202621746
Parcel #
24181.2705
Annual Taxes
$4,075.66
Total Building Area
1,511 sqft
MLS Area
A420/131
MLS Class
Residential
Listing Terms
FHA, VA Loan, Conventional, Cash
Road Frontage
City Street, Paved Road
Street Direction
S
Listed On
Jul 29, 2026
Status Changed
Aug 5, 2026
Last MLS Update
Aug 5, 2026
MLS Branch
1242
School Information
Elementary
Cheney
Middle School
Cheney
High School
Cheney
Home Features & Details
Architectural Style
Construction
Structure Type
Roof
Basement
Windows
Heating
Appliances
Interior Features
Patio & Porch
Views
Parking
Lot Features
Listed By
Rachel Krouse
Amplify Real Estate Services
Joey Costello
Windermere North Spokane
Tour for free, no strings attached
Make a winning offer with the help of a local expert
Estimated Monthly Payment
$2,194/mo
Estimated at 6.5% APR, 30-year fixed. For informational purposes only.
Property Highlights
Location
Loading map...
Comparable Properties
Thinking of Selling?
Get Joey's Full-Service Marketing
Professional photography, targeted advertising, and expert negotiation for every Cheney home — no matter the price point.