$569,000
Reduced 2% · Save $10,000
Joey Costello
Windermere North Spokane
Tour for free, no strings attached
Make a winning offer with the help of a local expert
About This Home
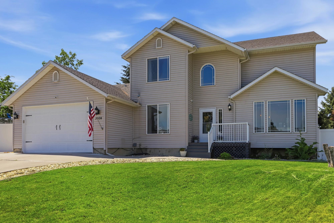
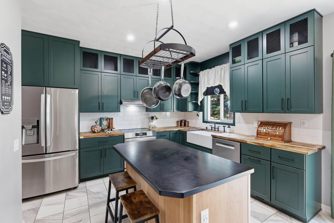
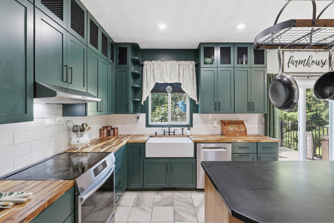
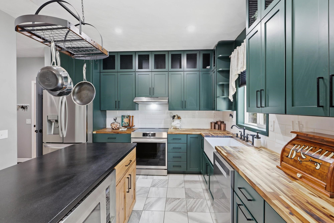
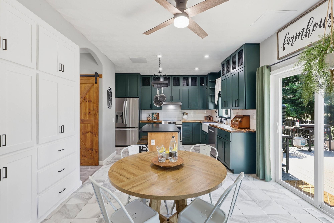
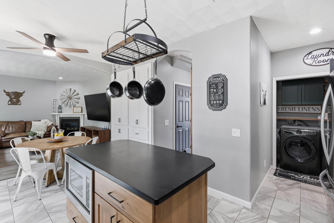
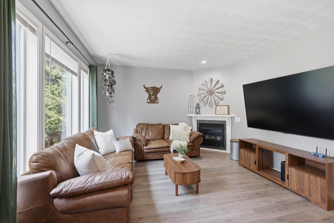
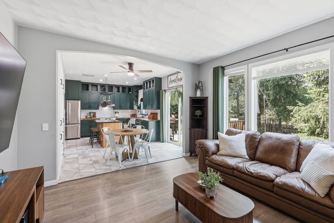
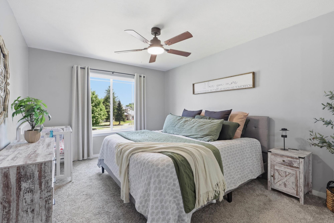
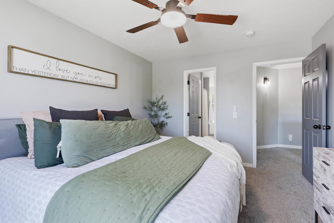
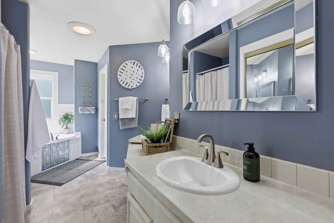
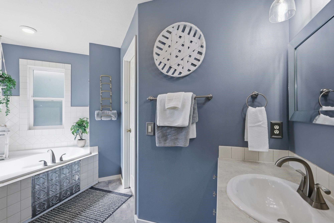
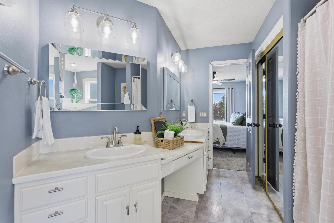
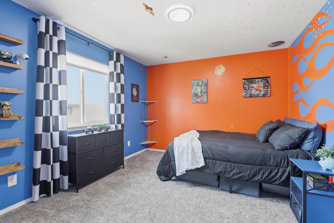
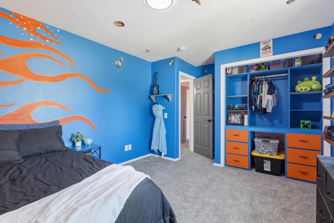
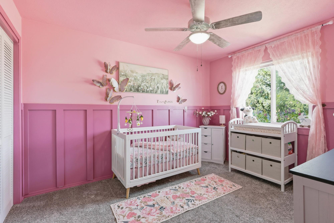
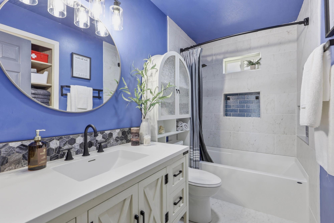
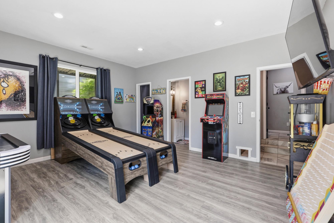
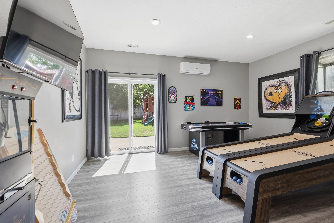
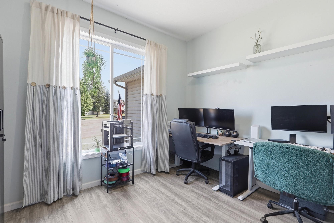
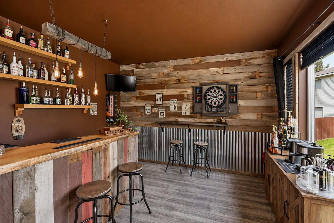
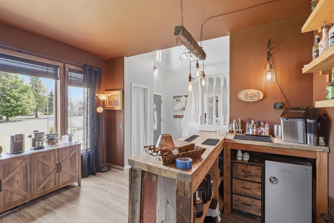
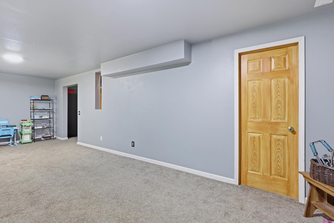
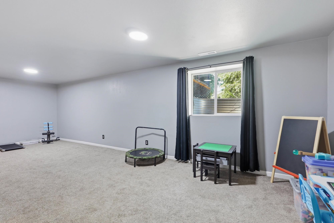
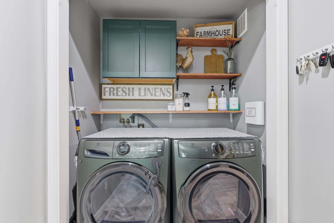
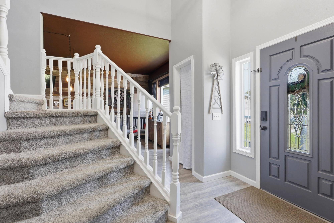
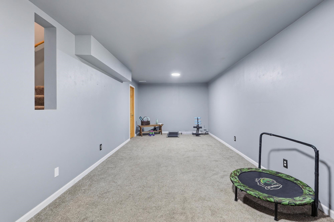
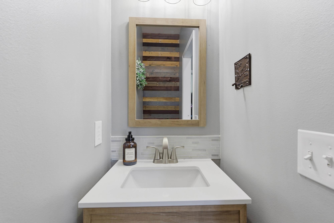
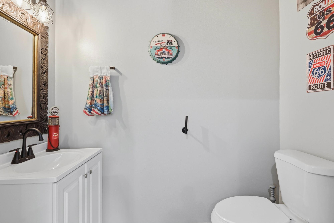
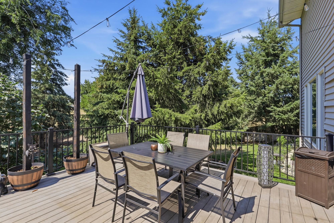
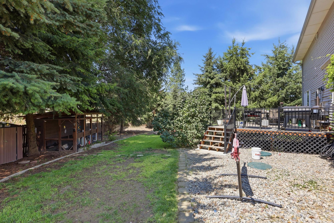
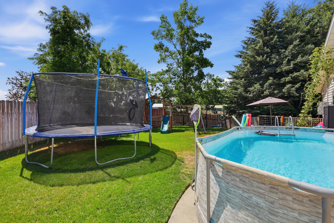
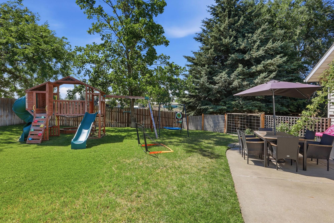
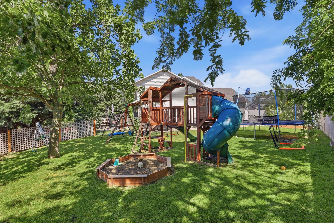
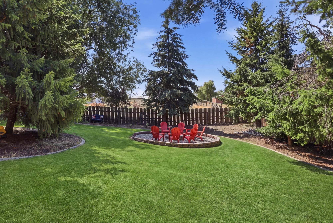
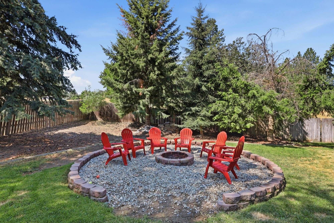
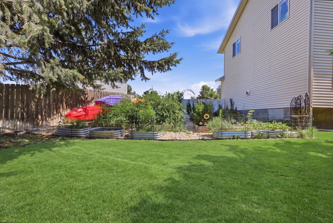
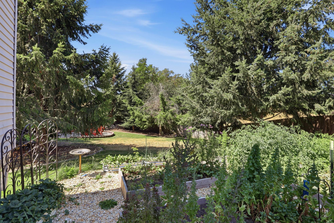
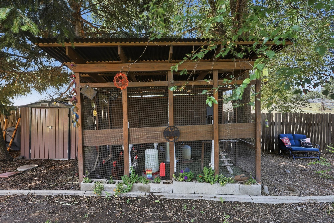
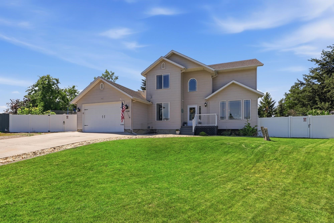
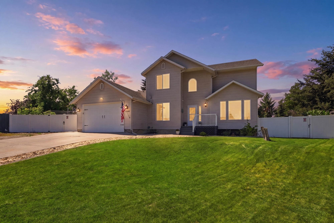
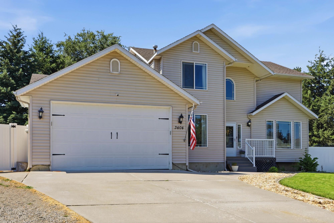
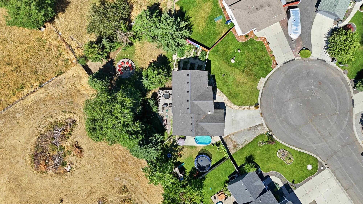
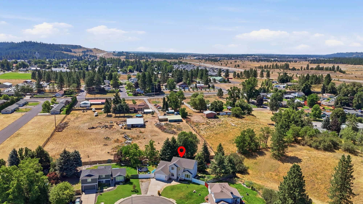
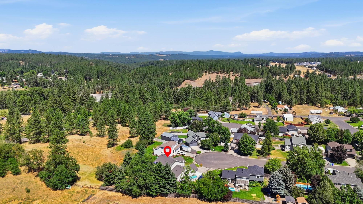
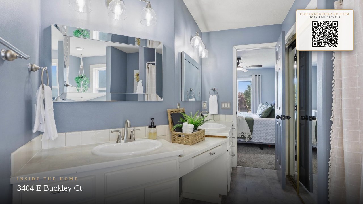
BACK ON MARKET with an exciting upgrade for the next owner! Sellers will pre-pay for a brand-new roof with a 50-year warranty, professionally installed after closing—and the buyer gets to choose the color! Welcome home to this beautifully updated 5-bedroom home with 2 full and 2 half baths, an oversized bonus room, and flexible spaces for gathering, working, and playing. Set on a generous .36-acre lot, the home features a stunning remodeled kitchen with custom cabinetry, stainless appliances, and a charming center island. Step outside to a spacious deck overlooking a private backyard with mature trees, raised garden beds, a fire pit, and room to play and entertain. A partially finished basement with bathroom rough-in offers even more potential. Recent improvements include a new furnace, mini-split, remodeled kitchen, updated baths, and more. Move-in ready with space to grow, gather, and make memories for years to come.
Property Details
Property Type
Single Family Residence
Year Built
2002
Subdivision
Sheridan Estates
County
Spokane
Lot Size
0.36 acres
Living Area
3,250 sqft
Price / Sqft
$175
Garage
2-car
Fireplaces
1
HOA
None
Schools
Elementary: Mead, Middle: Mountainside, High: Mt Spokane
Days on Market
51 days
MLS #
SAR202621714
Parcel #
36033.0814
Annual Taxes
$5,089.05
Total Building Area
3,250 sqft
MLS Area
A341/116
MLS Class
Residential
Listing Terms
FHA, VA Loan, Conventional, Cash
Road Frontage
City Street, Paved Road
Street Direction
E
Listed On
Jul 29, 2026
Status Changed
Sep 10, 2026
Last MLS Update
Sep 10, 2026
MLS Branch
165
Original List Price
$579,000
School Information
Elementary
Mead
Middle School
Mountainside
High School
Mt Spokane
Home Features & Details
Architectural Style
Construction
Structure Type
Roof
Basement
Flooring
Windows
Heating
Cooling
Appliances
Interior Features
Fireplace Features
Patio & Porch
Pool Features
Views
Parking
Lot Features
Other Structures
Listed By
Amanda Langdon
EXIT Real Estate Professionals
Joey Costello
Windermere North Spokane
Tour for free, no strings attached
Make a winning offer with the help of a local expert
Estimated Monthly Payment
$3,082/mo
Estimated at 6.5% APR, 30-year fixed. For informational purposes only.
Property Highlights
Location
Loading map...
Comparable Properties
Thinking of Selling?
Get Joey's Full-Service Marketing
Professional photography, targeted advertising, and expert negotiation for every Mead home — no matter the price point.