$900,000

Joey Costello
Windermere North Spokane
Tour for free, no strings attached
Make a winning offer with the help of a local expert
About This Home
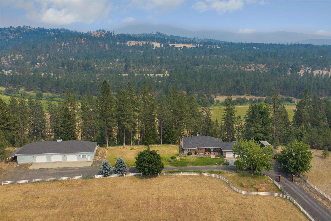
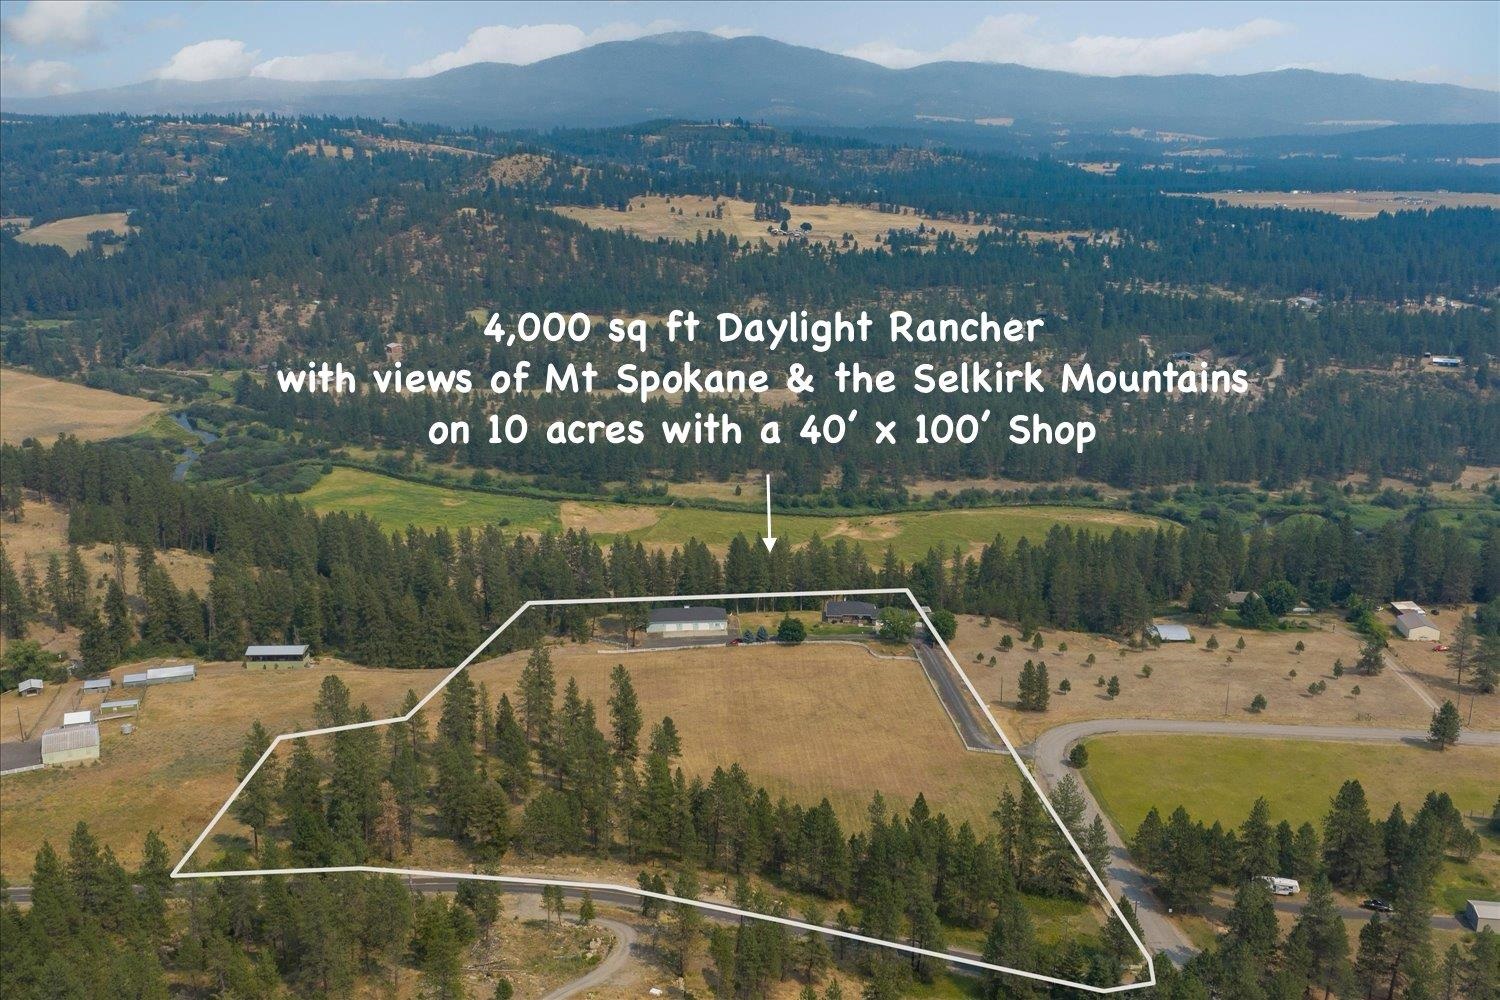
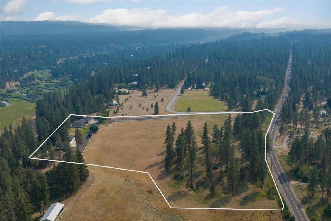
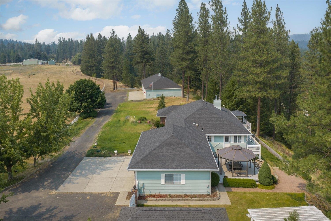
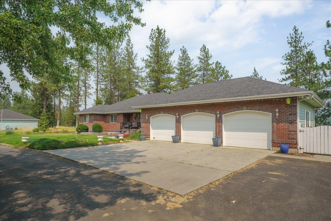
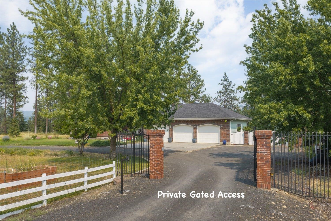
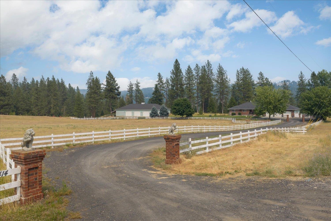
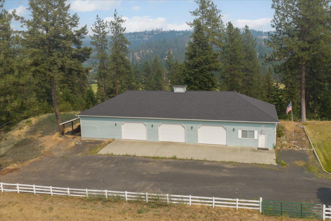
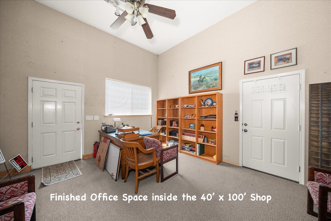
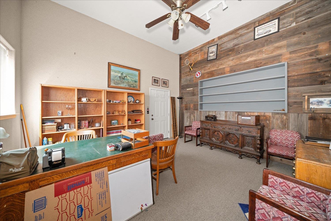
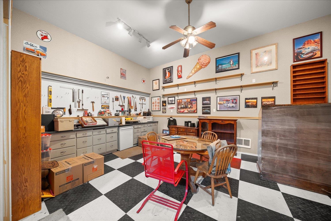
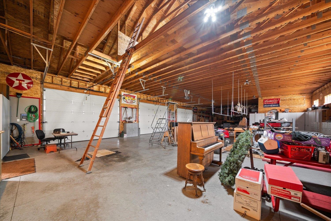
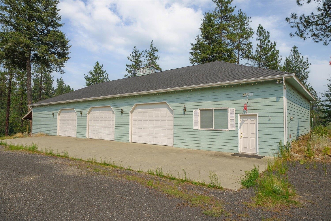
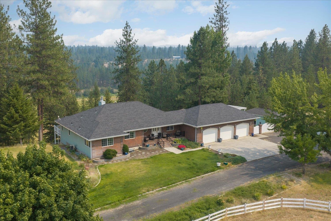
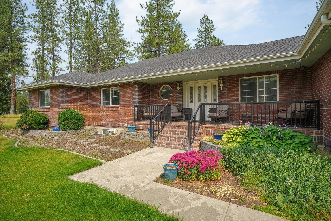
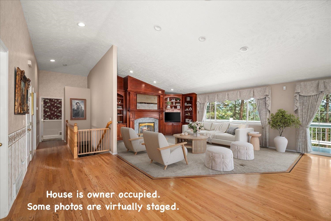
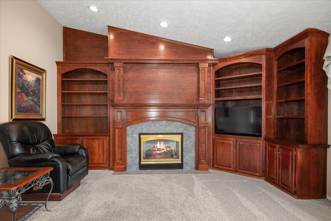
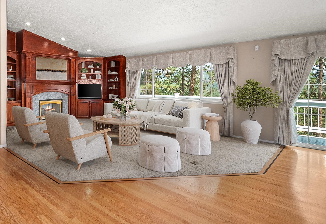
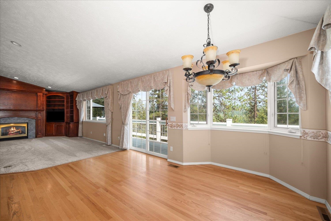
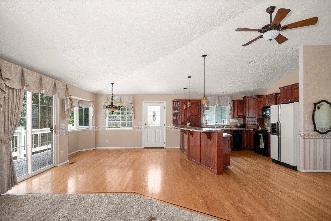
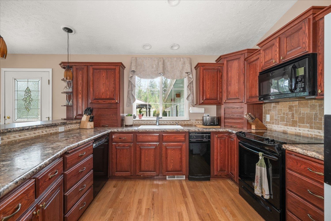
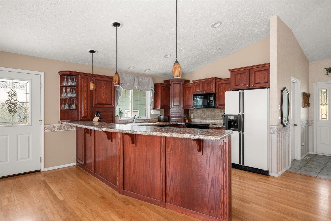
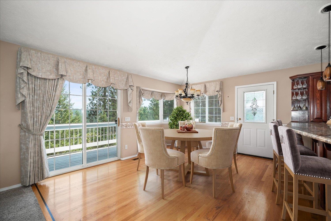
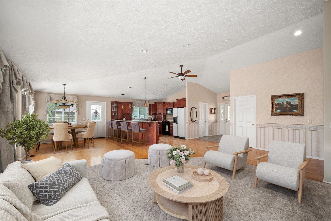
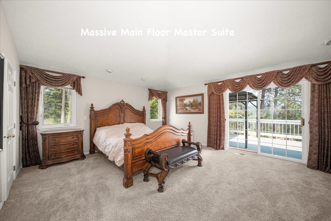
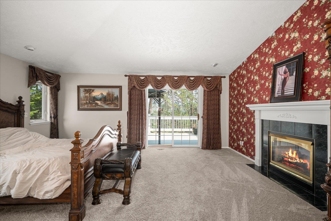
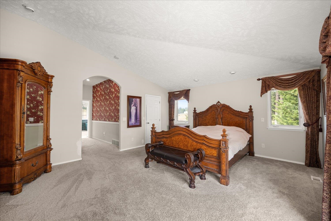
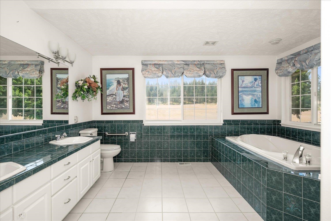
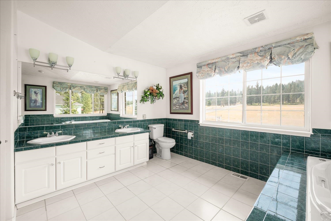
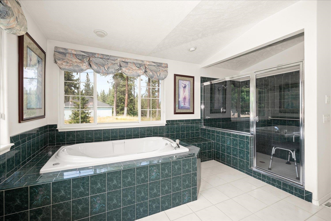
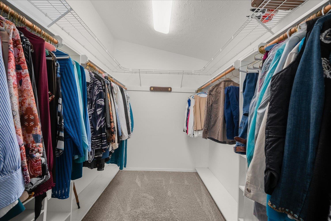
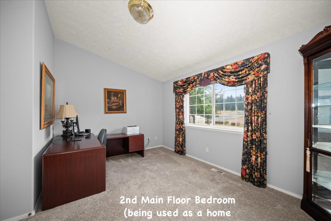
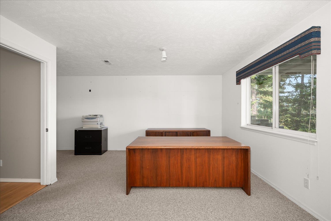
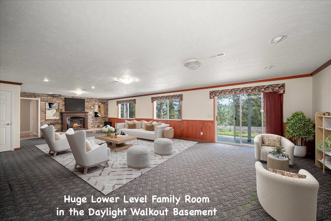
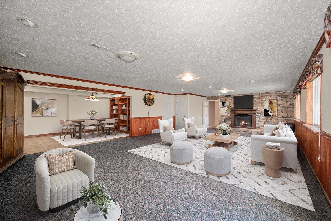
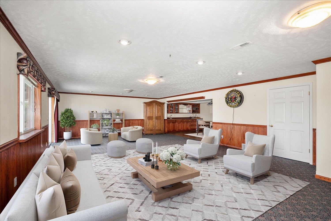
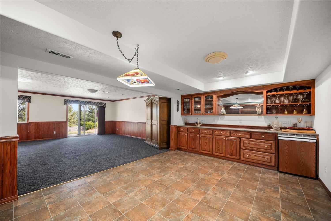
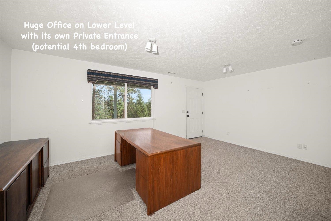
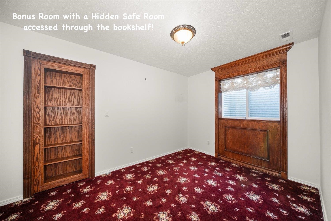
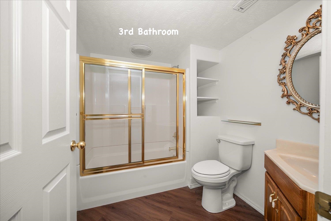
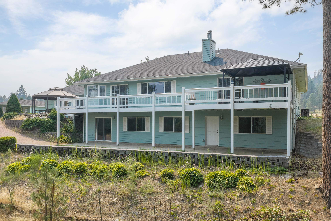
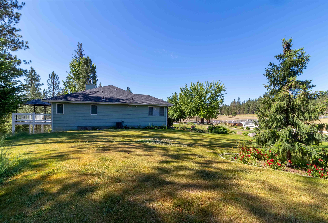
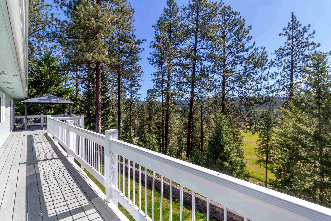
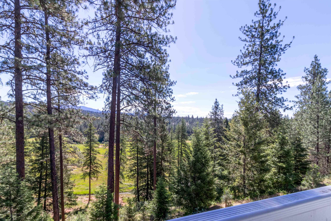
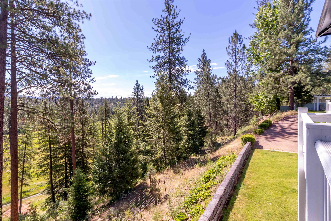
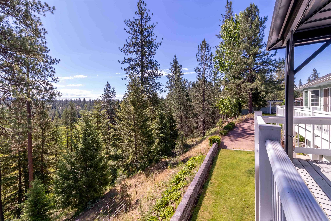
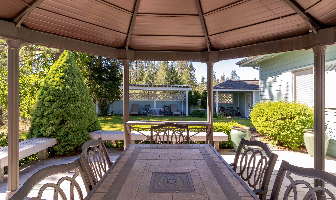
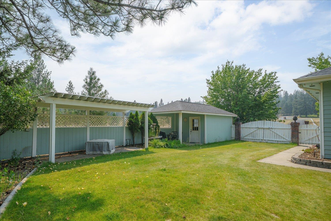
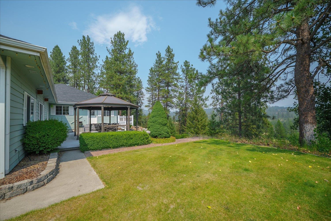
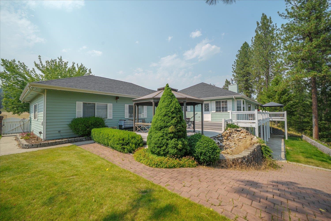
Exceptional 4 bedroom 3 bath 4,100 sq ft daylight rancher on 10 acres with gorgeous views of Mt Spokane & the Selkirk Mountains! Massive 40’ x 100’ shop with finished office space, and the house has a 3-car attached garage! Gorgeous custom-built home with tall cathedral ceilings & beautiful views throughout! Light & bright great room with exquisite views & stunning custom-built cherry-wood fireplace surround & oak hardwood floors with mahogany inlay. Huge main floor primary suite with cathedral ceilings, walk-in closet & large primary bath with jacuzzi tub & large tiled shower with dual shower heads. Lower level has a massive family room with lots of natural light & full custom bar setup. Large bedroom/office with separate entrance out back + a large full-egress bedroom & bonus room with hidden safe room/storage room accessed through a book shelf. Large private back yard is entertainer's dream. New roof. Private gated access w/paved driveway. Amazing location with a country feel yet only 15 min N of Costco.
Property Details
Property Type
Single Family Residence
Year Built
1995
County
Spokane
Lot Size
10.02 acres
Living Area
4,108 sqft
Price / Sqft
$219
Garage
4-car
Fireplaces
1
HOA
None
Schools
Elementary: Riverside, Middle: Riverside, High: Riverside
Days on Market
52 days
MLS #
SAR202621671
Parcel #
38142.9059
Annual Taxes
$5,575
Total Building Area
4,108 sqft
MLS Area
A542/104
MLS Class
Residential
Listing Terms
VA Loan, Conventional, Cash
Road Frontage
City Street, Paved Road, Gravel
Street Direction
N
Listed On
Jul 28, 2026
Went Pending
Aug 18, 2026
Status Changed
Sep 1, 2026
Last MLS Update
Sep 1, 2026
MLS Branch
217
School Information
Elementary
Riverside
Middle School
Riverside
High School
Riverside
Home Features & Details
Architectural Style
Construction
Structure Type
Roof
Basement
Flooring
Windows
Heating
Cooling
Utilities
Appliances
Interior Features
Fireplace Features
Patio & Porch
Views
Parking
Lot Features
Other Structures
Listed By
Jed Maclaurin
Windermere Manito, LLC
Joey Costello
Windermere North Spokane
Tour for free, no strings attached
Make a winning offer with the help of a local expert
Estimated Monthly Payment
$4,875/mo
Estimated at 6.5% APR, 30-year fixed. For informational purposes only.
Property Highlights
Location
Loading map...
Comparable Properties
Thinking of Selling?
Get Joey's Full-Service Marketing
Professional photography, targeted advertising, and expert negotiation for every Chattaroy home — no matter the price point.