$574,900
Reduced 4% · Save $25,000
Joey Costello
Windermere North Spokane
Tour for free, no strings attached
Make a winning offer with the help of a local expert
About This Home
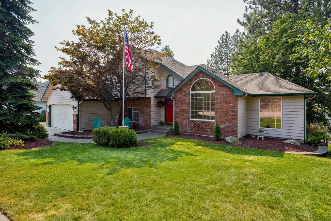
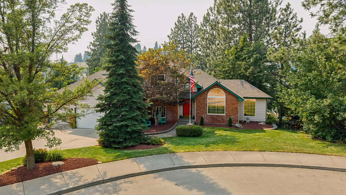
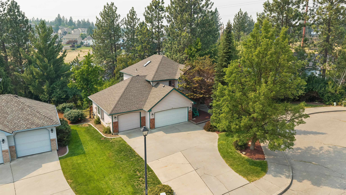
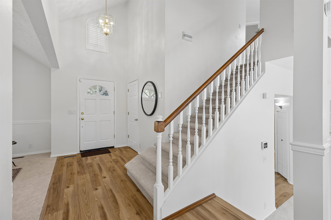
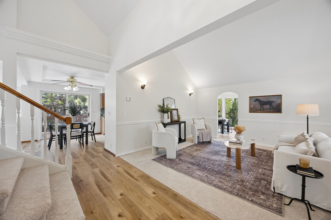
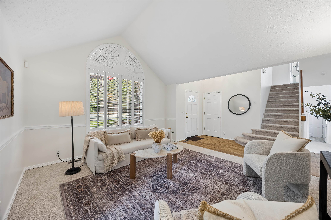
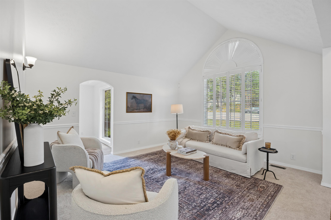
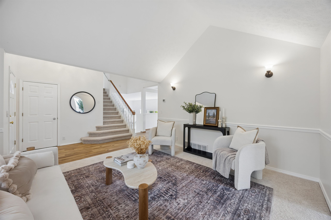
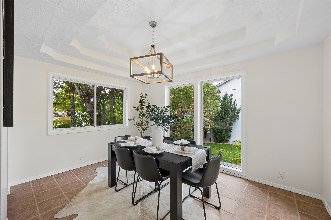
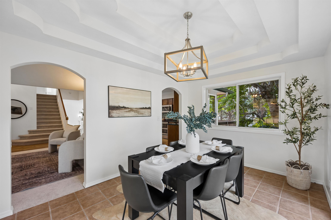
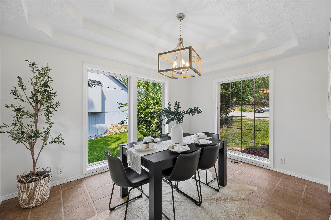
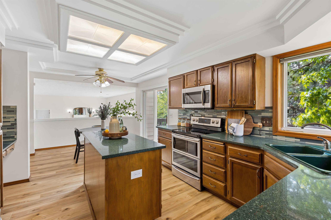
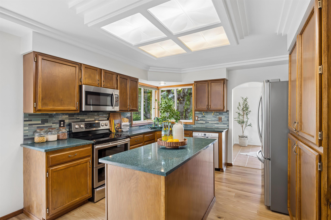
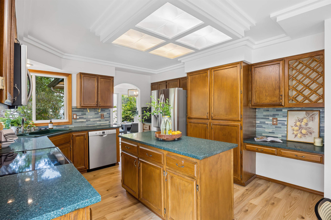
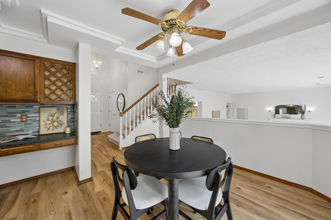
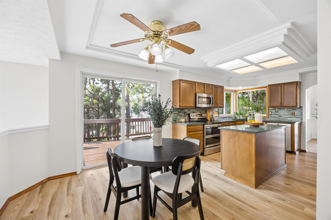
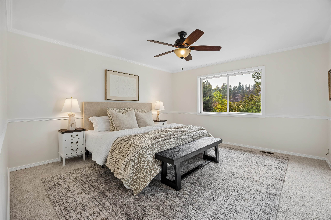
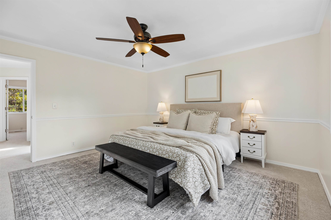
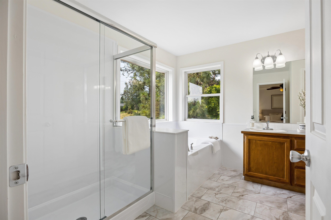
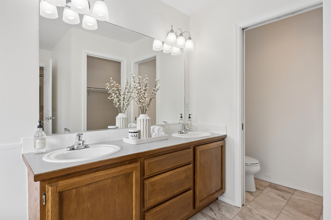
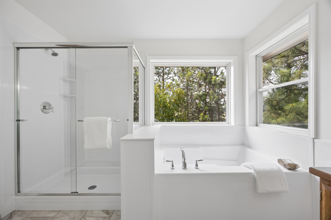
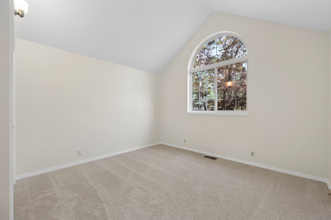
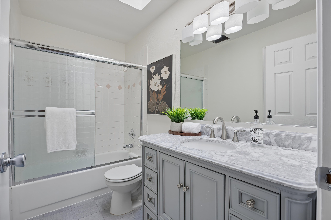
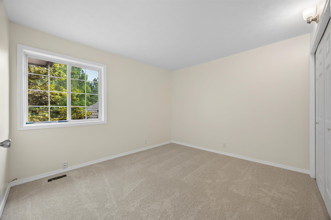
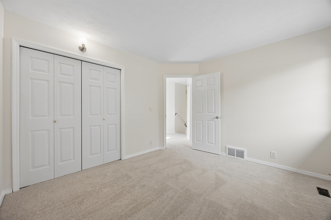
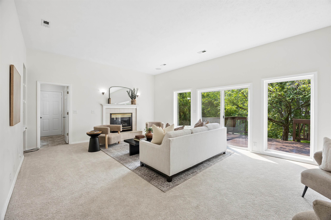
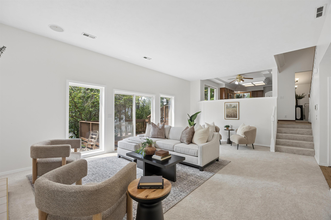
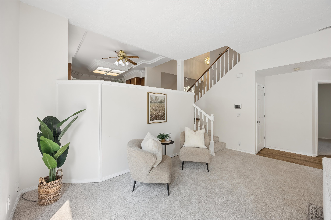
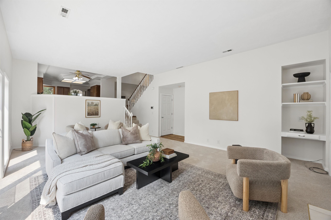
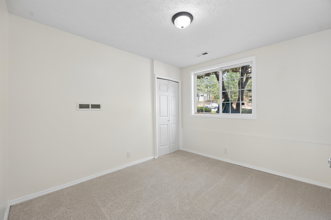
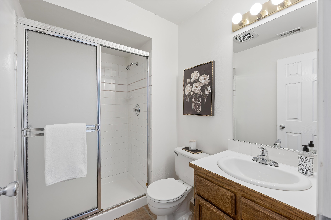
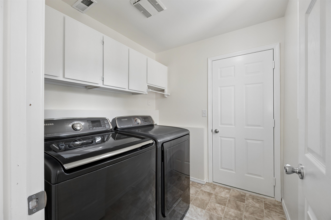
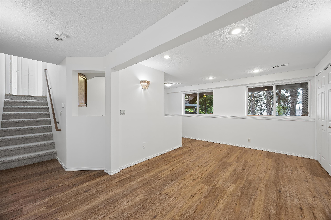
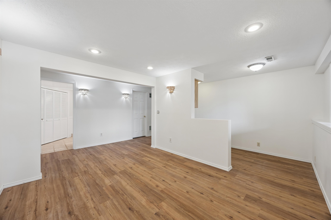
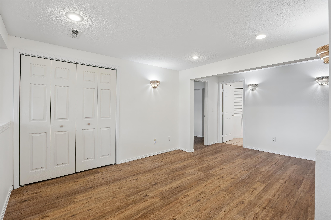
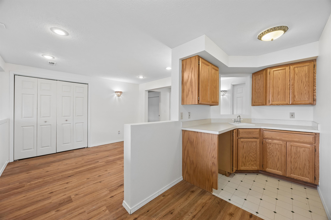
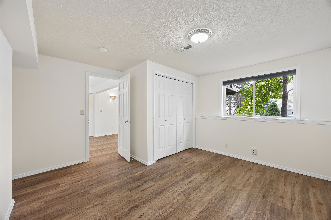
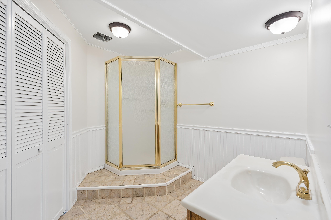
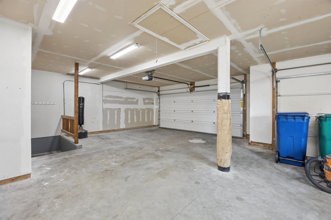
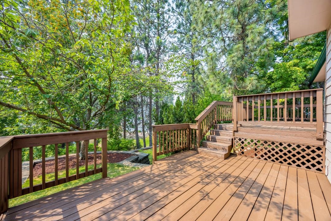
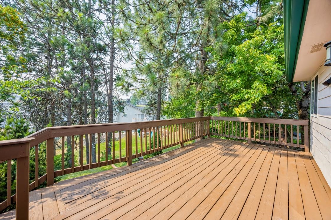
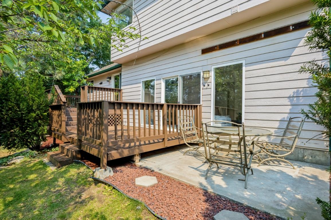
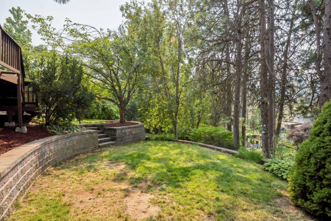
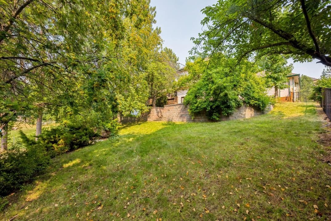
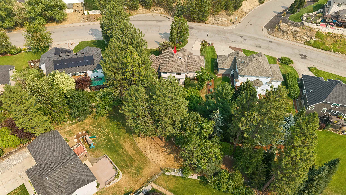
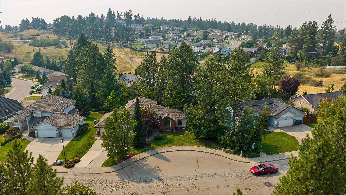
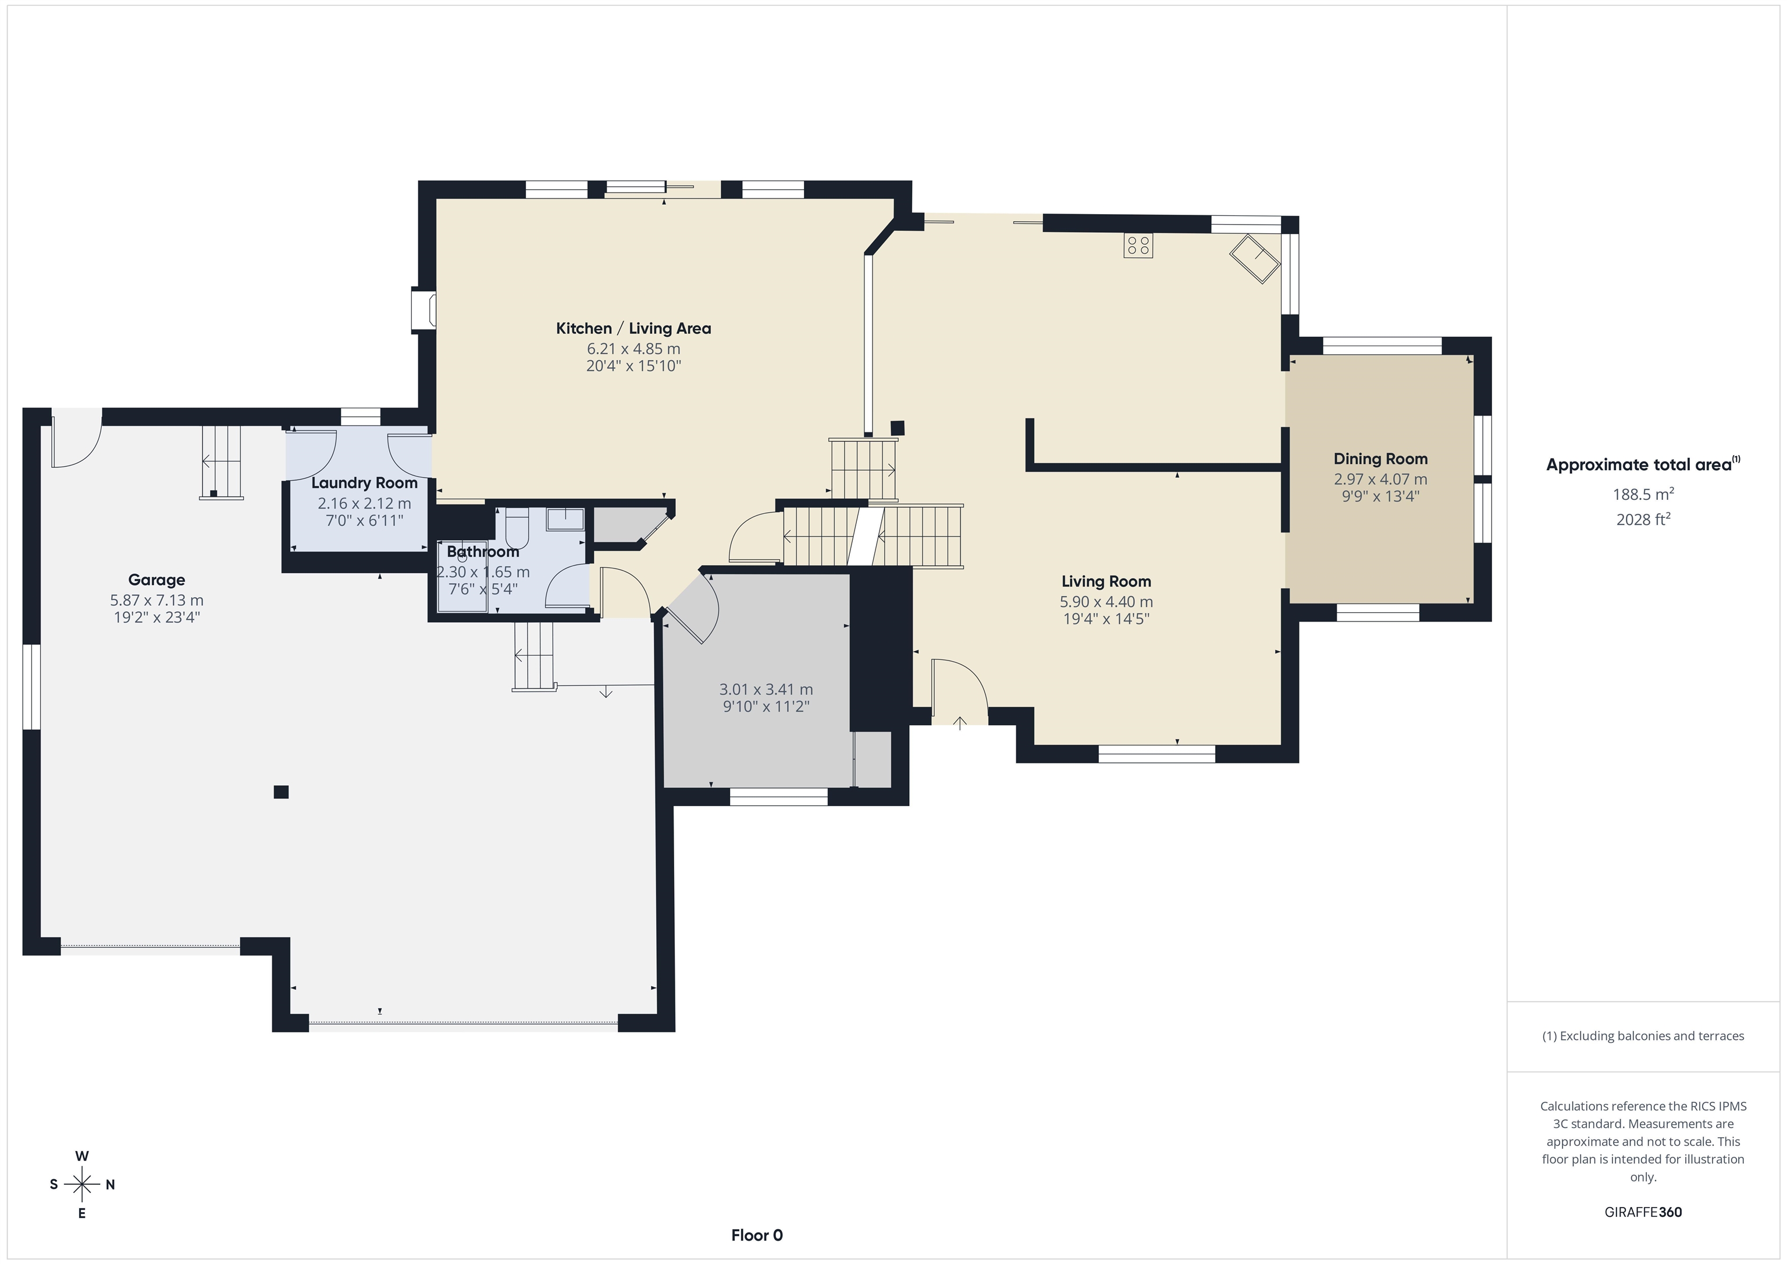
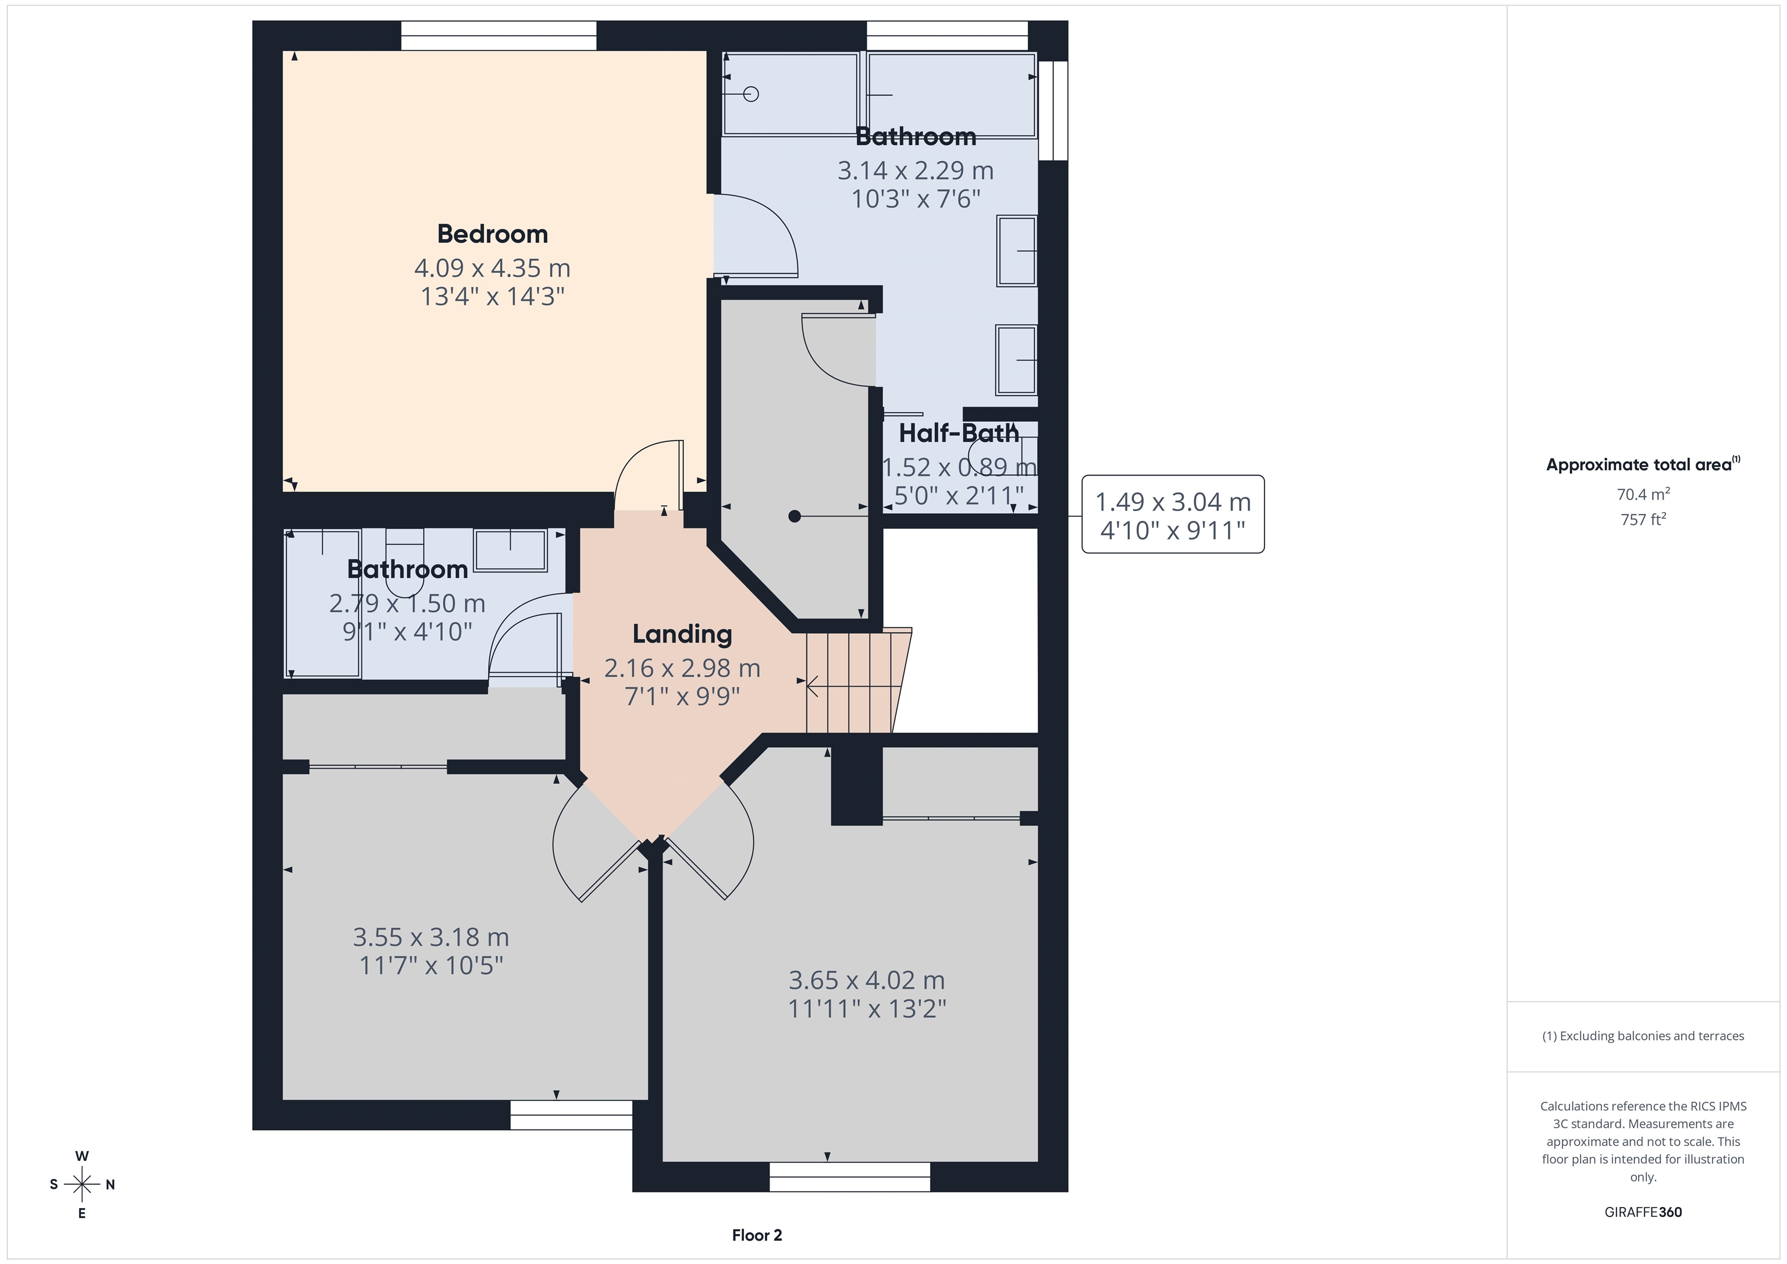
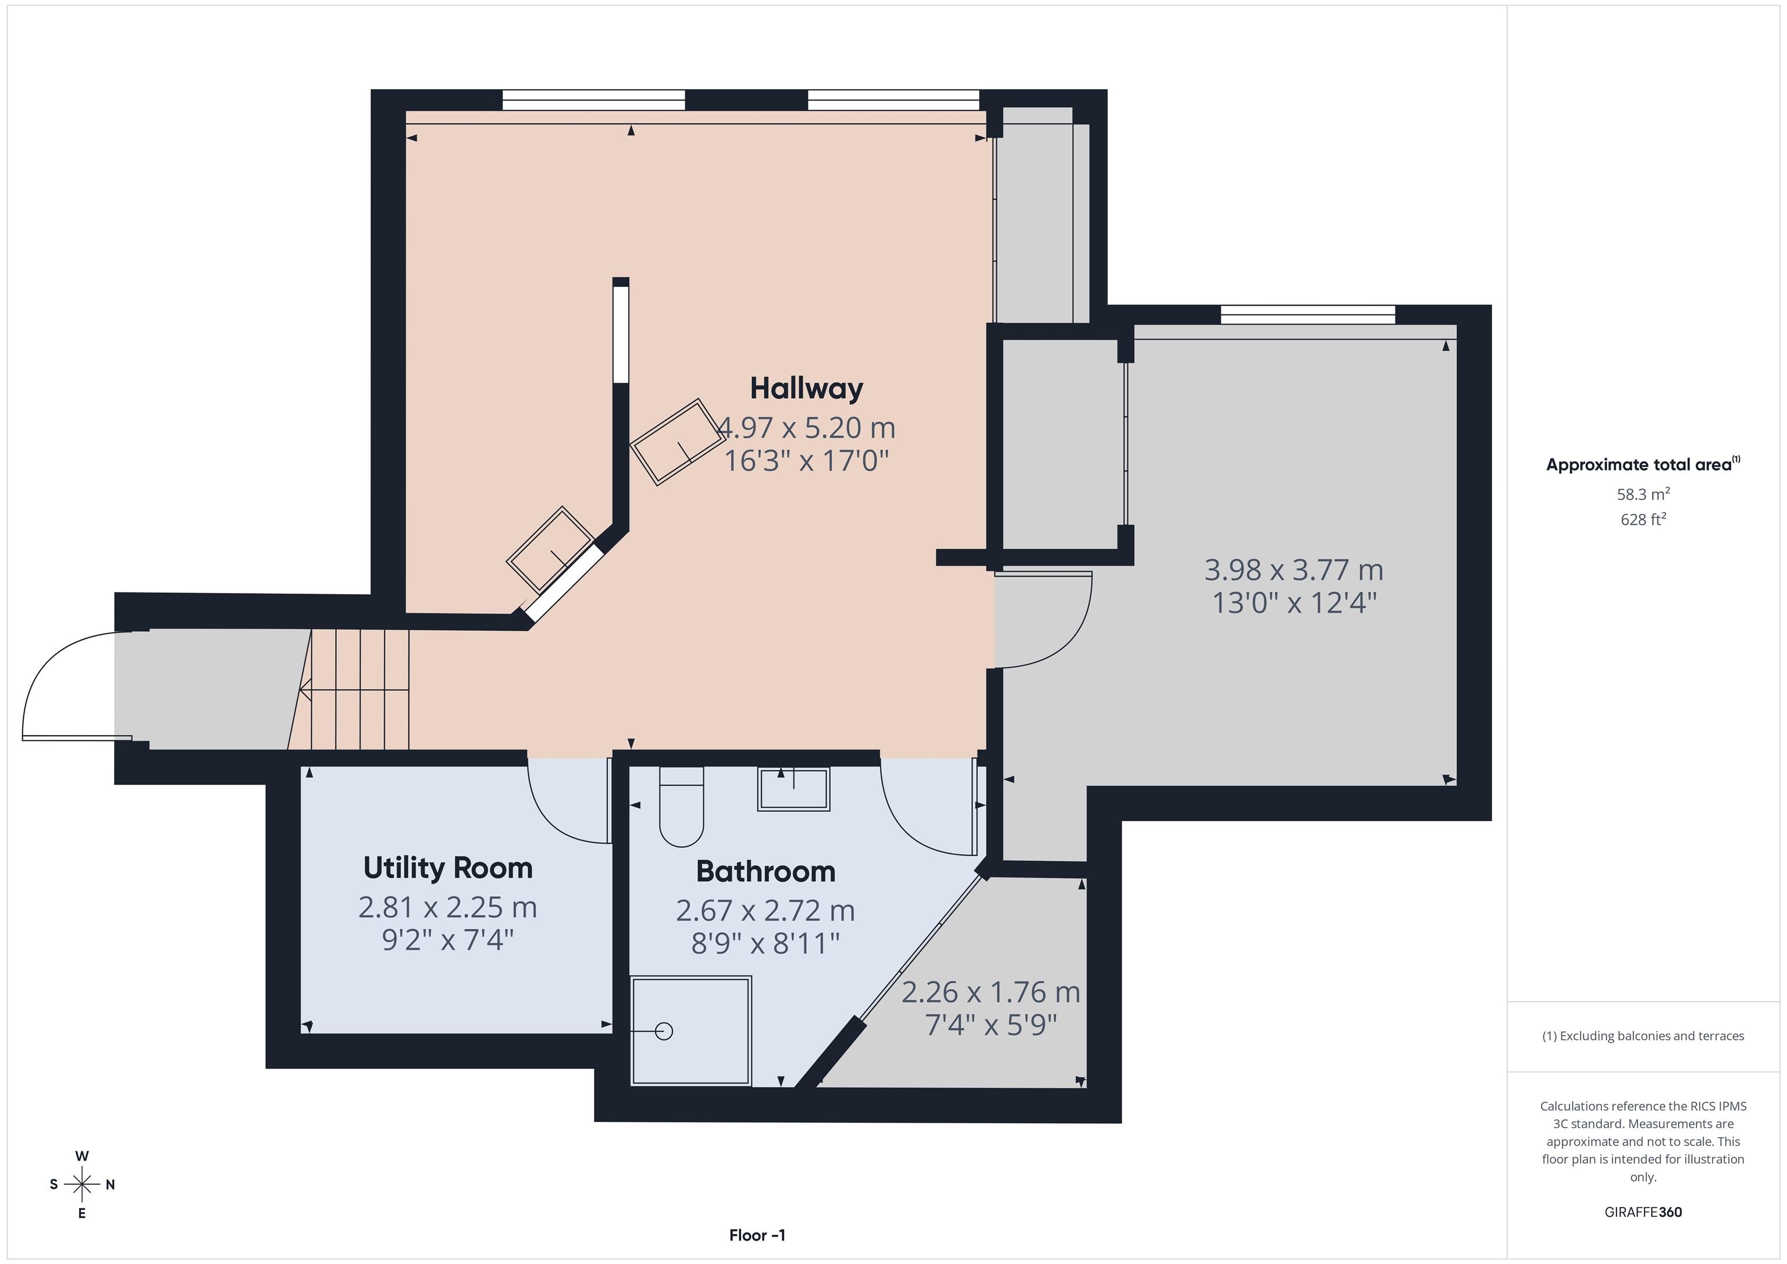
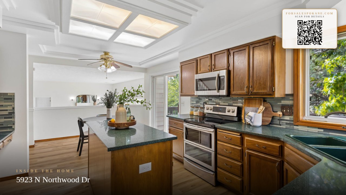
Welcome to this exceptional Northwoods home offering 5 bedrooms, 4 bathrooms, and a spacious multi-level design that combines elegance, comfort, and versatility. The beautifully updated kitchen features stainless steel appliances, abundant cabinetry, and plenty of space for gathering and entertaining. Enjoy both a formal sunken living room with a cozy gas fireplace and a formal dining room perfect for hosting special occasions. The luxurious primary suite has been thoughtfully updated and boasts a spa-inspired bathroom designed for relaxation. The lower level includes a separate kitchenette, creating the ideal setup for multigenerational living, guests, or an in-law suite. Step outside to a stunning tiered backyard that feels like your own private retreat. The expansive deck allows you to unwind and enjoy the peaceful surroundings. The oversized heated 3-car garage provides ample room for vehicles, storage, hobbies, and more. This remarkable home truly has it all—and then some.
Property Details
Property Type
Single Family Residence
Year Built
1992
County
Spokane
Lot Size
0.37 acres
Living Area
3,811 sqft
Price / Sqft
$151
Garage
3-car
Fireplaces
1
HOA
None
Schools
Elementary: West Valley, Middle: Centennial, High: West Valley
Days on Market
57 days
MLS #
SAR202621558
Parcel #
46312.1001
Annual Taxes
$7,568.8
Total Building Area
3,811 sqft
MLS Area
A140/064
MLS Class
Residential
Listing Terms
Conventional, Cash
Road Frontage
Road/Right Of Way, Paved Road
Street Direction
N
Listed On
Jul 24, 2026
Went Pending
Sep 1, 2026
Status Changed
Sep 10, 2026
Last MLS Update
Sep 10, 2026
MLS Branch
227
Original List Price
$599,900
School Information
Elementary
West Valley
Middle School
Centennial
High School
West Valley
Home Features & Details
Architectural Style
Construction
Structure Type
Roof
Basement
Windows
Heating
Cooling
Appliances
Interior Features
Fireplace Features
Patio & Porch
Views
Parking
Lot Features
Listed By
Brandi Graham-Snow
Windermere North
Joey Costello
Windermere North Spokane
Tour for free, no strings attached
Make a winning offer with the help of a local expert
Estimated Monthly Payment
$3,114/mo
Estimated at 6.5% APR, 30-year fixed. For informational purposes only.
Property Highlights
Location
Loading map...
Comparable Properties
Thinking of Selling?
Get Joey's Full-Service Marketing
Professional photography, targeted advertising, and expert negotiation for every Spokane home — no matter the price point.