$499,900

Joey Costello
Windermere North Spokane
Tour for free, no strings attached
Make a winning offer with the help of a local expert
About This Home
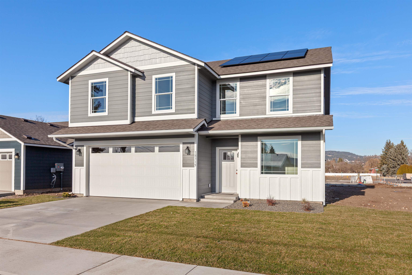
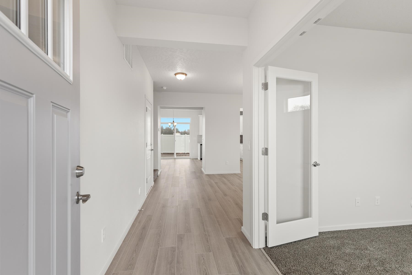
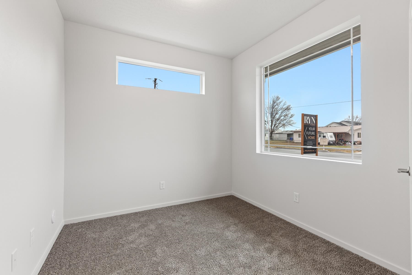
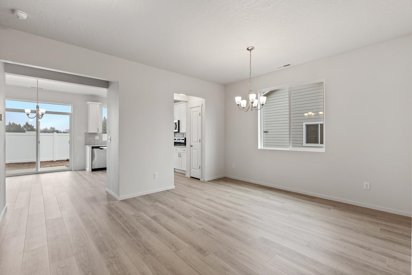
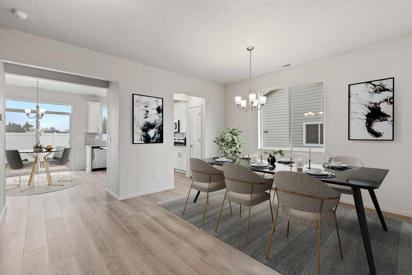
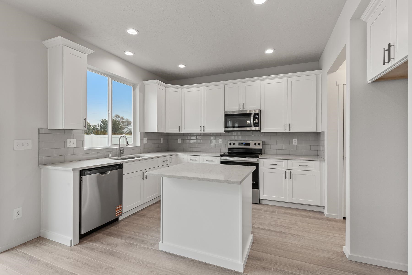
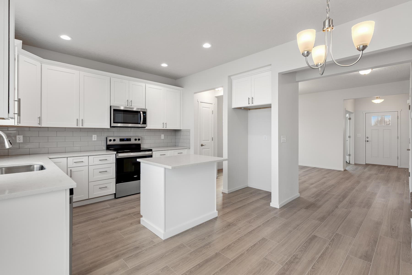
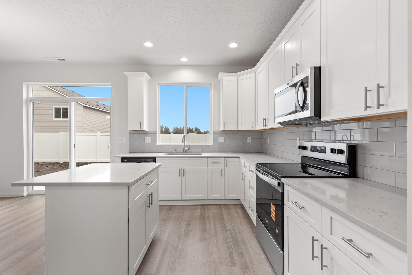
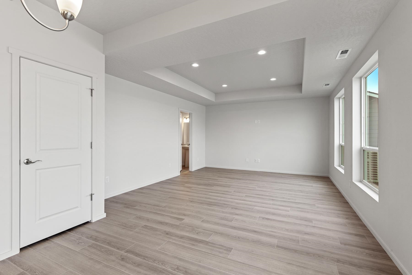
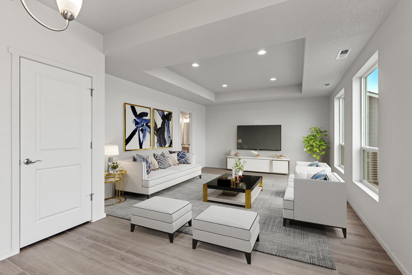
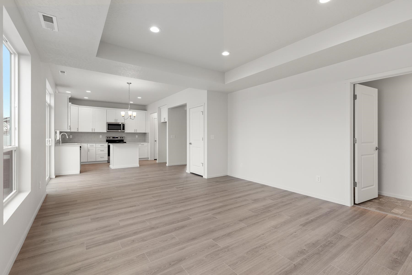
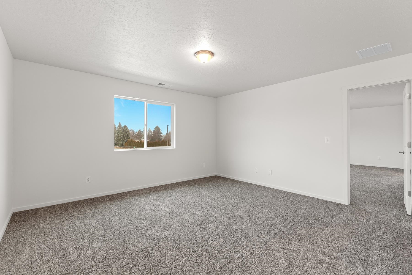
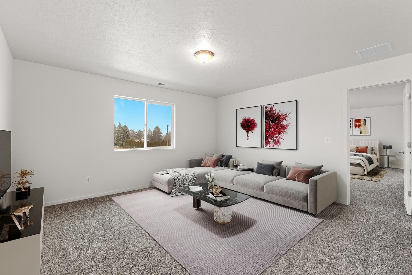
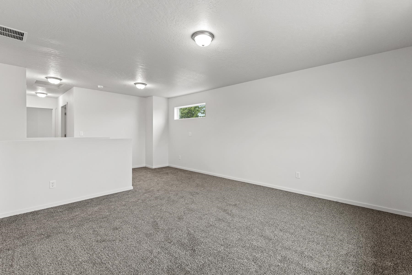
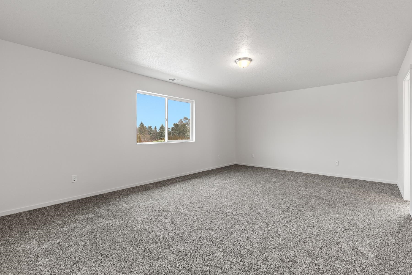
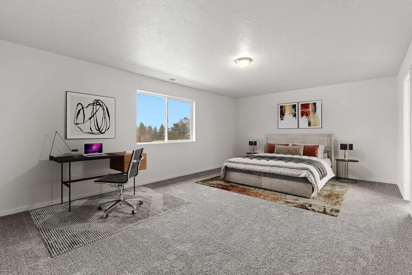
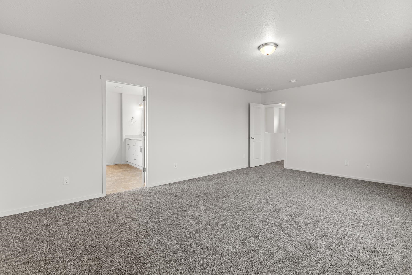
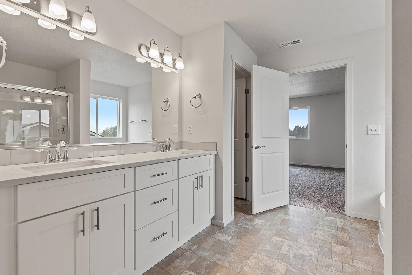
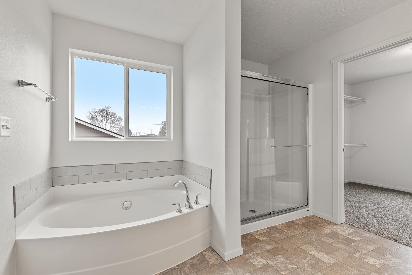
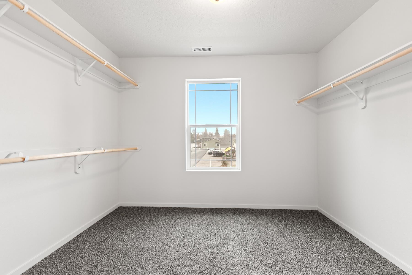
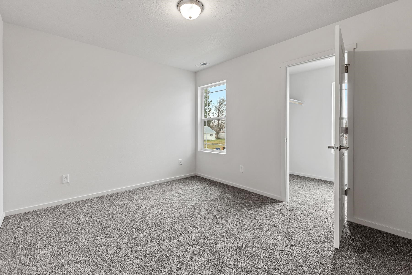
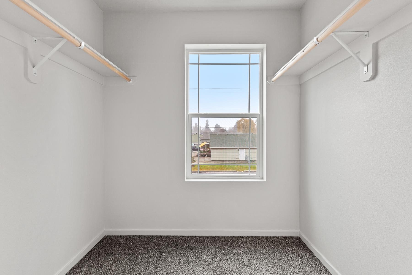
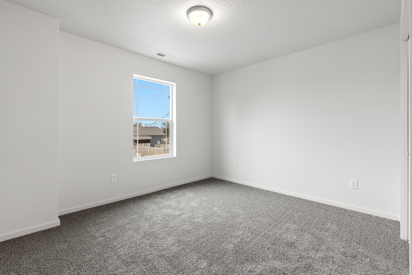
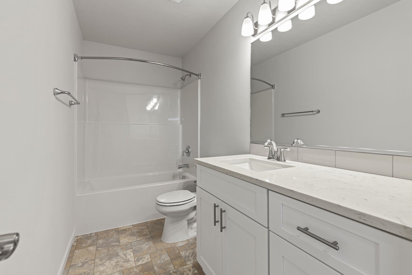
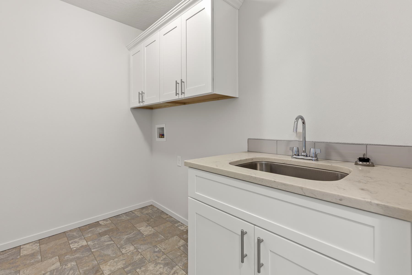
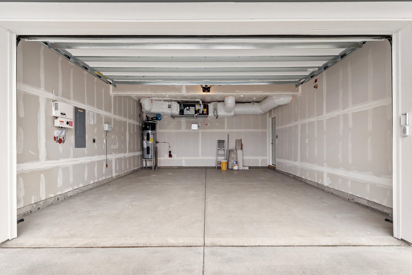
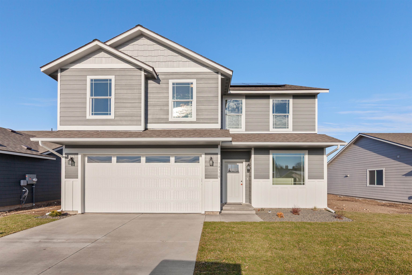
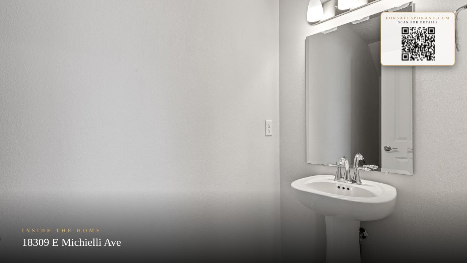
Come check out the Avalon by RYN Built Homes, offering 2,360 sq ft of beautifully planned living across two stories. The main floor is designed for both workand play, featuring a private office with double-door entry, formal dining space, and a seamless flow between the family room, casual nook, and chef’skitchen. The kitchen stands out with a center island and eating bar, stainless steel appliances, and ample pantry storage. Upstairs, a versatile loft anchorsthe bedroom level, alongside a full guest bath and convenient laundry room. The primary suite feels like a retreat with its spacious walk-in closet, dual sinks,and soaking tub. Enjoy the convenience of a 2-car garage and a private patio for outdoor living. Plus solar energy to help offset power costs and support a more efficient lifestyle.
Property Details
Property Type
Single Family Residence
Year Built
2026
Subdivision
Spokane Valley
County
Spokane
Lot Size
0.12 acres
Living Area
2,360 sqft
Price / Sqft
$212
Garage
2-car
HOA
None
Schools
Elementary: Central Valley, Middle: Selkirk MS, High: Ridgeline
Days on Market
56 days
MLS #
SAR202621557
Parcel #
55074.7503
Total Building Area
2,360 sqft
MLS Area
A112/140
MLS Class
Residential
Listing Terms
Conventional, Cash
Road Frontage
City Street
Street Direction
E
Listed On
Jul 24, 2026
Status Changed
Jul 31, 2026
Last MLS Update
Jul 31, 2026
MLS Branch
1154
School Information
Elementary
Central Valley
Middle School
Selkirk MS
High School
Ridgeline
Home Features & Details
Architectural Style
Construction
Structure Type
Roof
Basement
Flooring
Windows
Heating
Appliances
Interior Features
Views
Parking
Lot Features
Listed By
Eric Slawson
Array Real Estate
Joey Costello
Windermere North Spokane
Tour for free, no strings attached
Make a winning offer with the help of a local expert
Estimated Monthly Payment
$2,708/mo
Estimated at 6.5% APR, 30-year fixed. For informational purposes only.
Property Highlights
Location
Loading map...
Comparable Properties
Thinking of Selling?
Get Joey's Full-Service Marketing
Professional photography, targeted advertising, and expert negotiation for every Spokane Valley home — no matter the price point.