$435,000
Reduced 2% · Save $10,000
Joey Costello
Windermere North Spokane
Tour for free, no strings attached
Make a winning offer with the help of a local expert
About This Home
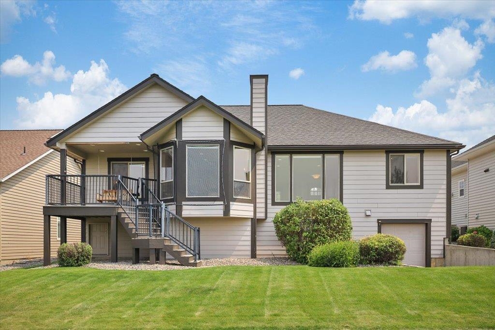
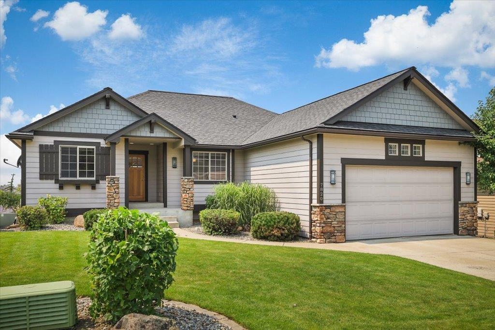
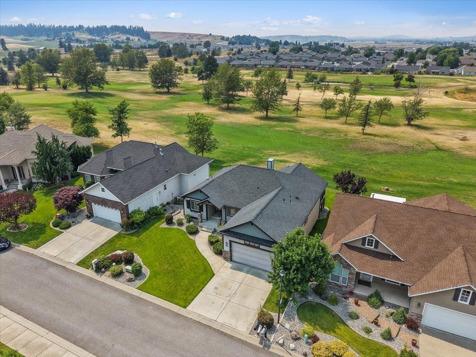
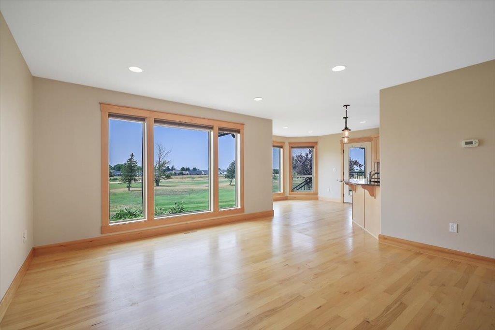
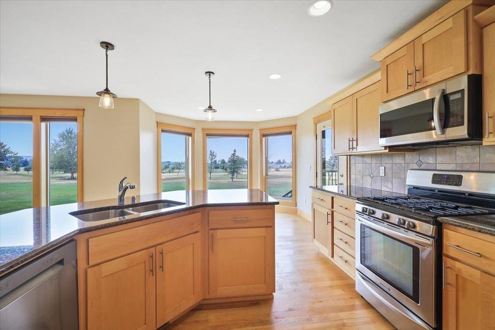
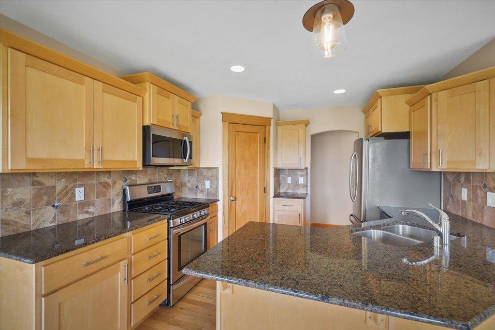
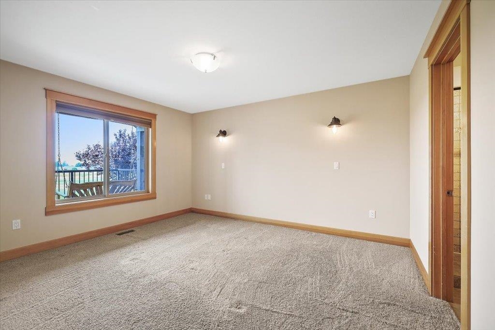
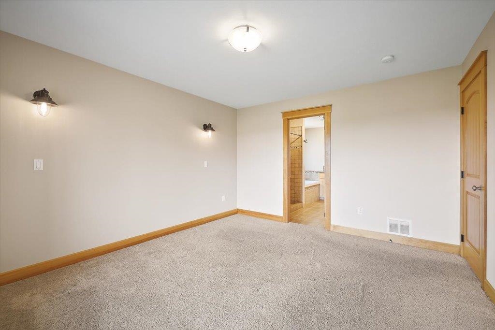
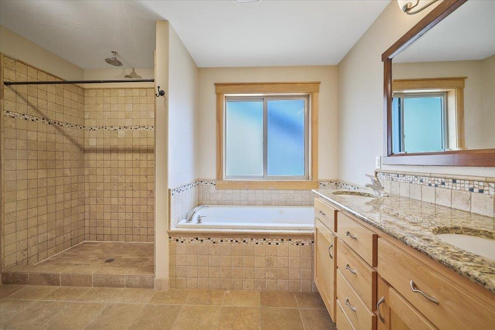
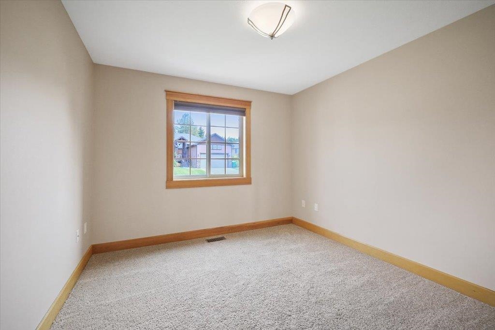
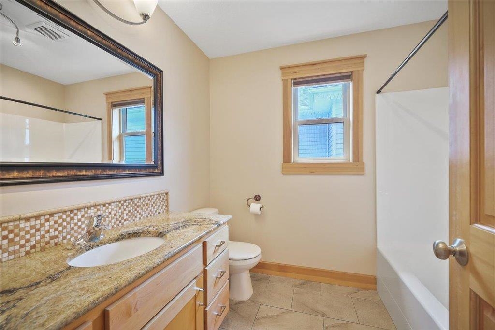
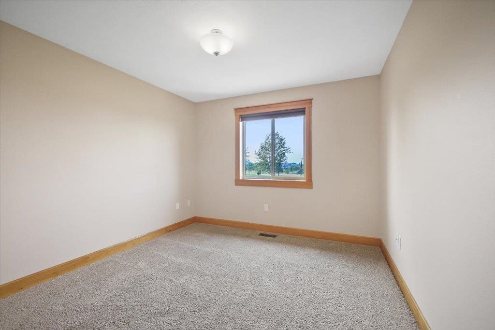
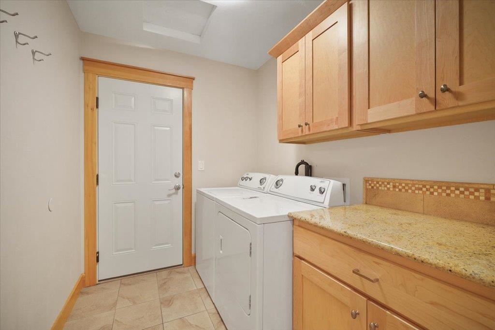
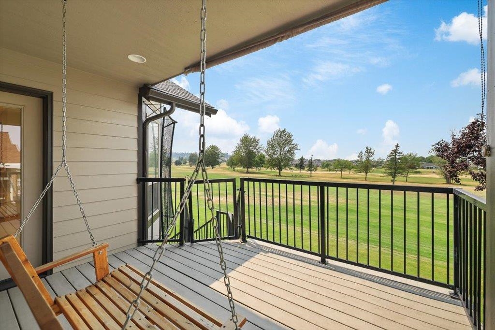
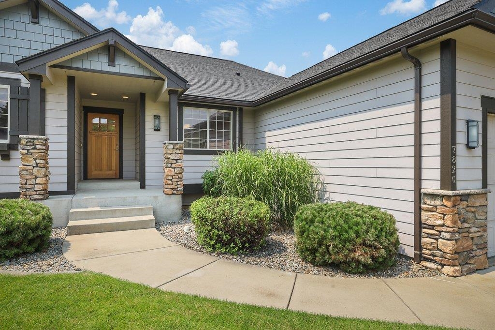
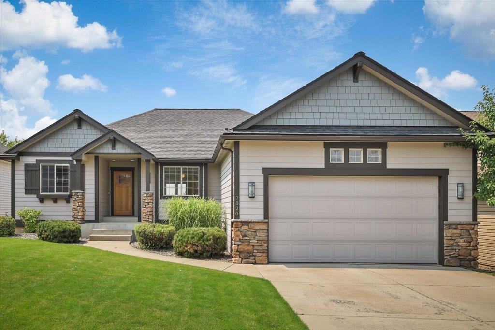
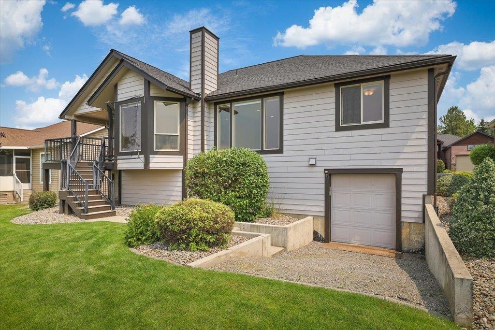
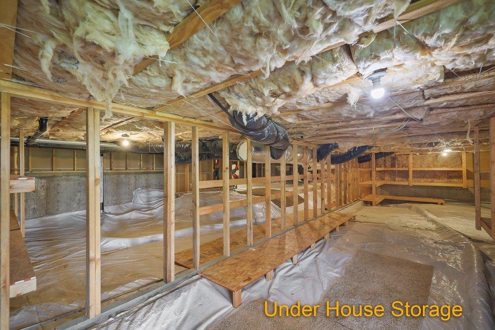
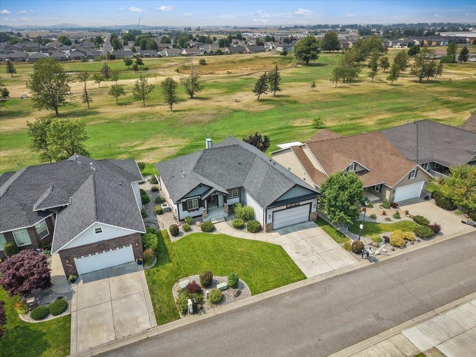
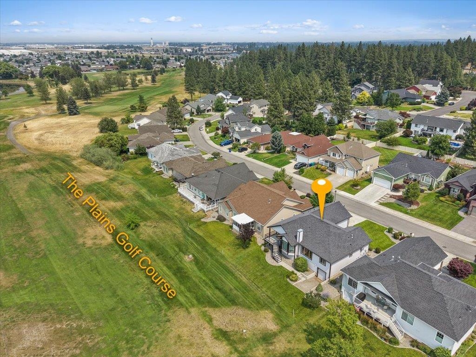
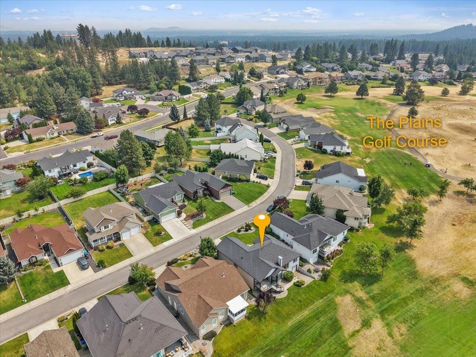
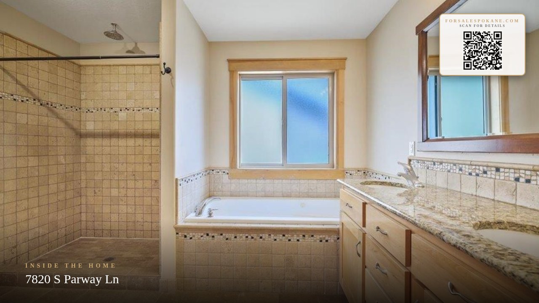
Located in the desirable, gated community of West Terrace, this well-designed home provides single-level living in an open-concept layout ideal for everyday living and entertaining. The kitchen features a breakfast eating bar, soft-close cabinets, granite counters, a gas range & corner pantry. The private primary suite offers a relaxing retreat with dual vanities, jetted tub, separate shower & generous walk-in closet. Two additional well-sized bedrooms share a full bath providing flexibility for family, guests or a home office. Low maintenance landscape and a covered deck, complete with a gas BBQ hookup, overlook The Plains 9-Hole Golf Course—a perfect place to relax and enjoy sunset views. The 3rd rear entry heated/cooled garage offers direct access to the course & is ideal for a golf cart, home gym or workshop. Enclosed storage beneath the home provides convenient space for any extras. 10min West of Downtown Spokane with easy access to I-90, Airport, Fairchild & South Hill. 1-year Home Warranty Included!
Property Details
Property Type
Single Family Residence
Year Built
2008
Subdivision
West Terrace
County
Spokane
Lot Size
0.14 acres
Living Area
1,850 sqft
Price / Sqft
$235
Garage
2-car
HOA
Yes
Schools
Elementary: Cheney, Middle: Westwood, High: Cheney
Days on Market
56 days
MLS #
SAR202621533
Parcel #
24074.0611
Annual Taxes
$4,610
Total Building Area
1,850 sqft
MLS Area
A420/131
MLS Class
Residential
Listing Terms
FHA, VA Loan, Conventional, Cash, USDA/RD
Road Frontage
Private Road, Paved Road
Street Direction
S
Listed On
Jul 24, 2026
Status Changed
Sep 2, 2026
Last MLS Update
Sep 2, 2026
MLS Branch
534
Original List Price
$445,000
School Information
Elementary
Cheney
Middle School
Westwood
High School
Cheney
Home Features & Details
Architectural Style
Construction
Structure Type
Roof
Basement
Flooring
Windows
Heating
Cooling
Appliances
Interior Features
Patio & Porch
Views
Parking
Lot Features
Listed By
Kristi Zorb
Realty One Group Eclipse
Joey Costello
Windermere North Spokane
Tour for free, no strings attached
Make a winning offer with the help of a local expert
Estimated Monthly Payment
$2,356/mo
Estimated at 6.5% APR, 30-year fixed. For informational purposes only.
Property Highlights
Location
Loading map...
Comparable Properties
Thinking of Selling?
Get Joey's Full-Service Marketing
Professional photography, targeted advertising, and expert negotiation for every Cheney home — no matter the price point.