$890,000

Joey Costello
Windermere North Spokane
Tour for free, no strings attached
Make a winning offer with the help of a local expert
About This Home
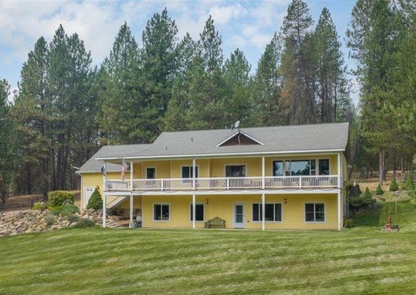
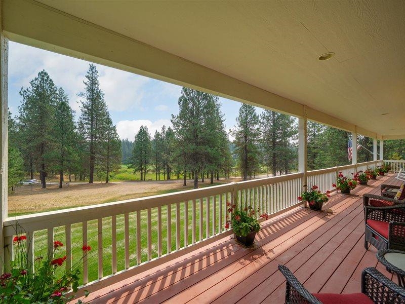
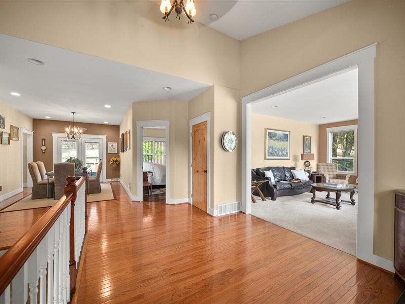
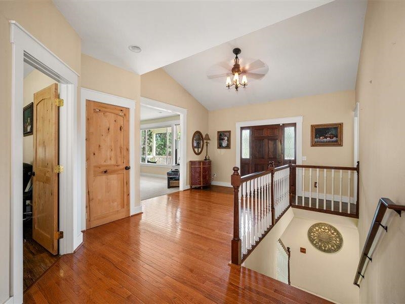
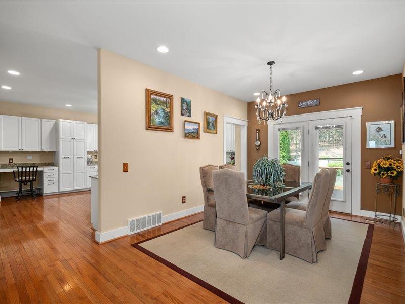
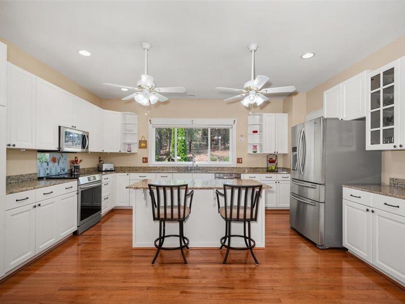
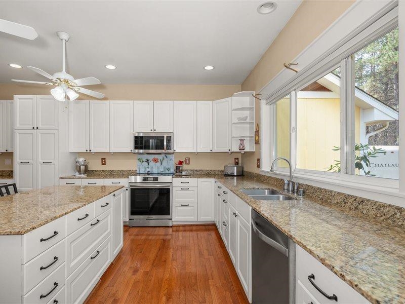
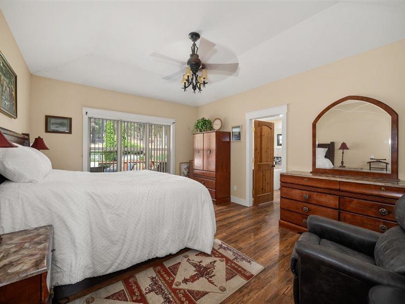
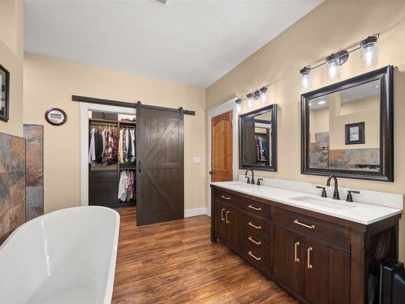
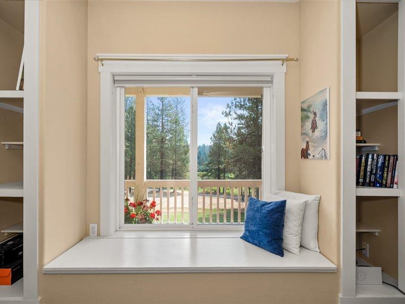
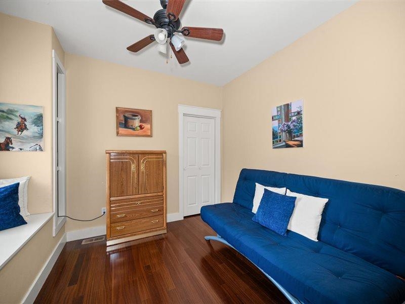
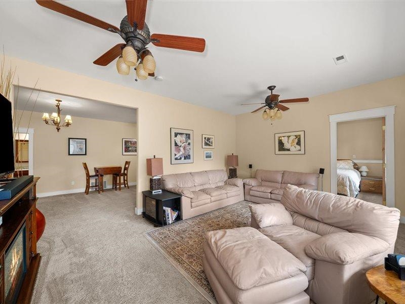
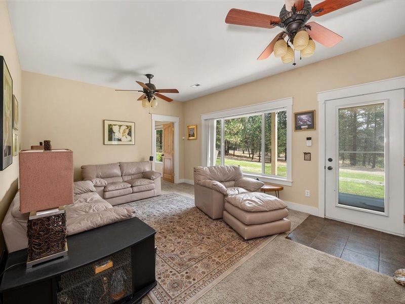
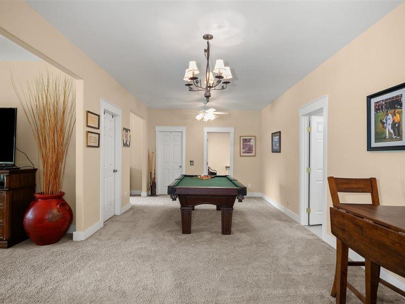
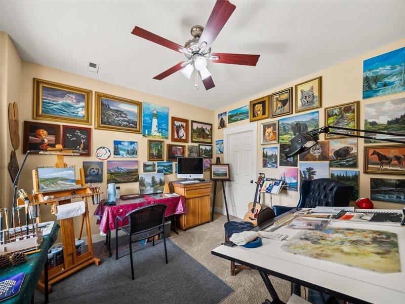
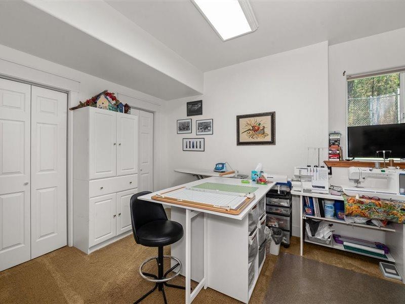
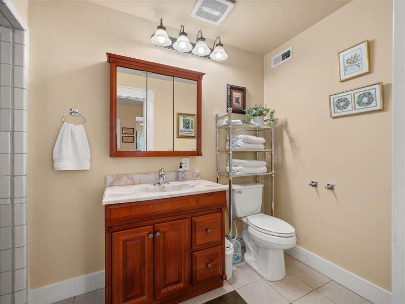
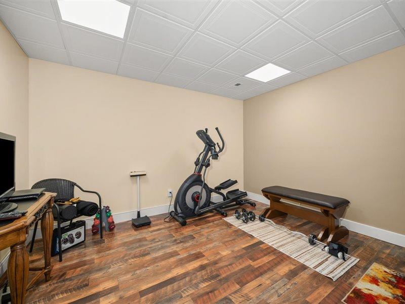
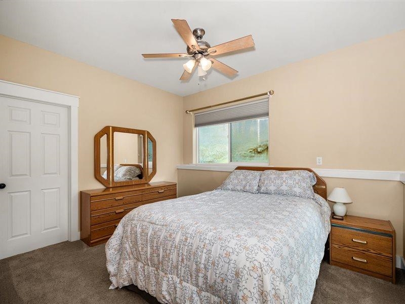
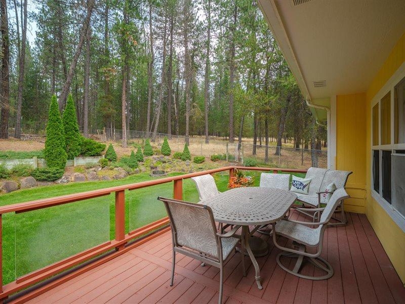
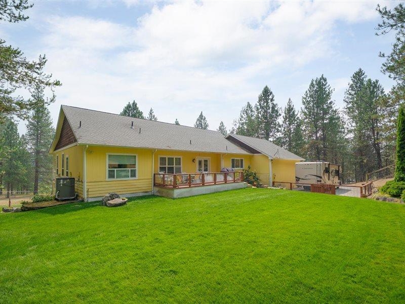
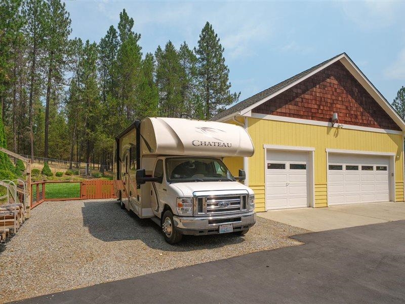
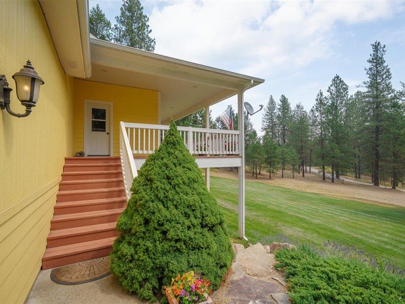
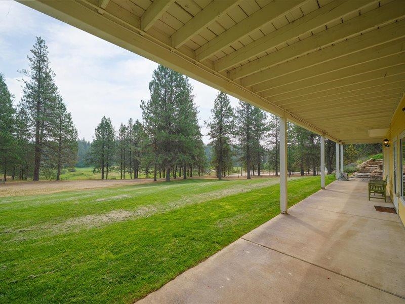
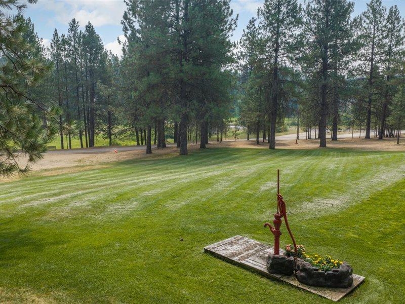
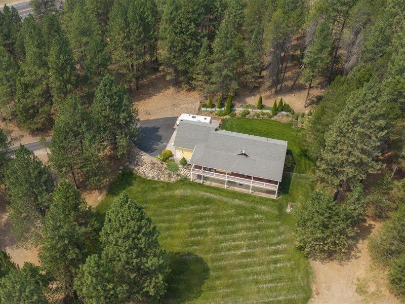
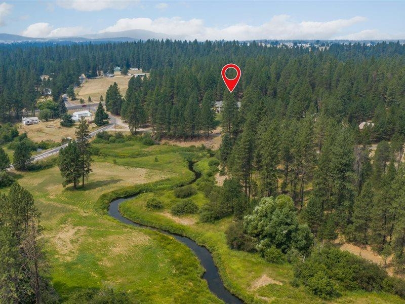
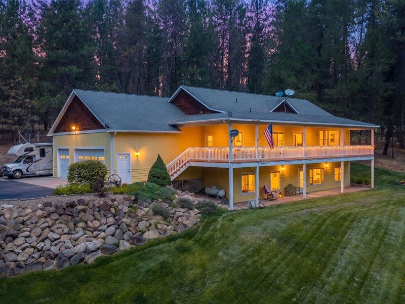
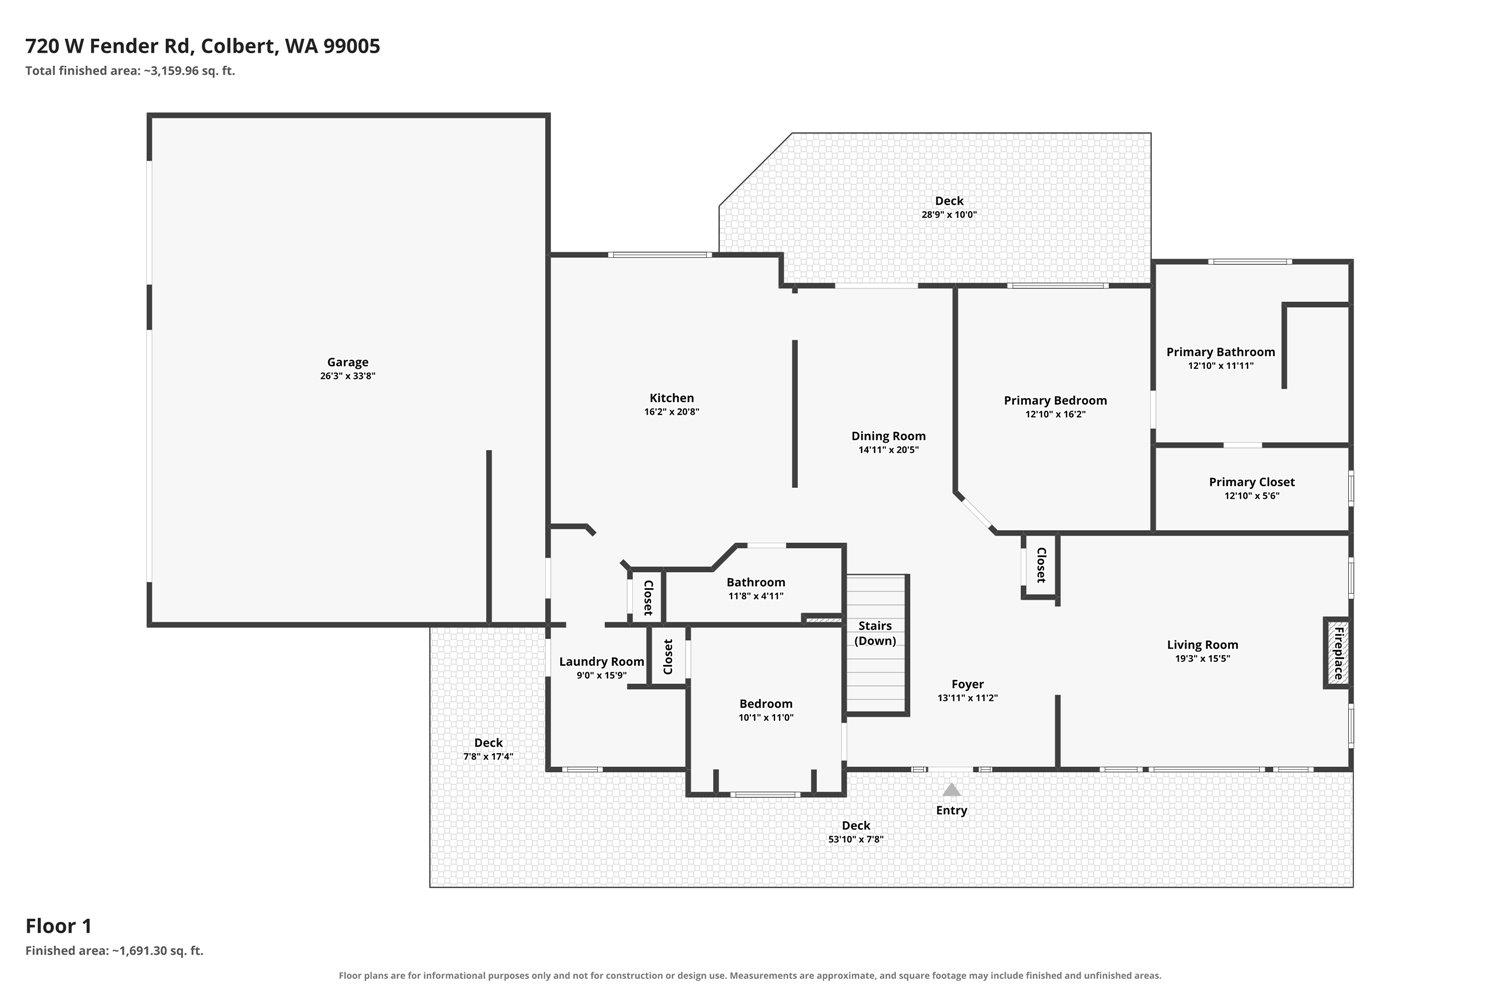
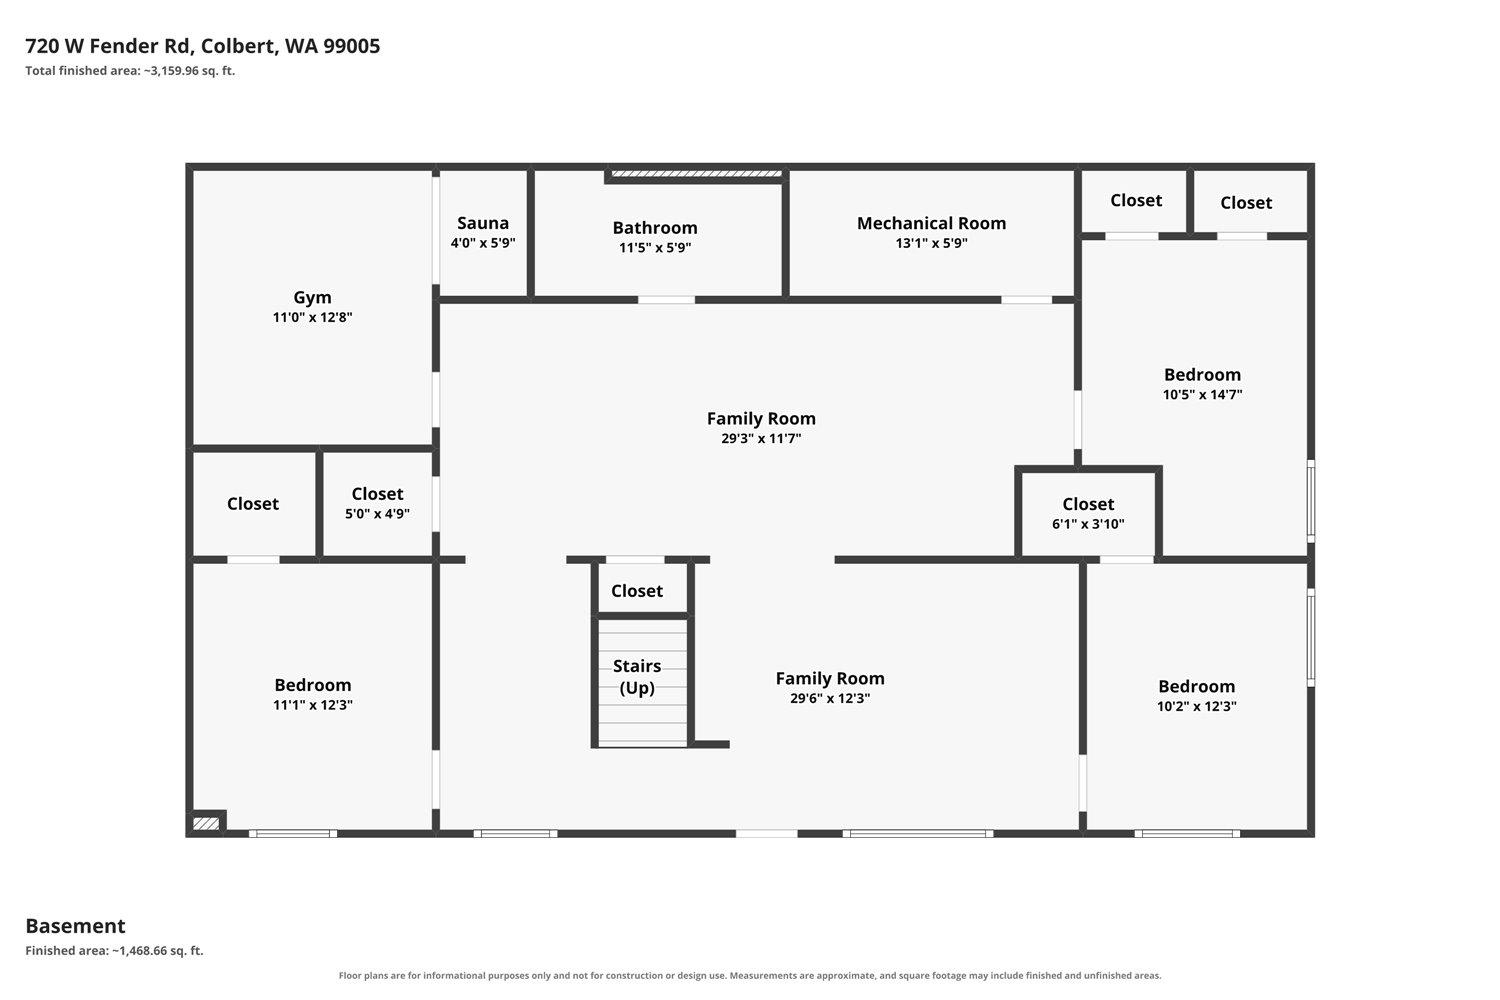
A rare creek-side retreat overlooking Dragoon Creek. This exceptional custom home offers over 3,600 sq. ft. of thoughtfully designed living space with 5 bedrooms, 3 baths, and refined finishes throughout. Rich hardwood floors, a beautifully updated kitchen with granite countertops, stainless steel appliances, abundant cabinetry, and a large eating bar create the heart of the home. The main-floor primary suite features a stylish remodeled bath and custom walk-in closet. Upstairs offers a spacious great room, while the lower level includes two family rooms, an exercise room, and a private sauna. Relax on the oversized covered deck overlooking mature trees, wildlife, and Dragoon Creek flowing through the property. A fully fenced backyard, RV/boat parking, and an oversized 3-car garage complete this remarkable rancher with walk out basement, where comfort, craftsmanship, and nature come together. Truly a special property!
Property Details
Property Type
Single Family Residence
Year Built
2006
Subdivision
Chatt RNGE Chattaroy-Dennison
County
Spokane
Lot Size
3.19 acres
Living Area
3,674 sqft
Price / Sqft
$242
Garage
3-car
Fireplaces
1
HOA
None
Schools
Elementary: Riverside, Middle: Riverside, High: Riverside
Days on Market
57 days
MLS #
SAR202621527
Parcel #
38316.9139
Total Building Area
3,674 sqft
MLS Area
A532/122
MLS Class
Residential
Listing Terms
Conventional, Cash
Road Frontage
Private Road, Paved Road, Gravel
Street Direction
W
Listed On
Jul 24, 2026
Status Changed
Jul 31, 2026
Last MLS Update
Jul 31, 2026
MLS Branch
535
School Information
Elementary
Riverside
Middle School
Riverside
High School
Riverside
Home Features & Details
Architectural Style
Construction
Structure Type
Roof
Basement
Heating
Cooling
Appliances
Interior Features
Fireplace Features
Patio & Porch
Views
Waterfront
Parking
Lot Features
Listed By
Tracy Hauff
CENTURY 21 Beutler & Associates
Joey Costello
Windermere North Spokane
Tour for free, no strings attached
Make a winning offer with the help of a local expert
Estimated Monthly Payment
$4,821/mo
Estimated at 6.5% APR, 30-year fixed. For informational purposes only.
Property Highlights
Location
Loading map...
Comparable Properties
Thinking of Selling?
Get Joey's Full-Service Marketing
Professional photography, targeted advertising, and expert negotiation for every Colbert home — no matter the price point.