$1,000,000

Joey Costello
Windermere North Spokane
Tour for free, no strings attached
Make a winning offer with the help of a local expert
About This Home
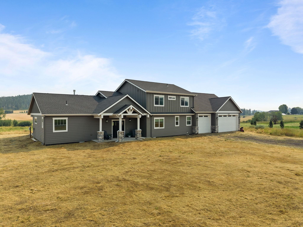
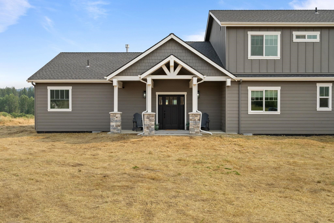
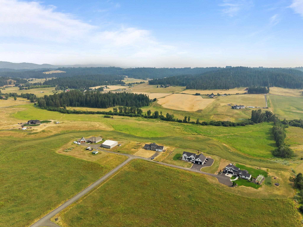
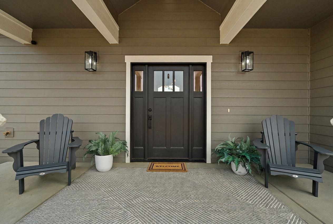
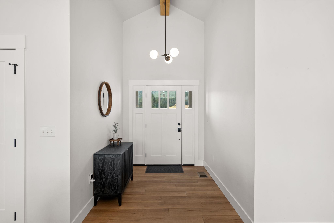
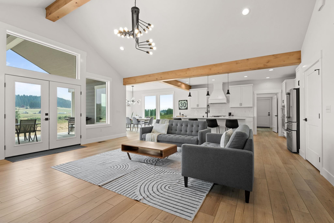
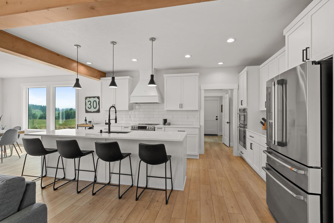
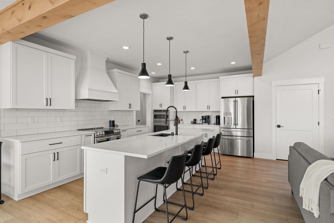
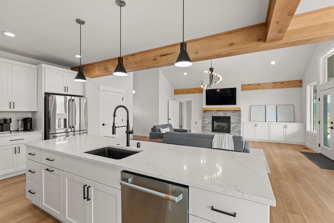
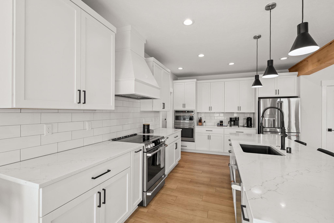
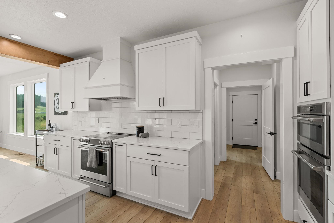
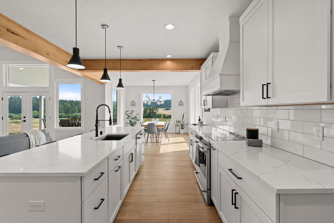
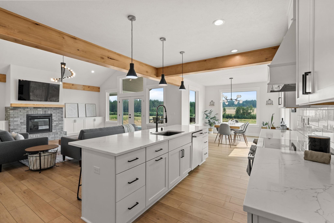
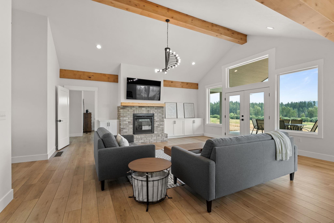
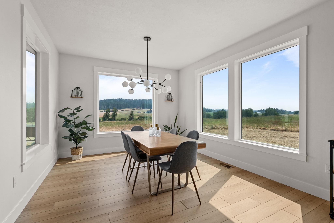
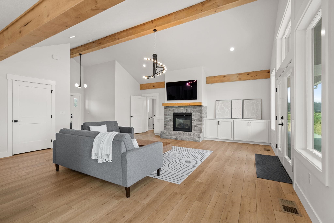
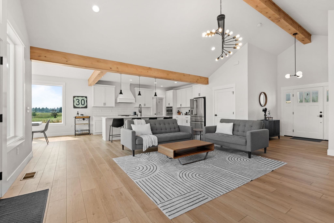
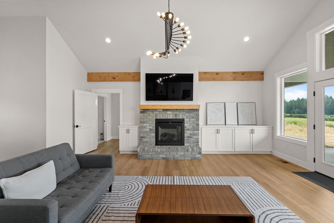
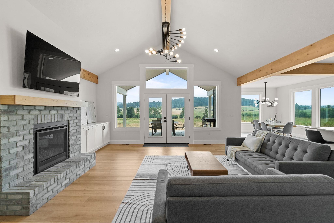
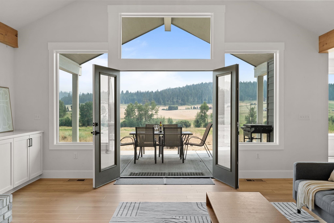
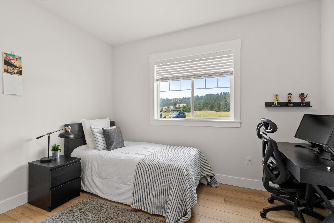
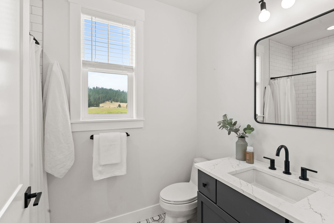
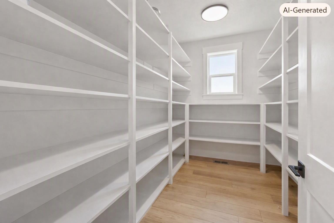
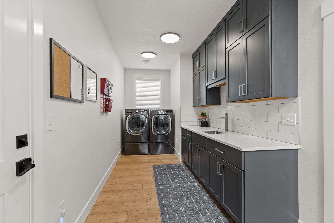
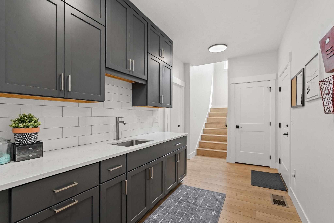
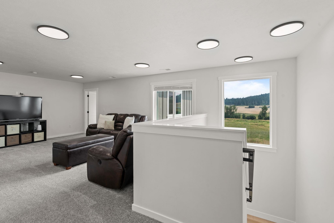
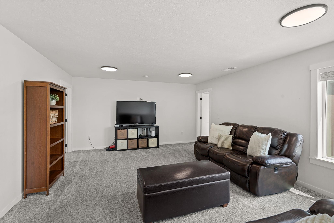
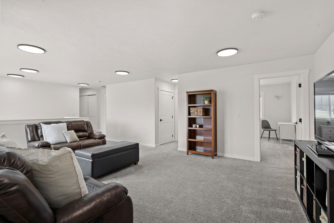
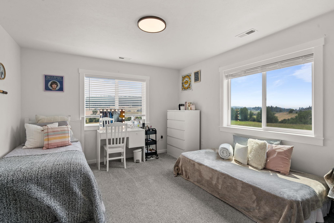
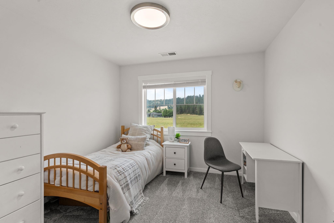
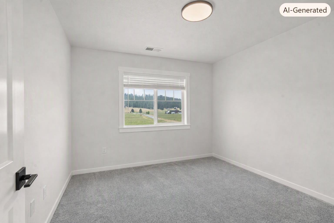
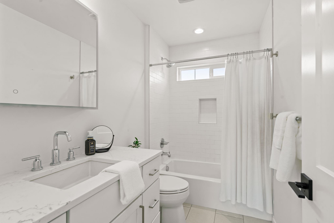
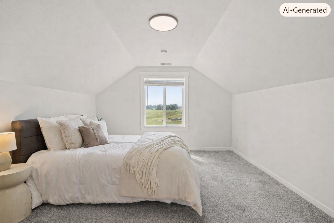
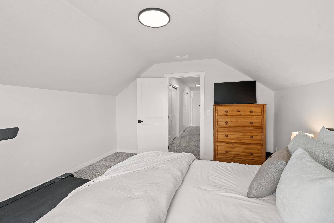
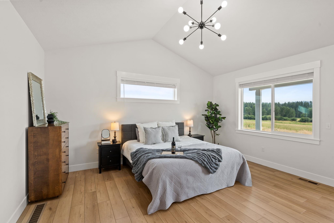
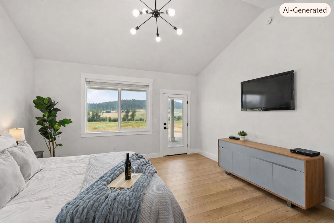
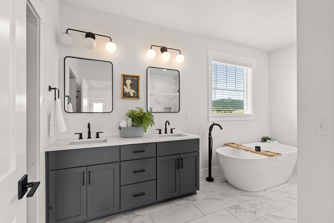
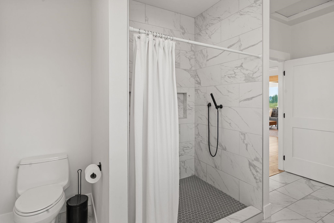
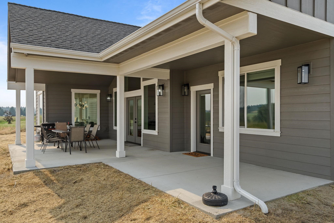
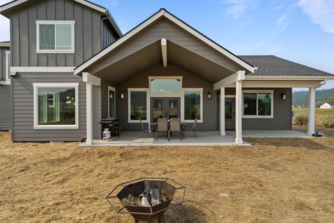
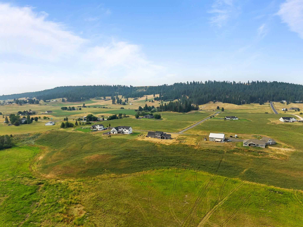
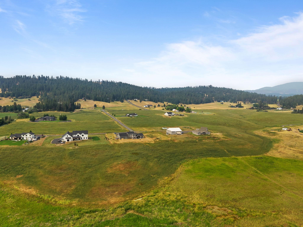
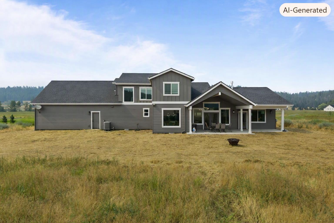
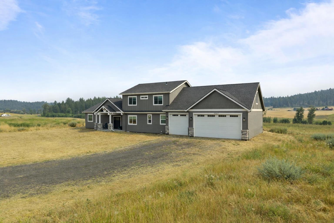
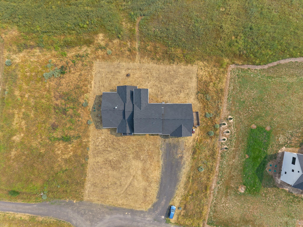
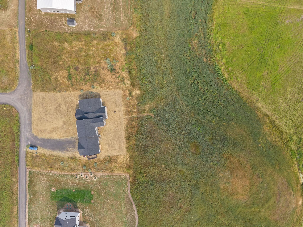
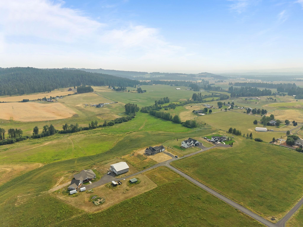
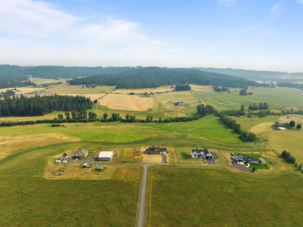
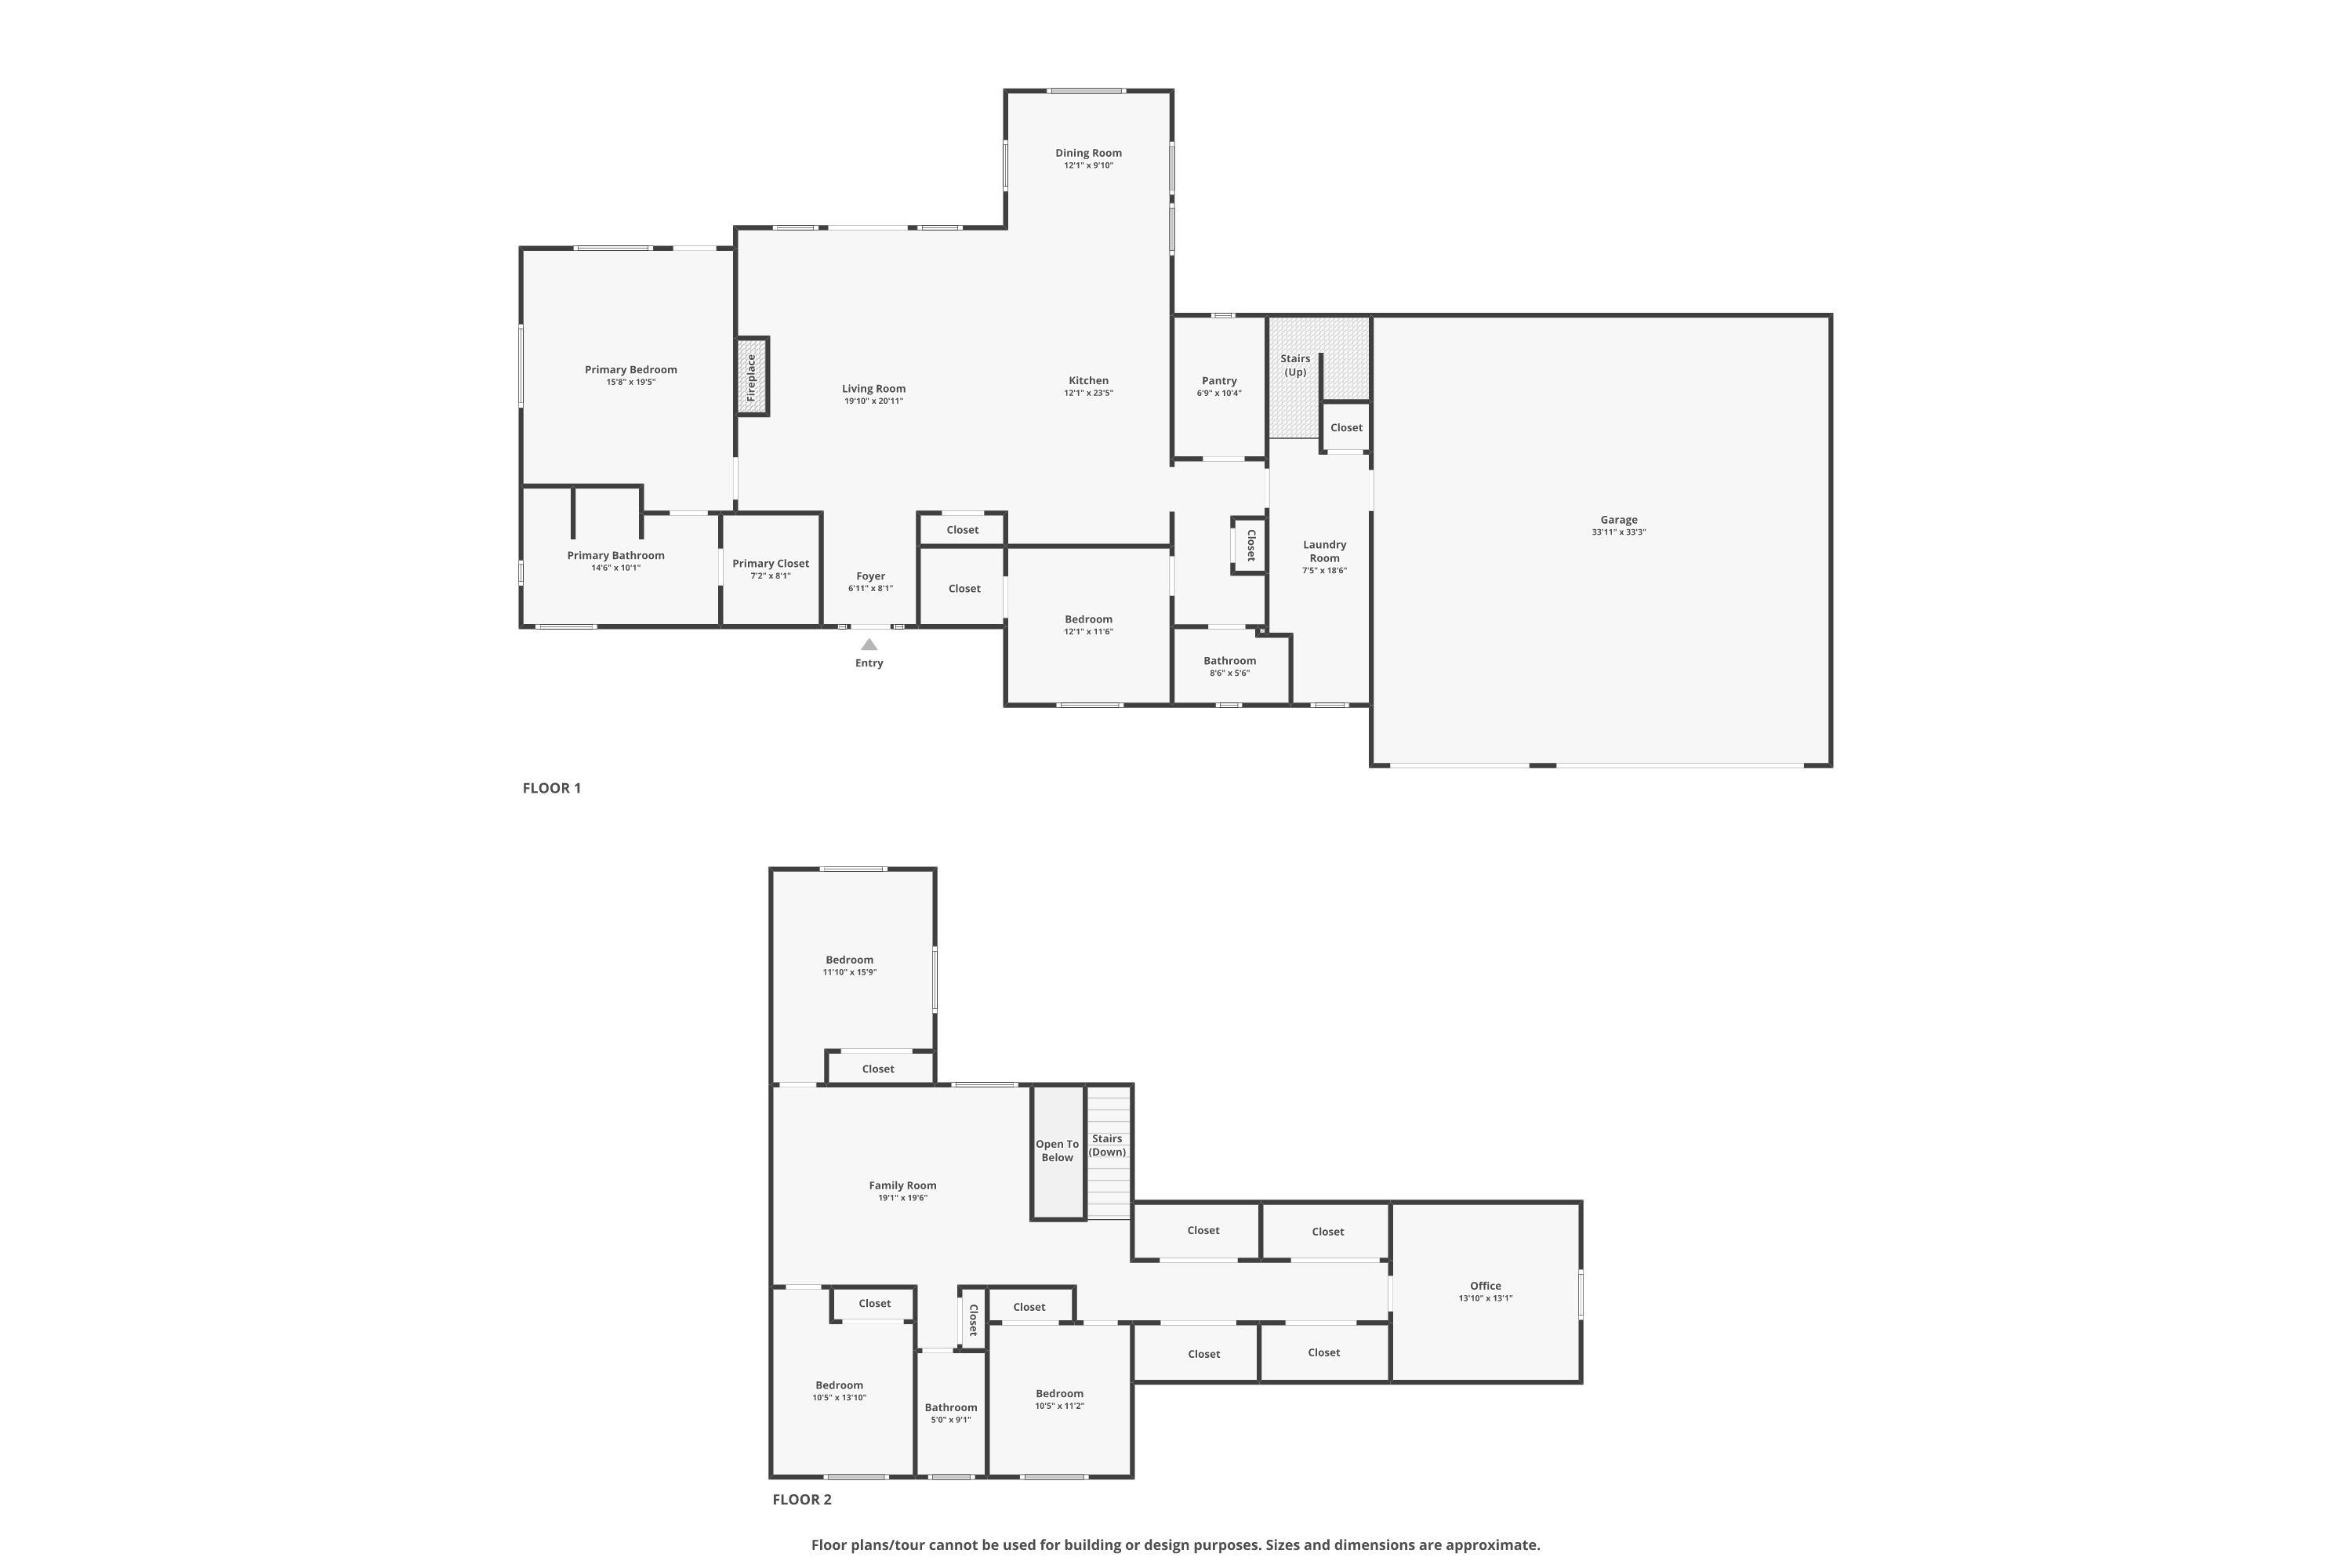
Stunning, 2021-built retreat set on over 3 acres w/ sweeping country views & private drive. This 6-bedroom, 3-bathroom home offers perfect space and craftsmanship. The main floor impresses w/ soaring cathedral ceilings &exposed wood beams, creating a warm, dramatic living space centered around a cozy fireplace. The chef's kitchen is a showstopper, w/ a gorgeous oversized island, quartz counters, subway tile backsplash, & a pro-style range, flowing into open-concept dining and living areas, perfect for entertaining. A butler's pantry adds to the thoughtful kitchen design & main-floor laundry adds convenience. The main floor primary has patio walkout and full bath w/ soaking tub. Upstairs, three bedrooms, a full bath, & abundant storage await. Neutral tones flow throughout, offering a blank canvas for your personal touch. Completing the home, an oversized 3-car garage. Windows & glass doors frame incredible views of tree-lined hills, bringing the outdoors in for private country living, just minutes from town!
Property Details
Property Type
Single Family Residence
Year Built
2021
County
Spokane
Lot Size
3.09 acres
Living Area
3,508 sqft
Price / Sqft
$285
Garage
3-car
Fireplaces
1
HOA
Yes
Schools
Elementary: Mead, Middle: Mountainside, High: Mt Spokane
Days on Market
56 days
MLS #
SAR202621517
Parcel #
47071.9088
Annual Taxes
$7,984.38
Total Building Area
3,508 sqft
MLS Area
A542/049
MLS Class
Residential
Listing Terms
FHA, VA Loan, Conventional, Cash
Road Frontage
Private Road, Gravel, See Remarks
Street Direction
N
Listed On
Jul 24, 2026
Status Changed
Jul 31, 2026
Last MLS Update
Sep 5, 2026
MLS Branch
165
School Information
Elementary
Mead
Middle School
Mountainside
High School
Mt Spokane
Home Features & Details
Architectural Style
Construction
Structure Type
Roof
Basement
Flooring
Windows
Heating
Cooling
Appliances
Interior Features
Fireplace Features
Patio & Porch
Views
Parking
Lot Features
Listed By
Kali Butler
EXIT Real Estate Professionals
Joey Costello
Windermere North Spokane
Tour for free, no strings attached
Make a winning offer with the help of a local expert
Estimated Monthly Payment
$5,417/mo
Estimated at 6.5% APR, 30-year fixed. For informational purposes only.
Property Highlights
Location
Loading map...
Comparable Properties
Thinking of Selling?
Get Joey's Full-Service Marketing
Professional photography, targeted advertising, and expert negotiation for every Colbert home — no matter the price point.