$599,900

Joey Costello
Windermere North Spokane
Tour for free, no strings attached
Make a winning offer with the help of a local expert
About This Home
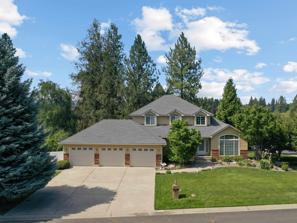
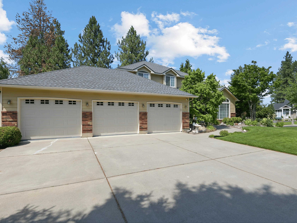
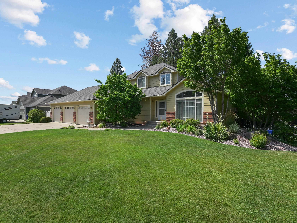
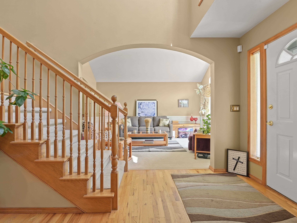
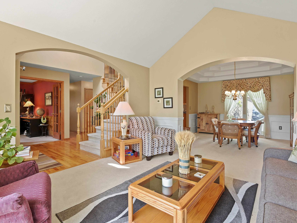
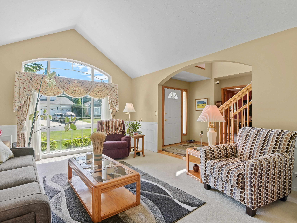
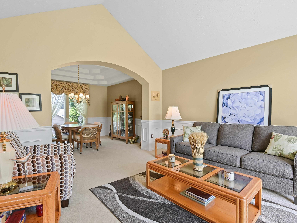
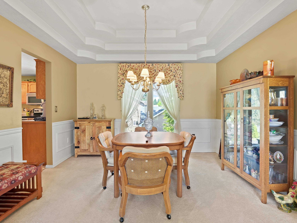
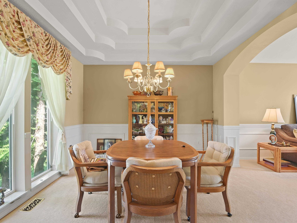
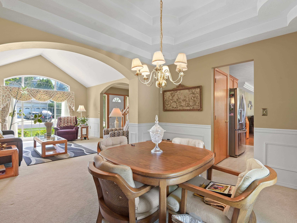
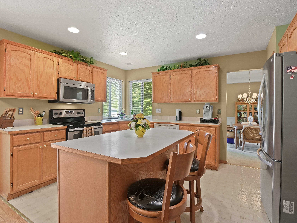
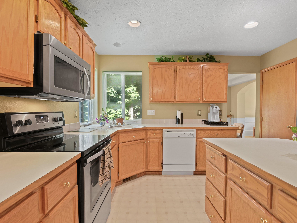
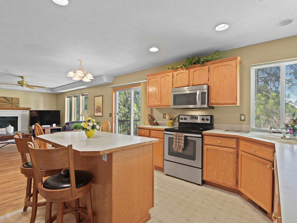
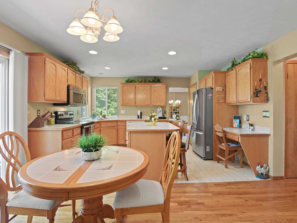
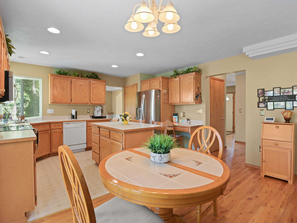
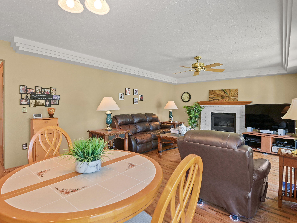
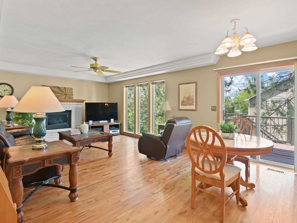
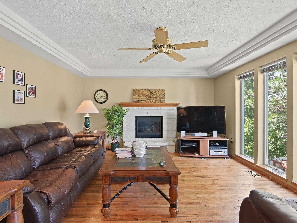
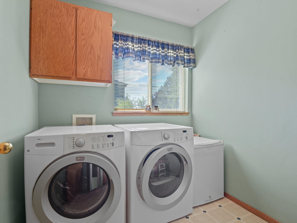
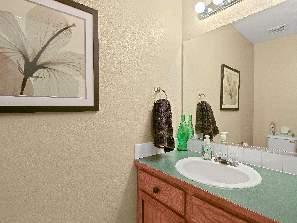
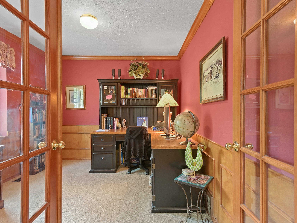
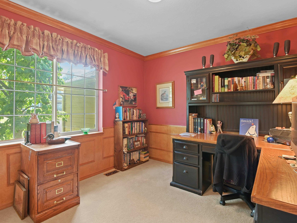
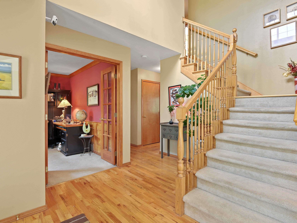
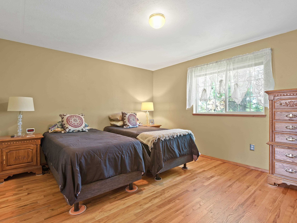
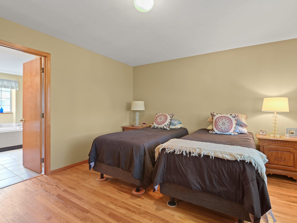
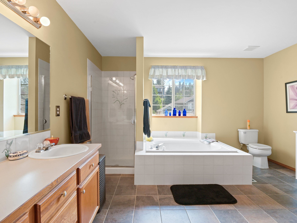
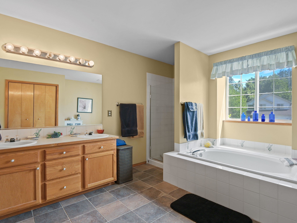
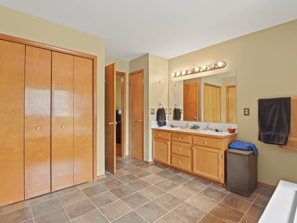
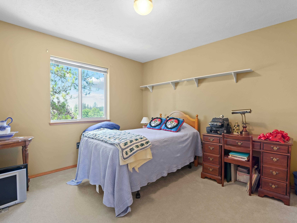
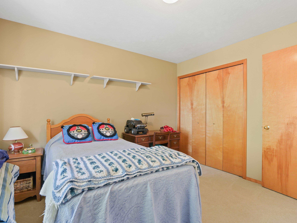
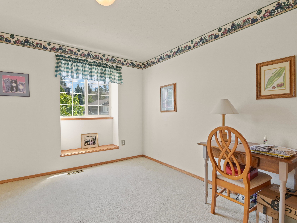
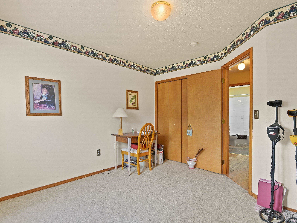
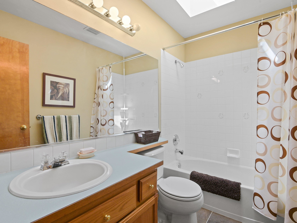
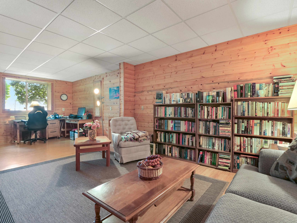
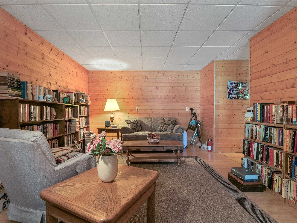
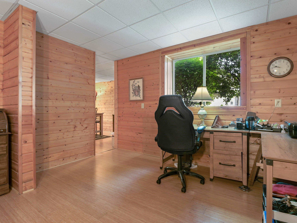
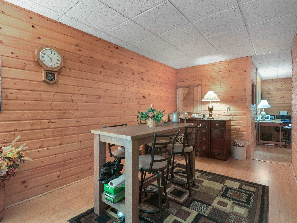
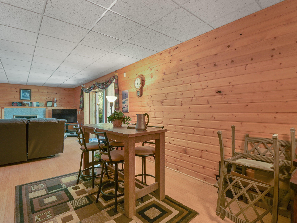
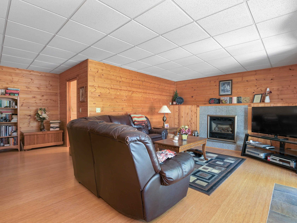
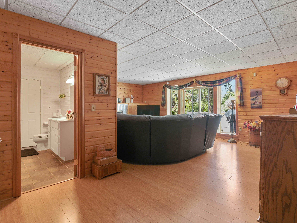
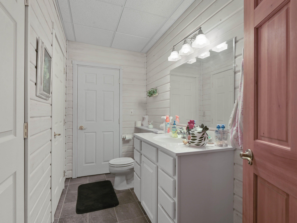
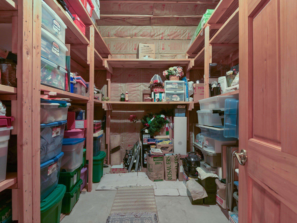
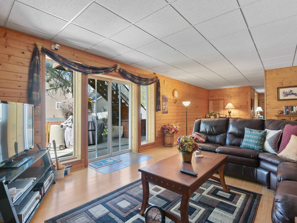
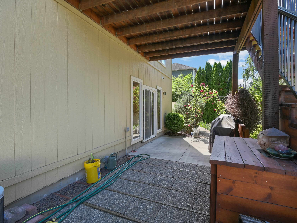
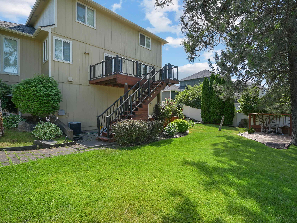
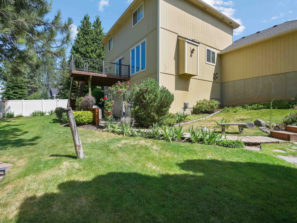
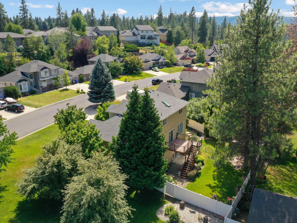
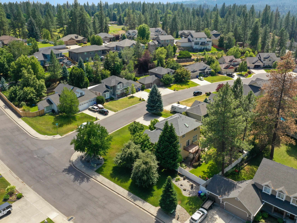
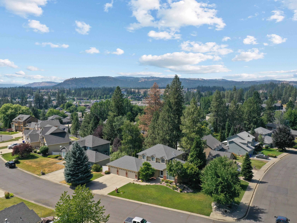
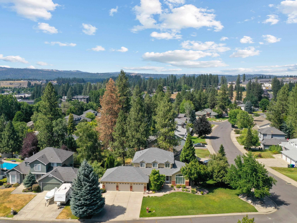
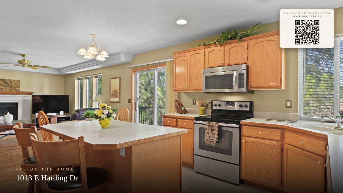
Beautifully maintained two-story home in the highly sought-after Mead School District, just minutes from Camelot Park, Wandermere shopping, Costco, and the Little Spokane River and Children of the Sun Trail. Pride of ownership shines throughout with gleaming natural oak hardwood floors, main floor laundry, and a versatile office off the foyer that can also serve as a legal bedroom. Recent updates include a newer roof and water heater, offering peace of mind. The security system remains with nearly a year of service in place. The basement presents future upside, with a bathroom positioned next to a large storage area ready for expansion. Garage refrigerator included. Select furnishings may be available for purchase separately, creating a flexible, move-in-ready opportunity in a prime North Spokane location. Call today for more information or to schedule a private showing!
Property Details
Property Type
Single Family Residence
Year Built
1997
Subdivision
Forest Glen 3rd Addition
County
Spokane
Lot Size
0.32 acres
Living Area
3,428 sqft
Price / Sqft
$175
Garage
3-car
Fireplaces
2
HOA
None
Schools
Elementary: Mead, Middle: Northwood, High: Mead
Days on Market
57 days
MLS #
SAR202621494
Parcel #
36081.1805
Annual Taxes
$5,846
Total Building Area
3,428 sqft
MLS Area
A342/142
MLS Class
Residential
Listing Terms
FHA, VA Loan, Conventional, Cash
Road Frontage
City Street, Paved Road
Street Direction
E
Listed On
Jul 24, 2026
Went Pending
Aug 21, 2026
Status Changed
Sep 8, 2026
Last MLS Update
Sep 8, 2026
MLS Branch
1280
School Information
Elementary
Mead
Middle School
Northwood
High School
Mead
Home Features & Details
Architectural Style
Construction
Structure Type
Roof
Basement
Flooring
Windows
Heating
Cooling
Utilities
Appliances
Interior Features
Fireplace Features
Patio & Porch
Parking
Lot Features
Listed By
John Leland
Upward Advisors
Joey Costello
Windermere North Spokane
Tour for free, no strings attached
Make a winning offer with the help of a local expert
Estimated Monthly Payment
$3,249/mo
Estimated at 6.5% APR, 30-year fixed. For informational purposes only.
Property Highlights
Location
Loading map...
Comparable Properties
Thinking of Selling?
Get Joey's Full-Service Marketing
Professional photography, targeted advertising, and expert negotiation for every Spokane home — no matter the price point.