$415,000
Reduced 5% · Save $24,000
Joey Costello
Windermere North Spokane
Tour for free, no strings attached
Make a winning offer with the help of a local expert
About This Home
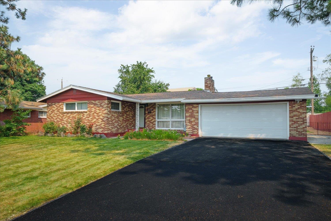
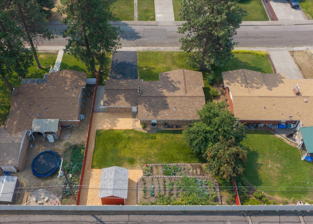
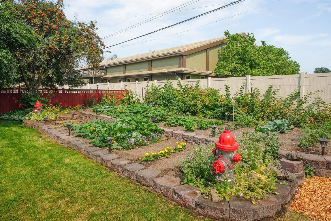
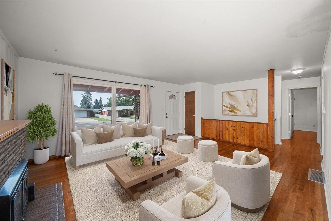
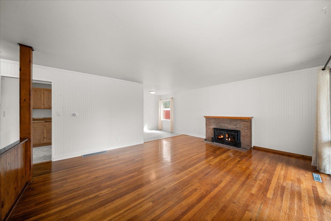
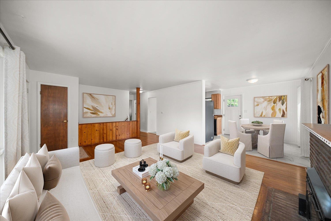
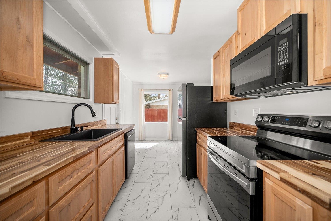
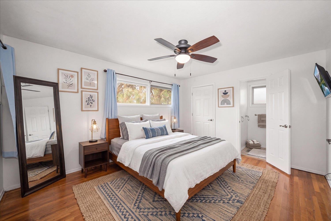
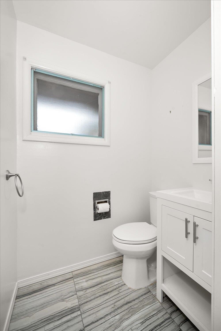
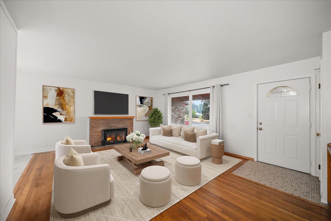
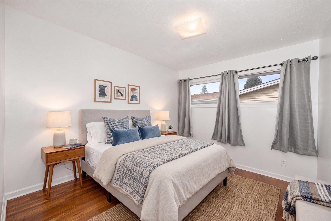
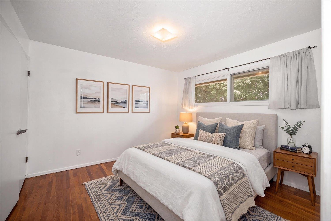
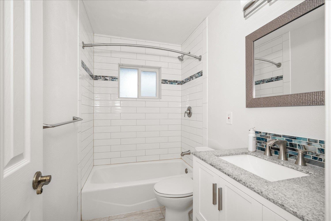
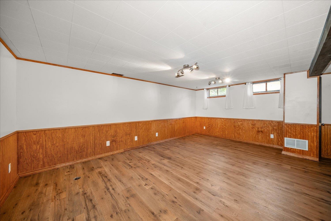
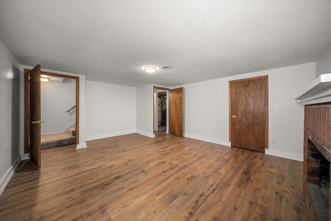
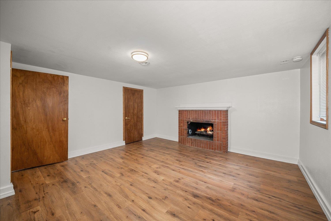
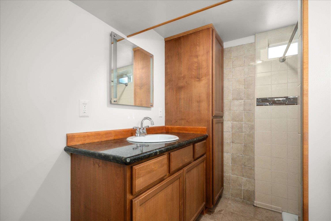
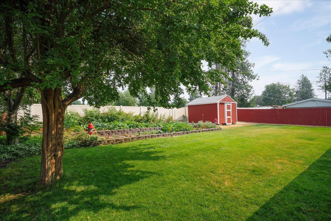
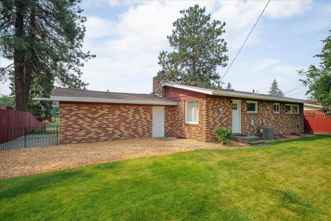
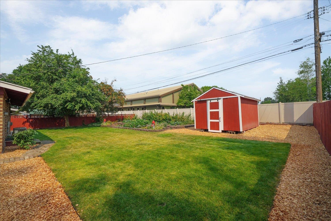
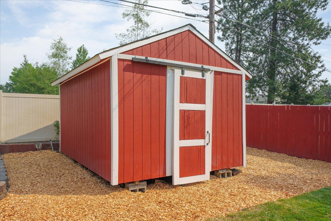
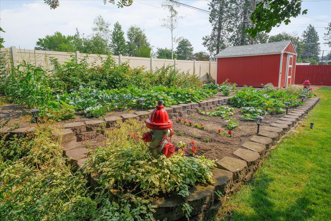
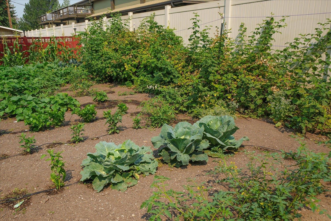
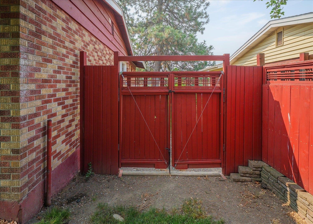
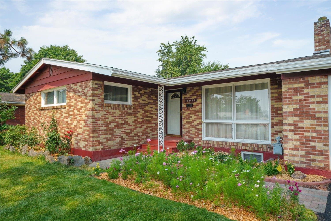
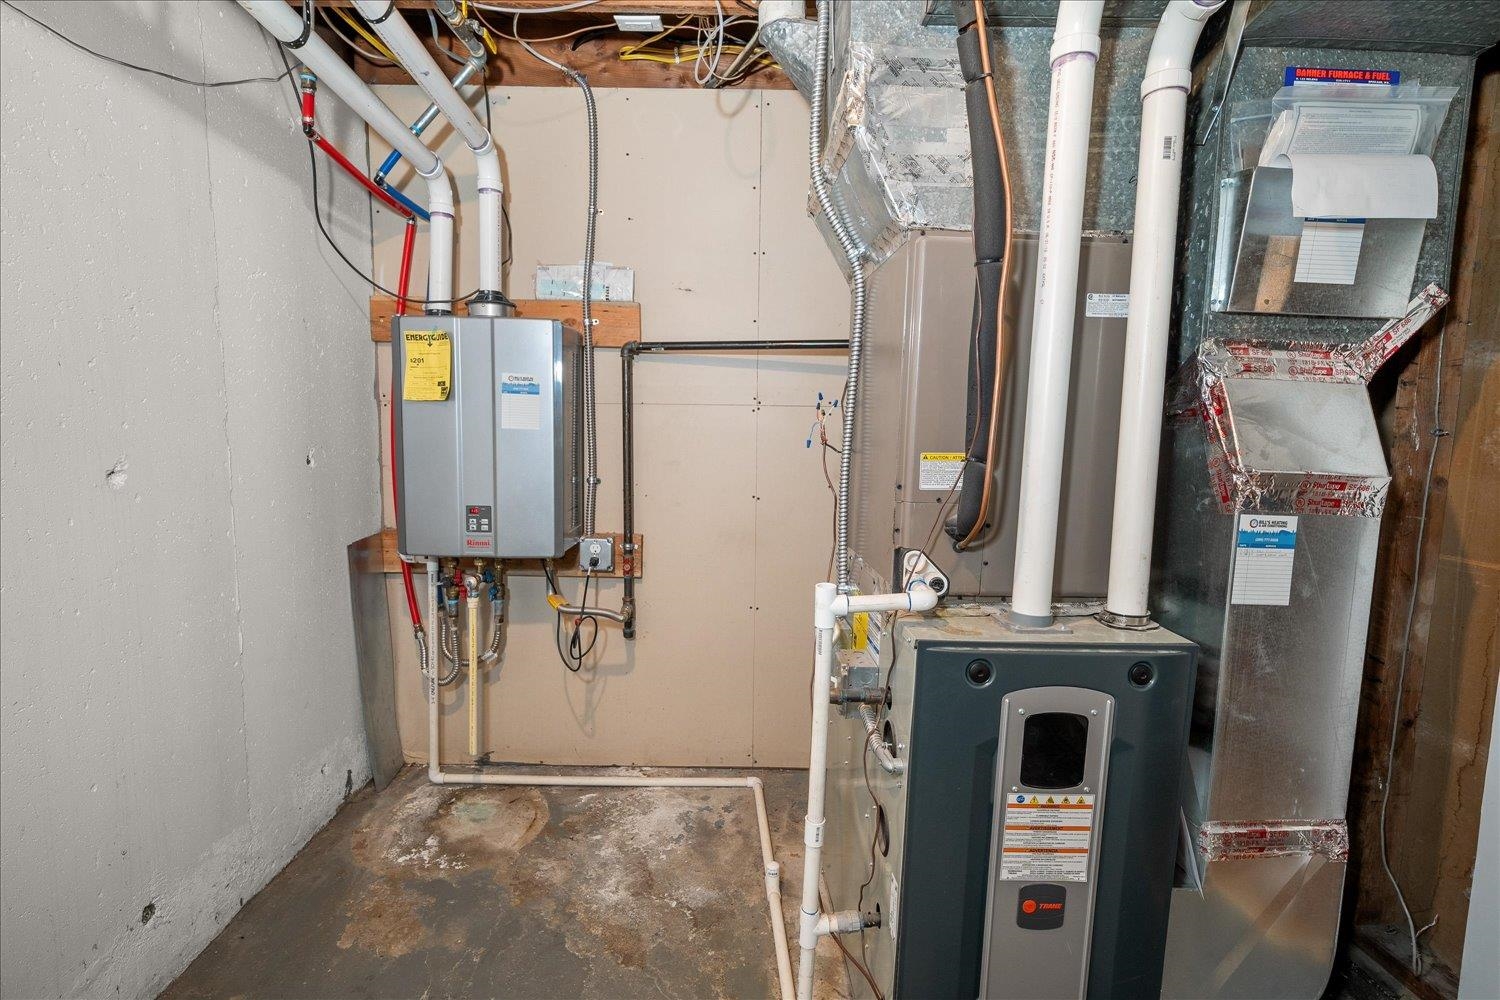
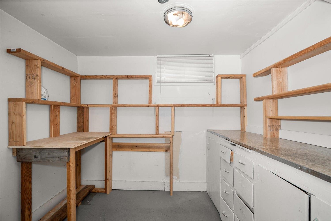
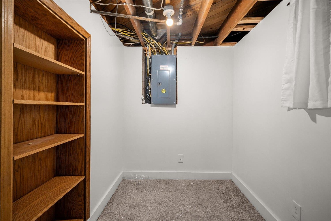
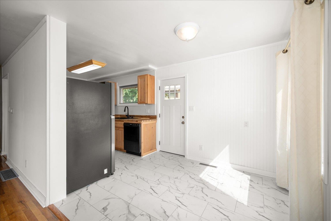
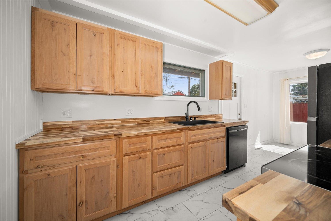
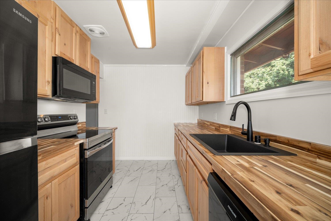
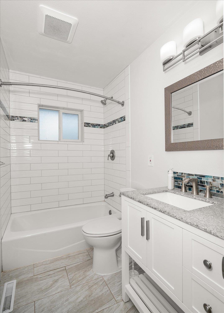
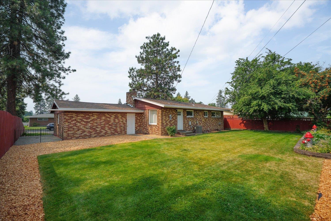
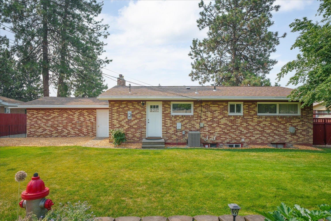
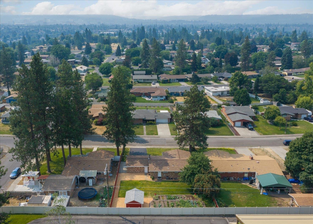
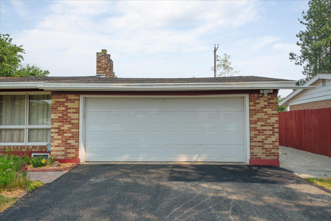
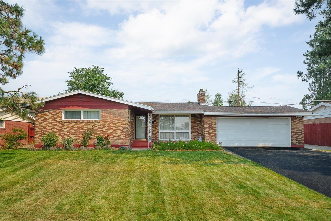
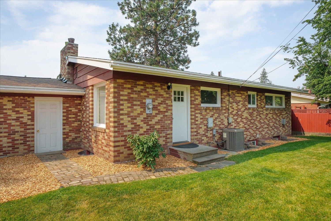
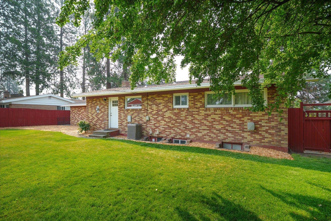
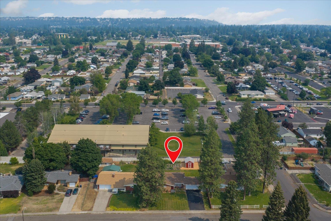
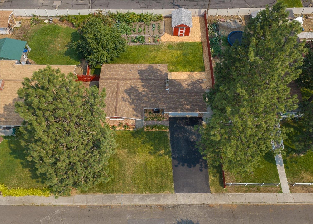
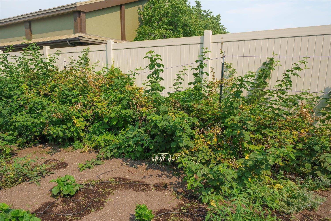
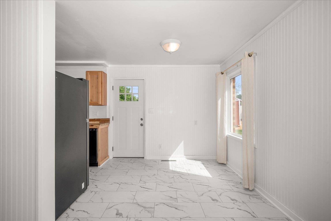
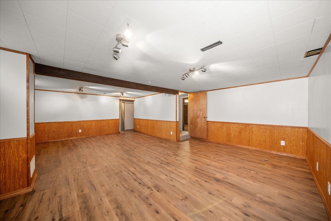
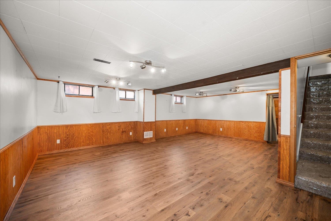
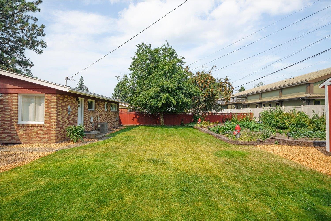
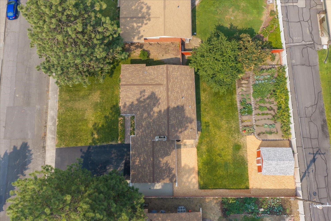
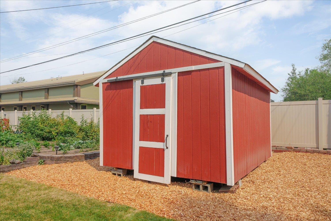
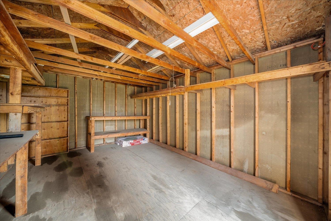
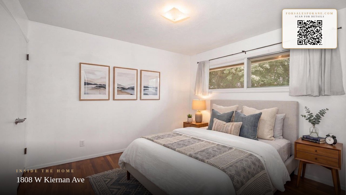
Come take another look at this well-maintained brick rancher offering comfortable main-floor living with plenty of additional space downstairs. The main level features 3 bedrooms, 1.5 baths, beautiful hardwood floors, and an updated kitchen. The primary bedroom includes its own private half bath for added convenience. The finished basement adds an additional bathroom and flexible living space that can easily adapt to your needs—family room, home office, recreation room, hobby space, guest area, or even a second living space. You'll appreciate the practical updates and features, including gas forced-air heat, central air conditioning, and a tankless hot water heater. Outside, the fully fenced backyard offers a generous garden area, storage shed, and plenty of room for RV or boat parking. The attached 2-car garage provides even more convenience and storage. Located just minutes from downtown with easy access to shopping, dining, parks, and city amenities. With classic brick construction, flexible finished s
Property Details
Property Type
Single Family Residence
Year Built
1955
County
Spokane
Lot Size
0.22 acres
Living Area
2,454 sqft
Price / Sqft
$169
Garage
2-car
Fireplaces
2
HOA
None
Schools
Elementary: Spokane Dist 81, Middle: Glover, High: North Central
Days on Market
56 days
MLS #
SAR202621485
Parcel #
25014.2309
Annual Taxes
$3,273
Total Building Area
2,454 sqft
MLS Area
A330/011
MLS Class
Residential
Listing Terms
FHA, VA Loan, Conventional, Cash
Road Frontage
City Street, Paved Road
Street Direction
W
MLS Status
Chg price
Listed On
Jul 24, 2026
Status Changed
Sep 18, 2026
Last MLS Update
Sep 18, 2026
MLS Branch
1242
Original List Price
$439,000
School Information
Elementary
Spokane Dist 81
Middle School
Glover
High School
North Central
Home Features & Details
Architectural Style
Construction
Structure Type
Roof
Basement
Flooring
Heating
Cooling
Appliances
Interior Features
Fireplace Features
Parking
Lot Features
Other Structures
Listed By
Wendy Hughes
Amplify Real Estate Services
Joey Costello
Windermere North Spokane
Tour for free, no strings attached
Make a winning offer with the help of a local expert
Estimated Monthly Payment
$2,248/mo
Estimated at 6.5% APR, 30-year fixed. For informational purposes only.
Property Highlights
Location
Loading map...
Comparable Properties
Thinking of Selling?
Get Joey's Full-Service Marketing
Professional photography, targeted advertising, and expert negotiation for every Spokane home — no matter the price point.