$549,900

Joey Costello
Windermere North Spokane
Tour for free, no strings attached
Make a winning offer with the help of a local expert
About This Home
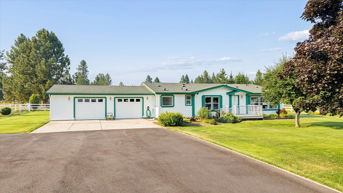
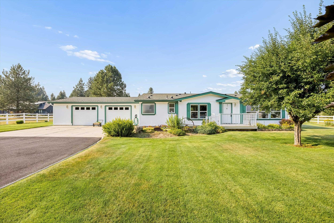
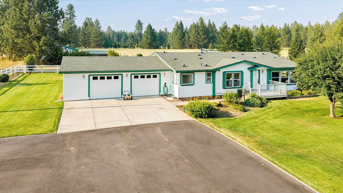
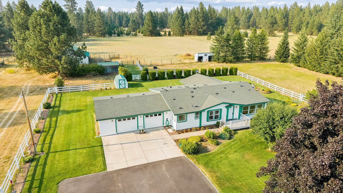
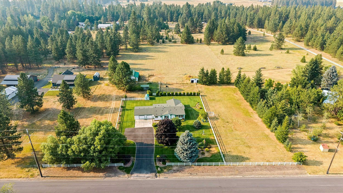
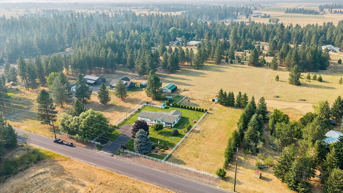
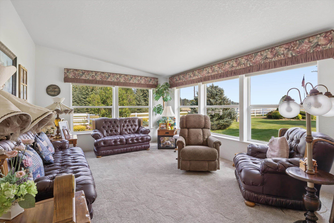
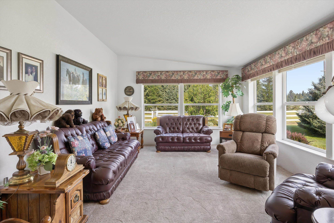
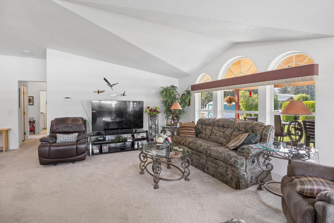
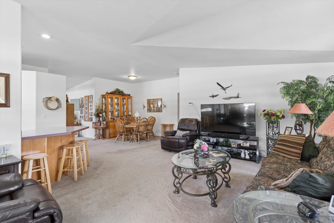
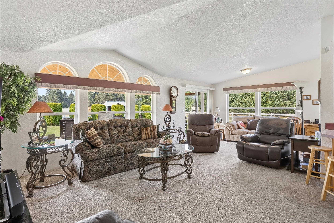
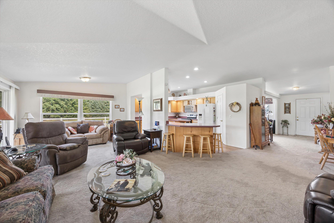
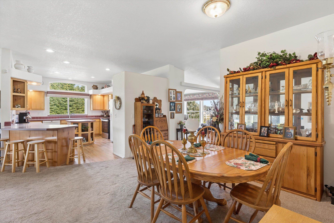
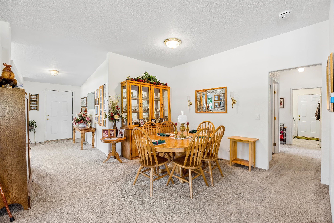
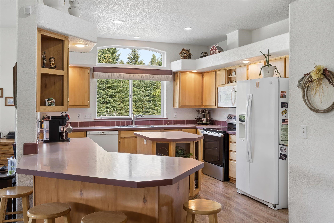
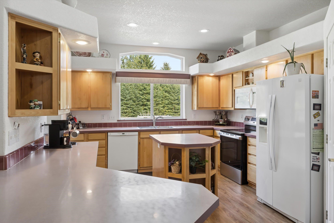
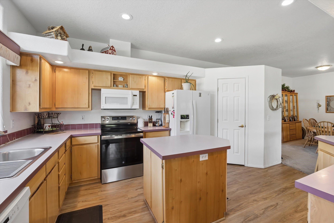
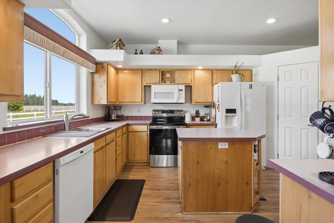
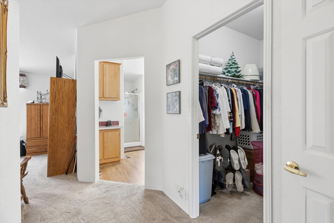
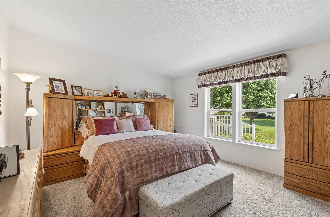
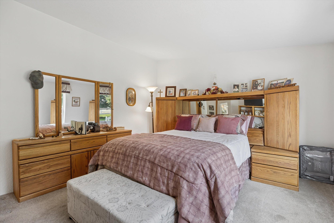
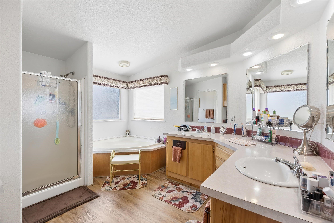
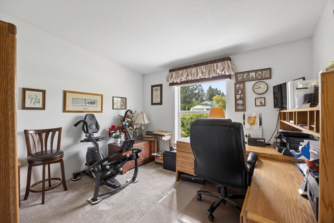
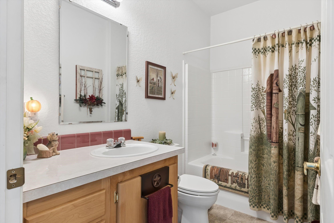
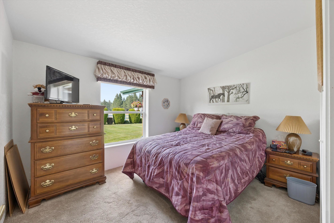
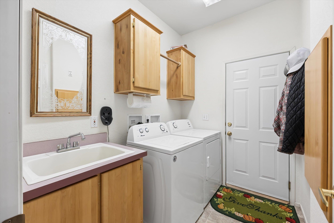
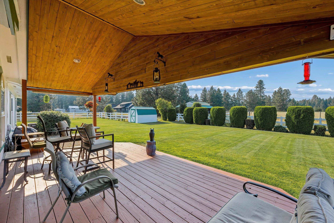
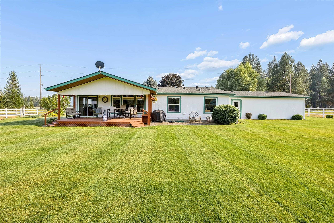
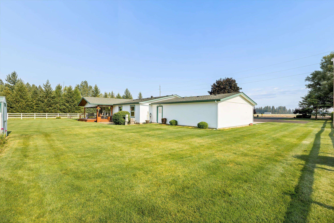
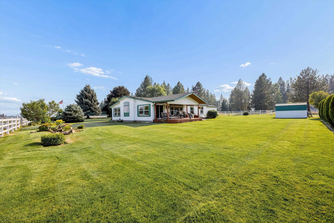
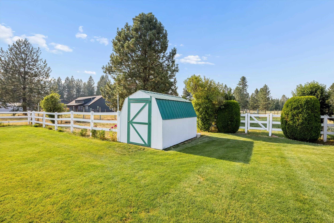
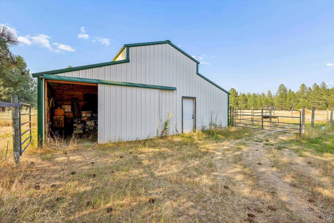
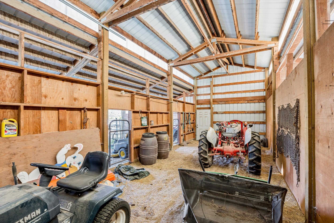
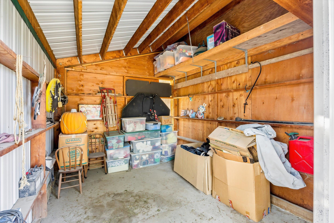
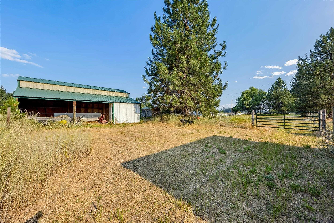
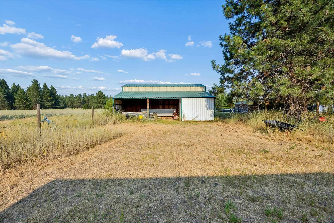
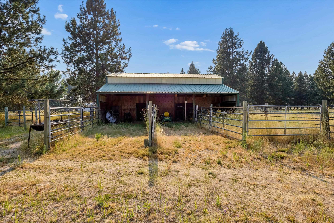
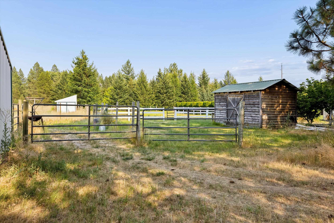
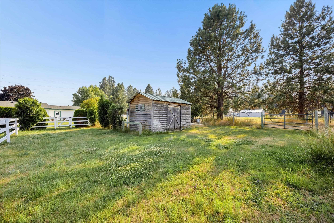
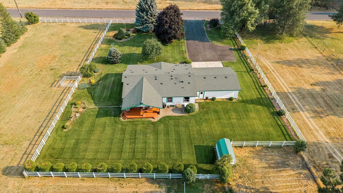
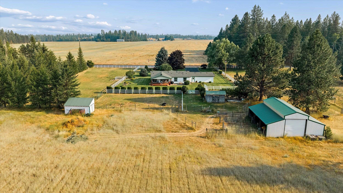
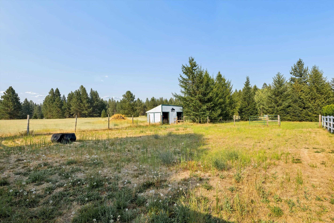
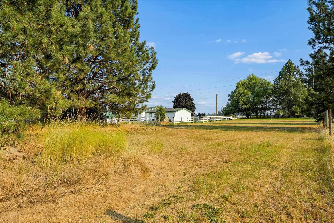
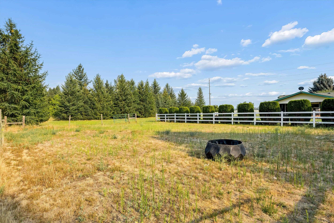
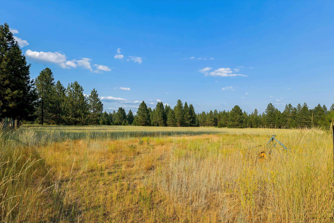
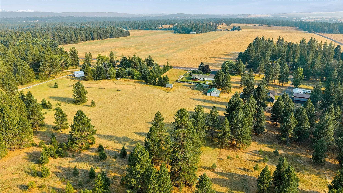
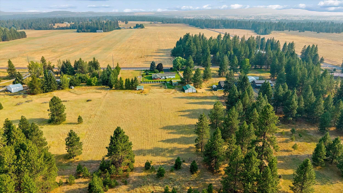
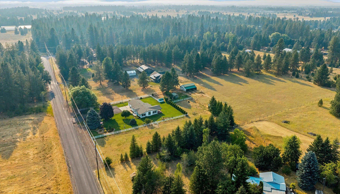
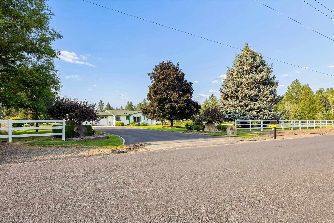
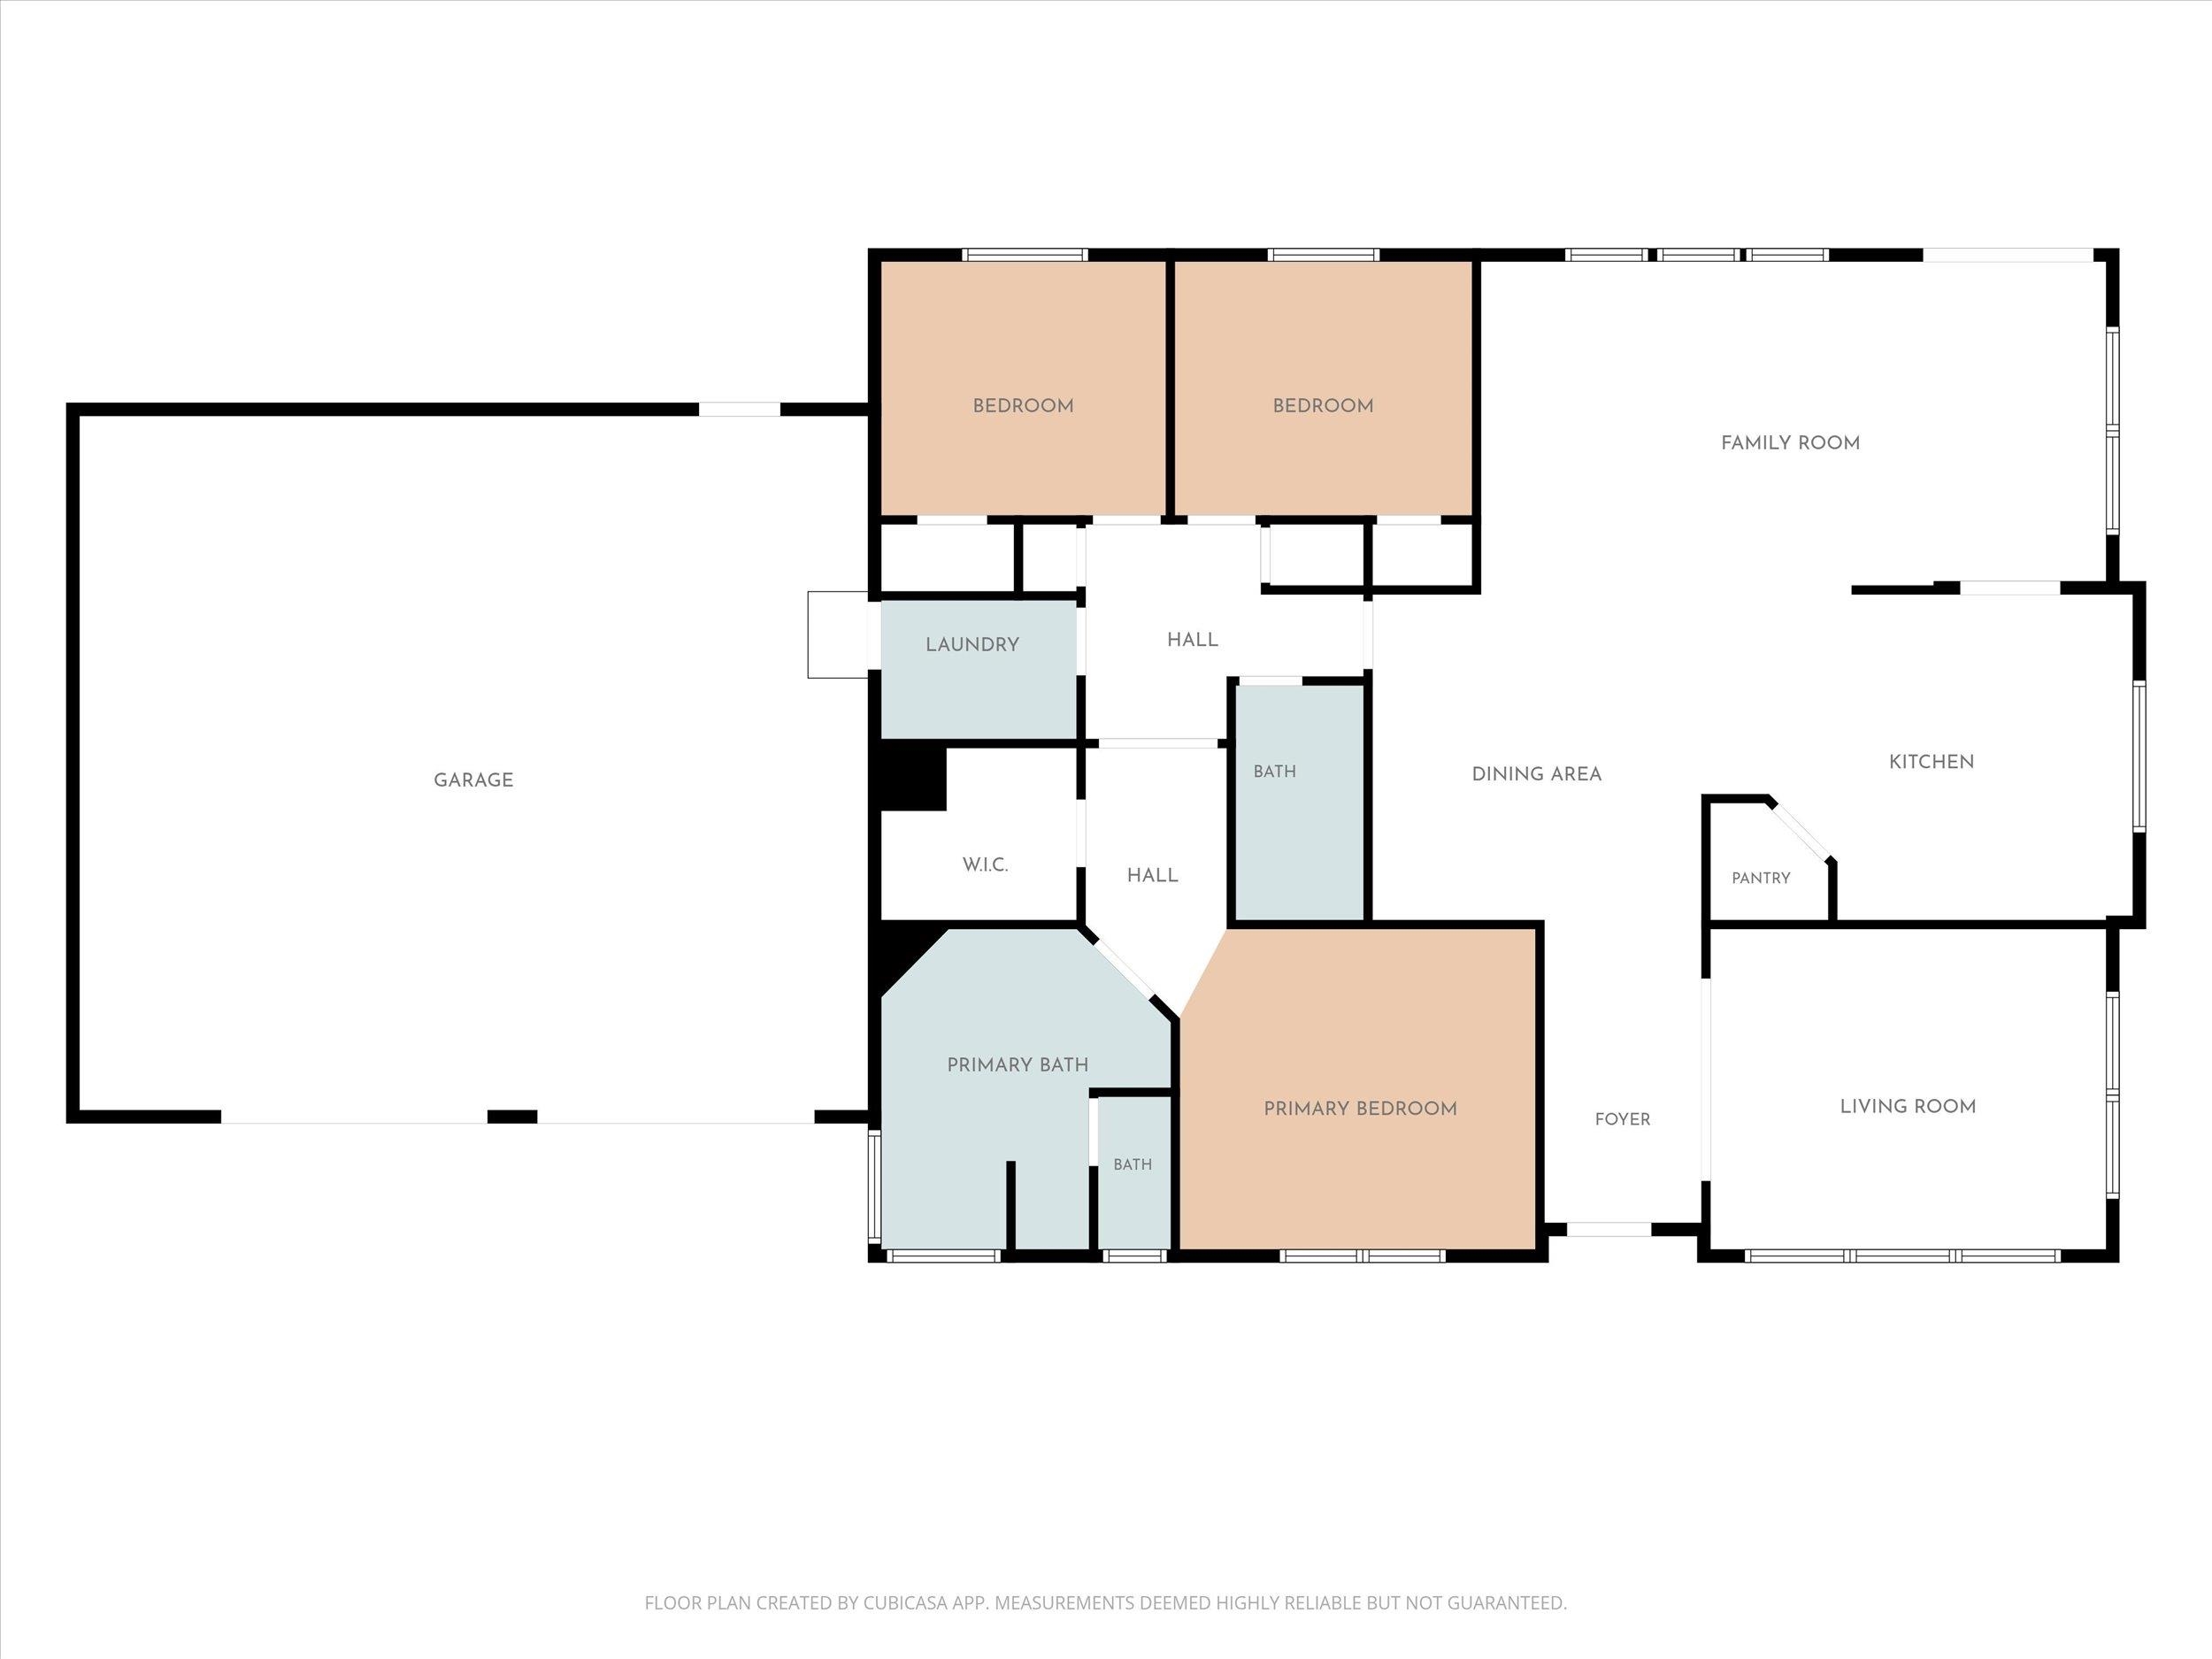
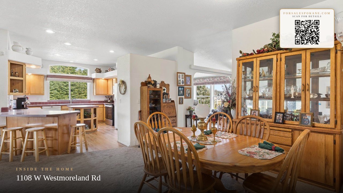
Welcome to peaceful country living just minutes from Deer Park. This well maintained 1997 home offers over 2,000 sq ft with 3 bedrooms and 2 bathrooms. Inside, enjoy two spacious living areas, a large kitchen, and a private primary suite featuring a walk in closet, dual vanity, garden tub, and separate shower. Opposite the primary there are two additional bedrooms and a full bath. A dedicated laundry/mud room with deep sink leads to the oversized attached two car garage, complete with workbench and exterior access. Out back, a large covered deck provides year round enjoyment overlooking the backyard and open pastures. The property includes a 35x15 barn with 10' lean-to's on each side, 3 horse stalls, corral, 3 fenced pastures, 10x20 tack shed, and 8x12 storage shed. The yard features a sprinkler system supported by a high producing well. This picturesque property is turnkey & very well maintained, ideal for horse enthusiasts or anyone seeking close in country living.
Sale Summary
Sold Price
$535,000
List Price
$549,900
Sale vs List
-3%
Close Date
Sep 4, 2026
Financing
Conventional
Buyer's Agent
Robyn Miller
Property Details
Property Type
Manufactured On Land
Year Built
1997
County
Spokane
Lot Size
4.73 acres
Living Area
2,007 sqft
Price / Sqft
$274
Garage
2-car
HOA
None
Schools
Elementary: Riverside, Middle: Riverside, High: Riverside
Days to Sell
42 days
MLS #
SAR202621450
Parcel #
38072.9075
Annual Taxes
$3,347.06
Total Building Area
2,007 sqft
MLS Area
A532/122
MLS Class
Residential
Listing Terms
FHA, VA Loan, Conventional, Cash
Road Frontage
City Street, Paved Road
Street Direction
W
MLS Status
Sold
Listed On
Jul 23, 2026
Went Pending
Aug 6, 2026
Status Changed
Sep 9, 2026
Last MLS Update
Sep 9, 2026
MLS Branch
227
School Information
Elementary
Riverside
Middle School
Riverside
High School
Riverside
Home Features & Details
Architectural Style
Construction
Structure Type
Roof
Basement
Windows
Heating
Cooling
Appliances
Patio & Porch
Views
Parking
Lot Features
Other Structures
Listed By
Michael Dorsey
Windermere North
Joey Costello
Windermere North Spokane
Tour for free, no strings attached
Make a winning offer with the help of a local expert
Estimated Monthly Payment
$2,979/mo
Estimated at 6.5% APR, 30-year fixed. For informational purposes only.
Property Highlights
Location
Loading map...
Comparable Properties
Thinking of Selling?
Get Joey's Full-Service Marketing
Professional photography, targeted advertising, and expert negotiation for every Deer Park home — no matter the price point.