$619,900
Reduced 2% · Save $10,000
Joey Costello
Windermere North Spokane
Tour for free, no strings attached
Make a winning offer with the help of a local expert
About This Home
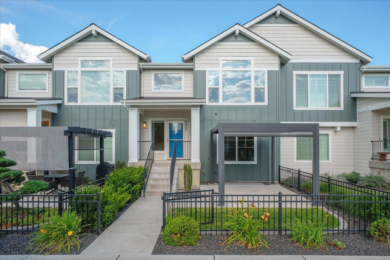
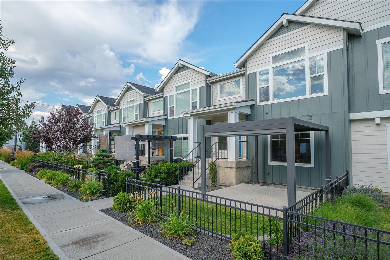
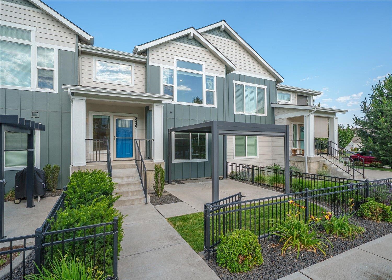
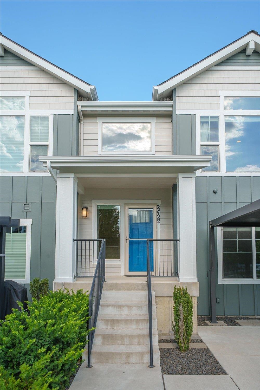
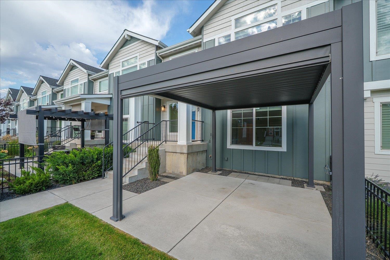
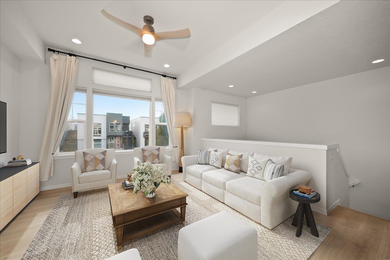
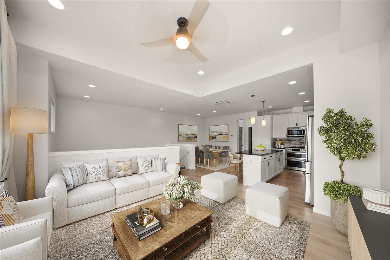
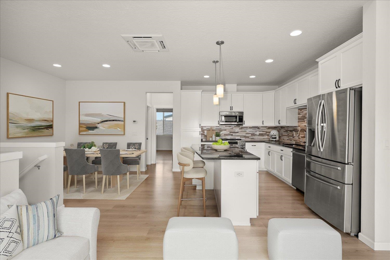
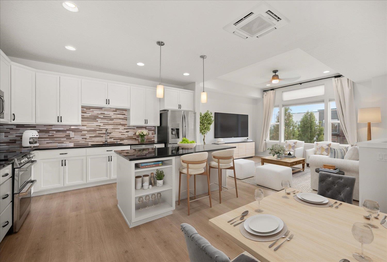
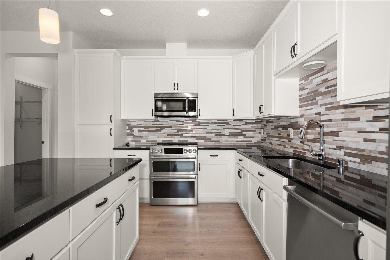
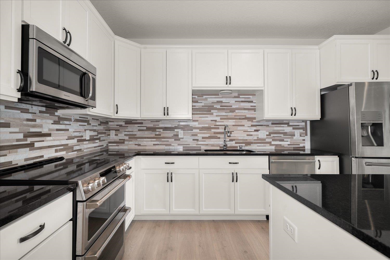
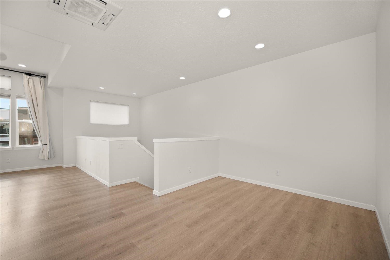
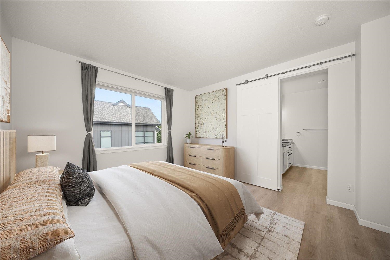
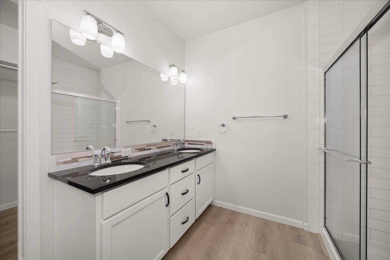
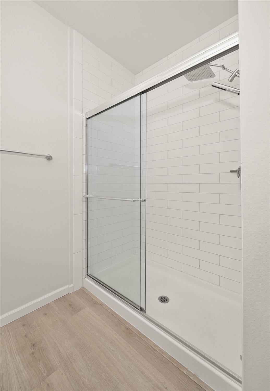
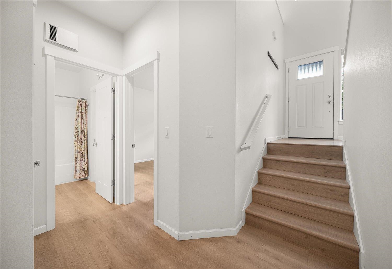
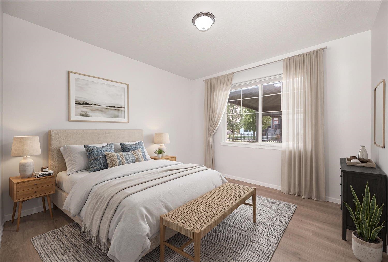
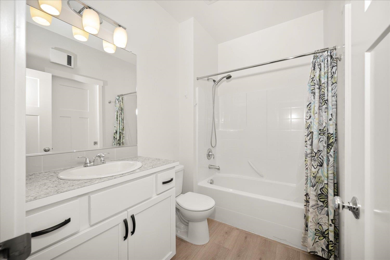
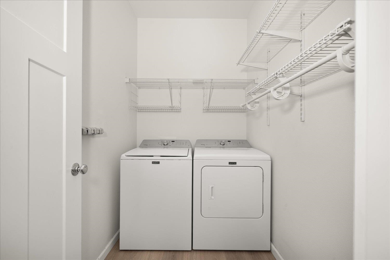
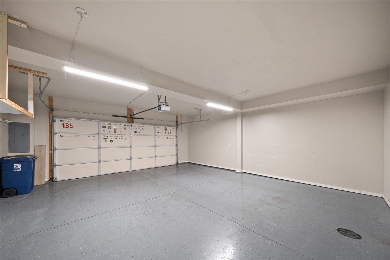
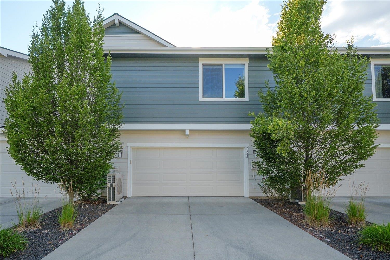
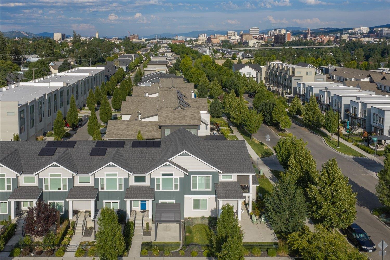
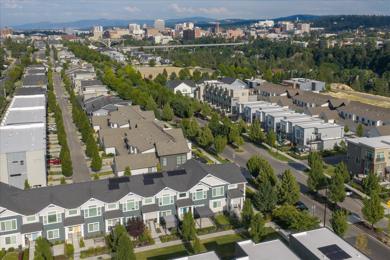
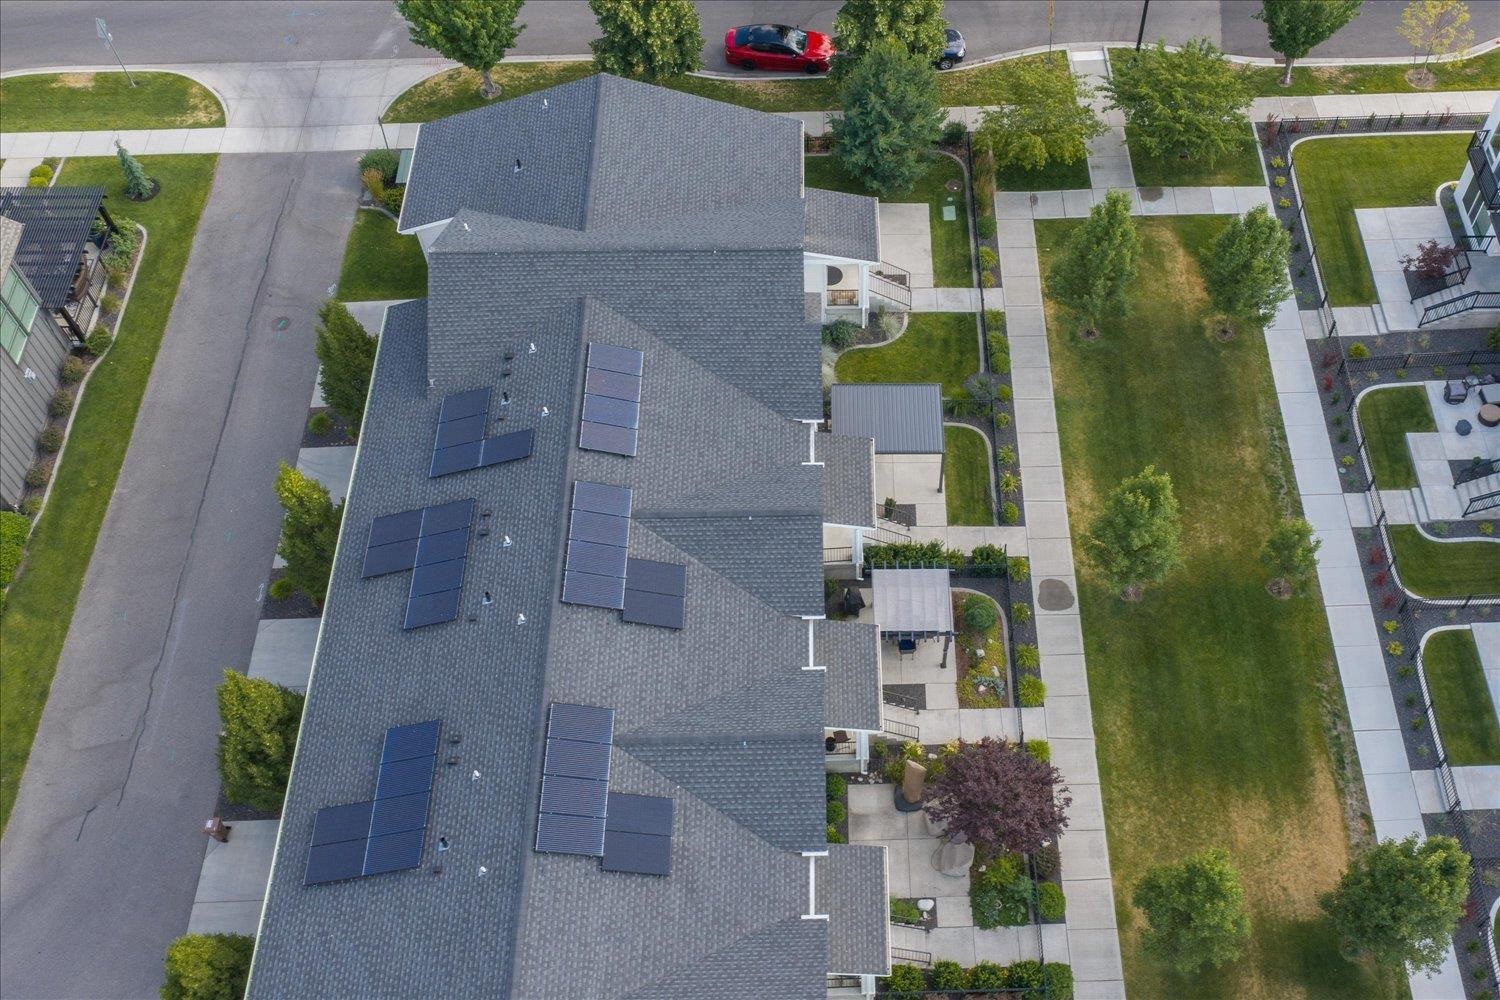
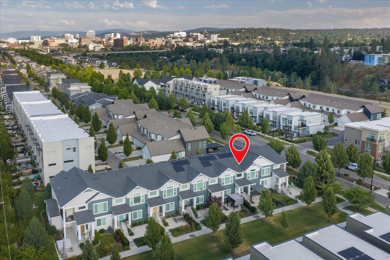
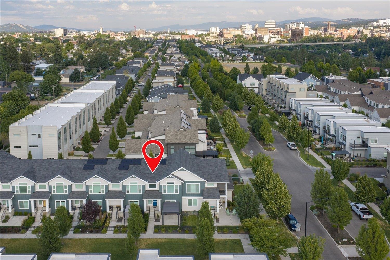
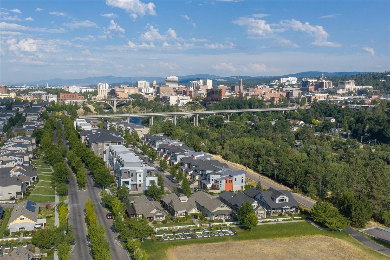
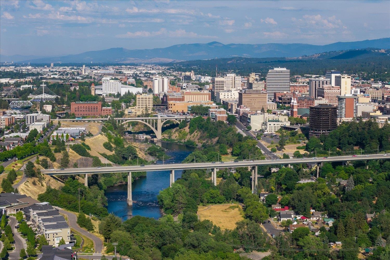
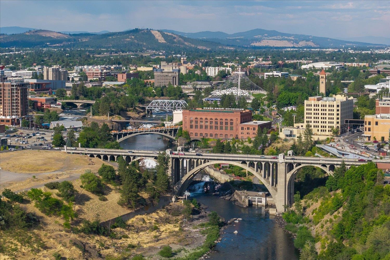
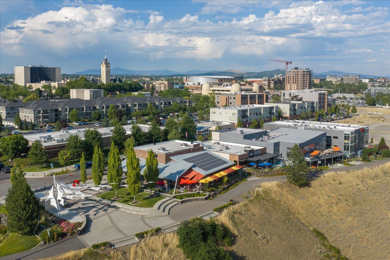
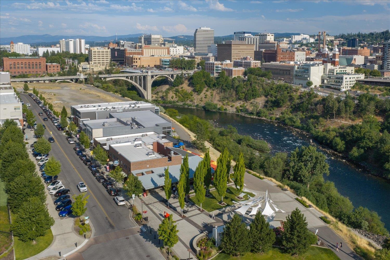
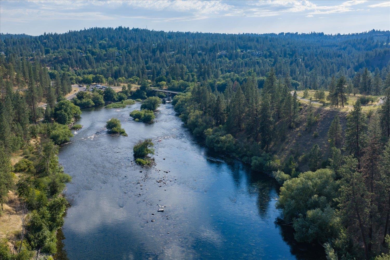
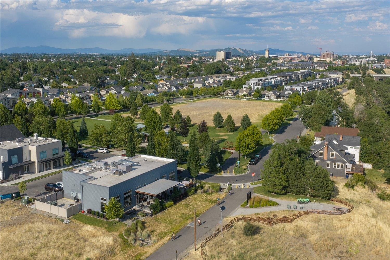
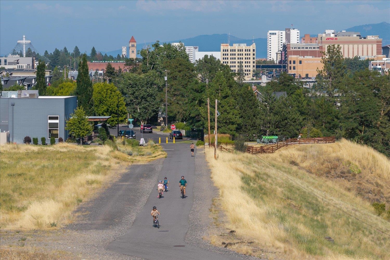
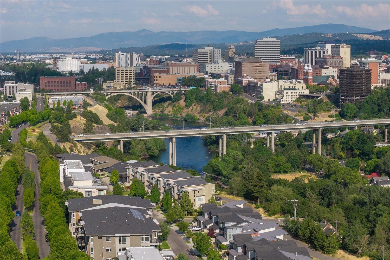
The Heart of Spokane's Kendall Yards neighborhood! Incredible townhome just minutes from the Centennial Trail farmers market and Spokanes finest shops and restaurants. Enjoy sunset views from your covered gazebo in the summer or fall on this charming tree lined street. This home is the right blend of size and convenience with updated professional grade appliances. This 2 bed 2 bath home features a great room floor plan with separation of space to ensure privacy and great spaces to entertain. Nicely appointed kitchen with solid surface counters and stainless appliances. New hard surface flooring throughout offers clean open spaces to accommodate any decor or design.
Property Details
Property Type
Townhouse
Year Built
2018
County
Spokane
Living Area
1,445 sqft
Price / Sqft
$429
Garage
2-car
HOA
Yes
Schools
Elementary: Spokane Dist 81
Days on Market
57 days
MLS #
SAR202621449
Parcel #
25133.3102
Total Building Area
1,445 sqft
MLS Area
A330/023
MLS Class
Residential
Listing Terms
FHA, VA Loan, Conventional, Cash
Road Frontage
City Street, Paved Road
Street Direction
W
Listed On
Jul 23, 2026
Status Changed
Sep 17, 2026
Last MLS Update
Sep 17, 2026
MLS Branch
217
Original List Price
$629,900
School Information
Elementary
Spokane Dist 81
Home Features & Details
Architectural Style
Construction
Structure Type
Roof
Basement
Flooring
Windows
Heating
Cooling
Appliances
Interior Features
Patio & Porch
Views
Parking
Lot Features
Listed By
Dan McLaughlin
Windermere Manito, LLC
Joey Costello
Windermere North Spokane
Tour for free, no strings attached
Make a winning offer with the help of a local expert
Estimated Monthly Payment
$3,358/mo
Estimated at 6.5% APR, 30-year fixed. For informational purposes only.
Property Highlights
Location
Loading map...
Comparable Properties
Thinking of Selling?
Get Joey's Full-Service Marketing
Professional photography, targeted advertising, and expert negotiation for every Spokane home — no matter the price point.