$280,000
Reduced 7% · Save $19,800
Joey Costello
Windermere North Spokane
Tour for free, no strings attached
Make a winning offer with the help of a local expert
About This Home
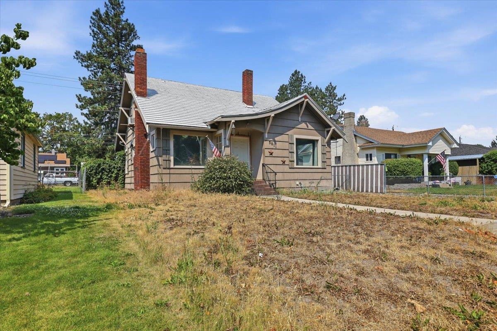
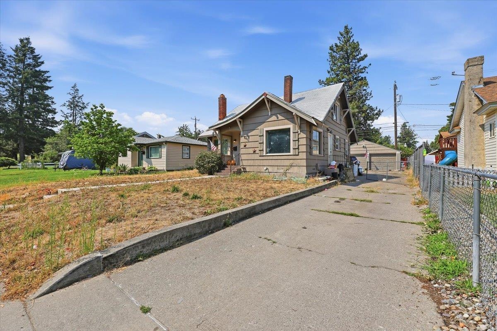
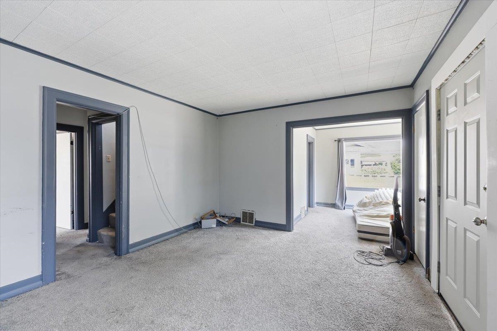
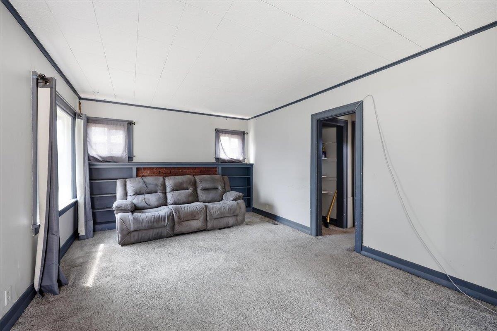
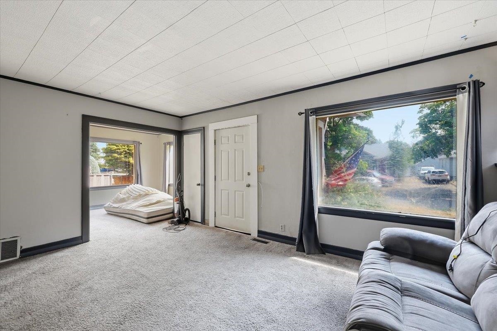
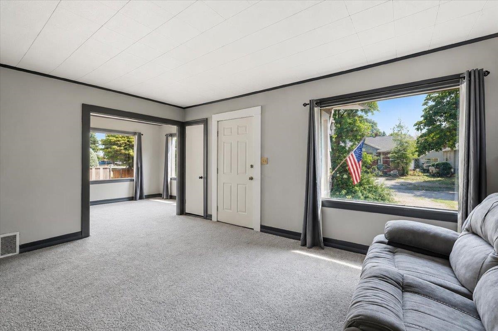
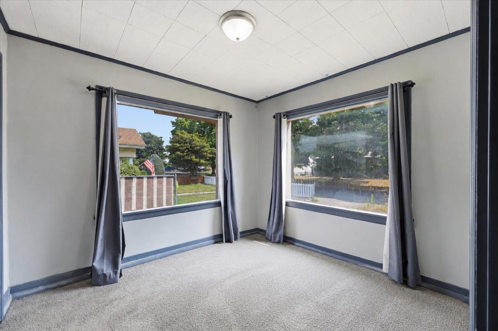
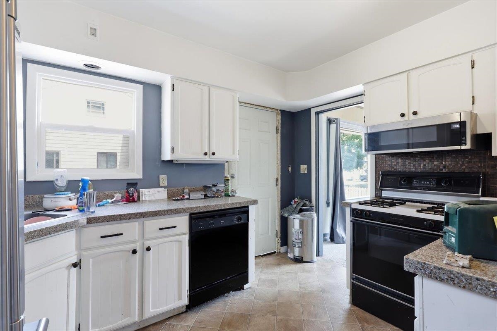
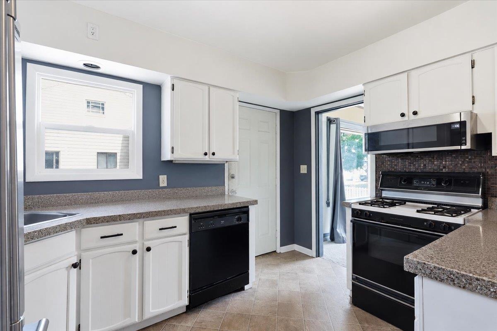
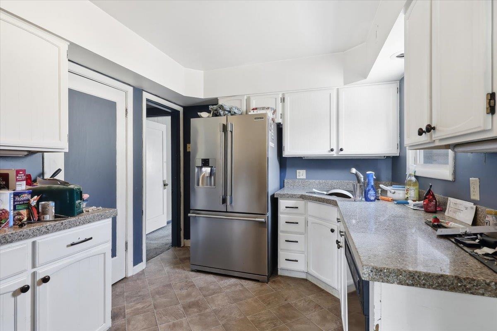
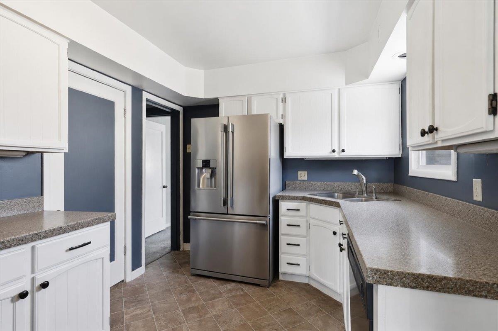
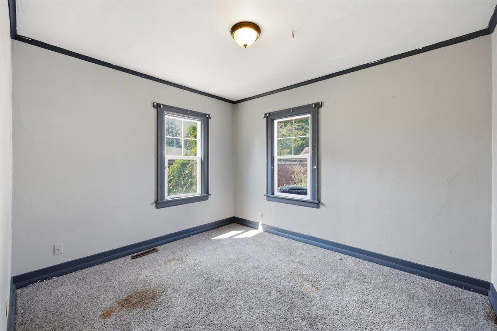
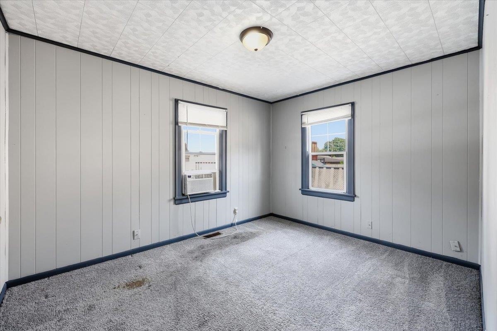
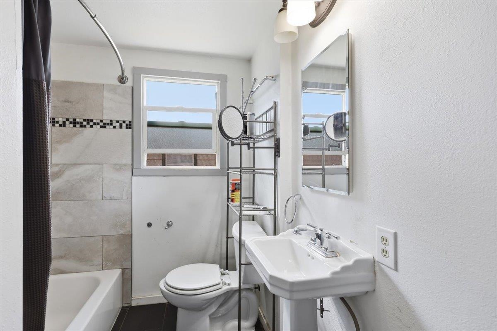
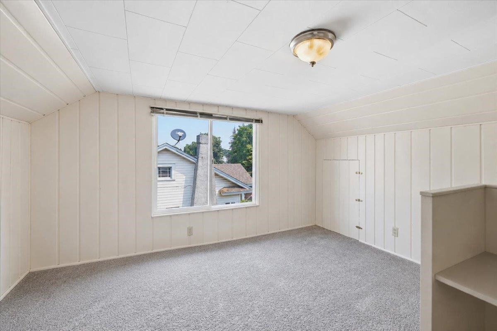
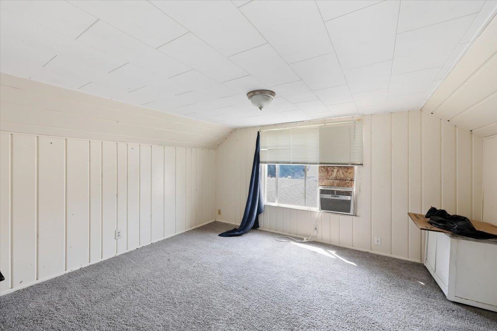
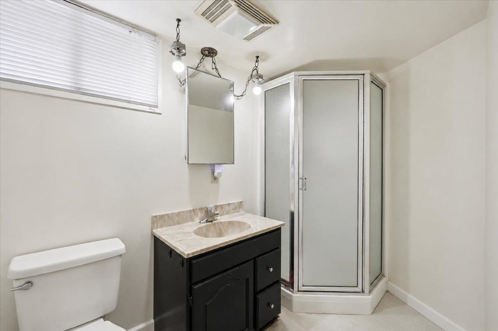
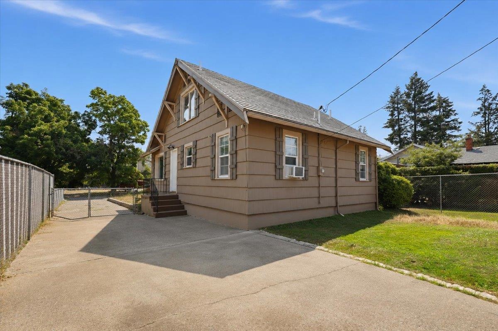
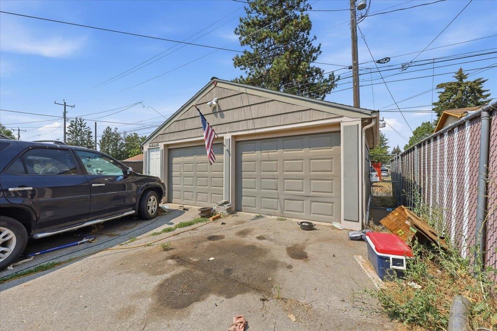
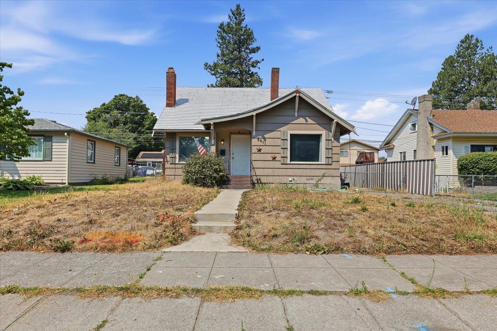
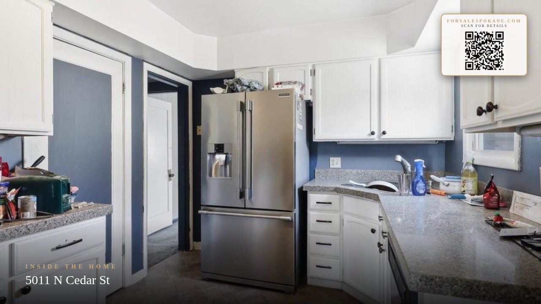
Great investment opportunity! Come see this charming Tudor-style home featuring 4 bedrooms, 2 bathrooms, and nearly 2,000 sq. ft. with outstanding equity potential! Sold as-is and priced to sell, this home is ready for your creativity and vision. Nestled in a desirable neighborhood, it offers original hardwood floors beneath the carpet, newer windows throughout, and charming built-ins upstairs. The semi-finished basement already includes a 1.75 bathroom and laundry area, providing endless possibilities for additional living space. A detached two-car garage with alley access adds even more value, with utilities available in the alley and potential for an additional dwelling unit (buyer to verify). Ideal as a primary residence, long- or short-term rental, or future investment opportunity. Located just blocks from Maple Street Bistro and Ridgeview Elementary, this is an opportunity you won’t want to miss. Schedule your showing today!
Property Details
Property Type
Single Family Residence
Year Built
1927
County
Spokane
Lot Size
0.13 acres
Living Area
1,829 sqft
Price / Sqft
$153
Garage
2-car
Fireplaces
1
Schools
Elementary: Spokane Dist 81, Middle: Flett, High: Shadle Park
Days on Market
58 days
MLS #
SAR202621438
Parcel #
26364.0904
Annual Taxes
$3,553.11
Total Building Area
1,829 sqft
MLS Area
A330/006
MLS Class
Residential
Listing Terms
FHA, VA Loan, Conventional, Cash
Road Frontage
City Street, Paved Road
Street Direction
N
Listed On
Jul 23, 2026
Went Pending
Aug 13, 2026
Status Changed
Aug 25, 2026
Last MLS Update
Aug 25, 2026
MLS Branch
1242
Original List Price
$299,800
School Information
Elementary
Spokane Dist 81
Middle School
Flett
High School
Shadle Park
Home Features & Details
Architectural Style
Construction
Structure Type
Roof
Basement
Heating
Cooling
Appliances
Fireplace Features
Parking
Lot Features
Listed By
Cassandra Chase
Amplify Real Estate Services
Joey Costello
Windermere North Spokane
Tour for free, no strings attached
Make a winning offer with the help of a local expert
Estimated Monthly Payment
$1,517/mo
Estimated at 6.5% APR, 30-year fixed. For informational purposes only.
Property Highlights
Location
Loading map...
Comparable Properties
Thinking of Selling?
Get Joey's Full-Service Marketing
Professional photography, targeted advertising, and expert negotiation for every Spokane home — no matter the price point.