$550,000

Joey Costello
Windermere North Spokane
Tour for free, no strings attached
Make a winning offer with the help of a local expert
About This Home
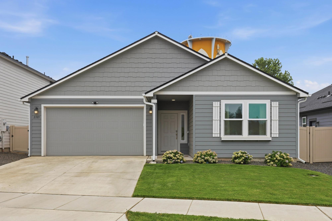
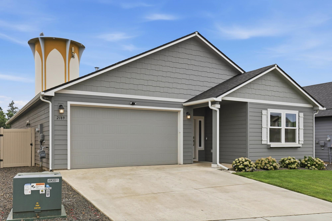
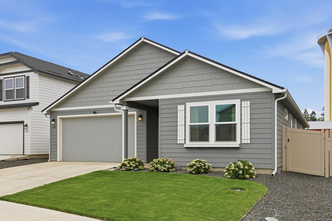
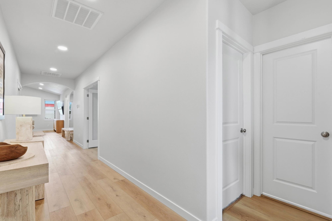
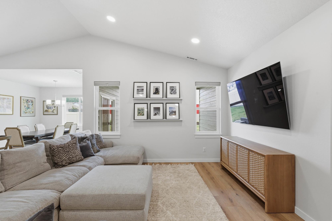
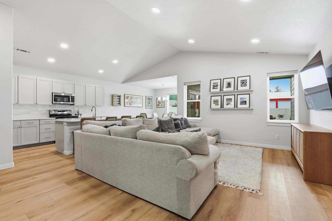
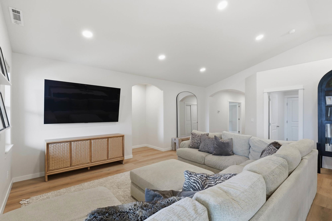
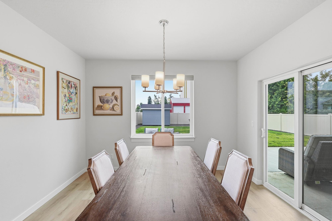
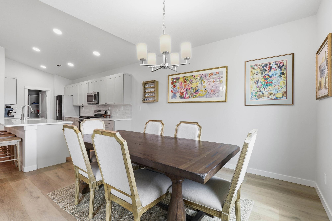
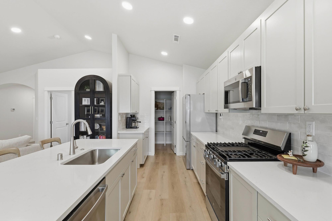
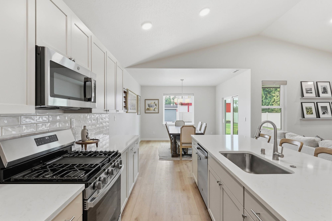
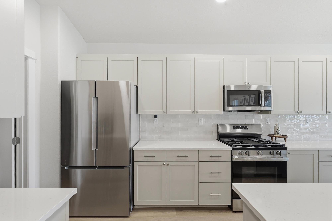
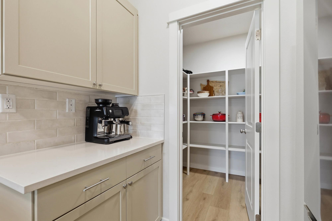
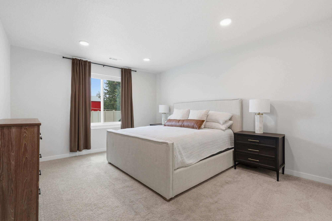
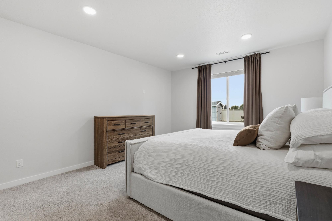
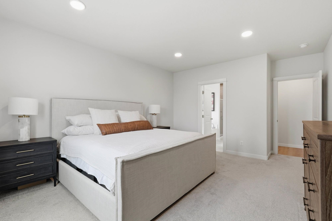
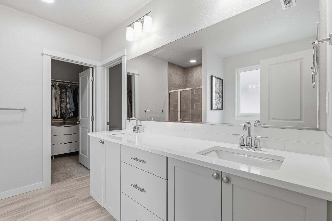
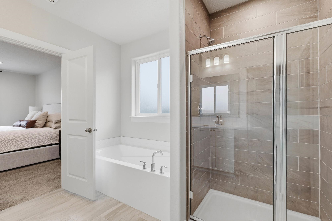
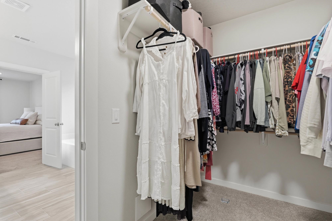
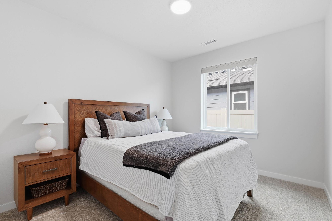
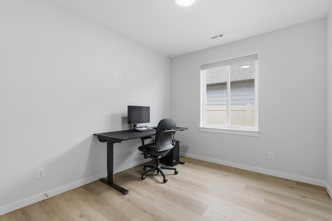
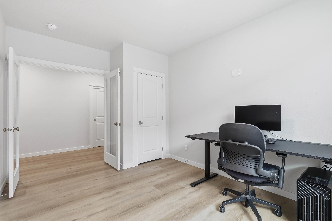
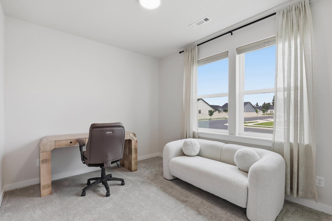
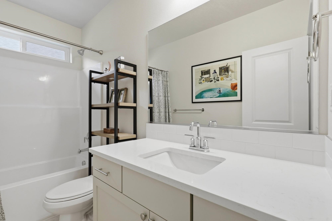
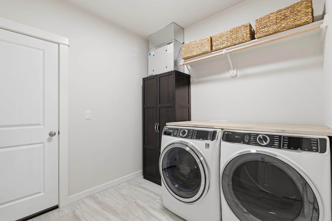
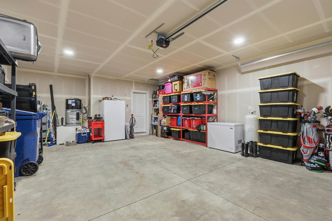
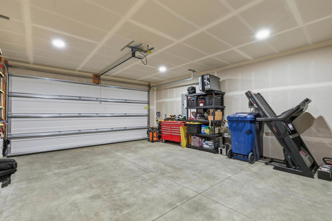
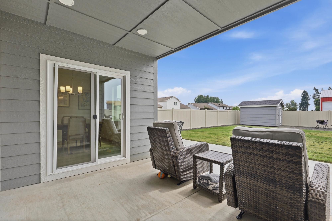
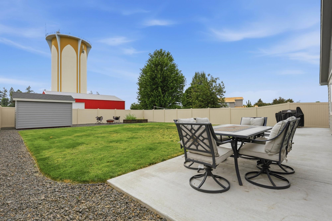
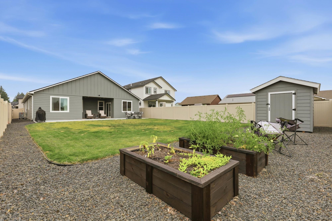
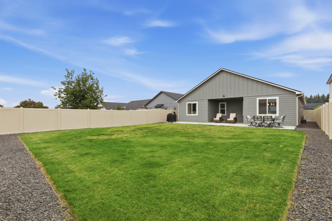
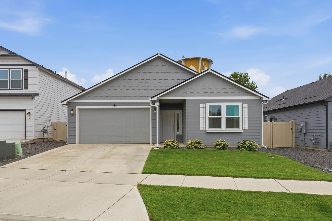
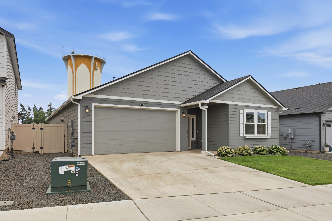
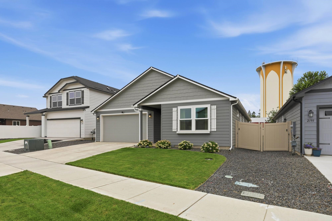
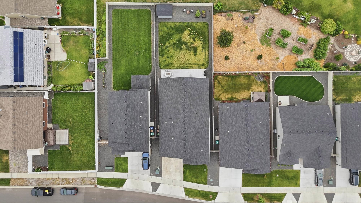
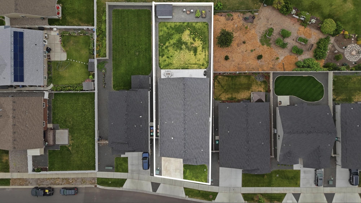
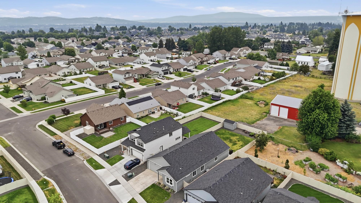
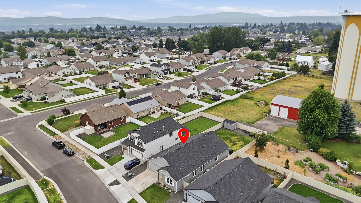
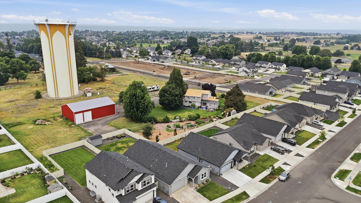
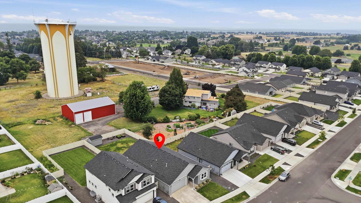
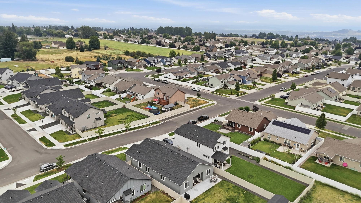
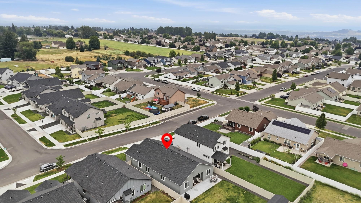
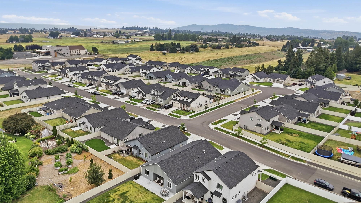
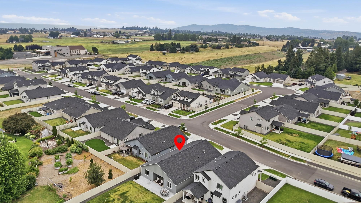
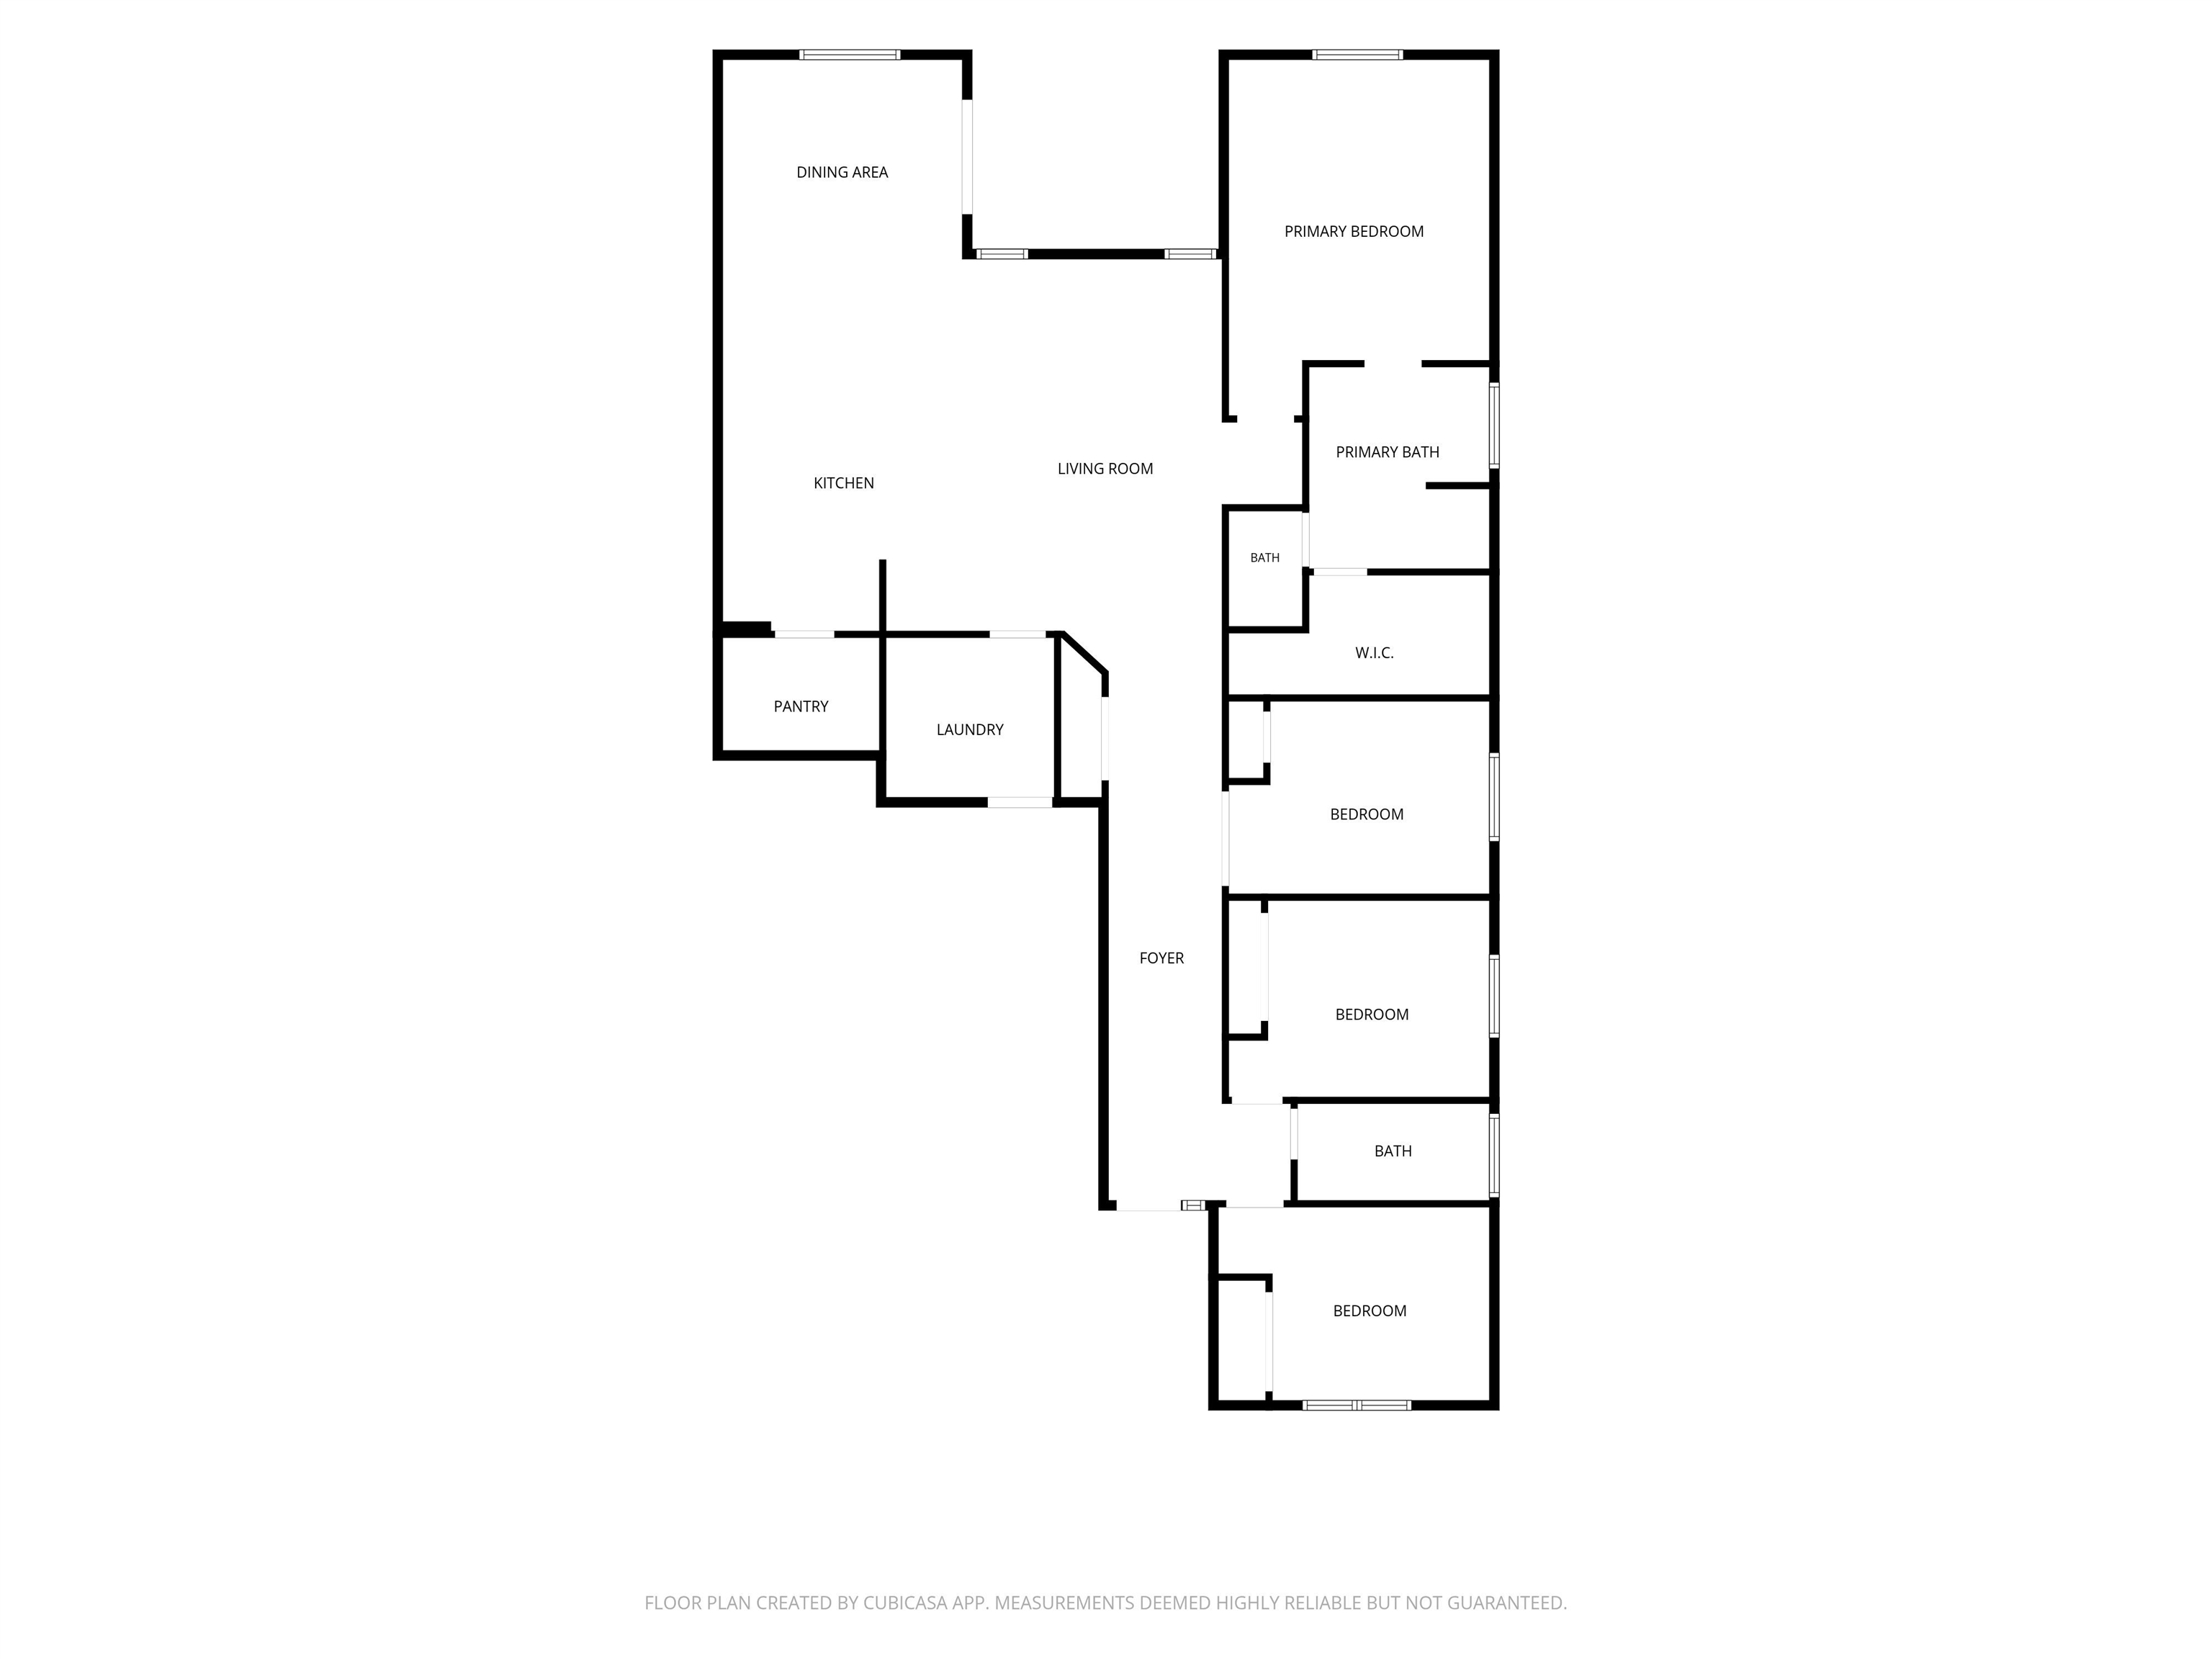
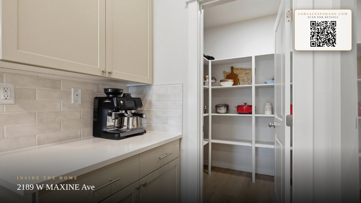
Beautifully upgraded 2025 Hayden Homes Orchard floor plan offering convenient zero-step living on an oversized premium lot with an extended garage. The open-concept design features luxury vinyl plank oak flooring, quartz slab countertops throughout the kitchen and both bathrooms, abundant cabinetry, a spacious pantry, and seamless flow between the kitchen, dining, and living areas. The private primary suite is a relaxing retreat with dual vanity, a tiled shower and flooring, a soaking tub, and an oversized walk-in closet. Three additional spacious bedrooms provide flexibility for guests, family, or work-from-home needs. Step outside to a professionally landscaped backyard featuring an extended patio, fully fenced yard with dual gates, raised garden beds, a full sprinkler system, and a brand-new 8' x 12' storage shed. Additional upgrades include EV charger and solar panel pre-wiring. Move-in ready with high-end upgrades already completed, this home offers exceptional value without the wait of new construction.
Sale Summary
Sold Price
$550,000
List Price
$550,000
Sale vs List
+0%
Close Date
Aug 26, 2026
Financing
Cash
Buyer's Agent
Lindsay Dunham
Property Details
Property Type
Single Family Residence
Year Built
2025
Subdivision
Forest Grove
County
Spokane
Lot Size
0.18 acres
Living Area
1,974 sqft
Price / Sqft
$279
Garage
2-car
HOA
Yes
Schools
Elementary: Mead, Middle: Northwood, High: Mead
Days to Sell
33 days
MLS #
SAR202621388
Parcel #
26241.5917
Annual Taxes
$5,344.78
Total Building Area
1,974 sqft
MLS Area
A331/057
MLS Class
Residential
Listing Terms
FHA, VA Loan, Conventional, Cash
Road Frontage
City Street
Street Direction
W
MLS Status
Sold
Listed On
Jul 23, 2026
Went Pending
Jul 29, 2026
Status Changed
Aug 26, 2026
Last MLS Update
Aug 26, 2026
MLS Branch
1162
School Information
Elementary
Mead
Middle School
Northwood
High School
Mead
Home Features & Details
Architectural Style
Construction
Structure Type
Roof
Basement
Flooring
Windows
Heating
Utilities
Appliances
Interior Features
Patio & Porch
Views
Parking
Lot Features
Other Structures
Listed By
Kendall Baumgardner
Lifestyle Properties
Joey Costello
Windermere North Spokane
Tour for free, no strings attached
Make a winning offer with the help of a local expert
Estimated Monthly Payment
$2,979/mo
Estimated at 6.5% APR, 30-year fixed. For informational purposes only.
Property Highlights
Location
Loading map...
Comparable Properties
Thinking of Selling?
Get Joey's Full-Service Marketing
Professional photography, targeted advertising, and expert negotiation for every Spokane home — no matter the price point.