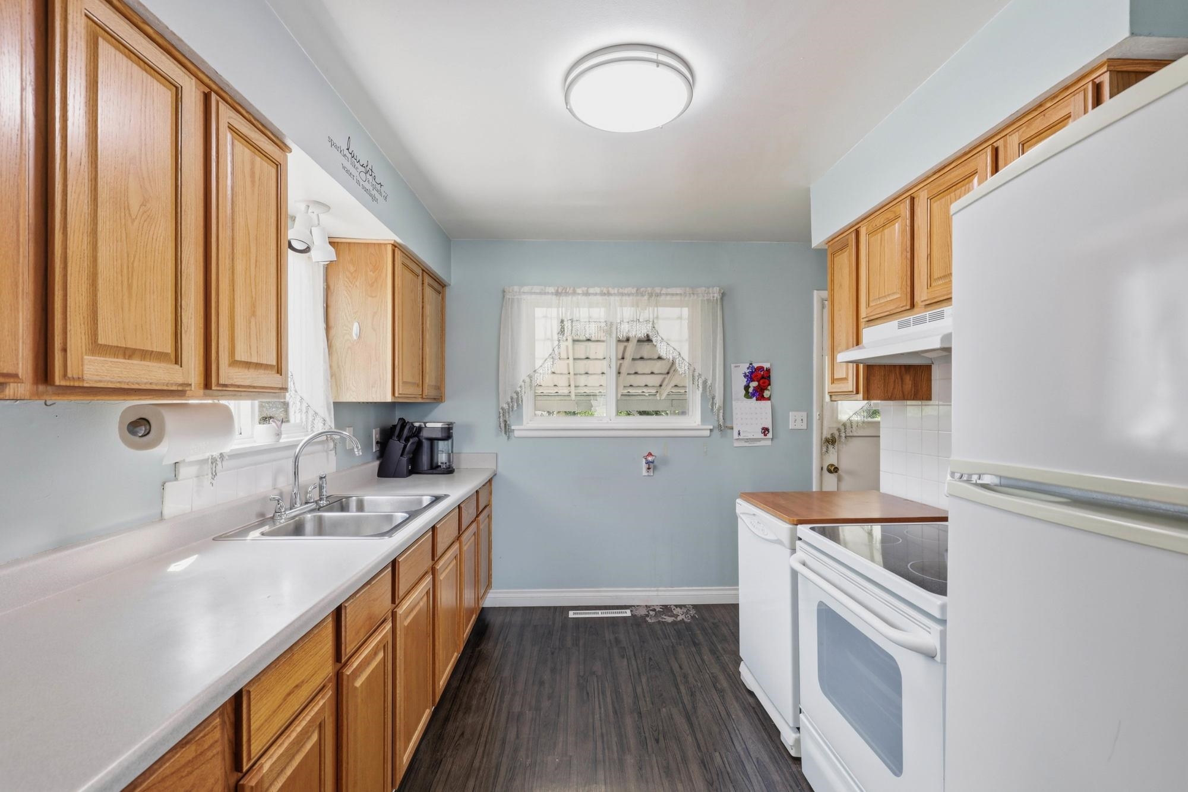
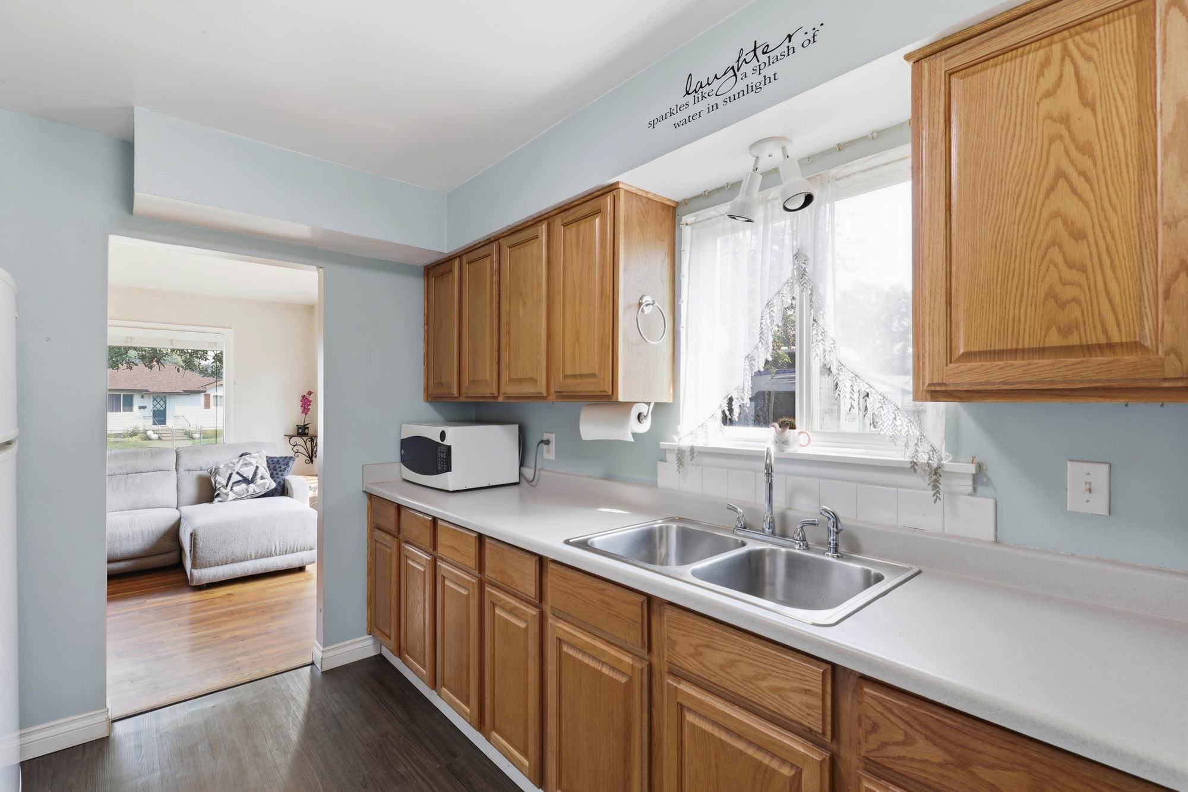
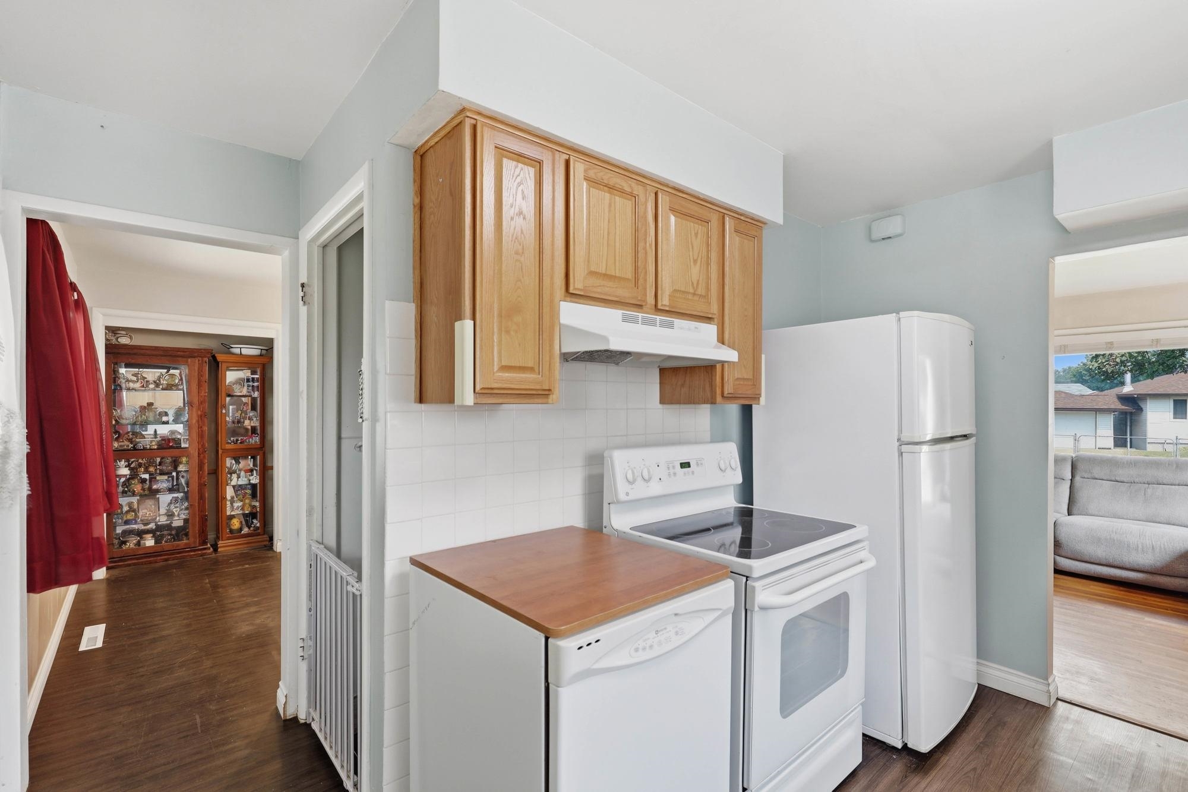
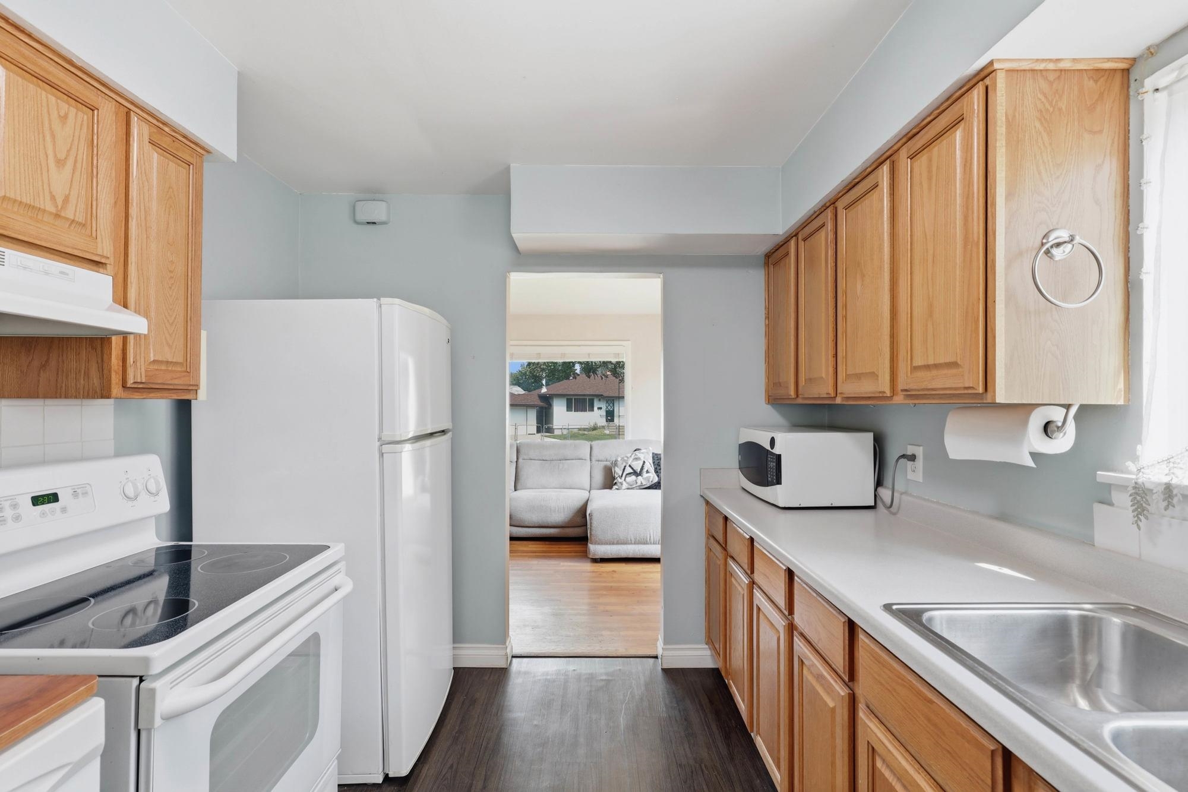
$299,000
Reduced 7% · Save $21,000
Joey Costello
Windermere North Spokane
Tour for free, no strings attached
Make a winning offer with the help of a local expert
About This Home
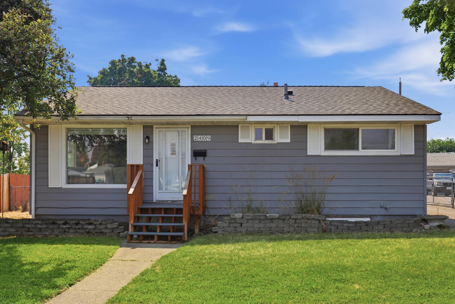
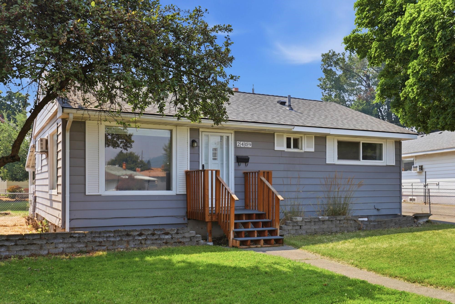
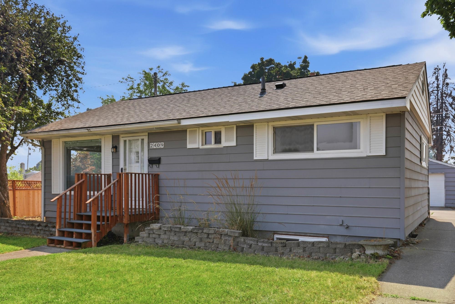
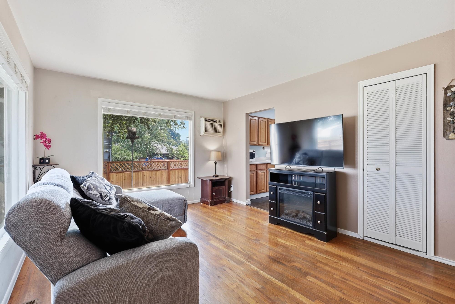
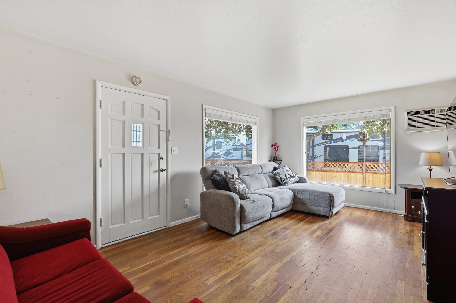
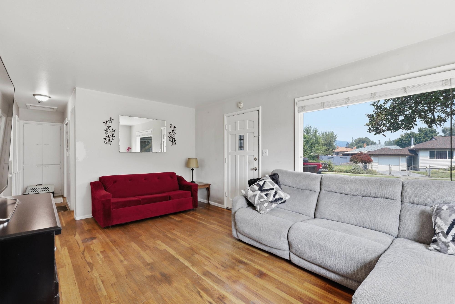
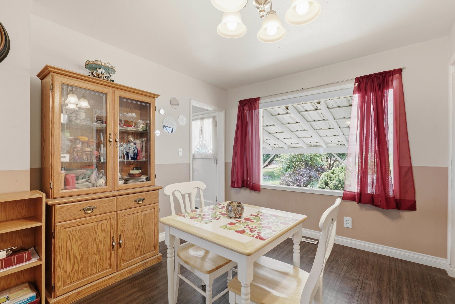
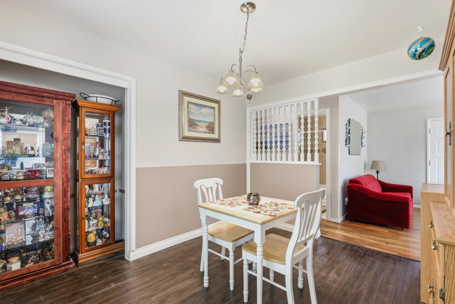
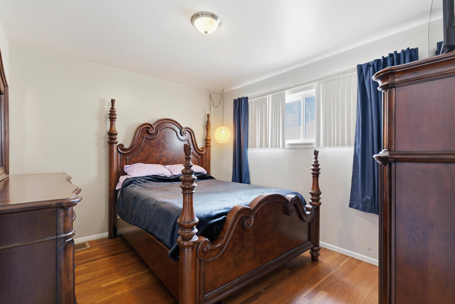
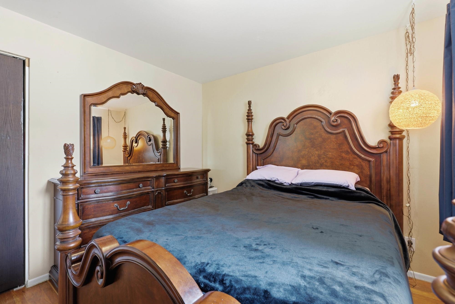
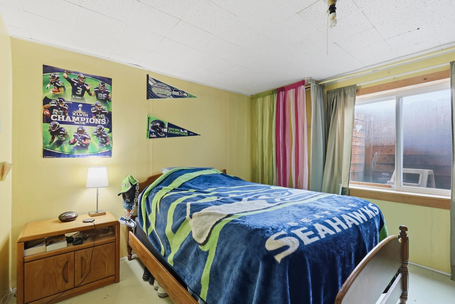
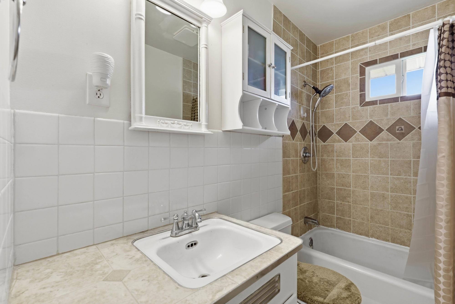
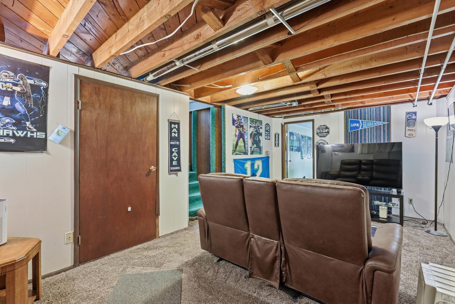
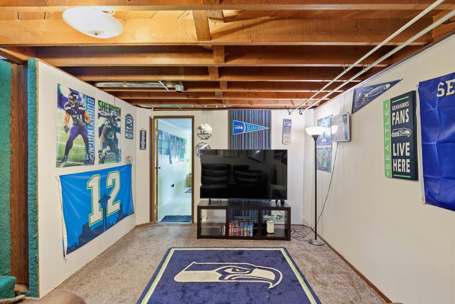
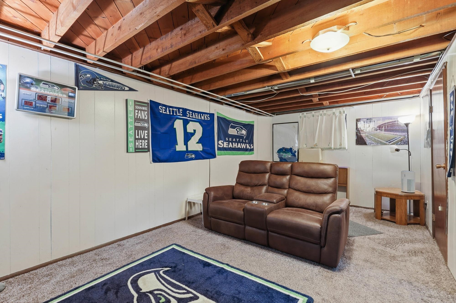
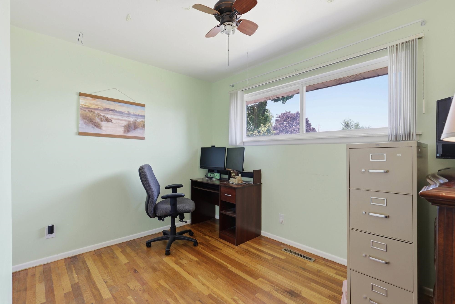
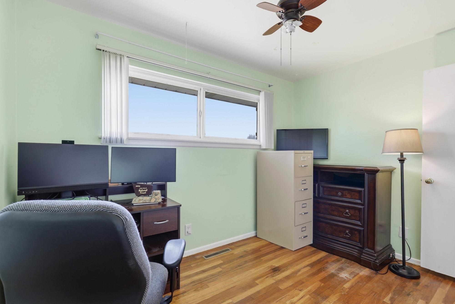
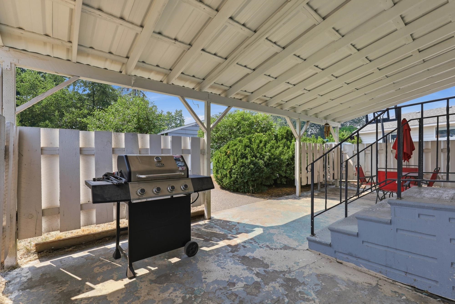
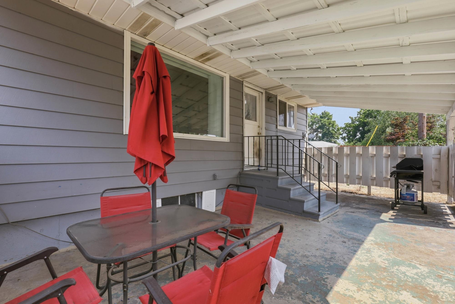
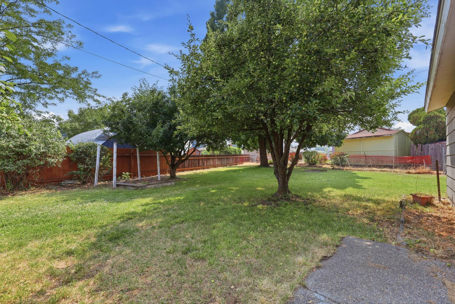
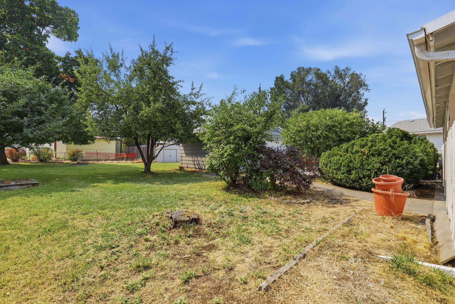
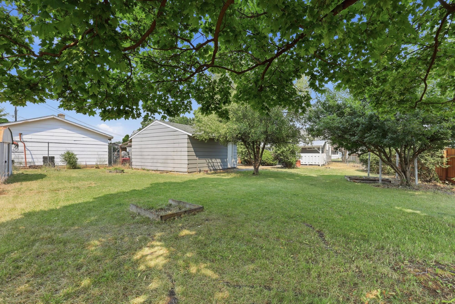
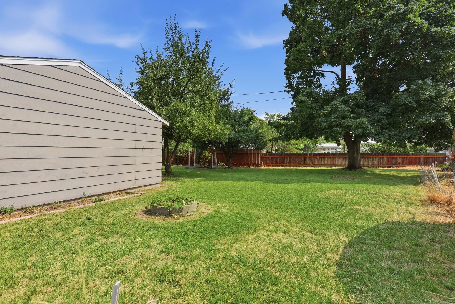
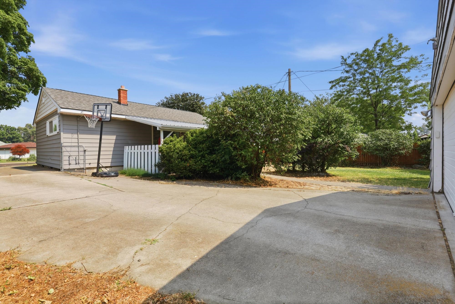
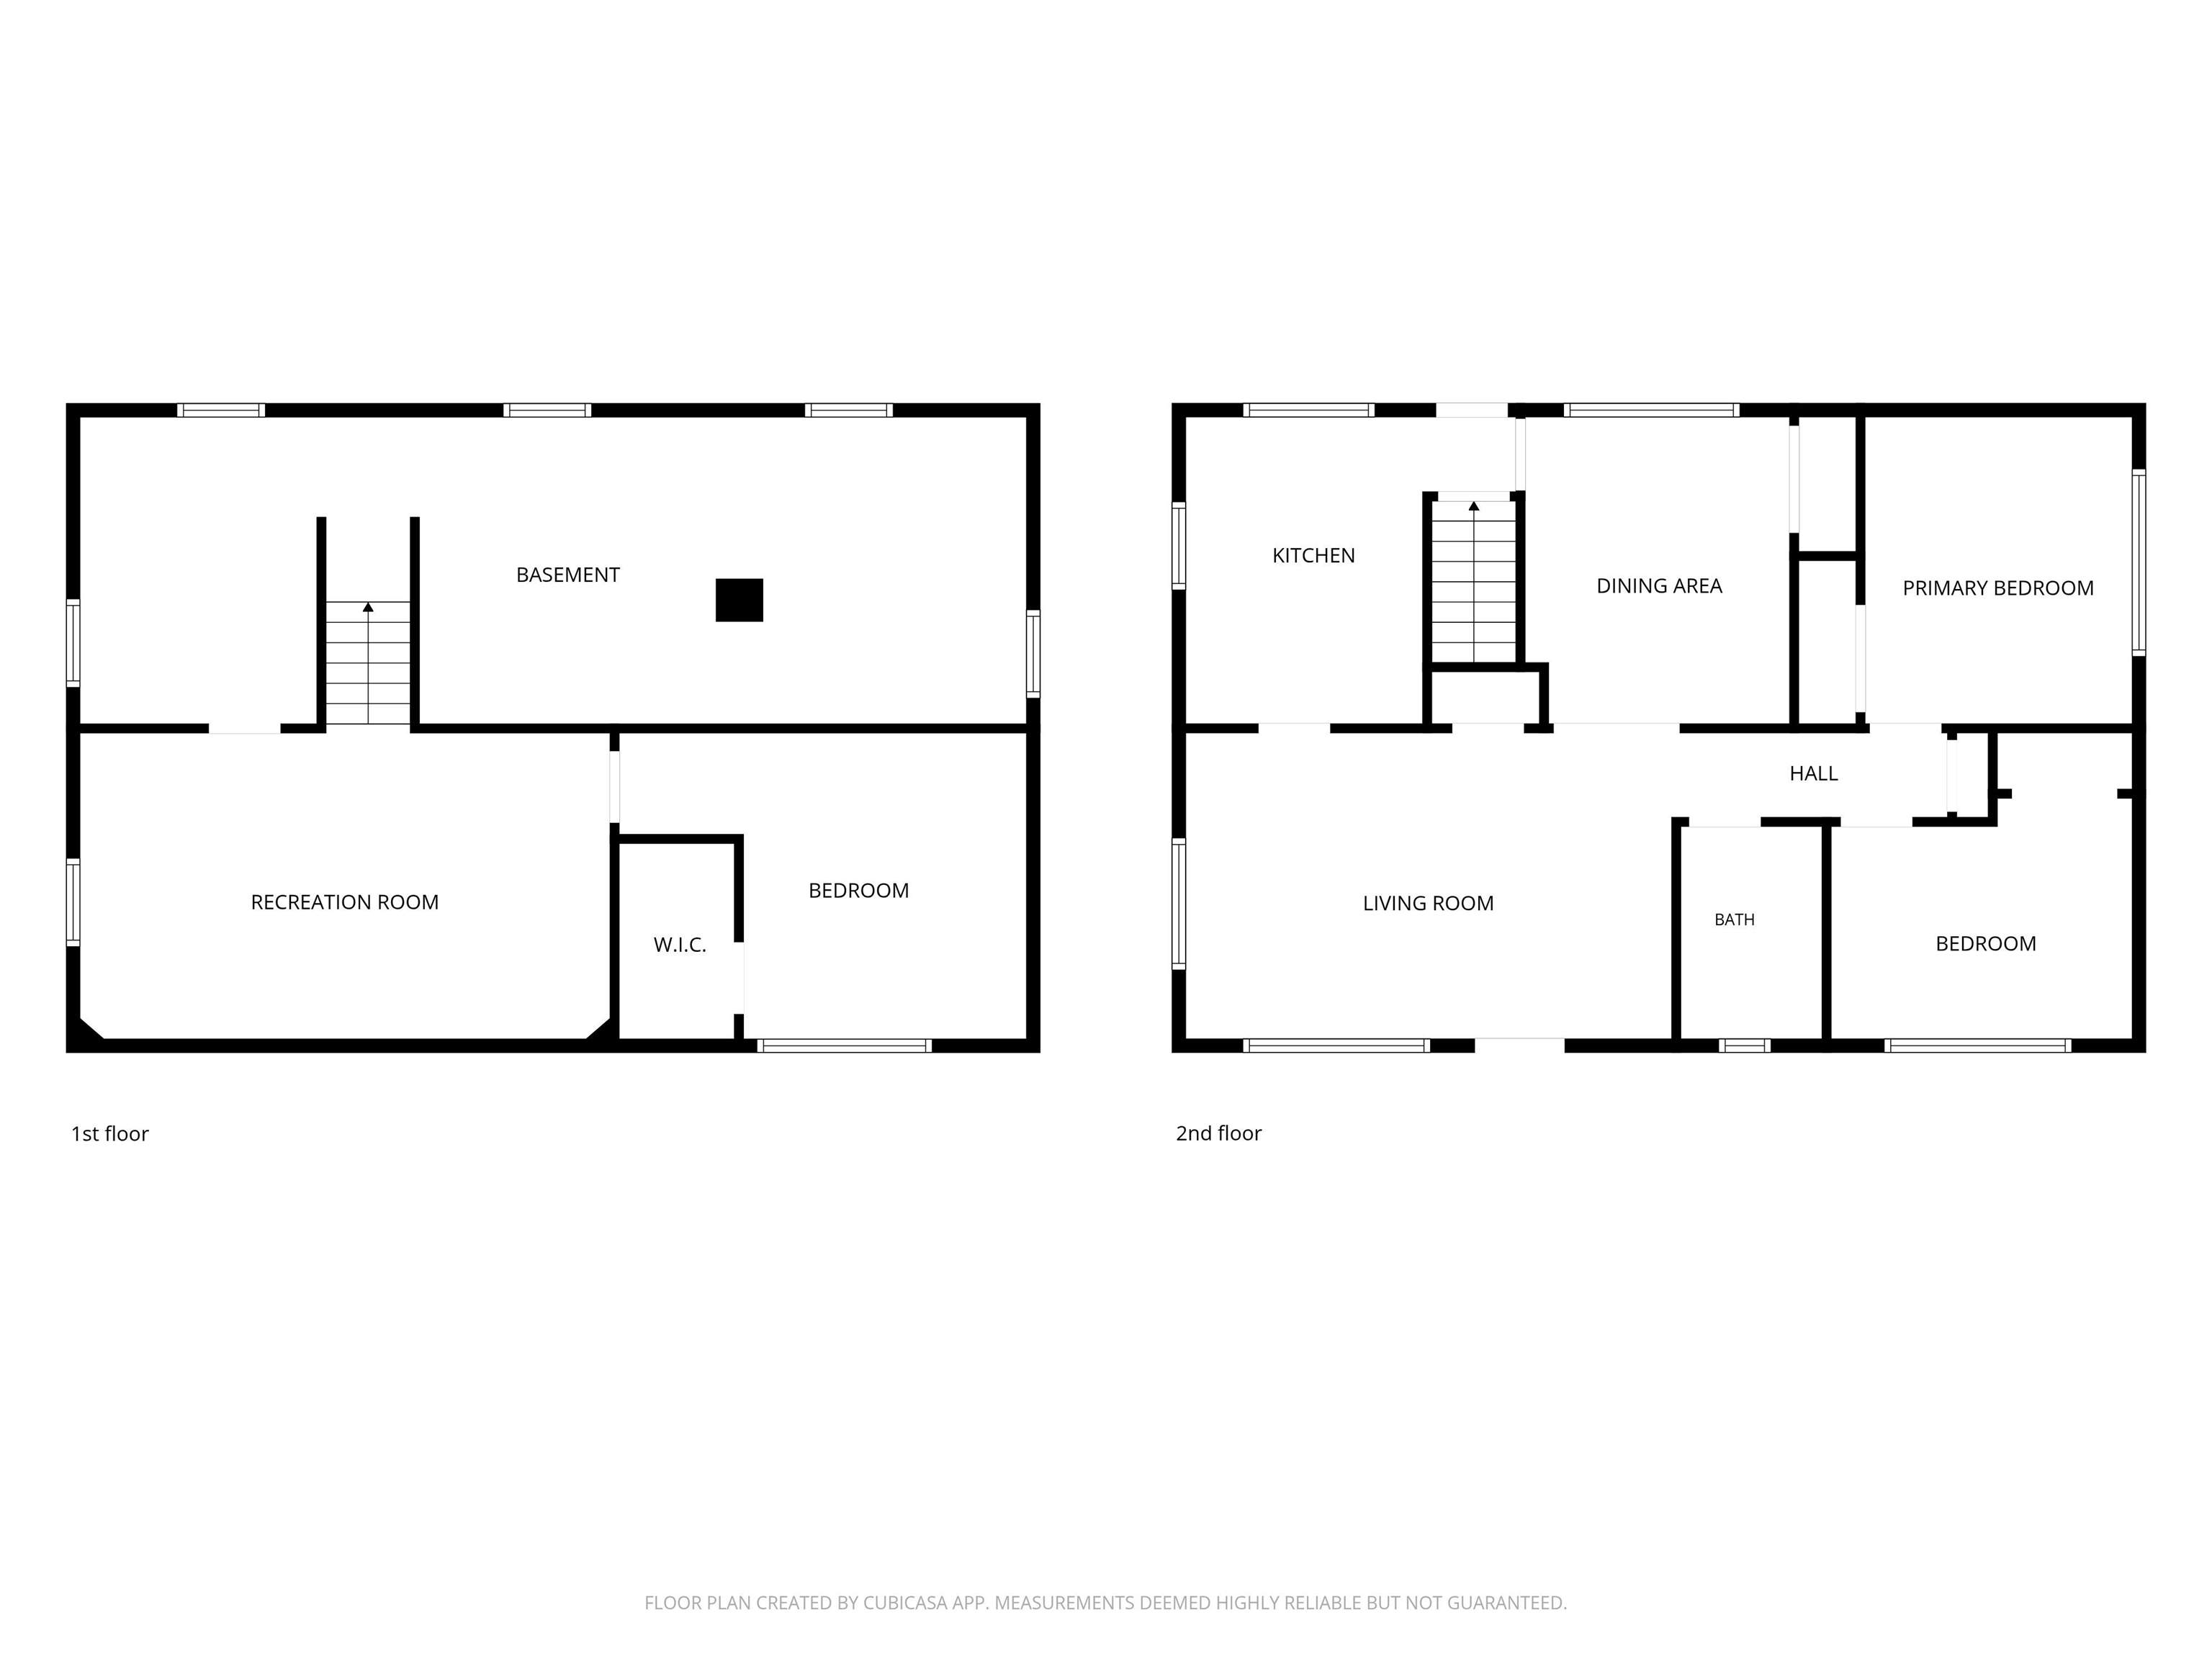
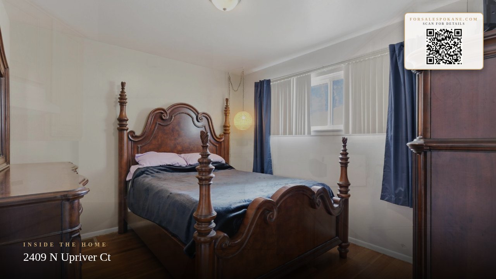
Welcome to this charming 1954 ranch-style home offering 1,728 square feet of comfortable living space on a spacious, oversized lot. With 3 bedrooms and 1 bathroom, this well-maintained home blends classic character with practical updates. Inside, you'll find a bright layout featuring a formal dining room and living room—perfect for hosting family dinners and holiday gatherings. Enjoy the full basement with an egress bedroom and family room. This home includes a newer roof and furnace offering added peace of mind for years to come. The covered back patio is an ideal space for outdoor dining, entertaining, or unwinding while overlooking the expansive backyard. A detached two-car garage provides ample parking, storage, or workshop potential. The large lot offers endless possibilities for gardening, recreation, or future expansion. Whether you're searching for your first home, looking to downsize, or seeking a property with room to grow, this classic rancher is full of potential.
Property Details
Property Type
Single Family Residence
Year Built
1954
County
Spokane
Lot Size
0.21 acres
Living Area
1,728 sqft
Price / Sqft
$173
Garage
2-car
HOA
None
Schools
Elementary: Spokane Dist 81, Middle: Shaw, High: Rogers
Days on Market
58 days
MLS #
SAR202621381
Parcel #
35101.4609
Annual Taxes
$2,858
Total Building Area
1,728 sqft
MLS Area
A340/017
MLS Class
Residential
Listing Terms
FHA, VA Loan, Conventional, Cash
Road Frontage
City Street
Street Direction
N
Listed On
Jul 23, 2026
Status Changed
Aug 27, 2026
Last MLS Update
Aug 27, 2026
MLS Branch
96
Original List Price
$320,000
School Information
Elementary
Spokane Dist 81
Middle School
Shaw
High School
Rogers
Home Features & Details
Architectural Style
Construction
Structure Type
Roof
Basement
Windows
Heating
Cooling
Utilities
Appliances
Views
Parking
Lot Features
Listed By
Rick Gerety
John L Scott, Inc.
Joey Costello
Windermere North Spokane
Tour for free, no strings attached
Make a winning offer with the help of a local expert
Estimated Monthly Payment
$1,620/mo
Estimated at 6.5% APR, 30-year fixed. For informational purposes only.
Property Highlights
Location
Loading map...
Comparable Properties
Thinking of Selling?
Get Joey's Full-Service Marketing
Professional photography, targeted advertising, and expert negotiation for every Spokane home — no matter the price point.