$399,000
Reduced 5% · Save $21,000
Joey Costello
Windermere North Spokane
Tour for free, no strings attached
Make a winning offer with the help of a local expert
About This Home
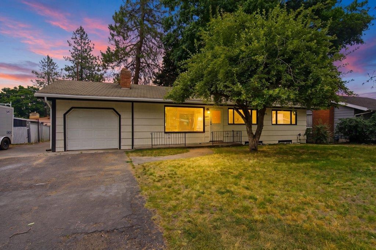
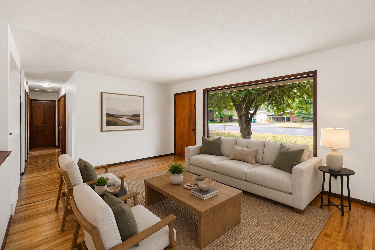
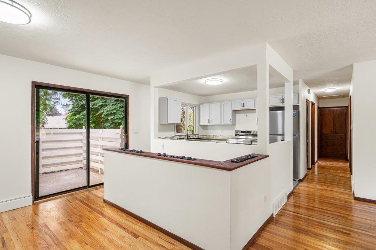
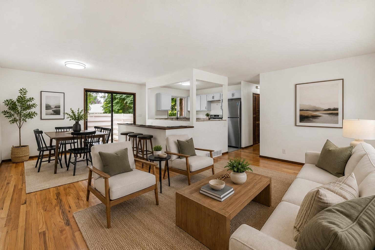
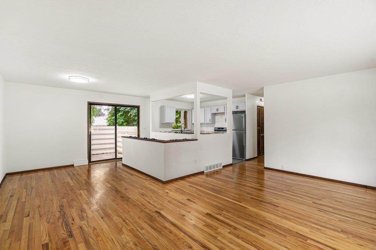
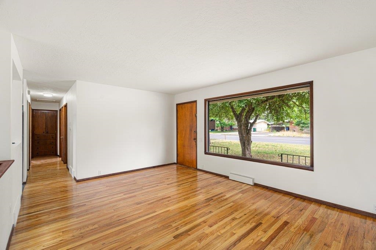
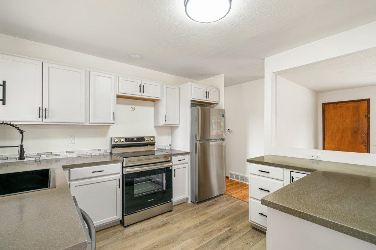
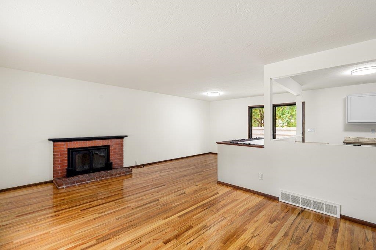
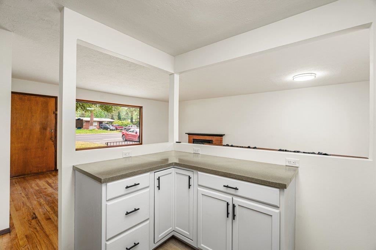
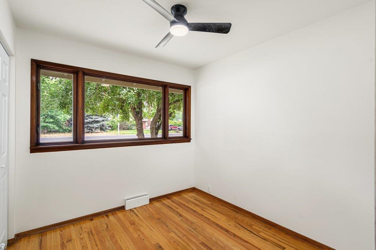
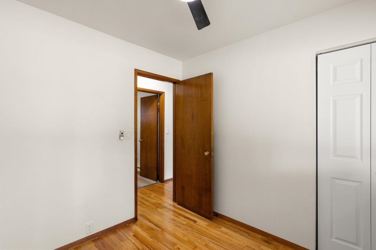
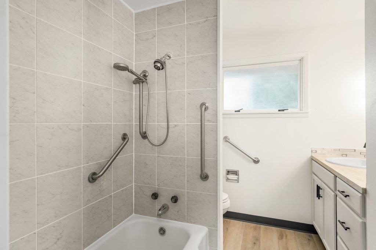
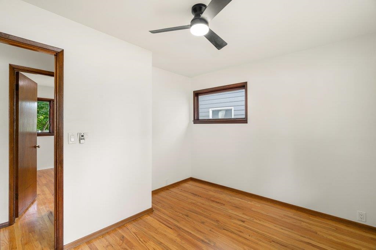
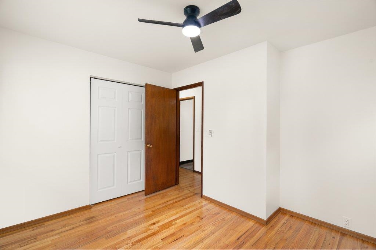
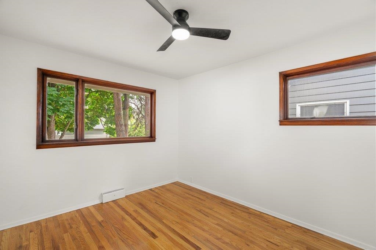
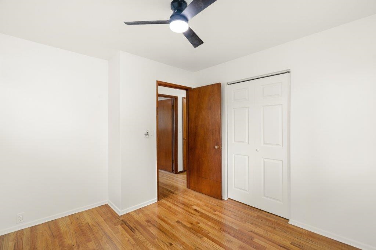
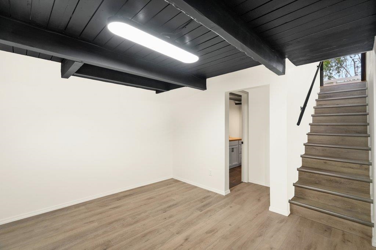
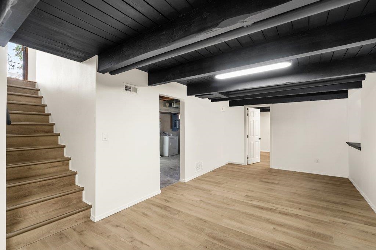
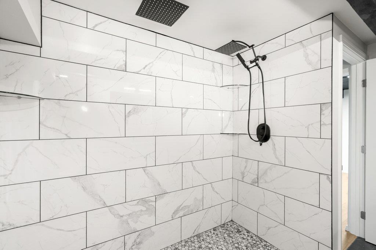
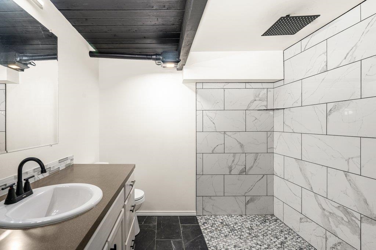
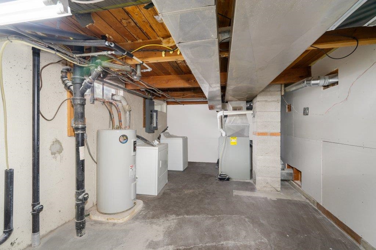
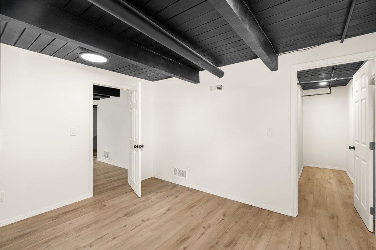
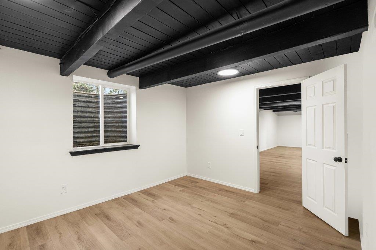
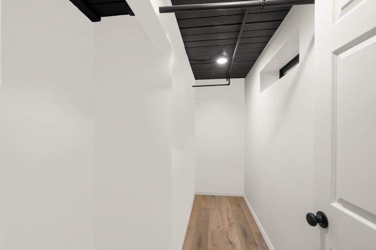
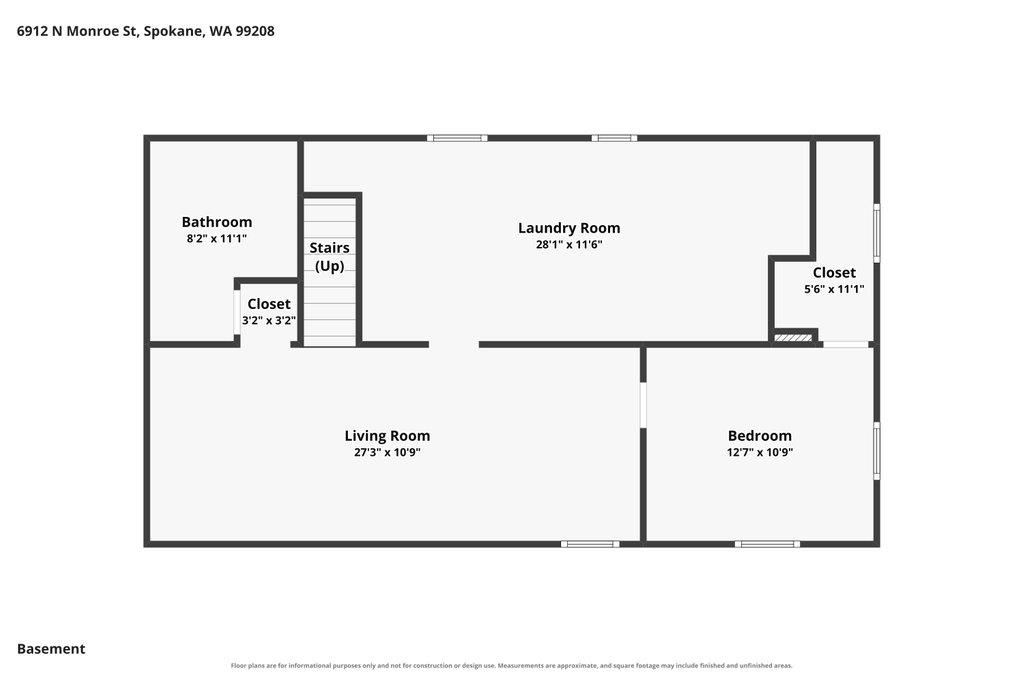
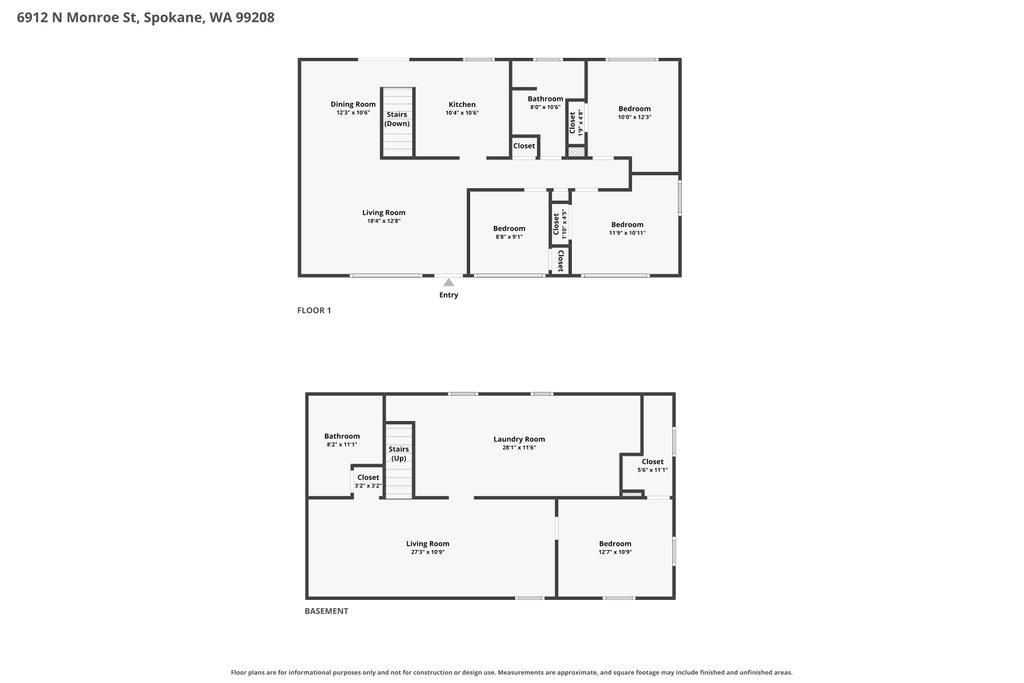
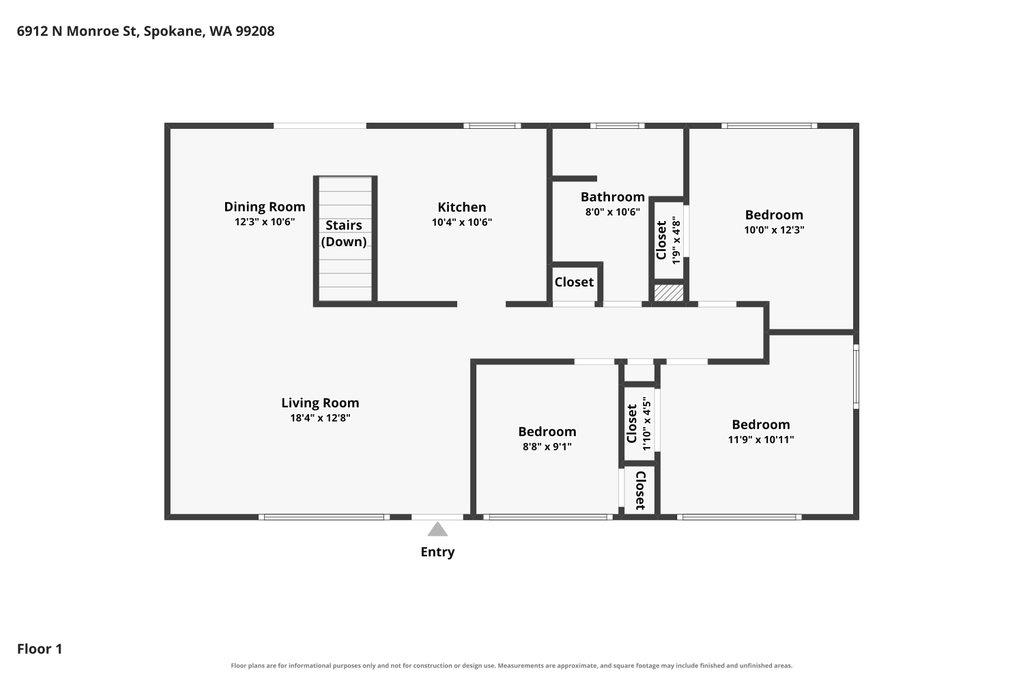
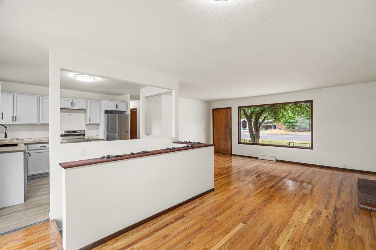
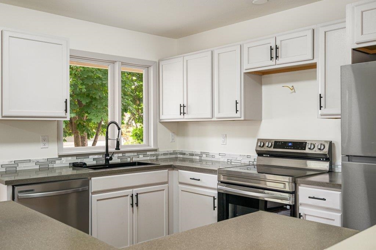
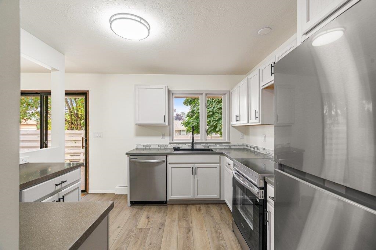
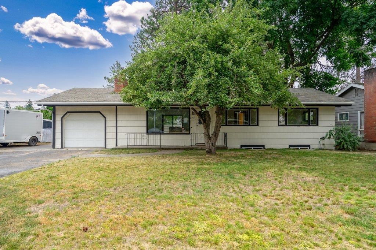
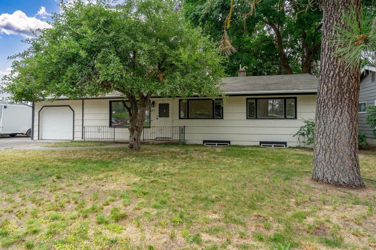
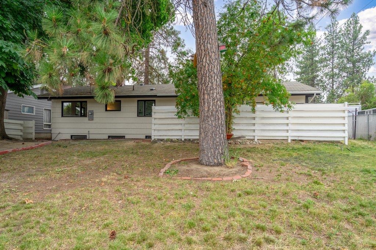
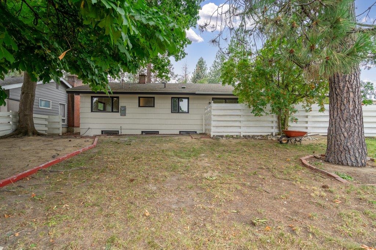
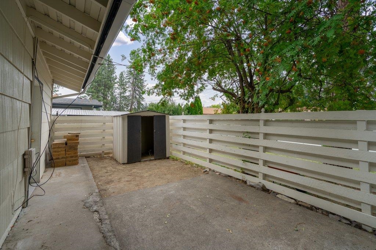
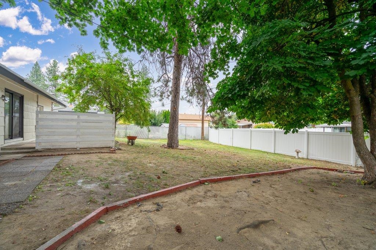
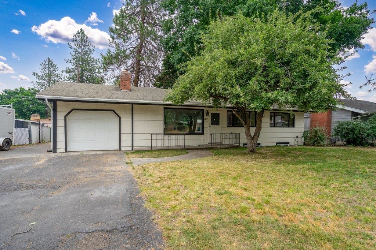
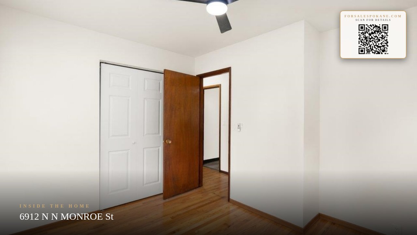
Welcome home to this wonderful rancher style home, where timeless character meets thoughtful updates! Stunning original hardwood floors flow throughout the main level, featuring three bedrooms with ceiling fans and an updated kitchen with Corian countertops and updated appliances. The fully finished basement offers even more room to spread out, including an additional bedroom with a large walk-in closet, generous living space and an incredible bathroom featuring floor-to-ceiling tile and dual shower heads. A large storage area provides plenty of space to keep everything organized. Outside, enjoy a spacious, private backyard with room to relax, entertain, garden or play. Conveniently located near shopping, schools, parks and everyday amenities, this move-in-ready home offers the perfect combination of charm, space and functionality!
Property Details
Property Type
Single Family Residence
Year Built
1956
County
Spokane
Lot Size
0.19 acres
Living Area
2,016 sqft
Price / Sqft
$198
Garage
1-car
Fireplaces
1
HOA
None
Schools
Elementary: Spokane Dist 81, Middle: Salk, High: Shadle Park
Days on Market
61 days
MLS #
SAR202621346
Parcel #
36303.0532
Total Building Area
2,016 sqft
MLS Area
A331/060
MLS Class
Residential
Listing Terms
FHA, VA Loan, Conventional, Cash
Road Frontage
City Street, Paved Road
Street Direction
N
Listed On
Jul 20, 2026
Status Changed
Sep 8, 2026
Last MLS Update
Sep 8, 2026
MLS Branch
1195
Original List Price
$420,000
School Information
Elementary
Spokane Dist 81
Middle School
Salk
High School
Shadle Park
Home Features & Details
Architectural Style
Construction
Structure Type
Roof
Basement
Flooring
Windows
Heating
Appliances
Interior Features
Fireplace Features
Patio & Porch
Parking
Lot Features
Other Structures
Listed By
Chelsey Graves
Avalon 24 Real Estate
Joey Costello
Windermere North Spokane
Tour for free, no strings attached
Make a winning offer with the help of a local expert
Estimated Monthly Payment
$2,161/mo
Estimated at 6.5% APR, 30-year fixed. For informational purposes only.
Property Highlights
Location
Loading map...
Comparable Properties
Thinking of Selling?
Get Joey's Full-Service Marketing
Professional photography, targeted advertising, and expert negotiation for every Spokane home — no matter the price point.