$465,000

Joey Costello
Windermere North Spokane
Tour for free, no strings attached
Make a winning offer with the help of a local expert
About This Home
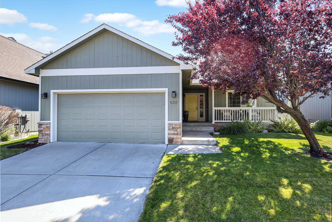
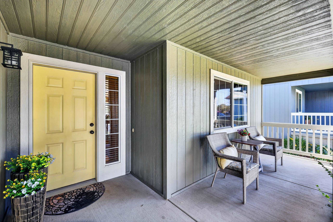
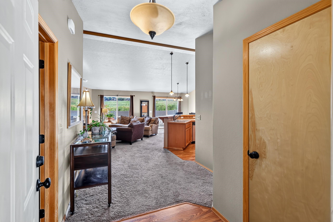
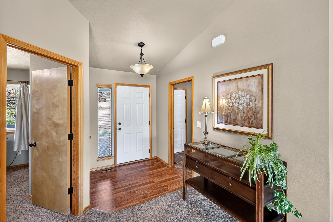
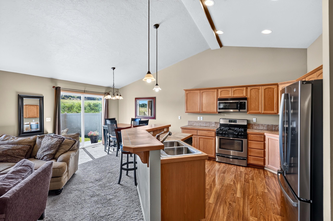
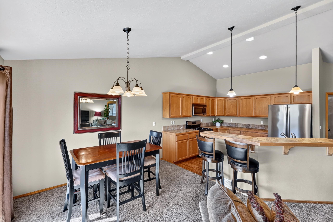
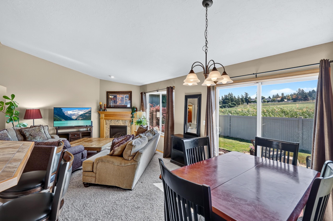
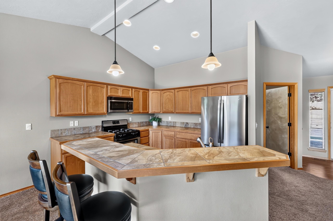
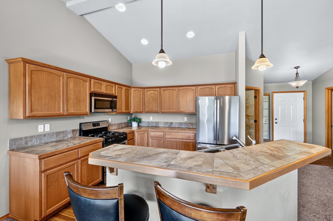
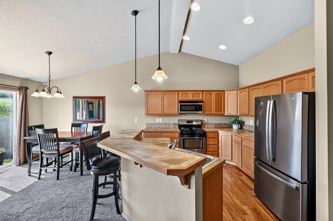
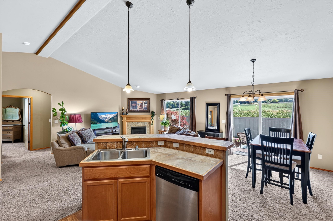
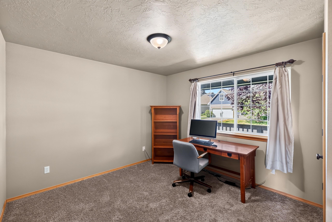
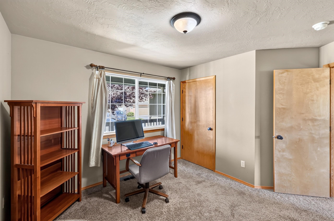
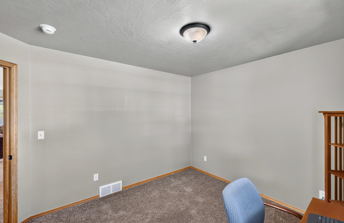
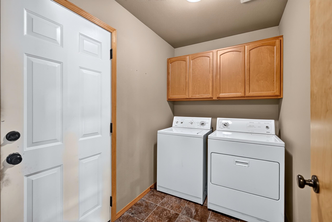
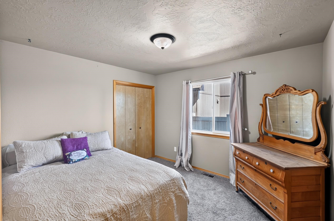
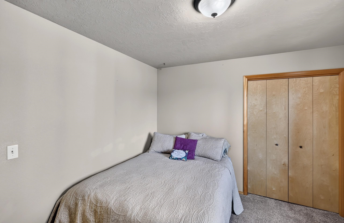
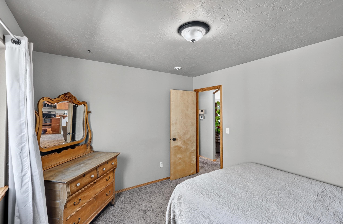
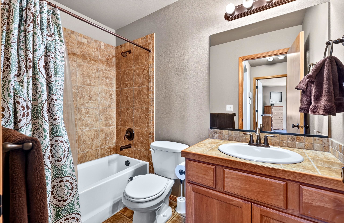
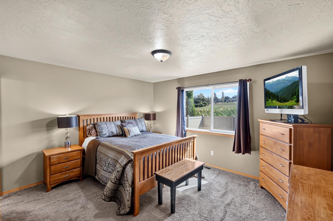
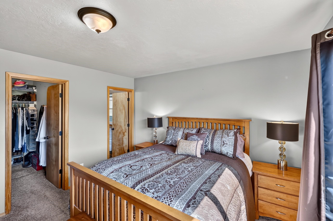
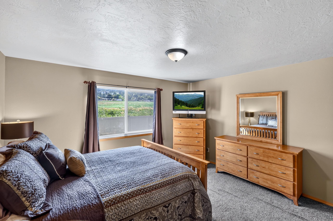
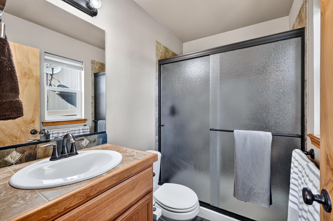
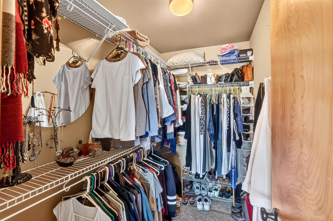
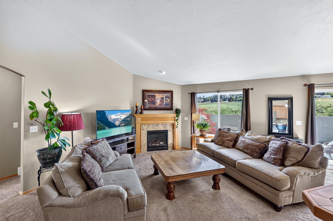
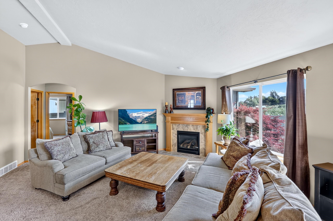
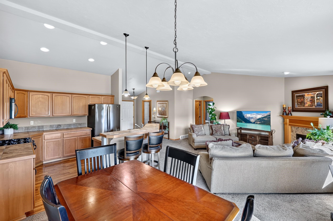
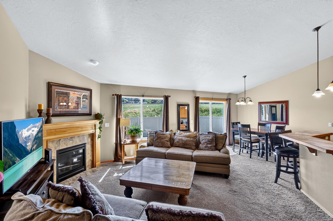
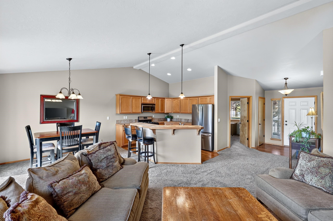
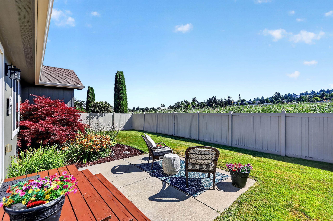
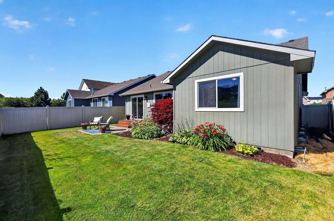
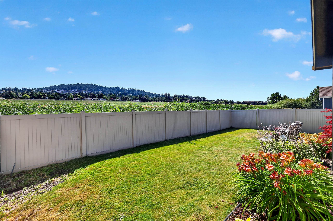
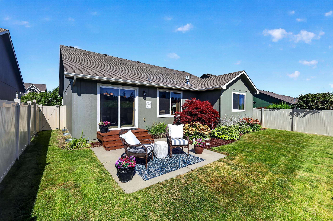
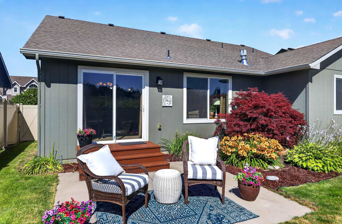
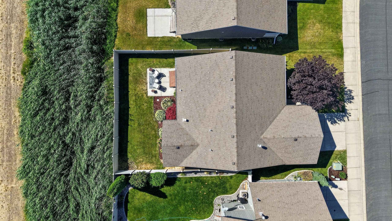
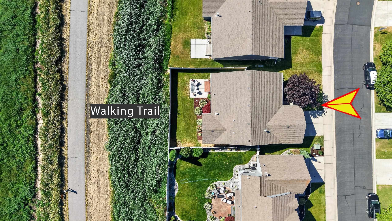
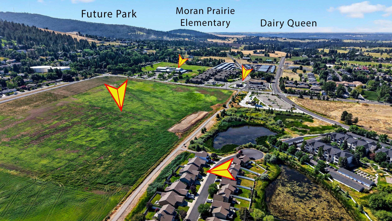
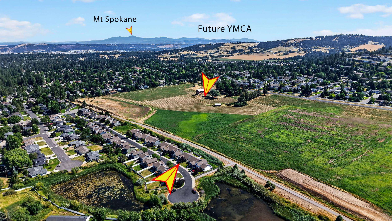
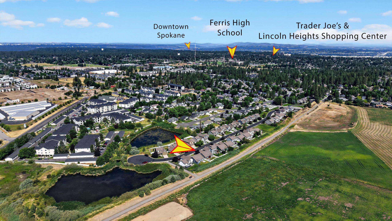
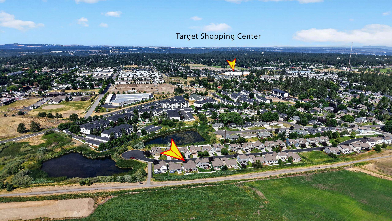
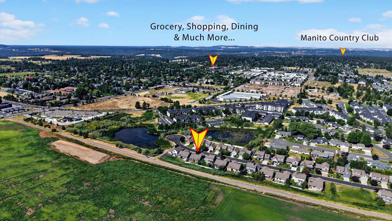
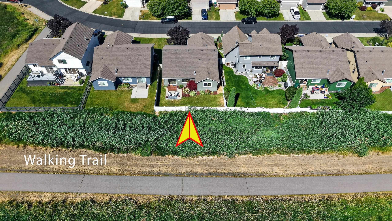
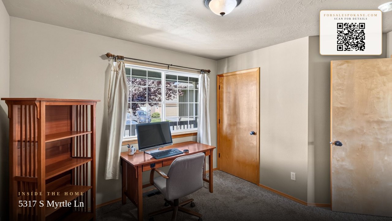
Wonderful South Hill rancher built by Paras Construction in 2008, offering comfortable one-level living with 3 bedrooms and 2 bathrooms. The inviting great room features cathedral ceilings, creating a bright and open living space that's perfect for everyday living and entertaining. The spacious primary suite provides a relaxing retreat with plenty of room to unwind. Step outside to a fully landscaped yard with an automatic sprinkler system, fenced backyard, and a peaceful cul-de-sac location. The Ben Burr Trail runs directly behind the home, providing convenient access for walking, biking, and enjoying the outdoors. A future neighborhood park and YMCA are planned nearby, adding even more value to this desirable location. Just minutes from schools, shopping, restaurants, and everyday services, this move-in-ready South Hill home offers the perfect combination of comfort, convenience, and lifestyle.
Property Details
Property Type
Single Family Residence
Year Built
2008
County
Spokane
Lot Size
0.12 acres
Living Area
1,374 sqft
Price / Sqft
$338
Garage
2-car
Fireplaces
1
HOA
Yes
Schools
Elementary: Spokane Dist 81, Middle: Chase, High: Ferris
Days on Market
58 days
MLS #
SAR202621336
Parcel #
34031.5503
Total Building Area
1,374 sqft
MLS Area
A211/090
MLS Class
Residential
Listing Terms
FHA, VA Loan, Conventional, Cash
Road Frontage
Private Road, Paved Road
Street Direction
S
Listed On
Jul 22, 2026
Status Changed
Jul 29, 2026
Last MLS Update
Jul 29, 2026
MLS Branch
96
School Information
Elementary
Spokane Dist 81
Middle School
Chase
High School
Ferris
Home Features & Details
Architectural Style
Construction
Structure Type
Roof
Basement
Windows
Heating
Cooling
Appliances
Interior Features
Fireplace Features
Patio & Porch
Views
Parking
Lot Features
Listed By
Mark Hensley
John L Scott, Inc.
Joey Costello
Windermere North Spokane
Tour for free, no strings attached
Make a winning offer with the help of a local expert
Estimated Monthly Payment
$2,519/mo
Estimated at 6.5% APR, 30-year fixed. For informational purposes only.
Property Highlights
Location
Loading map...
Comparable Properties
Thinking of Selling?
Get Joey's Full-Service Marketing
Professional photography, targeted advertising, and expert negotiation for every Spokane home — no matter the price point.