$850,000

Joey Costello
Windermere North Spokane
Tour for free, no strings attached
Make a winning offer with the help of a local expert
About This Home
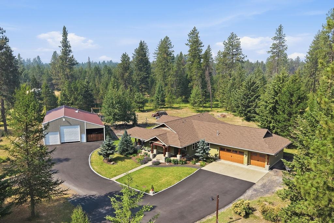
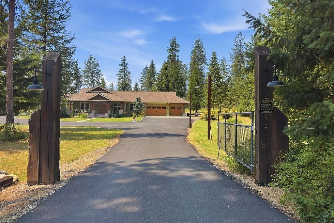
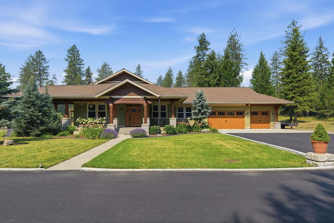
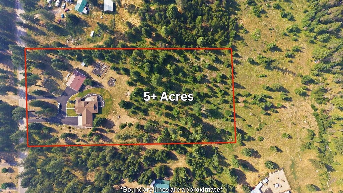
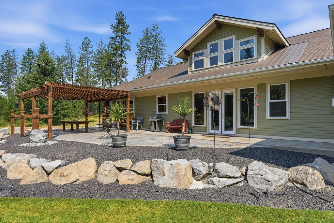
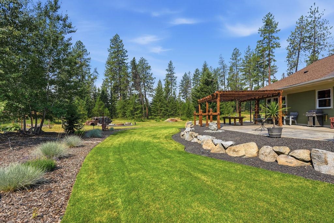
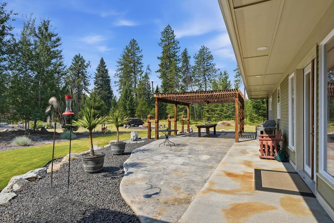
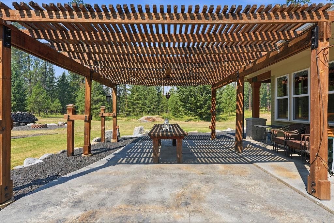
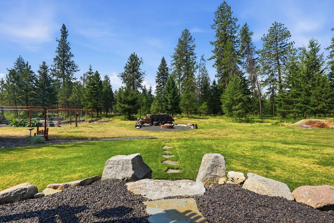
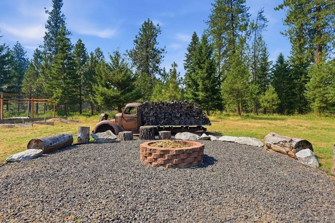
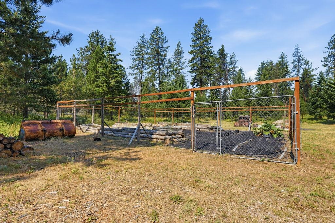
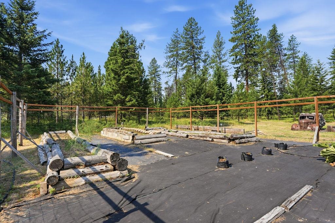
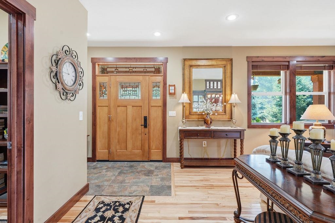
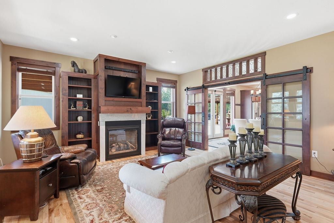
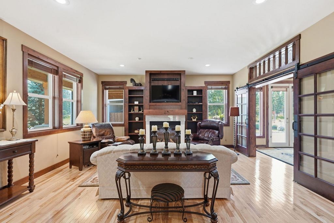
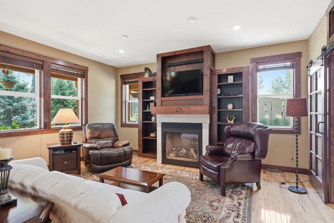
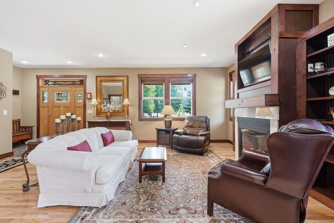
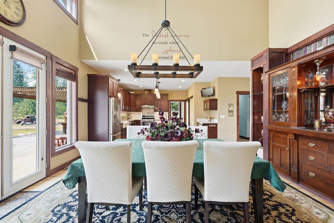
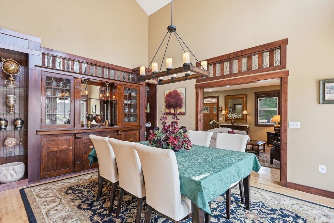
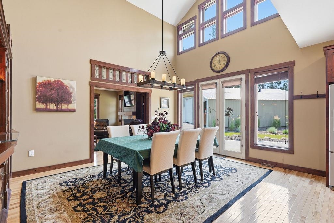
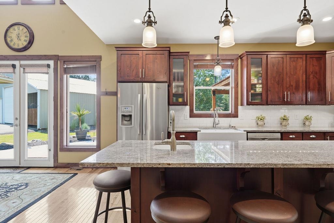
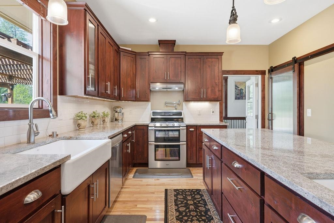
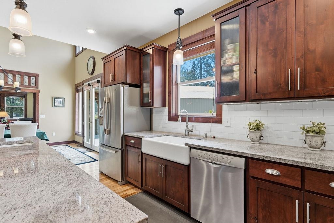
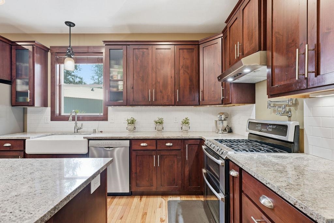
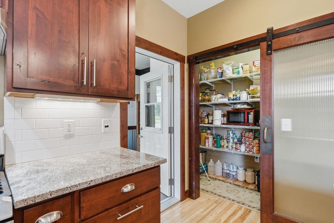
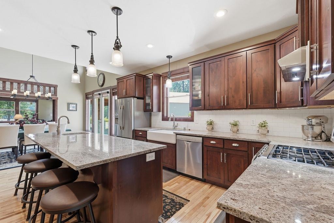
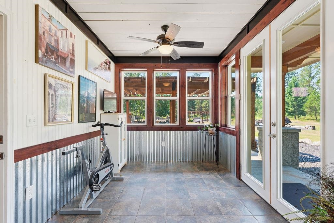
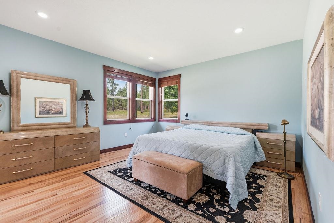
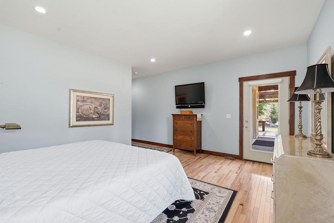
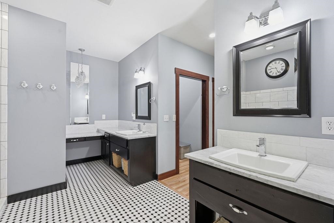
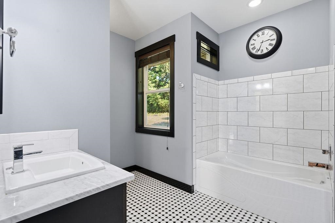
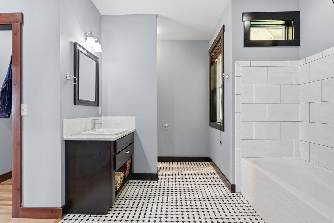
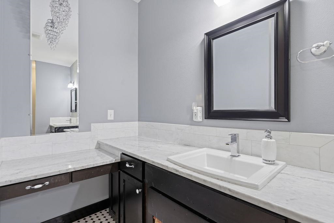
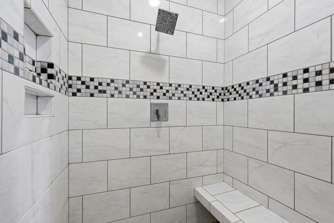
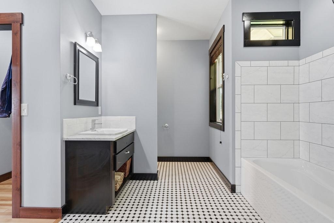
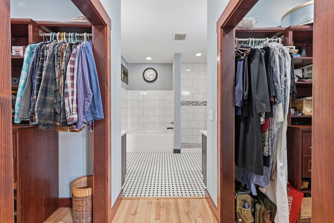
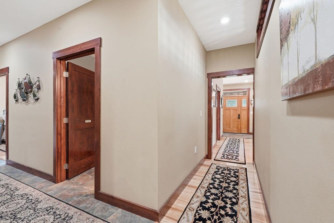
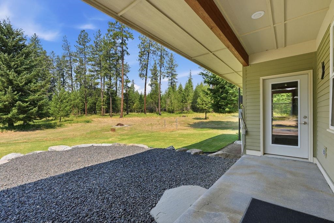
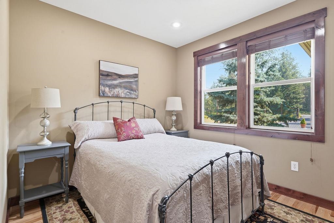
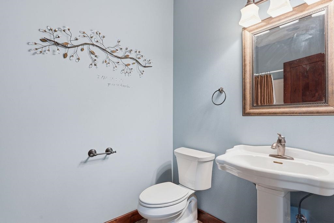
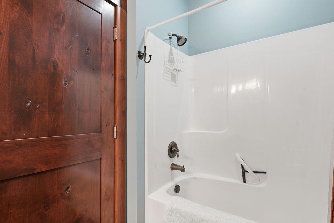
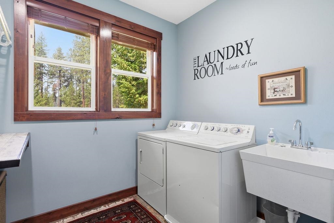
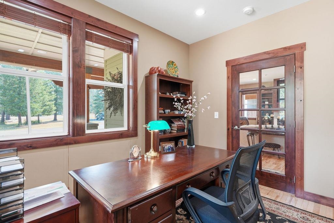
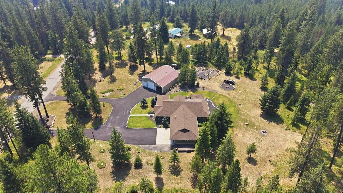
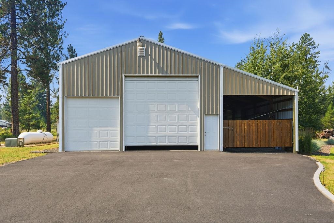
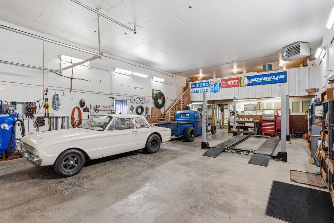
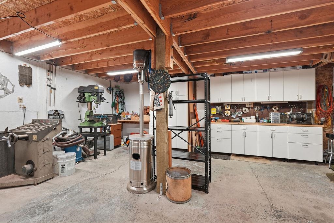
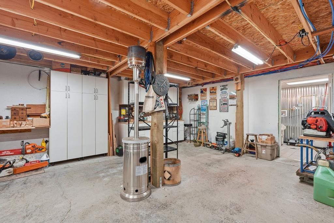
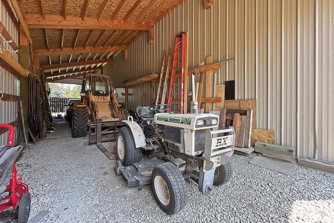
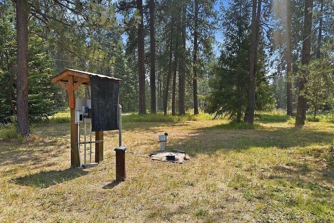
This truly one-of-a-kind property has all the extras starting at the gate ~ a truly special rancher on 5.06 acres with so many beautiful amenities, including privacy! This 2235' no-step rancher boasts beautiful custom finishes throughout! 3 beds, 2 baths, 3-car attached garage PLUS A PERFECT 30X60 SHOP! Beautiful custom hickory floors throughout & knotty Alder doors & trim. Beautiful Formal Dining has custom full-wall built-ins with lead glass, drawers & cabinets~ Gorgeous kitchen with large island with granite countertops, gas stove with pot filler, beverage fridge and farm sink! Brand new hot water tank~ Electric heat pump and central air~ Home & Shop are wired for generator + finished heated shop wired 220V & plumbed with a 3/4 bath & laundry! RV Parking with power and cleanout, 14X16 Lean To, fenced Garden, gorgeous pergola on patio + beautiful fire pit~ perfect home and property for entertaining! NO HOA!
Property Details
Property Type
Single Family Residence
Year Built
2013
County
Spokane
Lot Size
5.06 acres
Living Area
2,235 sqft
Price / Sqft
$380
Garage
4-car
Fireplaces
1
HOA
None
Schools
Elementary: Riverside, Middle: Riverside MS, High: Riverside
Days on Market
58 days
MLS #
SAR202621334
Parcel #
39173.9086
Annual Taxes
$5,603
Total Building Area
2,235 sqft
MLS Area
A532/121
MLS Class
Residential
Listing Terms
FHA, VA Loan, Conventional, Cash
Road Frontage
City Street, Paved Road
Street Direction
N
Listed On
Jul 22, 2026
Went Pending
Jul 27, 2026
Status Changed
Aug 14, 2026
Last MLS Update
Aug 14, 2026
MLS Branch
227
School Information
Elementary
Riverside
Middle School
Riverside MS
High School
Riverside
Home Features & Details
Architectural Style
Construction
Structure Type
Roof
Basement
Flooring
Windows
Heating
Cooling
Appliances
Interior Features
Fireplace Features
Patio & Porch
Parking
Lot Features
Other Structures
Listed By
Marie Pence
Windermere North
Joey Costello
Windermere North Spokane
Tour for free, no strings attached
Make a winning offer with the help of a local expert
Estimated Monthly Payment
$4,604/mo
Estimated at 6.5% APR, 30-year fixed. For informational purposes only.
Property Highlights
Location
Loading map...
Comparable Properties
Thinking of Selling?
Get Joey's Full-Service Marketing
Professional photography, targeted advertising, and expert negotiation for every Deer Park home — no matter the price point.