$839,000

Joey Costello
Windermere North Spokane
Tour for free, no strings attached
Make a winning offer with the help of a local expert
About This Home
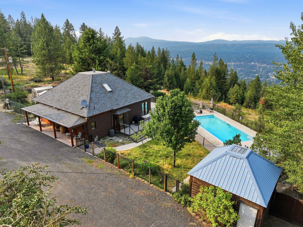
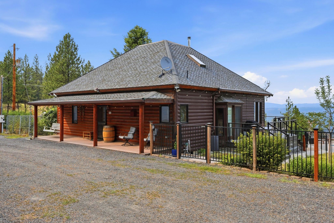
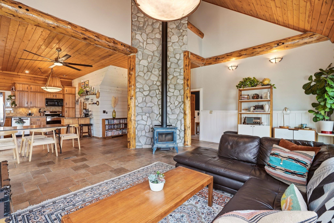
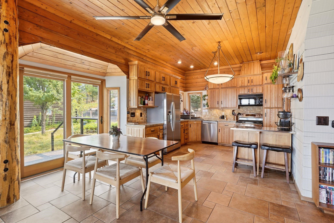
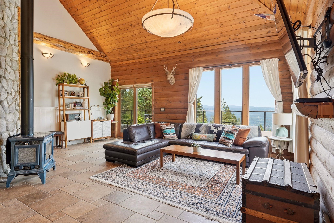
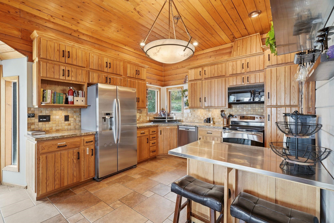
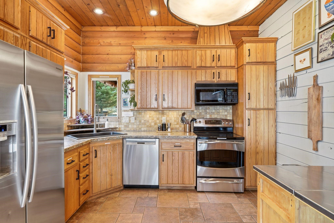
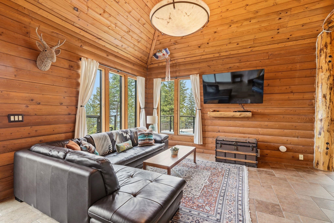
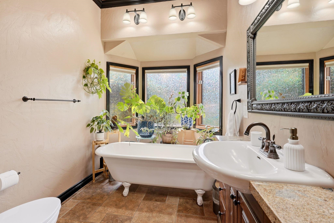
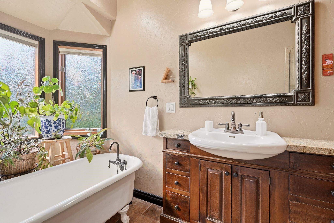
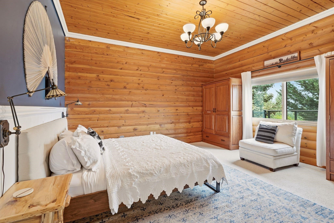
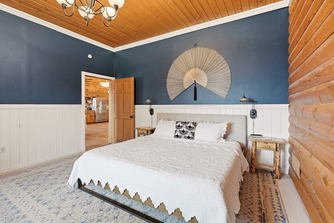
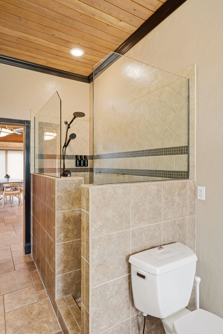
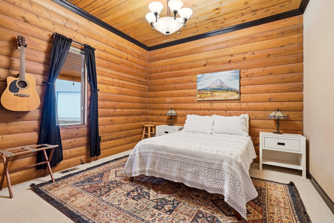
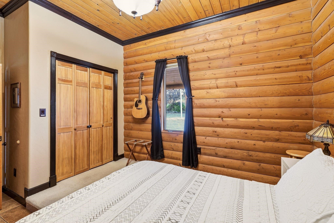
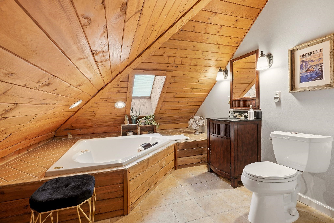
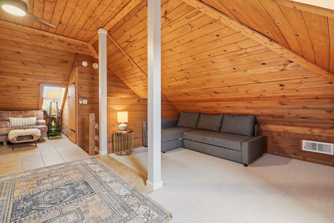
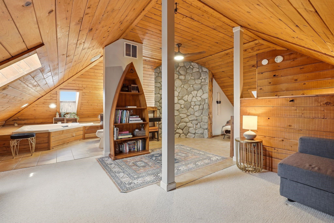
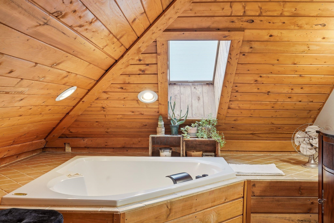
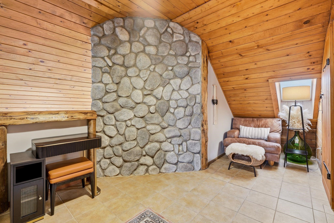
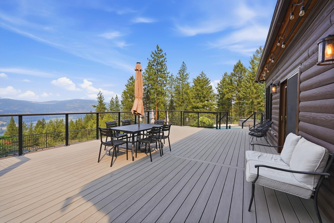
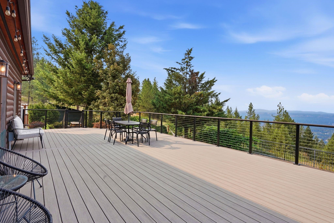
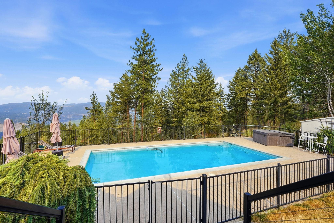
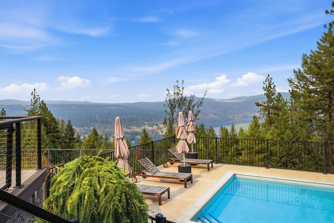
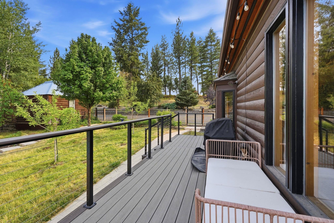
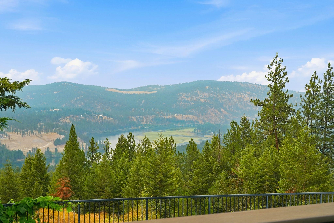
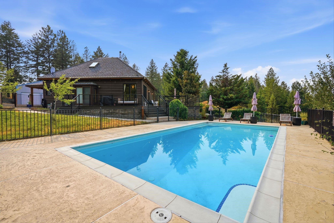
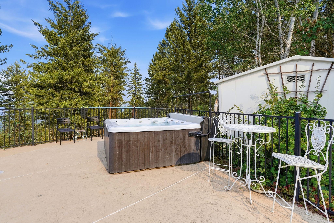
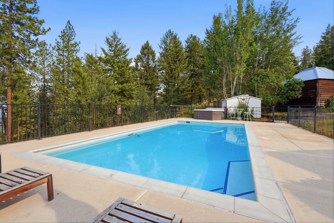
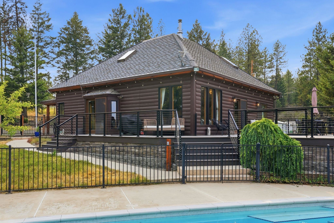
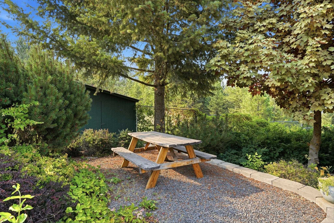
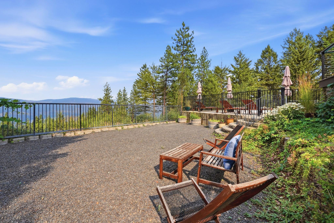
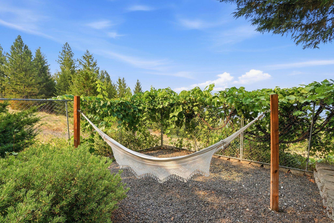
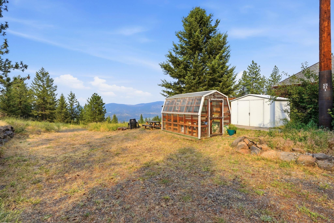
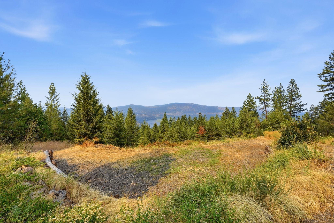
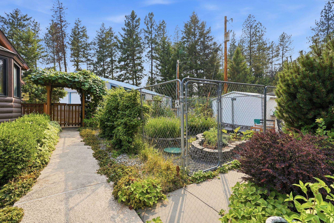
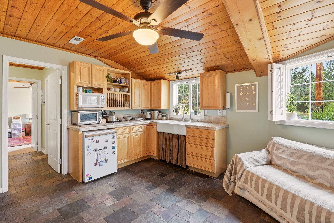
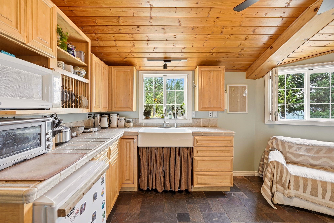
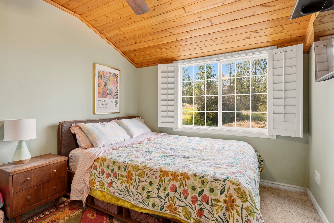
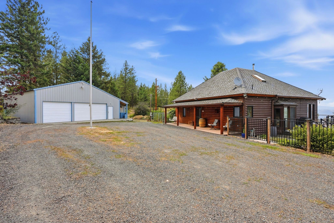
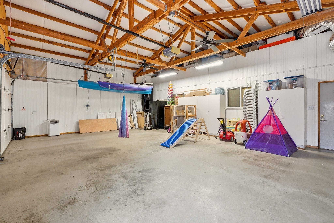
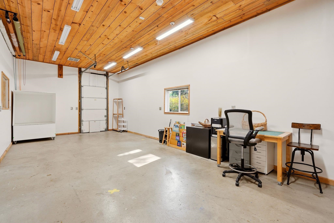
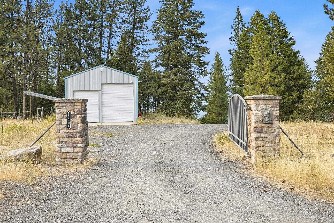
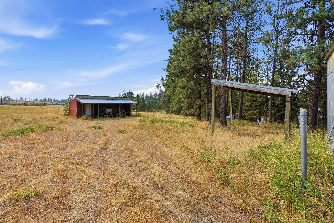
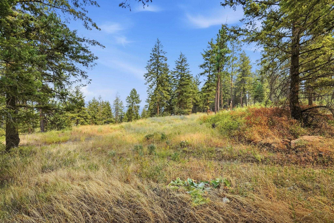
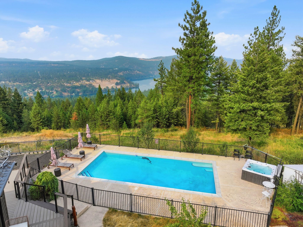
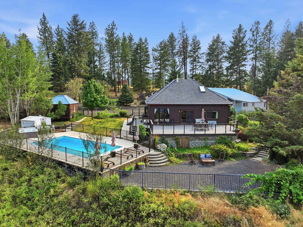
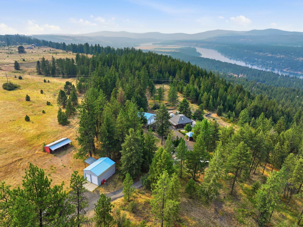
A truly exceptional estate property offering privacy, space, and unmatched amenities just minutes from Spokane. Set on 23+ acres with sweeping views of the river and Long Lake, this 3 bed, 2 bath home showcases soaring ceilings, rich woodwork, a wood-burning fireplace, and large windows. The open-concept design creates a seamless flow for both everyday living and elevated entertaining. The property also features a nicely finished 1 bed, 1 bath apartment, a 3 car garage with insulated shop space, an additional large shop, and a hay barn. Outdoor living feels like a private resort with a multi-level entertaining area, including a new deck engineered to hold up to 75 guests, in-ground pool, hot tub, and a fire pit patio overlooking the water. Greenhouse, garden space, fruit trees, and a private walking path complete the setting. The property has been maintained beautifully! Even offers an additional building site for true multigenerational acreage living. Don't miss seeing this one!
Property Details
Property Type
Single Family Residence
Year Built
1992
County
Spokane
Lot Size
23.4 acres
Living Area
2,016 sqft
Price / Sqft
$416
Garage
4-car
Fireplaces
1
HOA
None
Schools
Elementary: Nine Mile Falls, Middle: Lakeside, High: Lakeside
Days on Market
58 days
MLS #
SAR202621328
Parcel #
16022.9097
Total Building Area
2,016 sqft
MLS Area
A430/125
MLS Class
Residential
Listing Terms
FHA, VA Loan, Conventional, Cash
Road Frontage
City Street, Paved Road, Gravel
Street Direction
W
Listed On
Jul 22, 2026
Status Changed
Jul 29, 2026
Last MLS Update
Jul 29, 2026
MLS Branch
1069
School Information
Elementary
Nine Mile Falls
Middle School
Lakeside
High School
Lakeside
Home Features & Details
Construction
Structure Type
Roof
Basement
Flooring
Heating
Cooling
Utilities
Appliances
Interior Features
Fireplace Features
Exterior Features
Patio & Porch
Pool Features
Views
Parking
Lot Features
Other Structures
Listed By
Sarah Roy
eXp Realty, LLC
Joey Costello
Windermere North Spokane
Tour for free, no strings attached
Make a winning offer with the help of a local expert
Estimated Monthly Payment
$4,545/mo
Estimated at 6.5% APR, 30-year fixed. For informational purposes only.
Property Highlights
Location
Loading map...
Comparable Properties
Thinking of Selling?
Get Joey's Full-Service Marketing
Professional photography, targeted advertising, and expert negotiation for every Nine Mile Falls home — no matter the price point.