$455,000

Joey Costello
Windermere North Spokane
Tour for free, no strings attached
Make a winning offer with the help of a local expert
About This Home
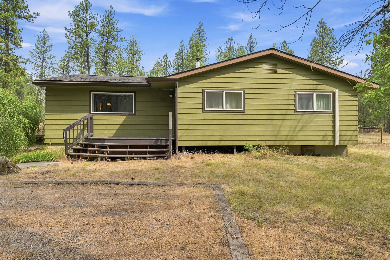
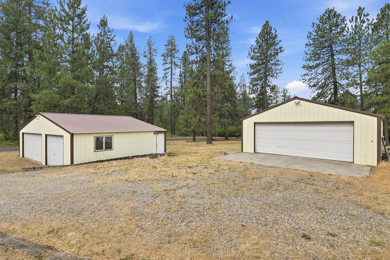
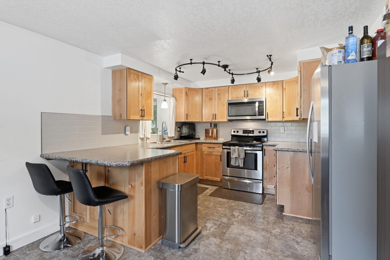
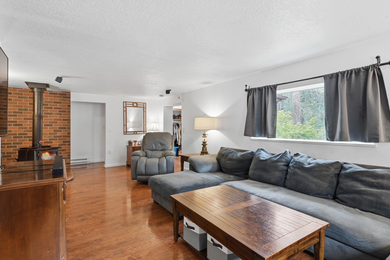
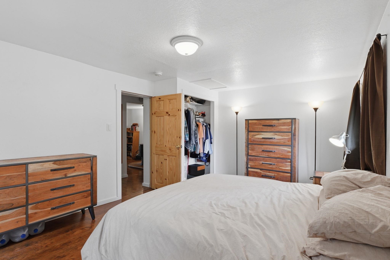
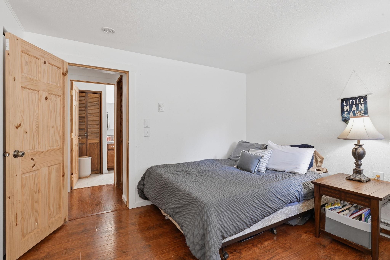
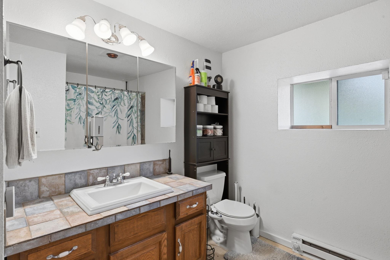
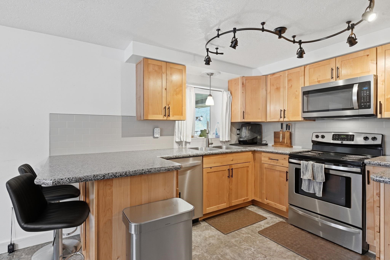
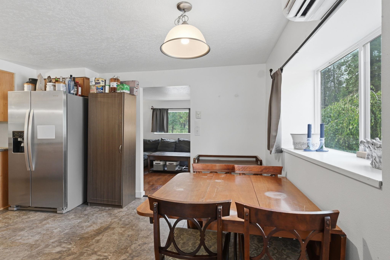
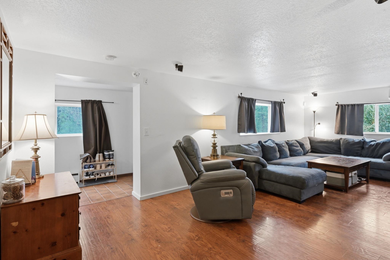
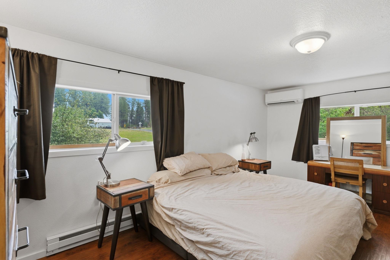
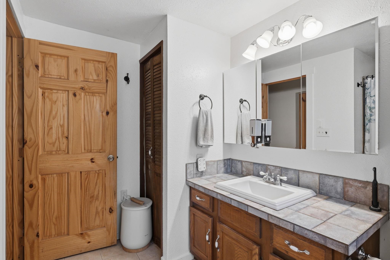
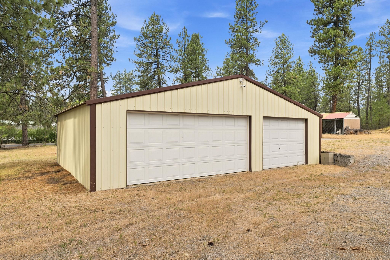
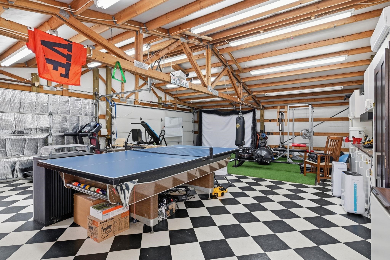
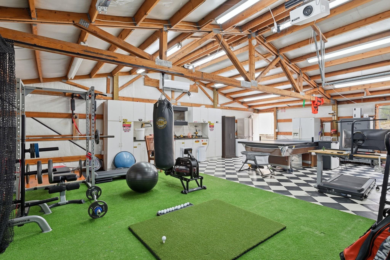
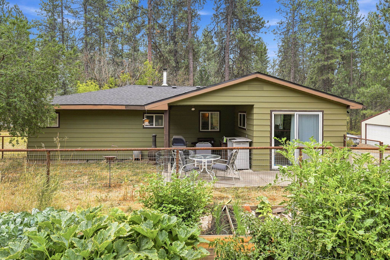
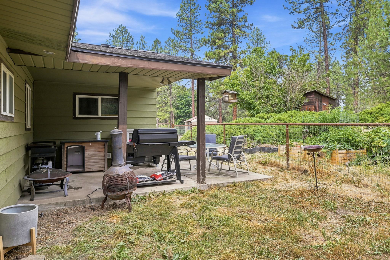
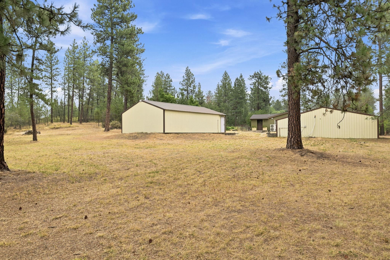
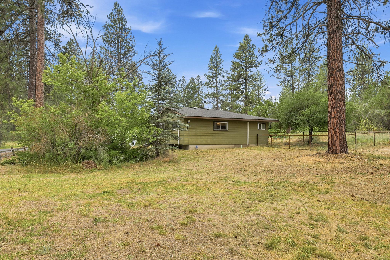
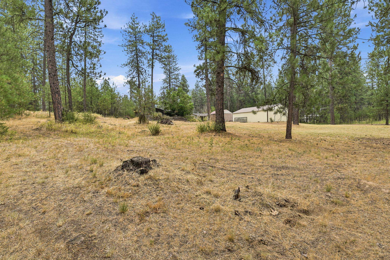
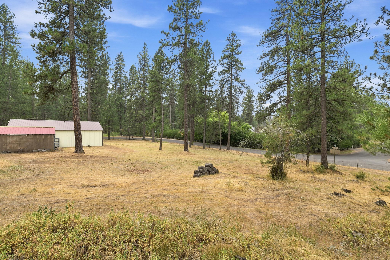
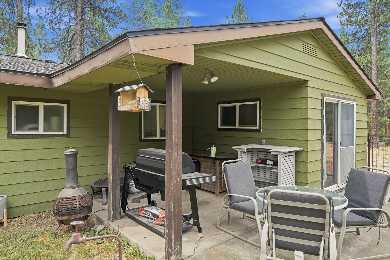
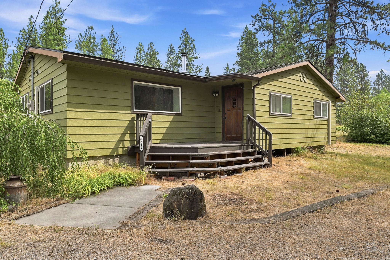
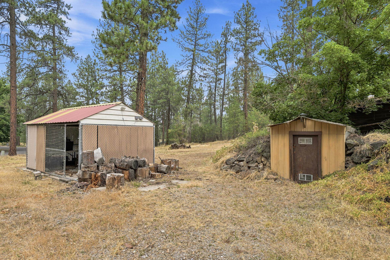
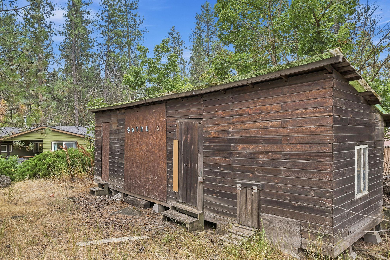
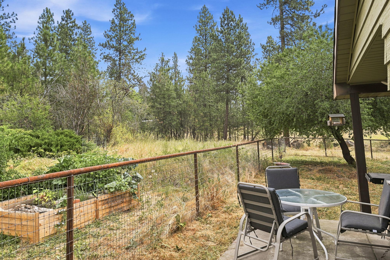
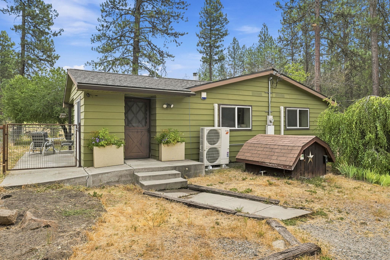
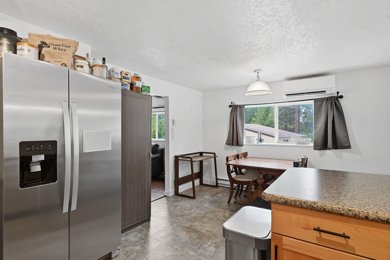
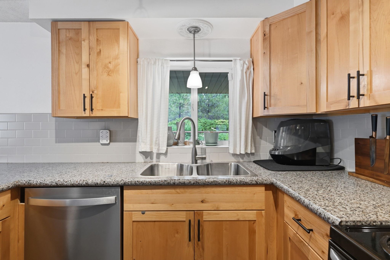
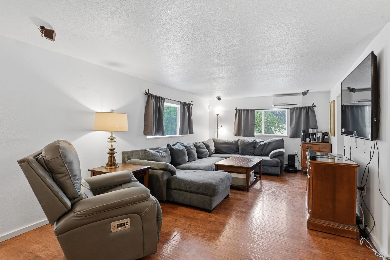
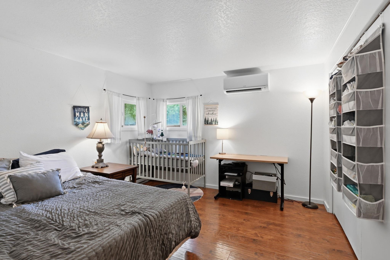
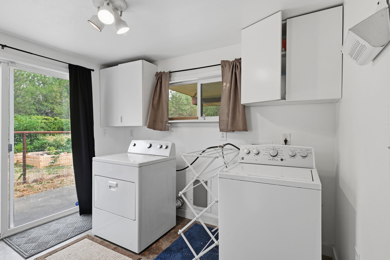
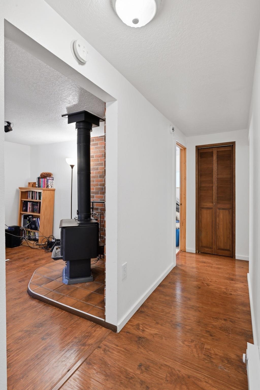
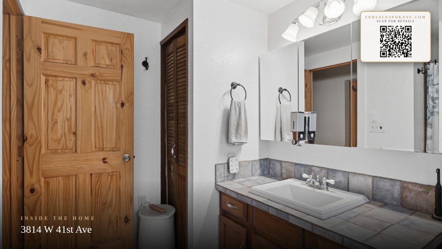
Two legal parcels, two insulated shops, and 1.68 acres just minutes from downtown Spokane and the South Hill! This beautifully maintained single-level home offers 2 generous sized bedrooms and 1 bathroom with thoughtful updates throughout, including four ductless mini-splits for efficient year-round comfort, a new wood stove, updated kitchen appliances, a recently painted exterior, and a welcoming new front porch. Outside, you'll find a 24x36 insulated shop with a concrete floor, a second 24x24 insulated shop with heating and cooling, fenced backyard, raised garden beds, root cellar, former chicken coop, and plenty of room for RV parking, hobbies, animals, or all your outdoor toys. The second legal parcel adds flexibility for additional privacy, future possibilities, or investment potential. Enjoy the peaceful, treed setting while being just minutes from shopping, dining, and all the conveniences of Spokane.
Property Details
Property Type
Single Family Residence
Year Built
1960
County
Spokane
Lot Size
1.68 acres
Living Area
1,357 sqft
Price / Sqft
$335
Garage
4-car
Fireplaces
1
HOA
None
Schools
Elementary: Cheney, Middle: Westwood, High: Cheney
Days on Market
59 days
MLS #
SAR202621325
Parcel #
25353.0703
Annual Taxes
$3,963
Total Building Area
1,357 sqft
MLS Area
A420/092
MLS Class
Residential
Listing Terms
FHA, VA Loan, Conventional, Cash
Road Frontage
City Street, Paved Road
Street Direction
W
Listed On
Jul 22, 2026
Went Pending
Aug 26, 2026
Status Changed
Sep 1, 2026
Last MLS Update
Sep 1, 2026
MLS Branch
1287
School Information
Elementary
Cheney
Middle School
Westwood
High School
Cheney
Home Features & Details
Architectural Style
Construction
Structure Type
Roof
Basement
Windows
Heating
Appliances
Patio & Porch
Views
Parking
Lot Features
Other Structures
Listed By
Cambria Henry
Haven Real Estate Group
Joey Costello
Windermere North Spokane
Tour for free, no strings attached
Make a winning offer with the help of a local expert
Estimated Monthly Payment
$2,465/mo
Estimated at 6.5% APR, 30-year fixed. For informational purposes only.
Property Highlights
Location
Loading map...
Comparable Properties
Thinking of Selling?
Get Joey's Full-Service Marketing
Professional photography, targeted advertising, and expert negotiation for every Spokane home — no matter the price point.