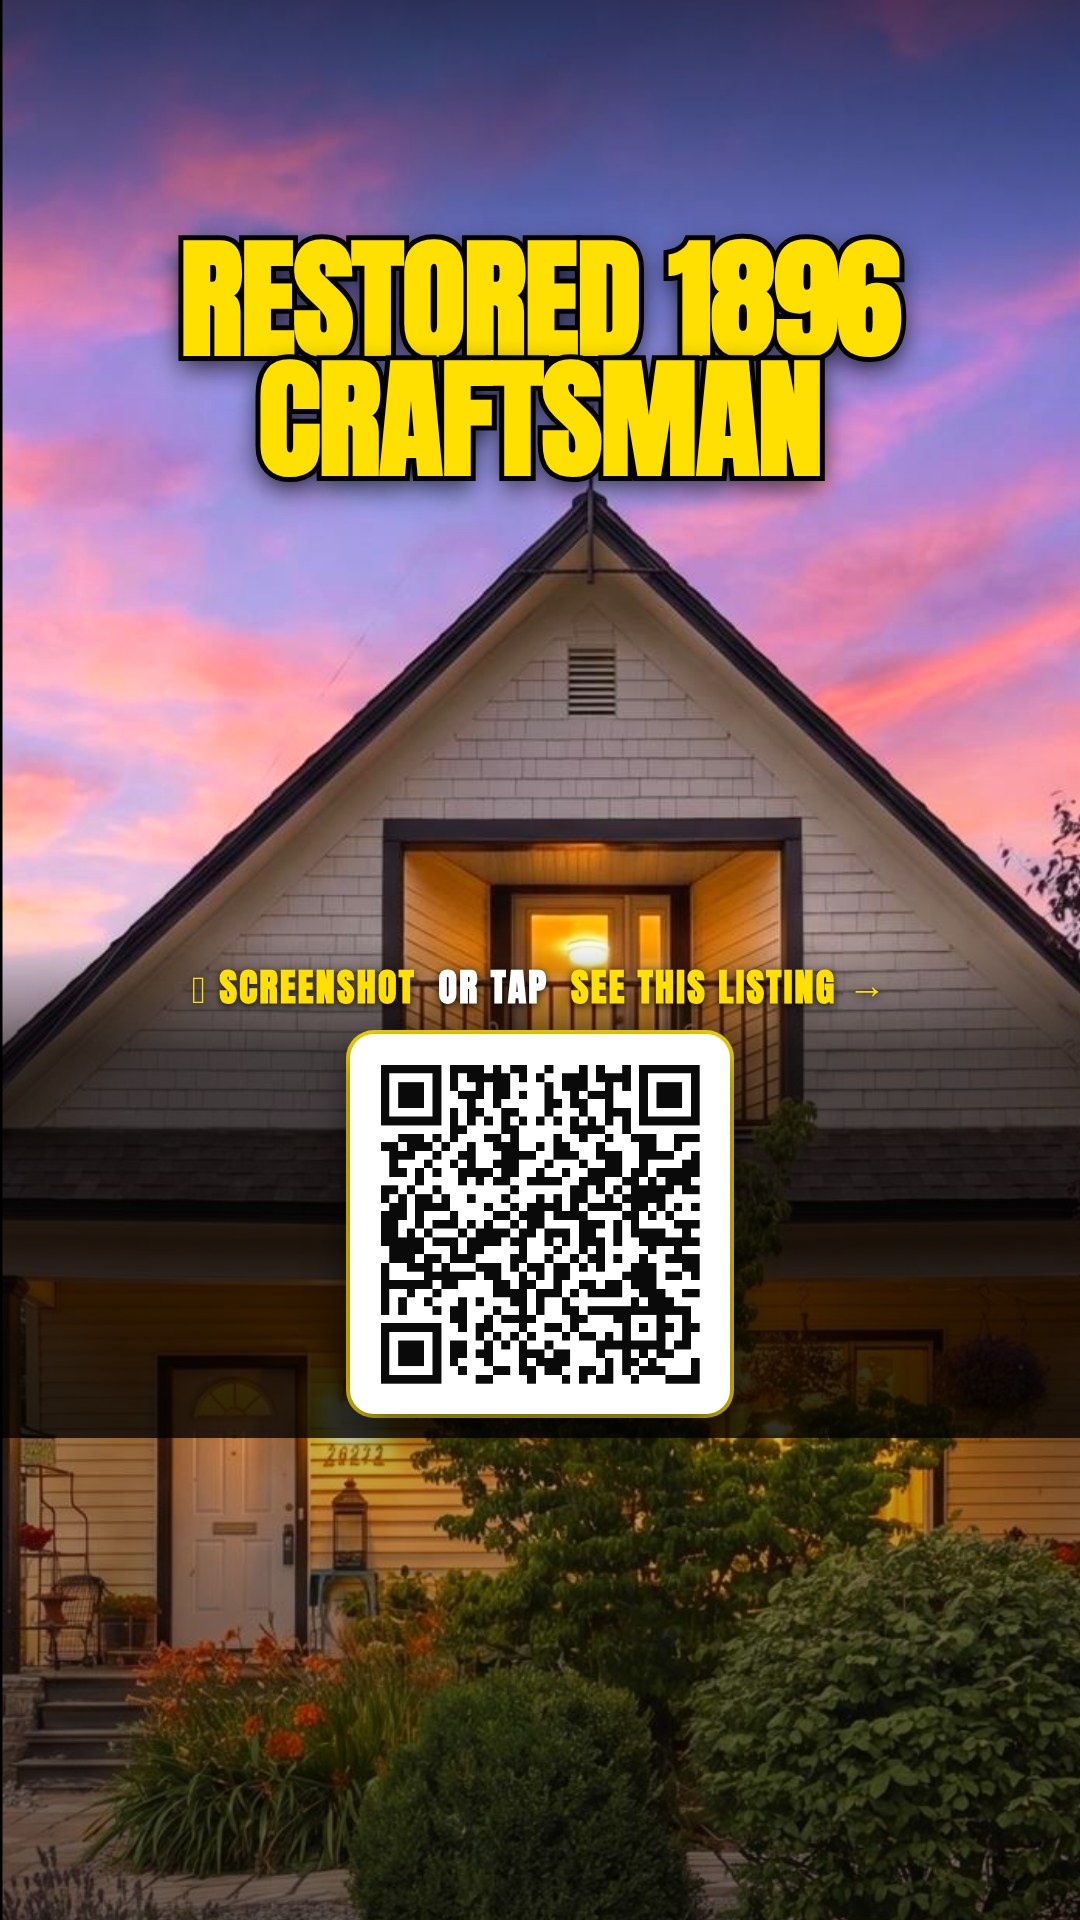
$379,950

Joey Costello
Windermere North Spokane
Tour for free, no strings attached
Make a winning offer with the help of a local expert
About This Home
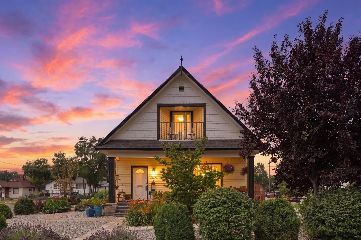
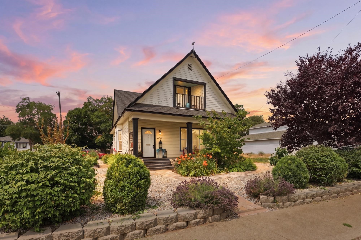
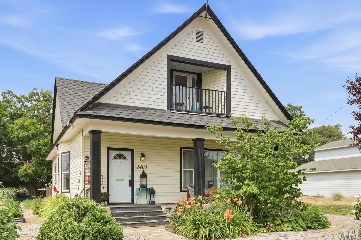
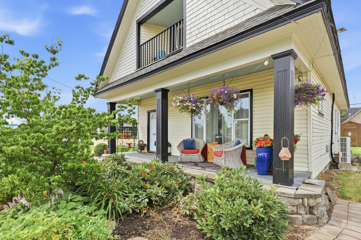
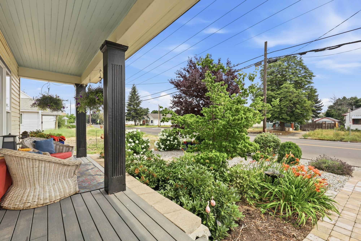
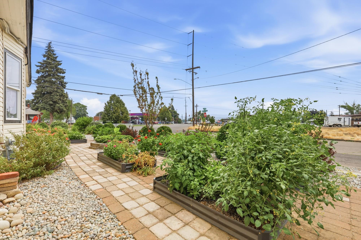
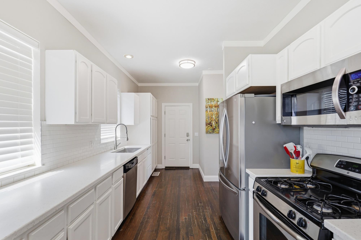
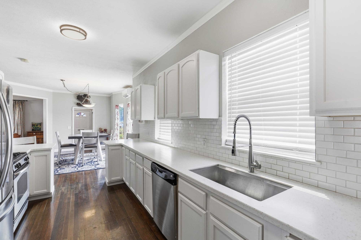
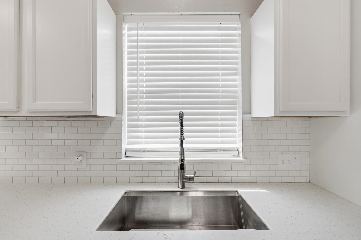
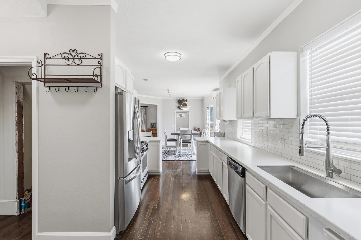
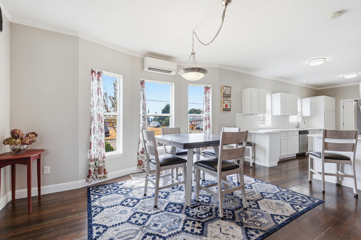
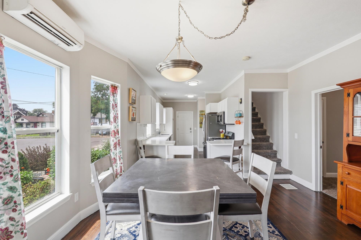
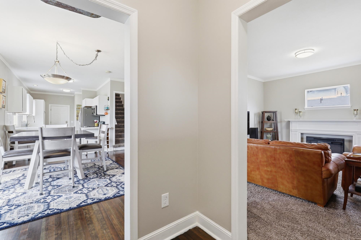
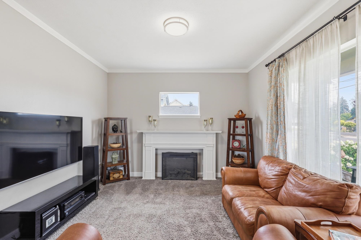
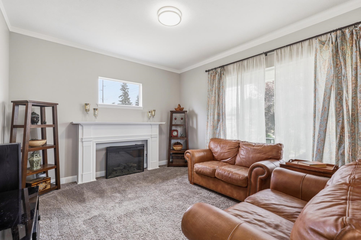
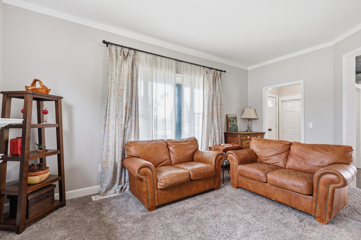
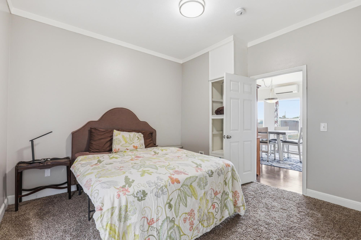
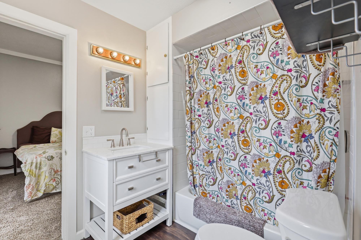
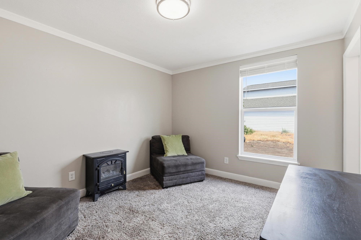
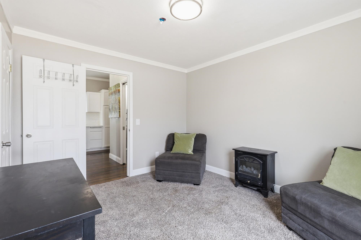
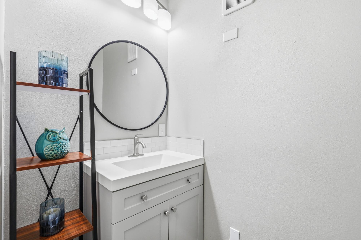
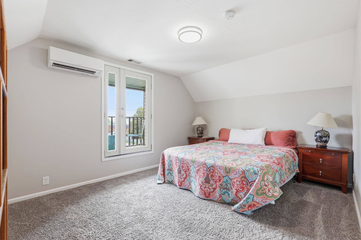
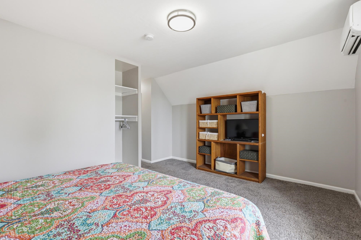
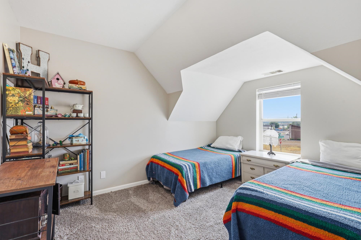
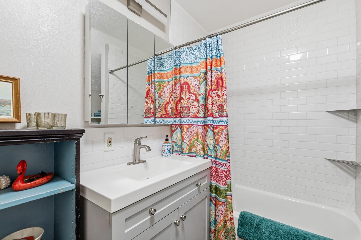
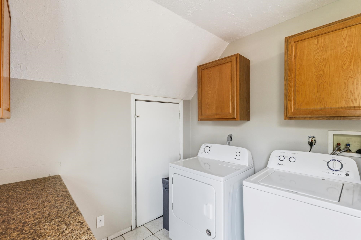
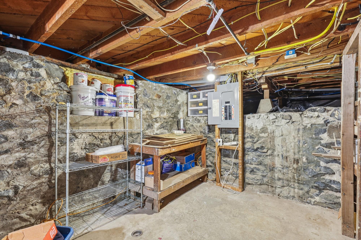
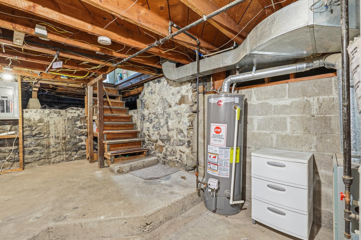
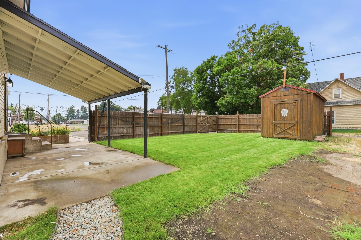
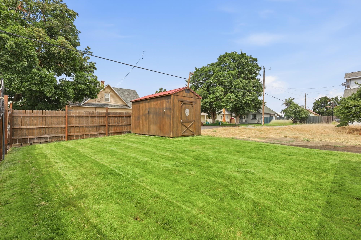
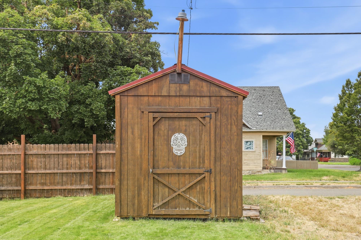
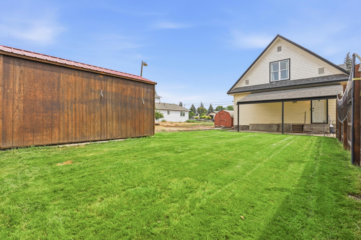
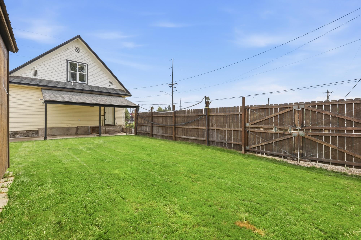
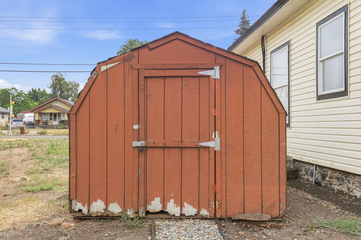
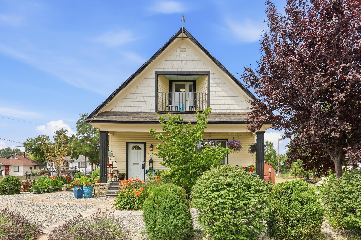
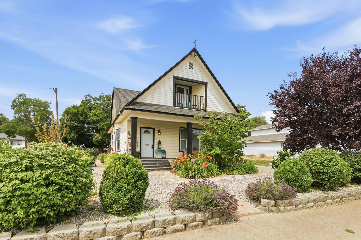
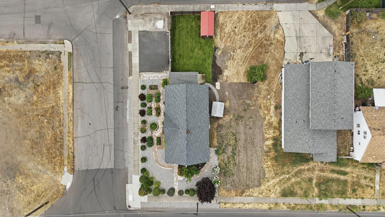
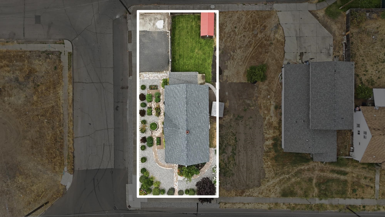
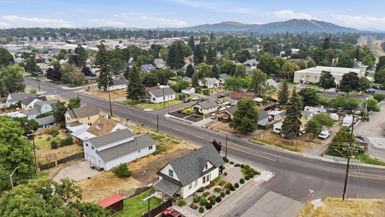
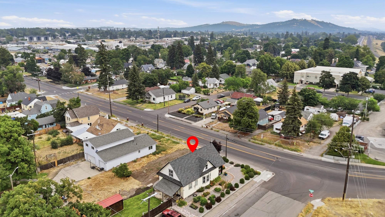
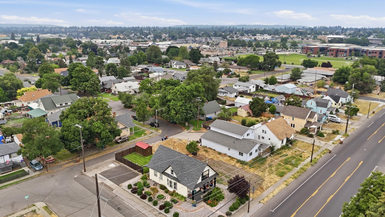
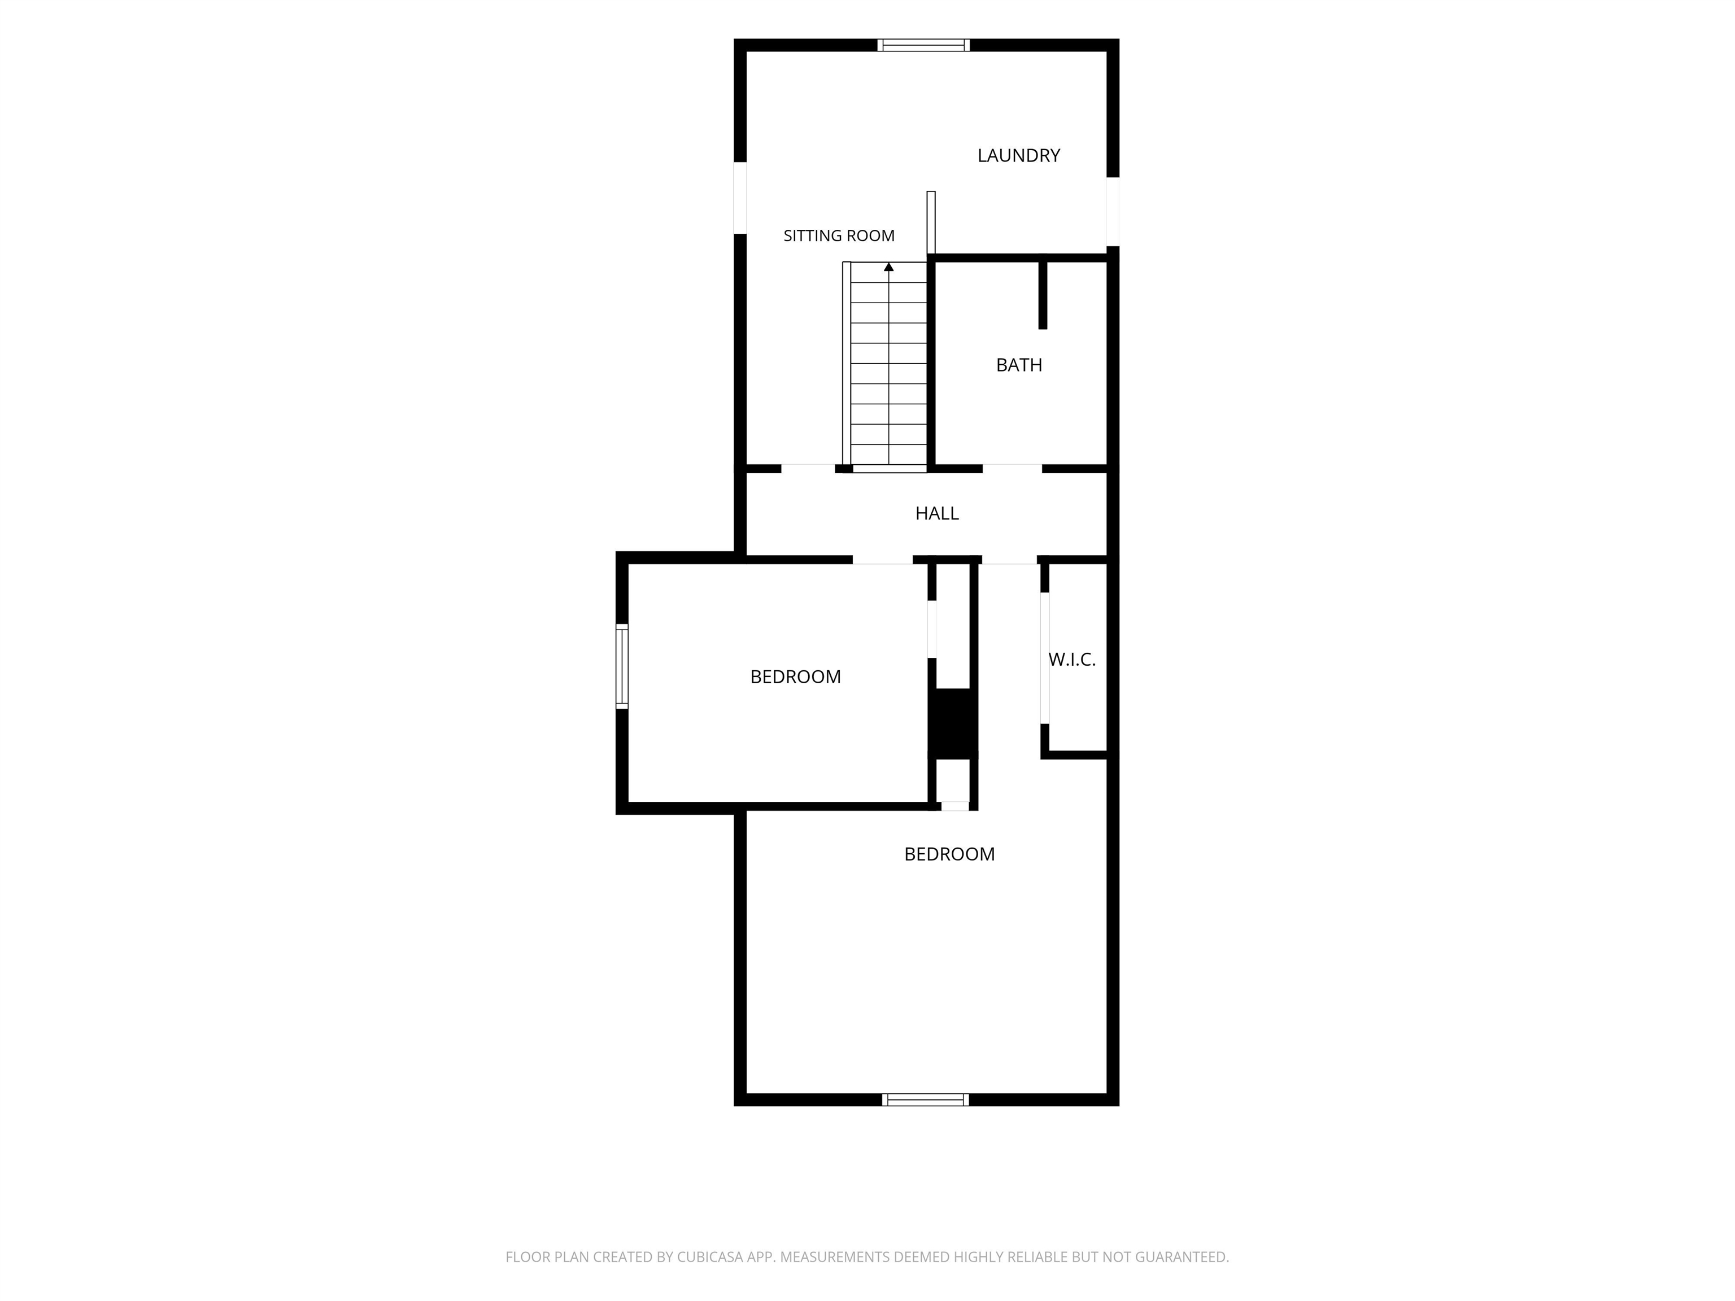
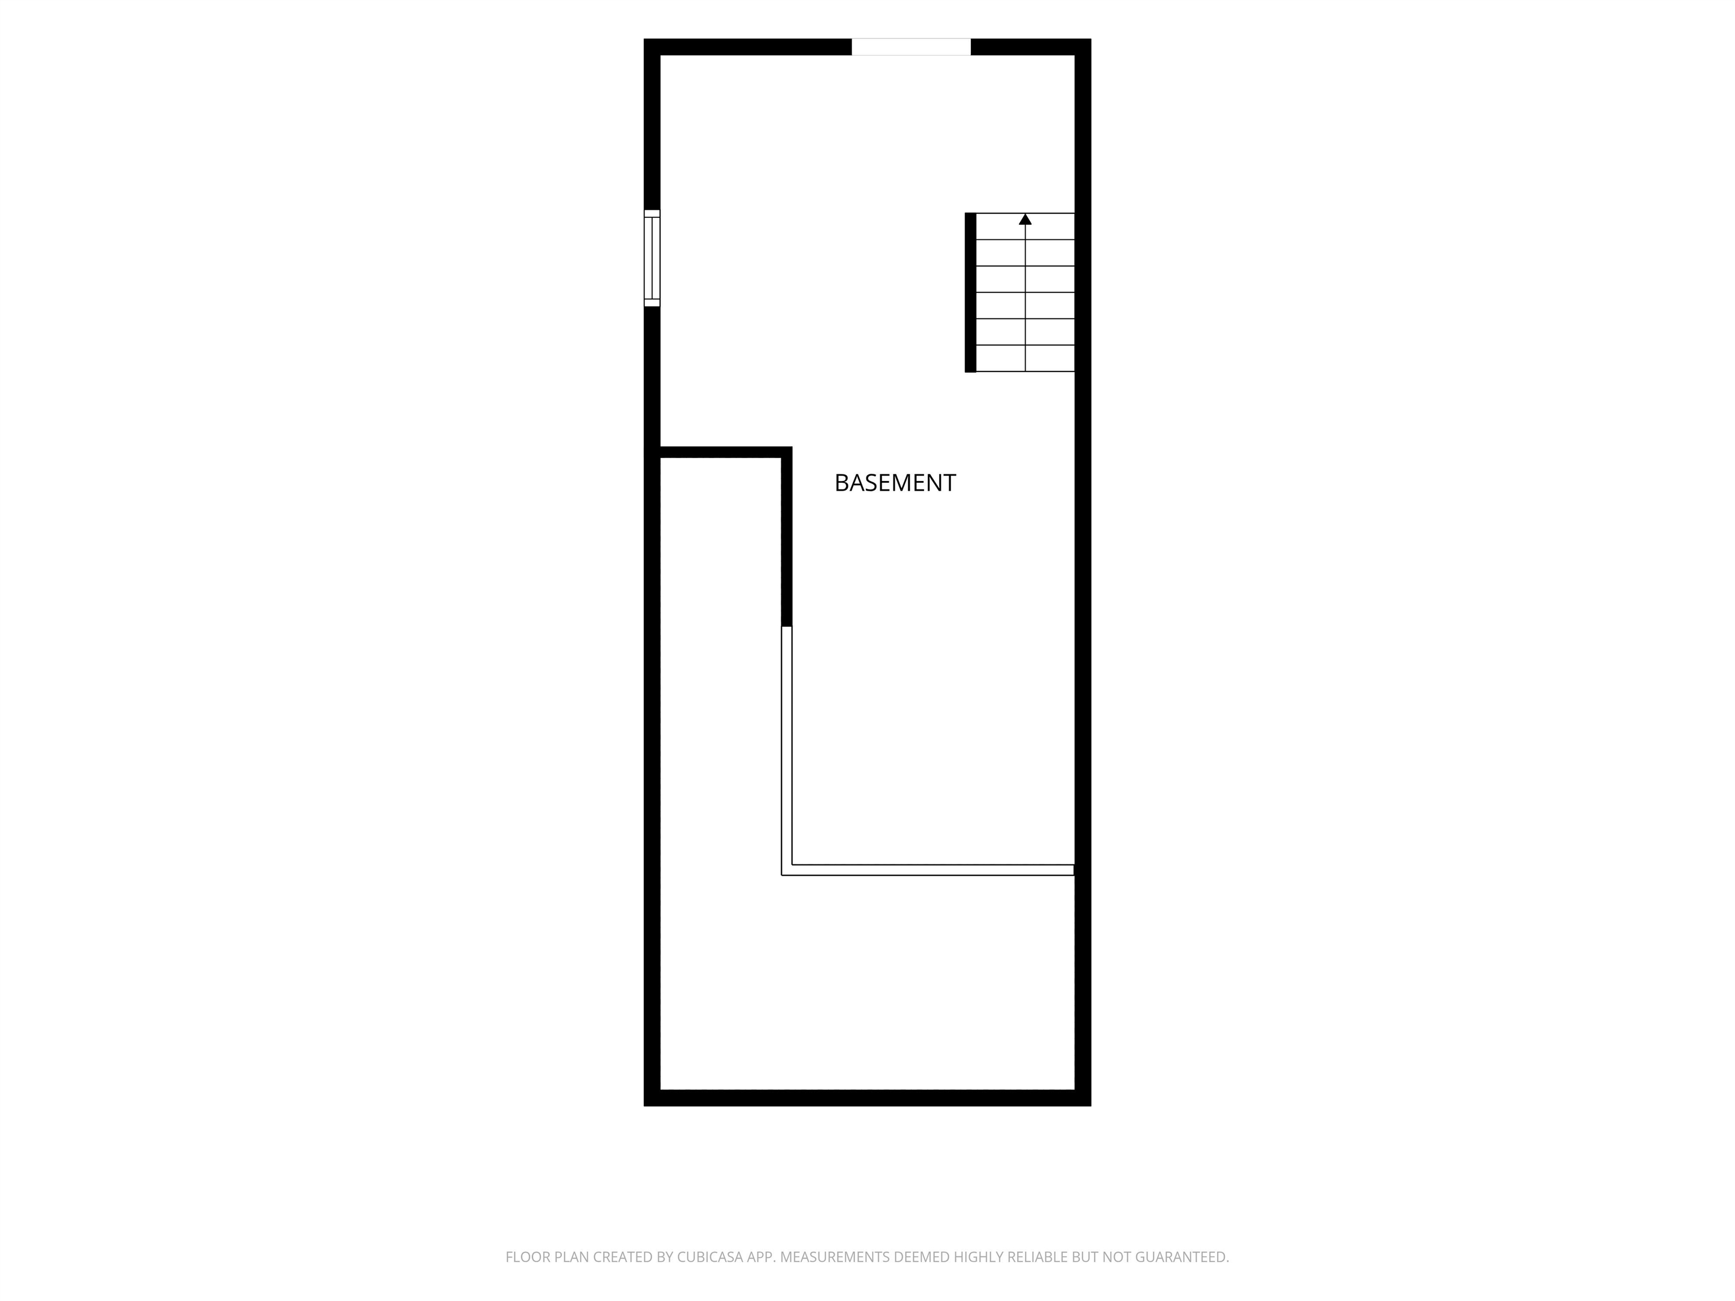
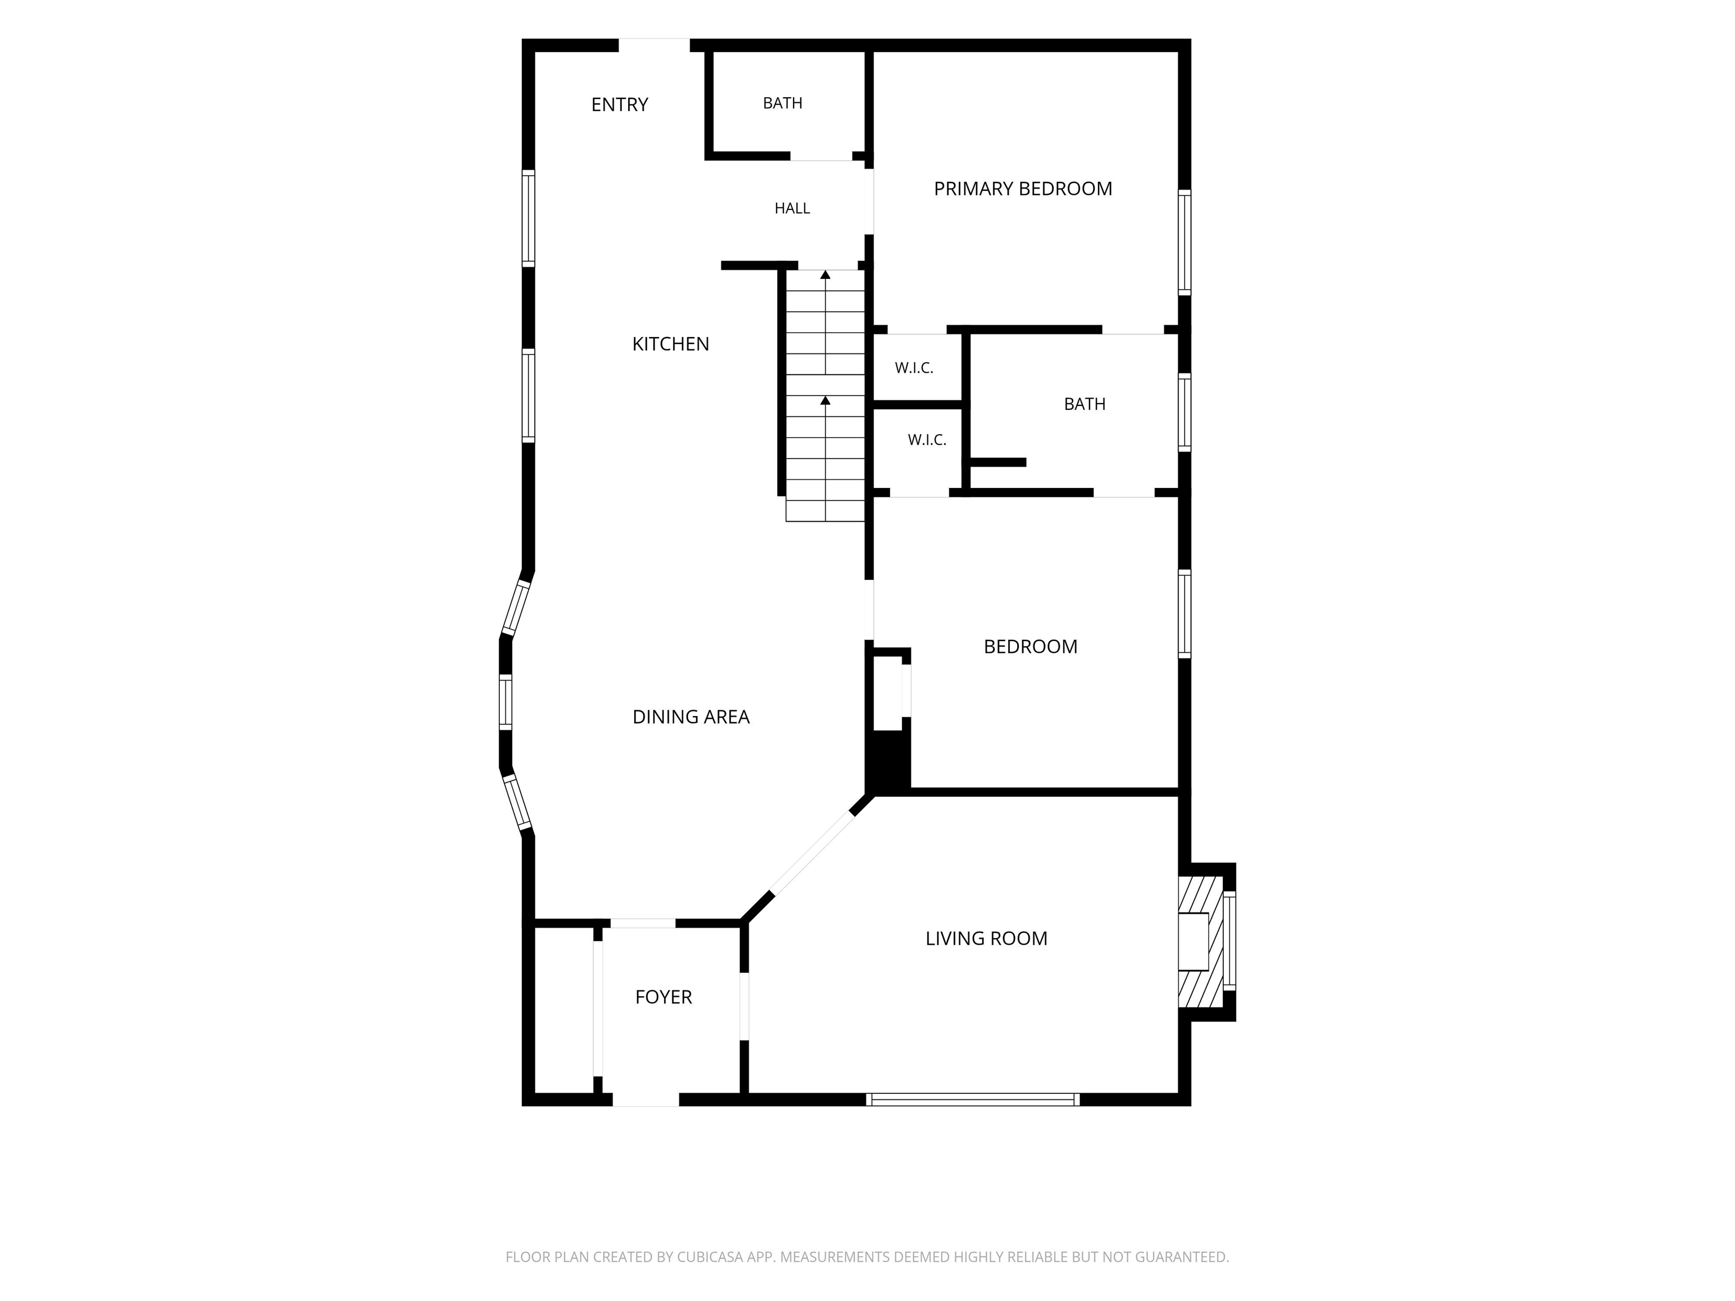
Charming 4-bedroom, 2.5-bath home filled with beautiful original character and thoughtful updates. Enjoy tall ceilings, original hardwood floors, vinyl windows, forced-air heat, and central air conditioning. The updated kitchen features hard-surface countertops, while the refreshed bathrooms add modern comfort. The laundry room is conveniently located on the upper level next to bedrooms. The primary bedroom includes its own private covered deck. Relax on the large covered front porch or the covered back patio overlooking stunning garden beds with drip lines. Additional highlights include ample parking, a large storage shed, a corner lot, and a spacious unfinished basement with excellent storage and future potential. The neighboring lot is also available separately, with possible owner-carry financing.
Property Details
Property Type
Single Family Residence
Year Built
1896
County
Spokane
Lot Size
0.27 acres
Living Area
1,892 sqft
Price / Sqft
$201
Schools
Elementary: Spokane Dist 81, Middle: Yasuhara, High: North Central
Days on Market
58 days
MLS #
SAR202621323
Parcel #
35092.5312
Total Building Area
1,892 sqft
MLS Area
A340/025
MLS Class
Residential
Listing Terms
FHA, VA Loan, Conventional, Cash
Road Frontage
City Street, Paved Road
Street Direction
N
Listed On
Jul 22, 2026
Status Changed
Jul 29, 2026
Last MLS Update
Jul 29, 2026
MLS Branch
1242
School Information
Elementary
Spokane Dist 81
Middle School
Yasuhara
High School
North Central
Home Features & Details
Architectural Style
Construction
Structure Type
Roof
Basement
Flooring
Windows
Heating
Cooling
Appliances
Interior Features
Patio & Porch
Parking
Lot Features
Other Structures
Listed By
Nichole Andreasen
Amplify Real Estate Services
Joey Costello
Windermere North Spokane
Tour for free, no strings attached
Make a winning offer with the help of a local expert
Estimated Monthly Payment
$2,058/mo
Estimated at 6.5% APR, 30-year fixed. For informational purposes only.
Property Highlights
Location
Loading map...
Comparable Properties
Thinking of Selling?
Get Joey's Full-Service Marketing
Professional photography, targeted advertising, and expert negotiation for every Spokane home — no matter the price point.