$479,950
Reduced 3% · Save $13,913
Joey Costello
Windermere North Spokane
Tour for free, no strings attached
Make a winning offer with the help of a local expert
About This Home
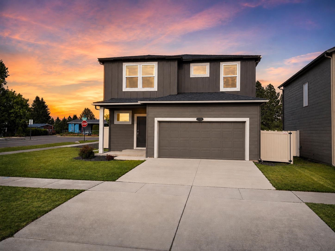
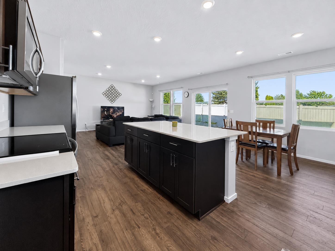
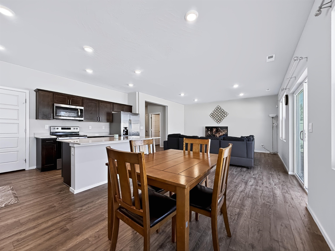
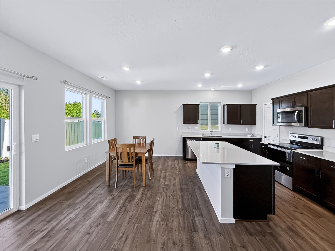
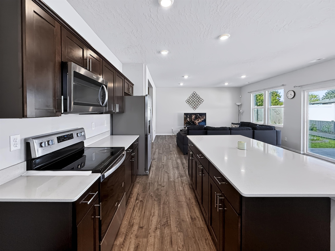
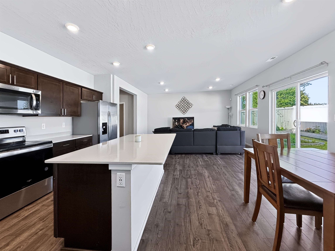
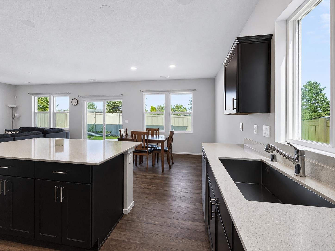
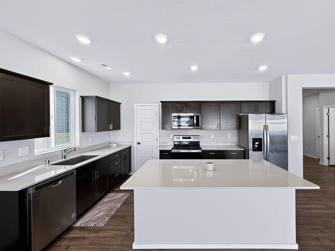
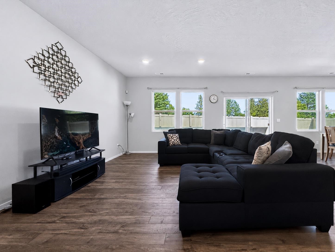
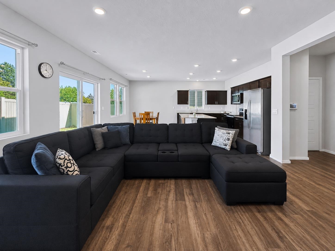
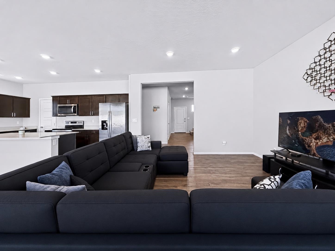
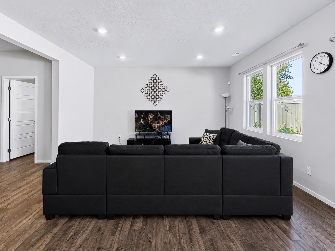
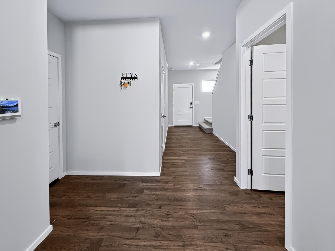
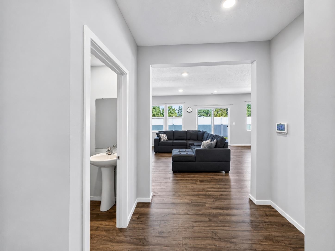
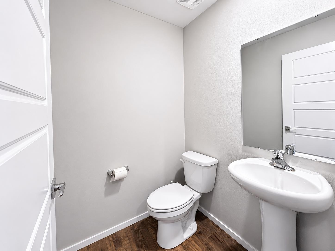
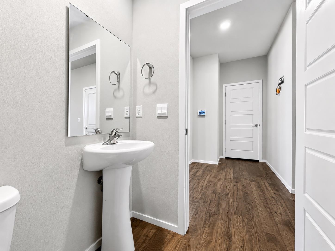
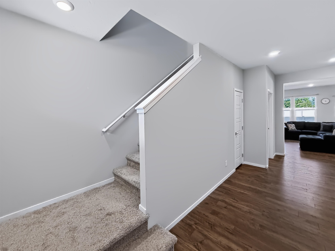
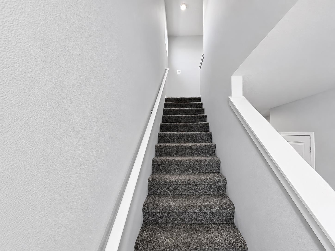
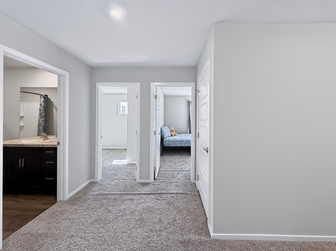
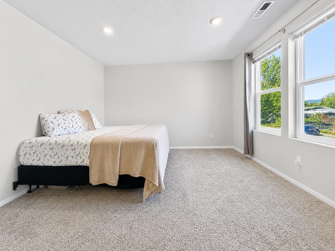
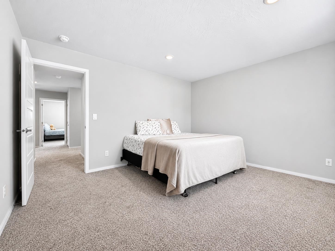
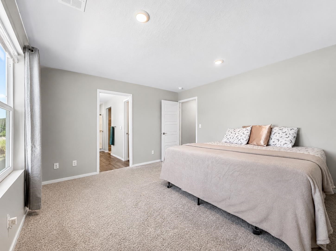
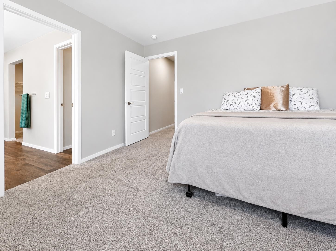
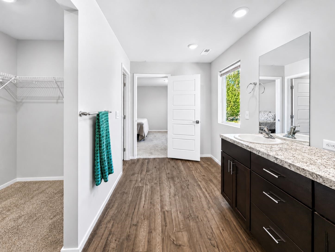
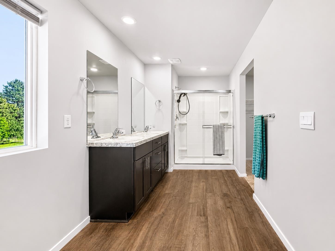
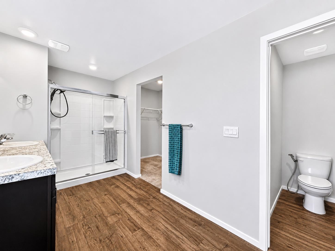
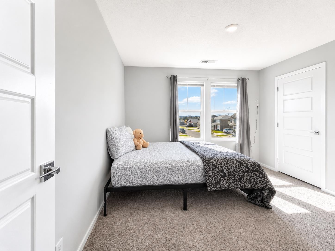
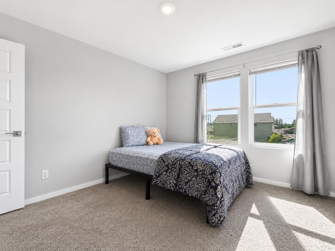
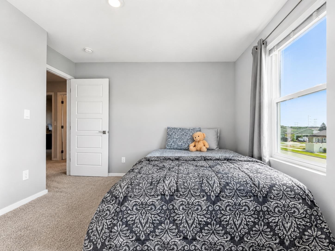
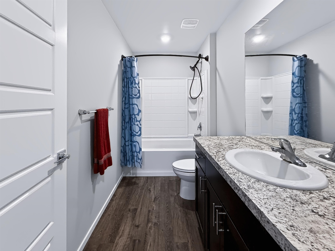
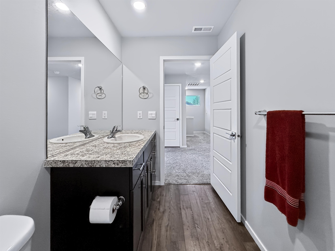
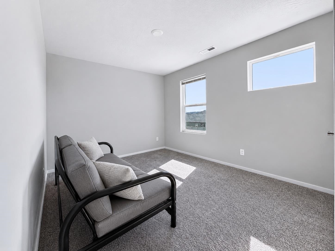
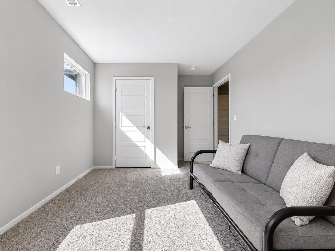
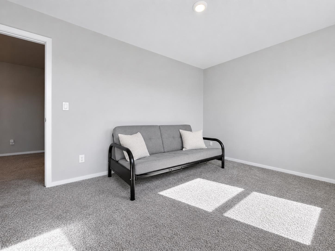
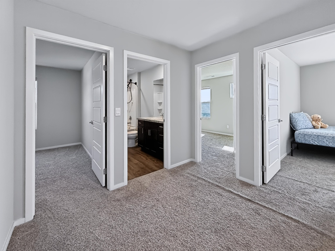
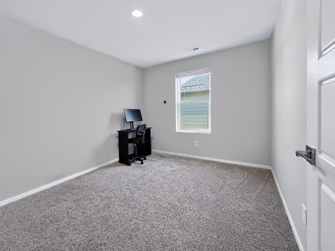
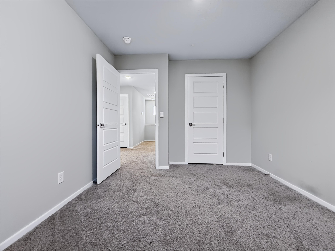
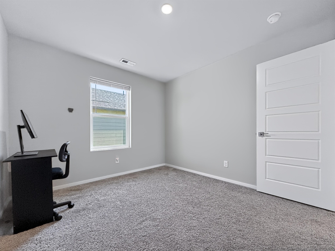
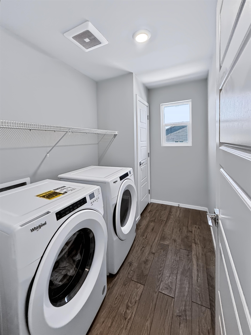
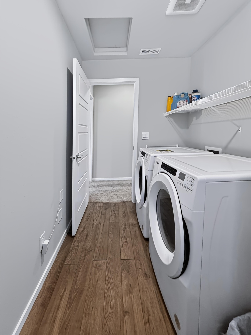
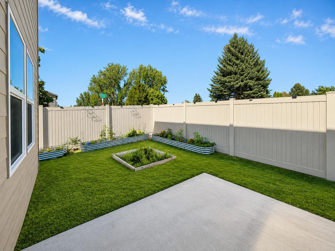
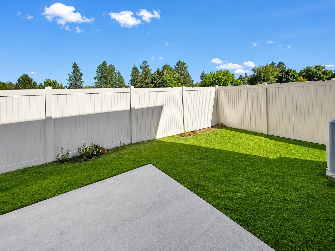
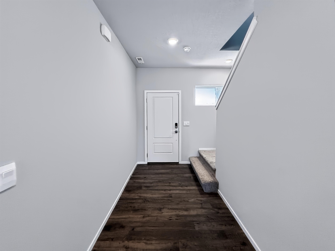
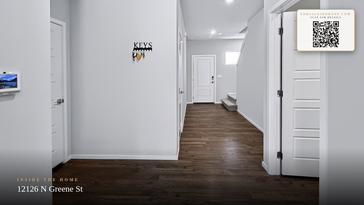
Welcome to this move-in-ready 4-bedroom, 3-bath home in Spring Air Estates. Built in 2023, the thoughtfully designed 2,057-square-foot layout offers an open-concept main level filled with natural light. The spacious kitchen features dark cabinetry, stainless-steel appliances, quartz countertops, a large island and an adjoining dining area ideal for everyday living and entertaining. Upstairs, the generous primary suite includes a private bath and walk-in closet, while three additional bedrooms provide flexibility for guests, work or hobbies. Enjoy central air, an attached two-car garage, a patio and a fully fenced corner lot with raised garden beds. Mountain and territorial views complete this stylish, low-maintenance home. Schedule your private showing today!
Property Details
Property Type
Single Family Residence
Year Built
2023
Subdivision
Spring Air Estates
County
Spokane
Lot Size
0.17 acres
Living Area
2,057 sqft
Price / Sqft
$233
Garage
2-car
HOA
Yes
Schools
Elementary: Mead, Middle: Mountainside
Days on Market
59 days
MLS #
SAR202621315
Parcel #
36102.1215
Total Building Area
2,057 sqft
MLS Area
A341/116
MLS Class
Residential
Listing Terms
FHA, VA Loan, Conventional, Cash
Road Frontage
City Street, Paved Road
Street Direction
N
Listed On
Jul 21, 2026
Status Changed
Aug 24, 2026
Last MLS Update
Aug 24, 2026
MLS Branch
552
Original List Price
$493,863
School Information
Elementary
Mead
Middle School
Mountainside
Home Features & Details
Architectural Style
Construction
Foundation
Structure Type
Roof
Basement
Heating
Cooling
Appliances
Interior Features
Patio & Porch
Views
Parking
Lot Features
Listed By
Kenneth Brangwin
Kelly Right Real Estate of Spokane
Joey Costello
Windermere North Spokane
Tour for free, no strings attached
Make a winning offer with the help of a local expert
Estimated Monthly Payment
$2,600/mo
Estimated at 6.5% APR, 30-year fixed. For informational purposes only.
Property Highlights
Location
Loading map...
Comparable Properties
Thinking of Selling?
Get Joey's Full-Service Marketing
Professional photography, targeted advertising, and expert negotiation for every Mead home — no matter the price point.