$997,000
Reduced 9% · Save $93,000
Joey Costello
Windermere North Spokane
Tour for free, no strings attached
Make a winning offer with the help of a local expert
About This Home
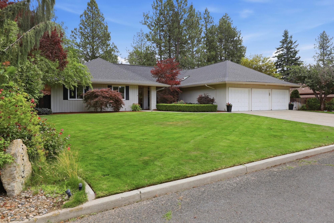
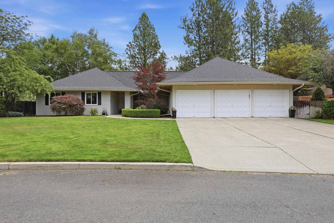
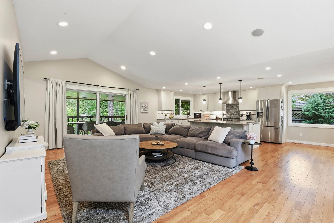
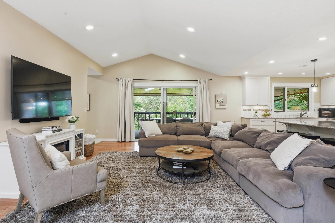
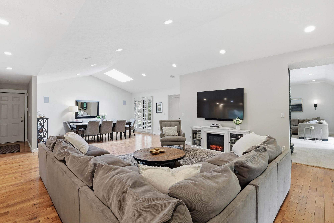
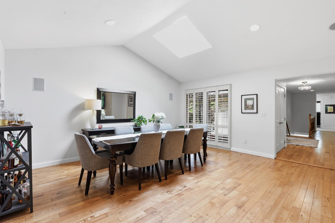
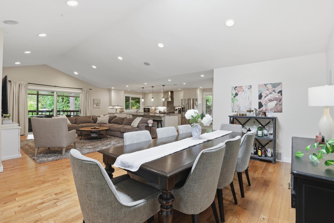
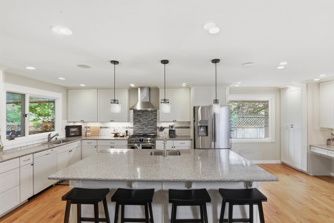
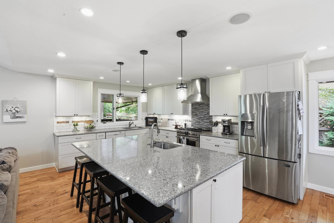
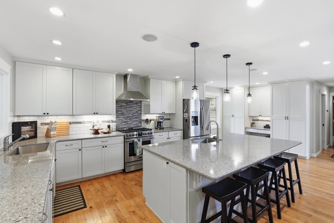
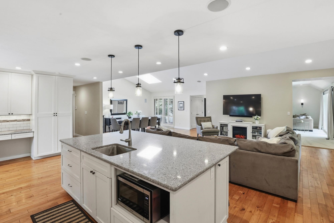
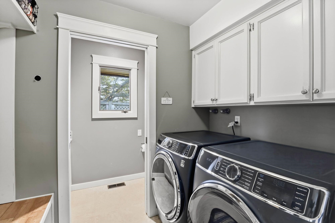
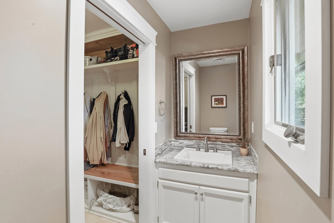
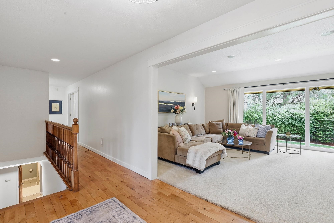
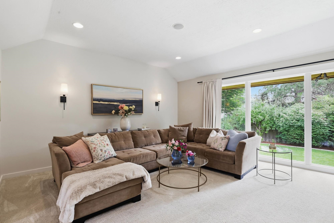
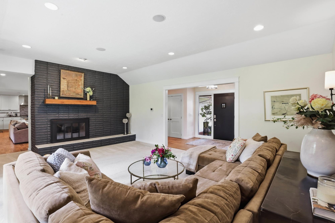
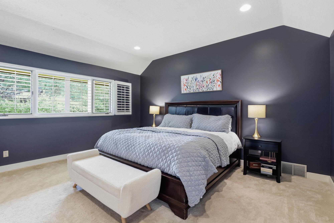
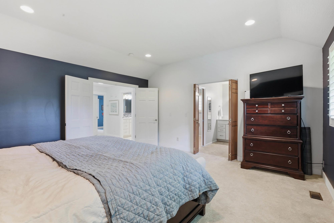
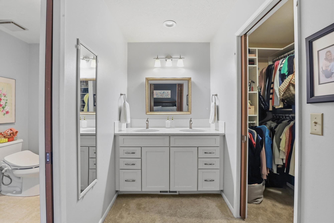
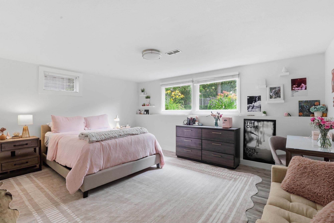
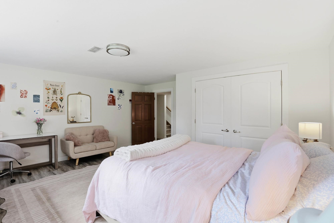
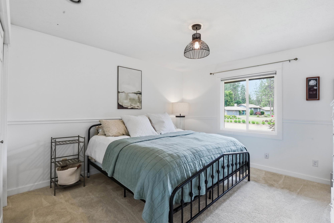
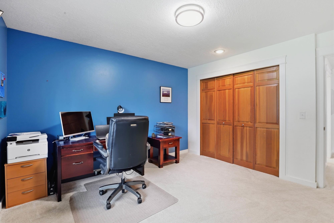
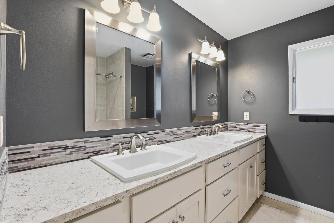
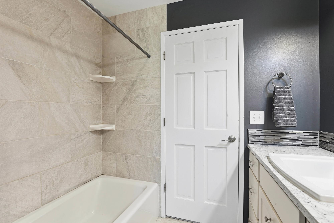
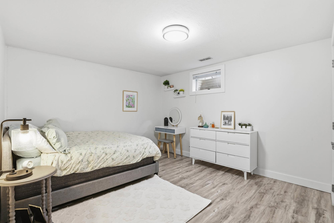
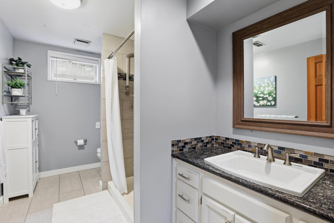
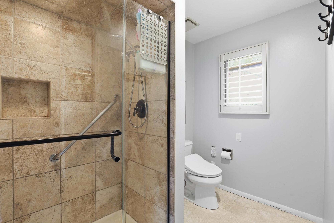
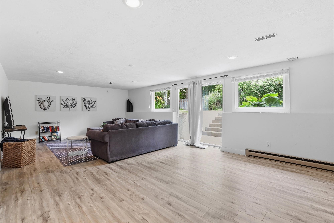
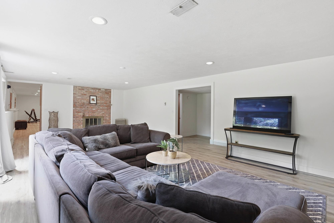
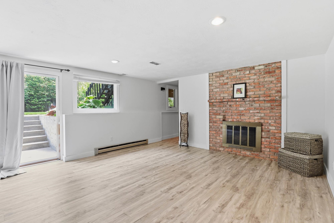
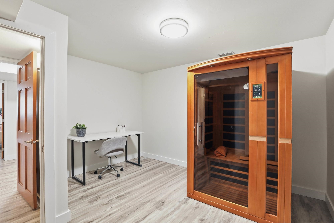
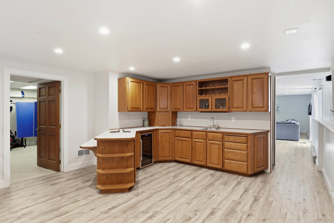
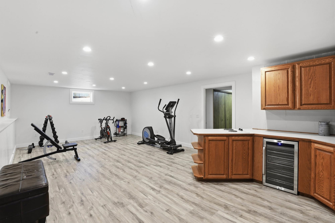
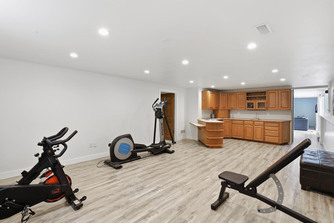
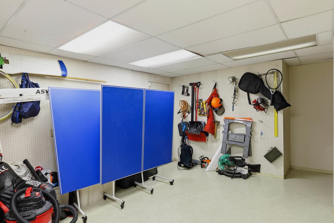
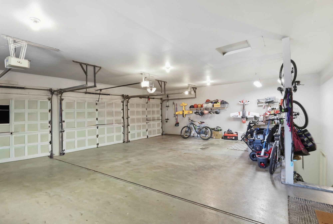
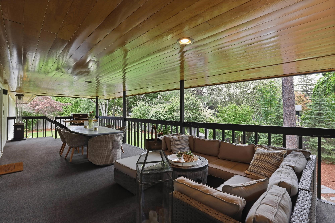
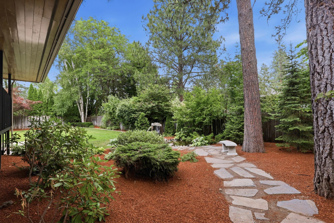
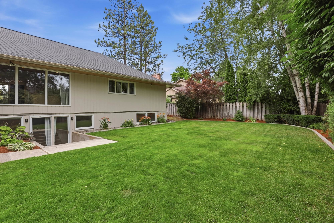
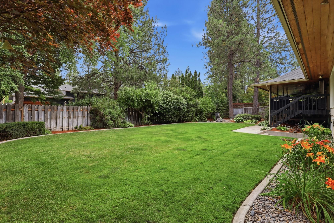
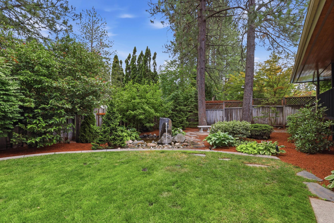
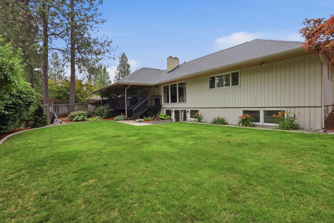
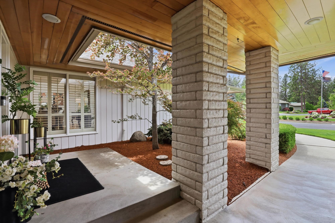
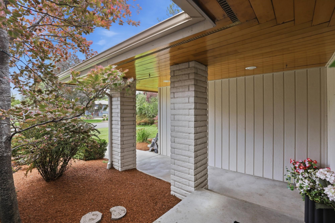
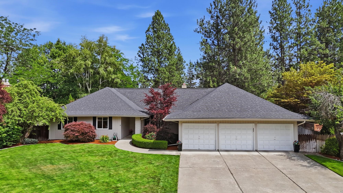
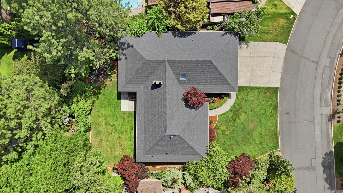
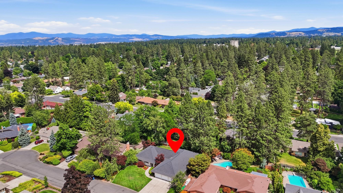
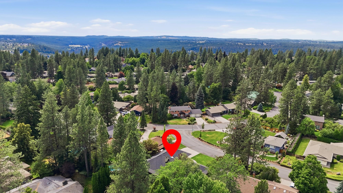
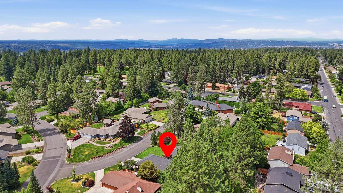
Rare opportunity in one of Spokane’s most coveted south hill neighborhoods. Remodeled Comstock daylight rancher in quiet cul-de-sac. Bright and beautifully updated kitchen featuring stone countertops and large island opens to vaulted great room with sitting area and formal dining. A large skylight illuminates the magnificent hardwood floors. A spacious entry foyer leads to the formal living room with fireplace, tons of natural light and floor to ceiling view of the backyard. Main floor includes master suite, two additional large bedrooms, 2 ½ bathrooms and laundry room. Large daylight basement includes 2 more bedrooms, office, bathroom, two large rec-rooms, wet bar, backyard slider entrance, and tons of storage. The private back yard includes a large covered deck for year ‘round enjoyment. Heated 3 car garage with entrances to both basement and main floor. New premium roof two years ago. Newer W/D and gas range. Great location just blocks from Comstock & Manito Parks, High Drive bluff
Property Details
Property Type
Single Family Residence
Year Built
1977
County
Spokane
Lot Size
0.31 acres
Living Area
4,942 sqft
Price / Sqft
$202
Garage
3-car
Fireplaces
2
Schools
Elementary: Spokane Dist 81, Middle: Sacajawea, High: Lewis & Clark
Days on Market
59 days
MLS #
SAR202621307
Parcel #
35311.2224
Annual Taxes
$9,200.42
Total Building Area
4,942 sqft
MLS Area
A220/043
MLS Class
Residential
Listing Terms
FHA, VA Loan, Conventional, Cash
Road Frontage
City Street, Paved Road
MLS Status
Pending-Inspection
Listed On
Jul 21, 2026
Went Pending
Aug 22, 2026
Status Changed
Aug 22, 2026
Last MLS Update
Aug 23, 2026
MLS Branch
694
Original List Price
$1,090,000
School Information
Elementary
Spokane Dist 81
Middle School
Sacajawea
High School
Lewis & Clark
Home Features & Details
Architectural Style
Construction
Structure Type
Roof
Basement
Flooring
Windows
Heating
Cooling
Appliances
Interior Features
Fireplace Features
Patio & Porch
Parking
Lot Features
Listed By
Aaron Magner
Choice Realty
Joey Costello
Windermere North Spokane
Tour for free, no strings attached
Make a winning offer with the help of a local expert
Estimated Monthly Payment
$5,400/mo
Estimated at 6.5% APR, 30-year fixed. For informational purposes only.
Property Highlights
Location
Loading map...
Comparable Properties
Thinking of Selling?
Get Joey's Full-Service Marketing
Professional photography, targeted advertising, and expert negotiation for every Spokane home — no matter the price point.