$475,000
Reduced 2% · Save $10,000
Joey Costello
Windermere North Spokane
Tour for free, no strings attached
Make a winning offer with the help of a local expert
About This Home
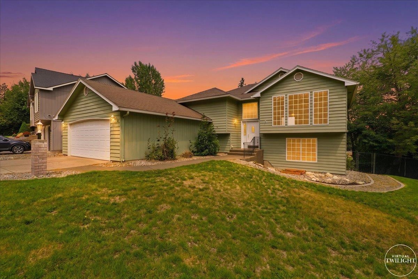
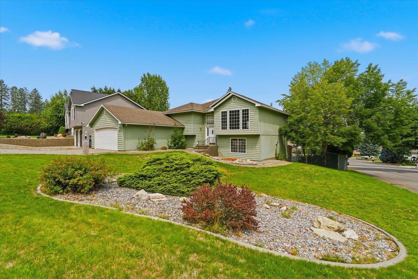
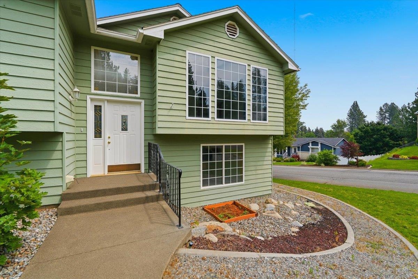
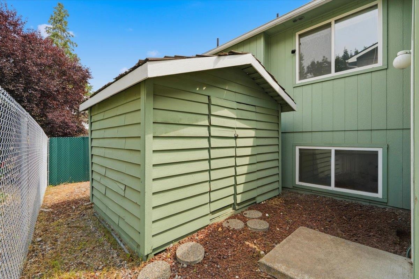
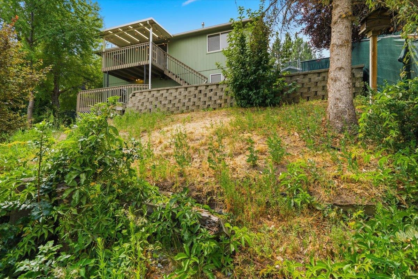
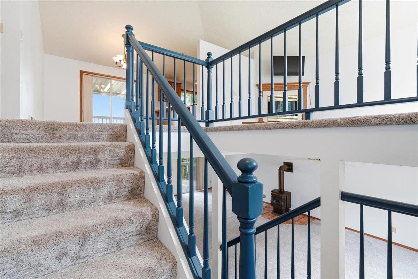
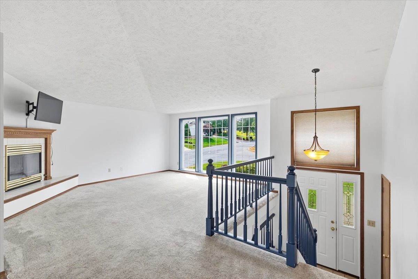
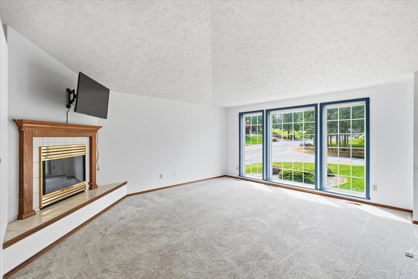
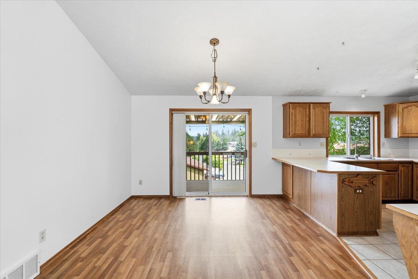
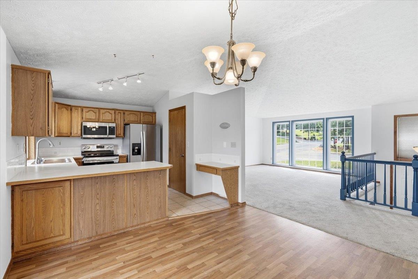
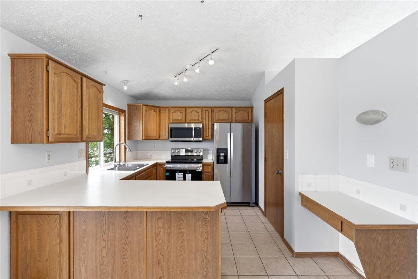
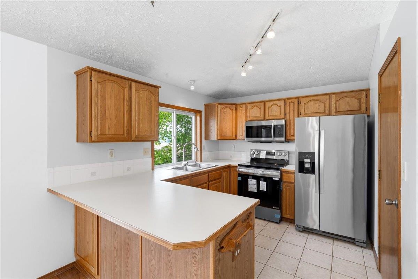
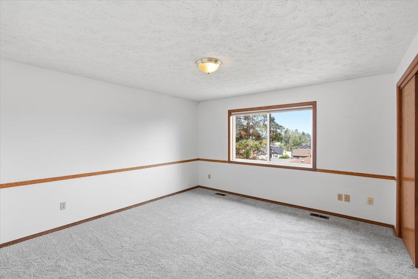
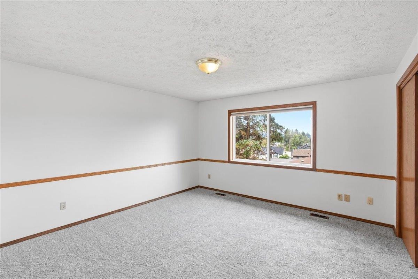
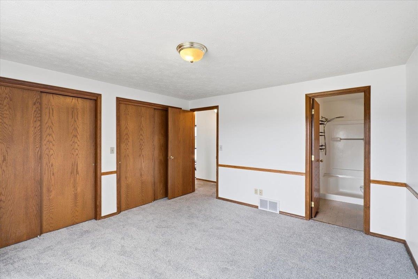
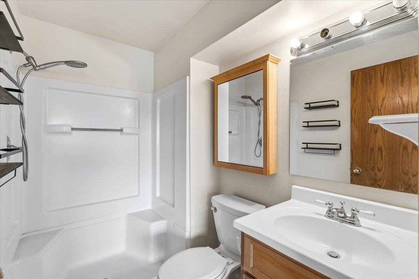
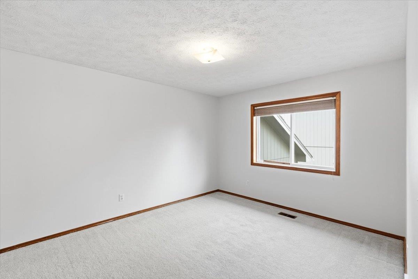
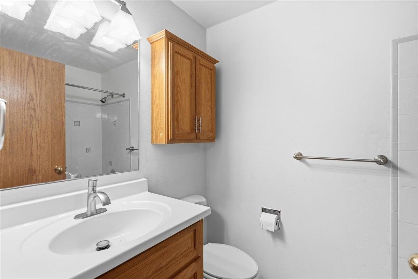
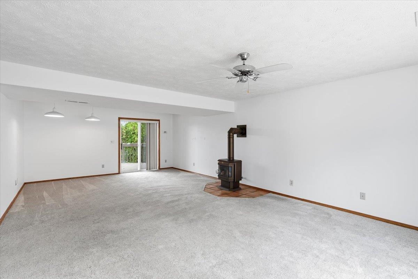
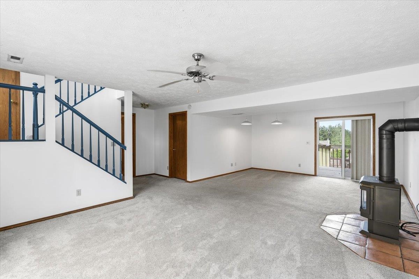
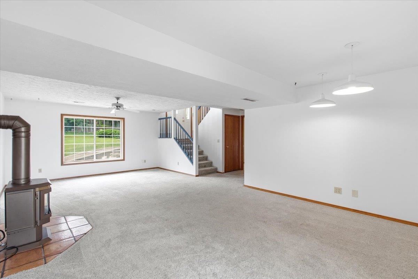
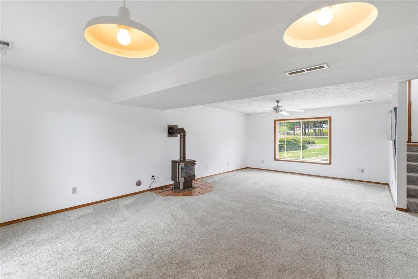
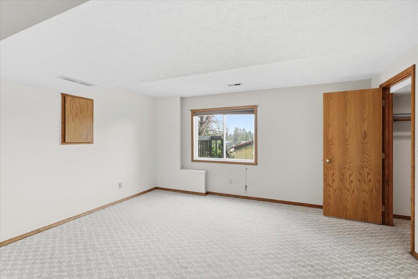
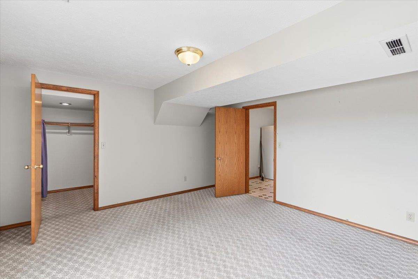
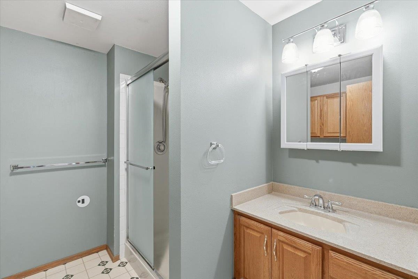
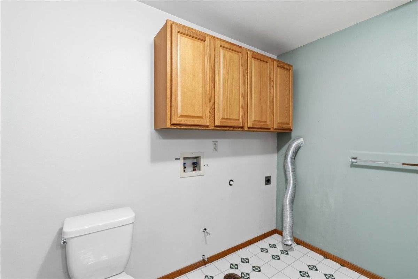
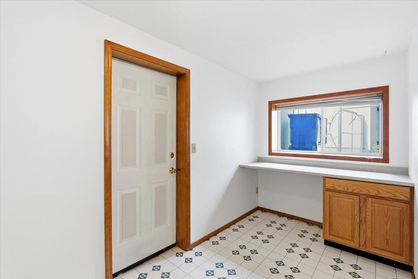
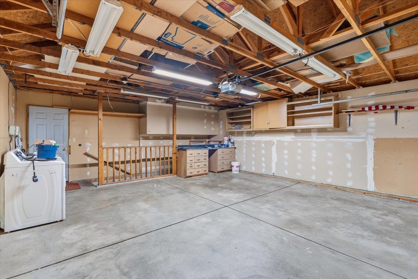
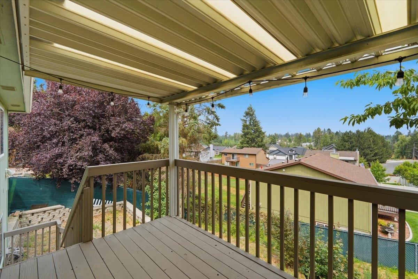
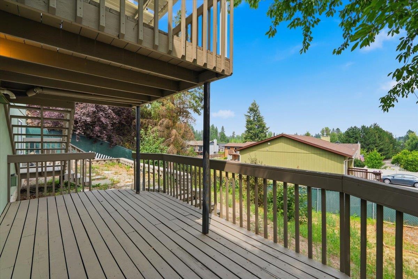
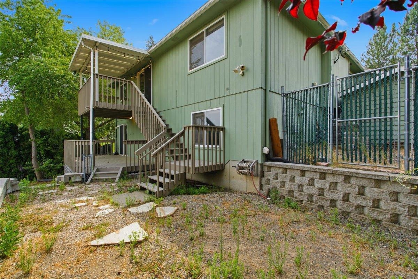
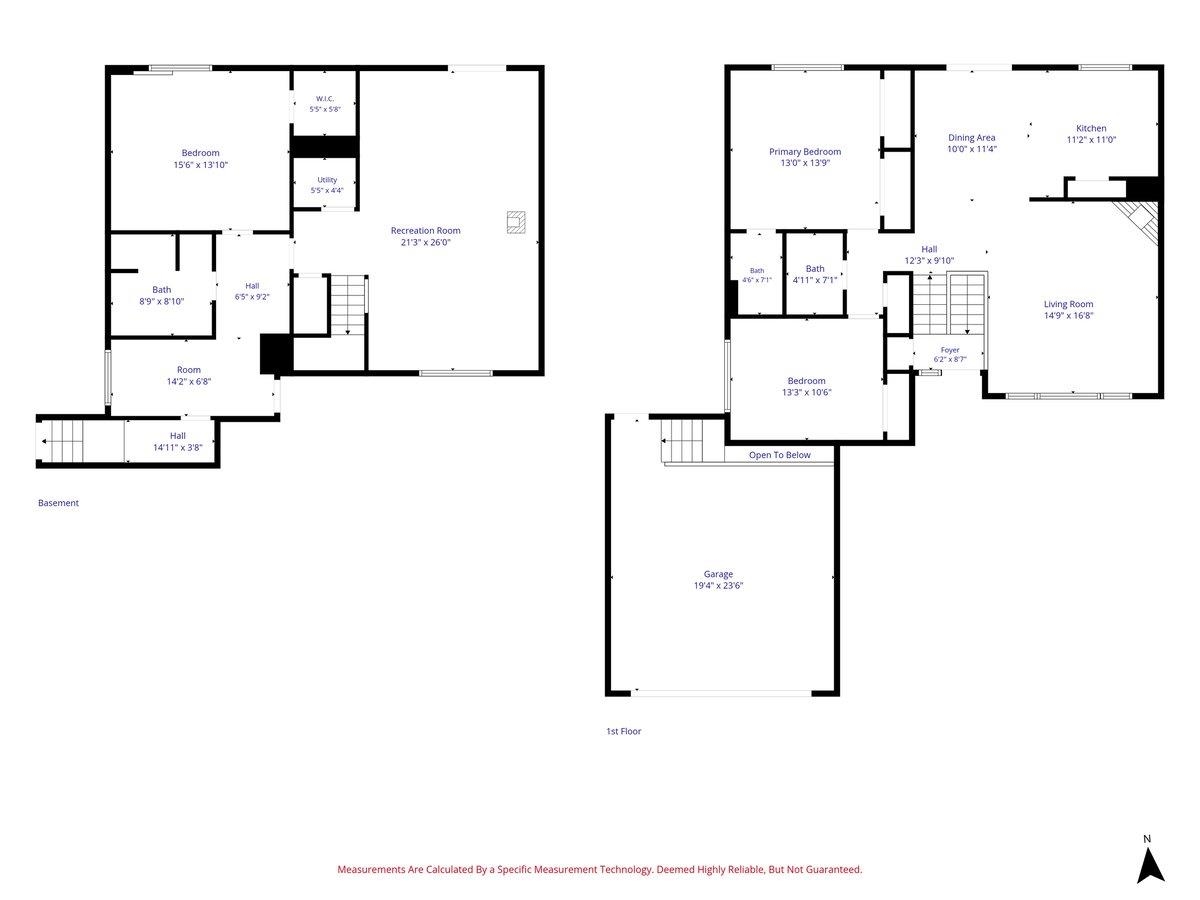
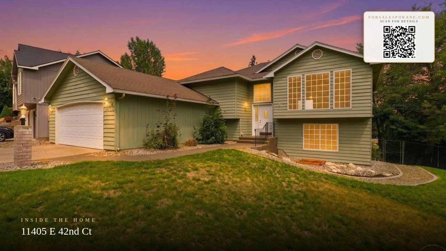
A home in a quaint neighborhood, just outside of the city's amenities and rush. But close to great shopping and restaurants. This home has split level opportunity. The master is on the upper, main level, along with the kitchen and living room and gas fireplace. Walk out to the back yard via the balcony and stairs. It has a nice view, and a fenced yard ready for your enjoyment. (bring your favorite pet) In the lower level, if you want your kids to have their space, or another family member, this is a large and accommodating setup, with gas fireplace and of course another bathroom. Some features: An almost new Central Air Conditioning unit. It also has forced air heat for all year round comfort. Also, the home contains many large view windows, and allows natural light to easily enter. The kitchen has a new sink, and stove/oven ready for use. Also, there is a large area for your dining room table and chairs. Outside, there is an outdoor storage shed and graveled area for RV parking.
Property Details
Property Type
Single Family Residence
Year Built
1992
Subdivision
Forest Meadows
County
Spokane
Lot Size
0.23 acres
Living Area
2,228 sqft
Price / Sqft
$213
Garage
2-car
Fireplaces
2
HOA
None
Schools
Elementary: Spokane Valley, Middle: Horizon, High: University
Days on Market
60 days
MLS #
SAR202621303
Parcel #
45333-1520
Annual Taxes
$4,253
Total Building Area
2,228 sqft
MLS Area
A110/150
MLS Class
Residential
Listing Terms
FHA, VA Loan, Conventional, Cash
Road Frontage
City Street, Paved Road
Street Direction
E
Listed On
Jul 21, 2026
Status Changed
Aug 31, 2026
Last MLS Update
Aug 31, 2026
MLS Branch
534
Original List Price
$485,000
School Information
Elementary
Spokane Valley
Middle School
Horizon
High School
University
Home Features & Details
Architectural Style
Construction
Structure Type
Roof
Basement
Heating
Cooling
Appliances
Interior Features
Fireplace Features
Accessibility
Patio & Porch
Views
Parking
Lot Features
Other Structures
Listed By
Carla Bonney
Realty One Group Eclipse
Joey Costello
Windermere North Spokane
Tour for free, no strings attached
Make a winning offer with the help of a local expert
Estimated Monthly Payment
$2,573/mo
Estimated at 6.5% APR, 30-year fixed. For informational purposes only.
Property Highlights
Location
Loading map...
Comparable Properties
Thinking of Selling?
Get Joey's Full-Service Marketing
Professional photography, targeted advertising, and expert negotiation for every Spokane Valley home — no matter the price point.