$950,000

Joey Costello
Windermere North Spokane
Tour for free, no strings attached
Make a winning offer with the help of a local expert
About This Home
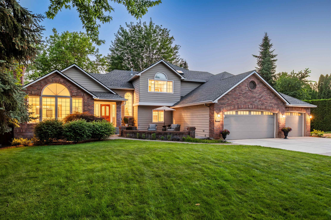
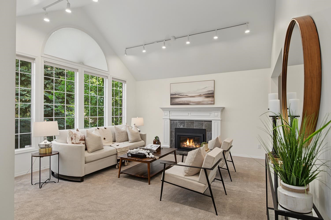
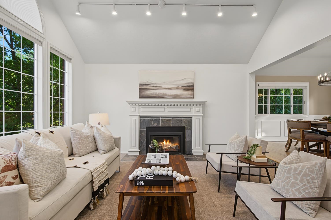
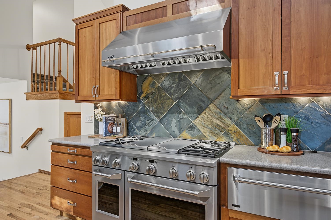
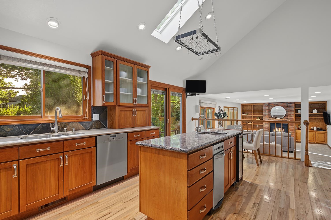
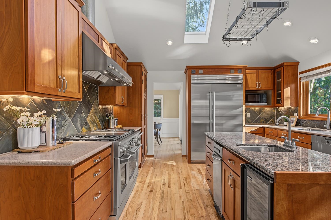
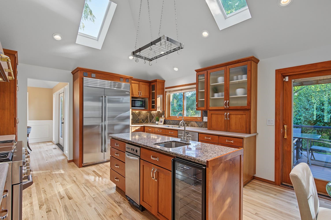
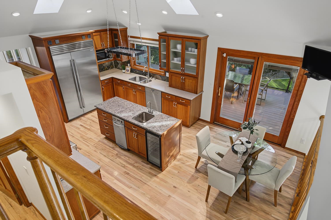
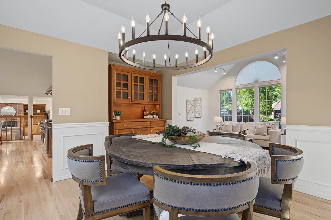
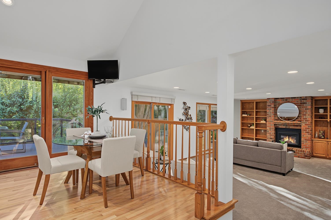
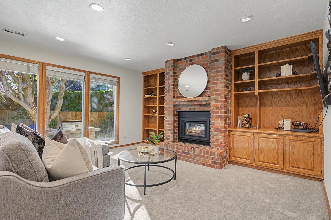
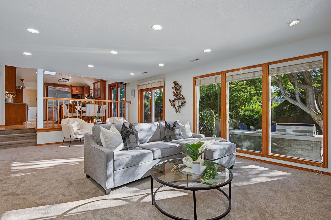
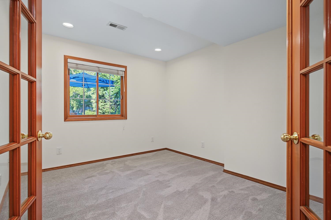
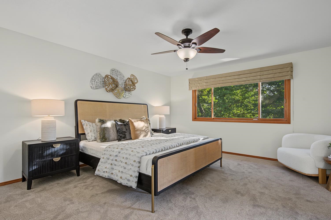
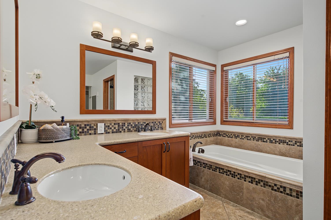
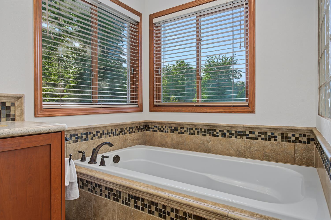
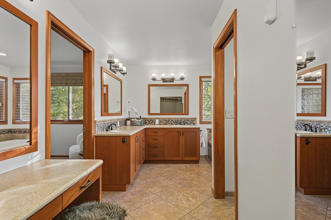
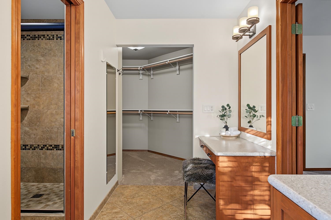
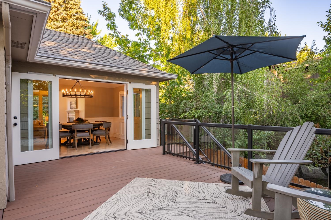
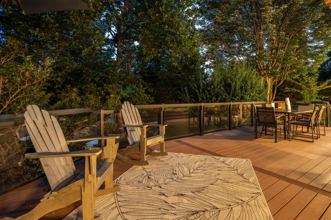
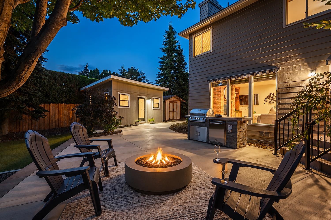
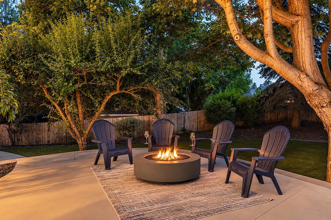
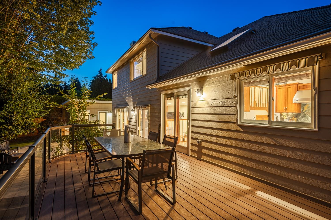
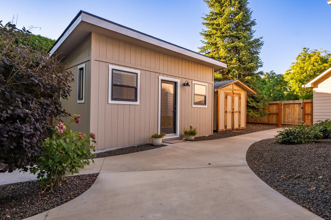
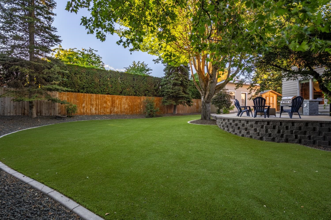
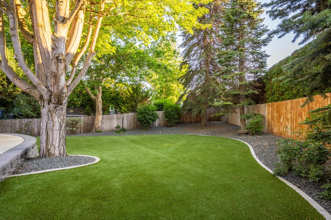
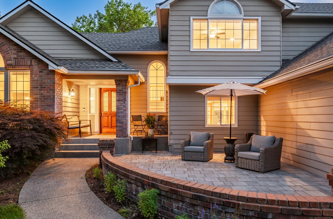
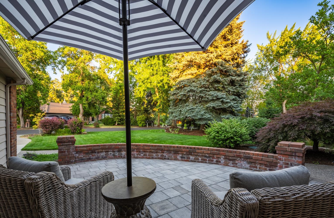
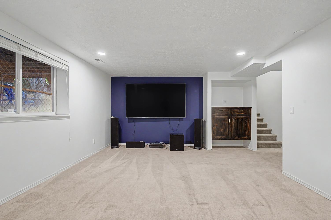
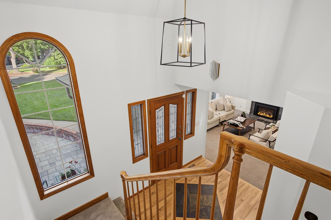
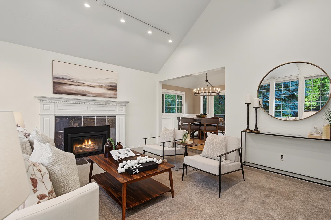
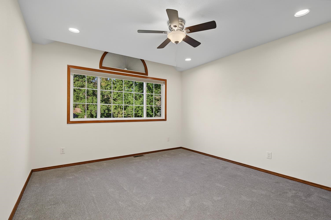
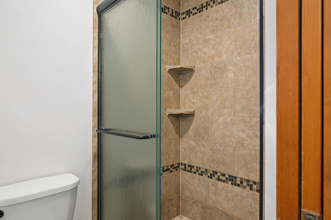
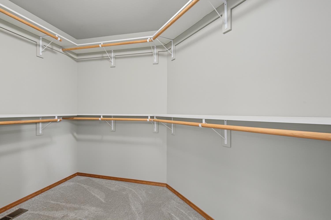
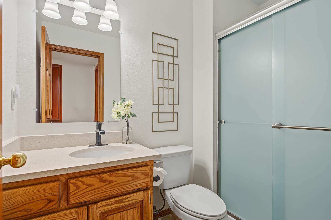
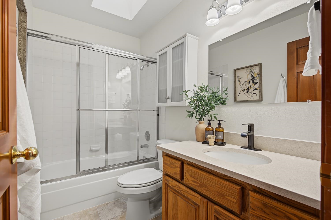
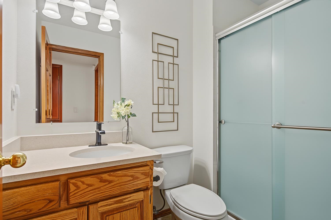
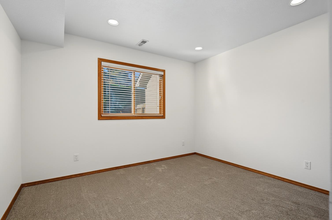
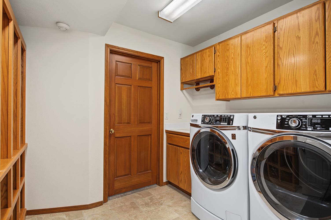
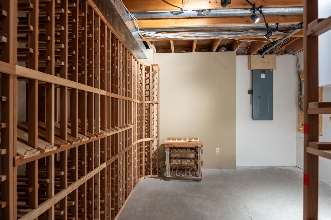
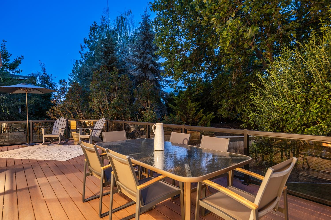
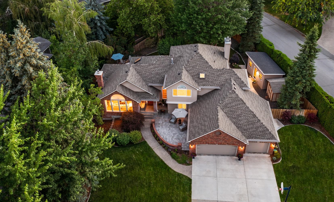
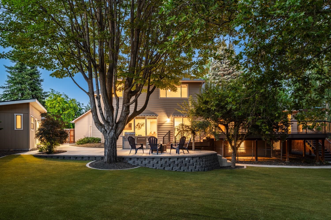
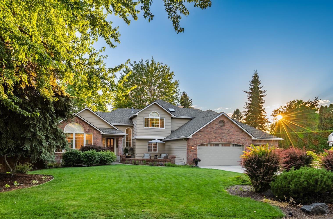
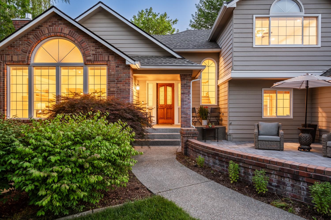
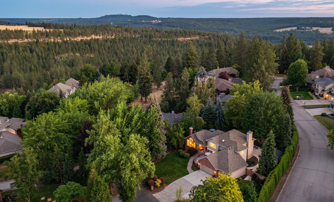
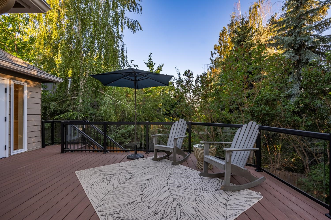
Extensively remodeled in 2025–2026, exceptional 3,698-SQft home on private, beautifully landscaped 0.46-acre lot offers 4 beds, 3.5 baths + Office. Chef's kitchen w/new Sub-Zero frig. (2024), Monogram 48” ddl-oven gas range w/grill (2020), Viking Profess. hood & Miele DW. The spacious 2nd flr primary suite features garden tub, tile shower, DBL Sinks, makeup vanity & walk-in closet. Enjoy a theater room w/80” TV & 4 highend speakers. Outdoor living shines w/private fenced backyd, new AstroTurf lawn (2021–2025), new deck & railing, stone front patio (2024) & patio w/outdoor grilling center. A detached 200-SQFT space w/mini-split heating & AC is ideal for home office, playhouse, or bunkhouse. Add’l upgrades include new carpet throughout main & upper level, new electrical panel (2025) generator-ready, gas forced-air heat, A/C. HOA includes water & RD maint. Conveniently located 15 min. to downtown & major med cnters, 20 min. to Airport, 3 min. to Luna, 5 min. to Manito Country Club, & 12 min. to Latah Creek Golf.
Property Details
Property Type
Single Family Residence
Year Built
1989
Subdivision
Southridge View
County
Spokane
Lot Size
0.46 acres
Living Area
3,698 sqft
Price / Sqft
$257
Garage
3-car
Fireplaces
2
HOA
Yes
Schools
Elementary: Spokane Dist 81, Middle: Peperzak, High: Lewis & Clark
Days on Market
11 days
MLS #
SAR202623890
Parcel #
34092.0411
Annual Taxes
$10,223
Total Building Area
3,698 sqft
MLS Area
A211/090
MLS Class
Residential
Listing Terms
VA Loan, Conventional, Cash
Road Frontage
City Street, Paved Road
Street Direction
E
Listed On
Sep 8, 2026
Status Changed
Sep 15, 2026
Last MLS Update
Sep 15, 2026
MLS Branch
217
School Information
Elementary
Spokane Dist 81
Middle School
Peperzak
High School
Lewis & Clark
Home Features & Details
Architectural Style
Construction
Structure Type
Roof
Basement
Heating
Cooling
Appliances
Interior Features
Fireplace Features
Patio & Porch
Views
Parking
Lot Features
Listed By
Suzy Dix
Windermere Manito, LLC
Joey Costello
Windermere North Spokane
Tour for free, no strings attached
Make a winning offer with the help of a local expert
Estimated Monthly Payment
$5,146/mo
Estimated at 6.5% APR, 30-year fixed. For informational purposes only.
Property Highlights
Location
Loading map...
Comparable Properties
Thinking of Selling?
Get Joey's Full-Service Marketing
Professional photography, targeted advertising, and expert negotiation for every Spokane home — no matter the price point.