$849,950

Joey Costello
Windermere North Spokane
Tour for free, no strings attached
Make a winning offer with the help of a local expert
About This Home
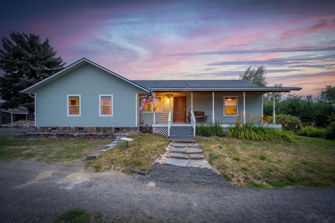
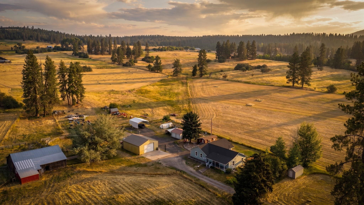
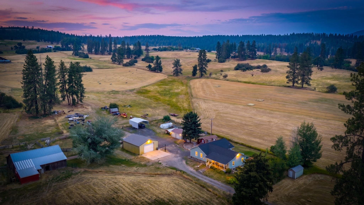
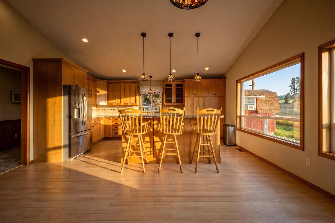
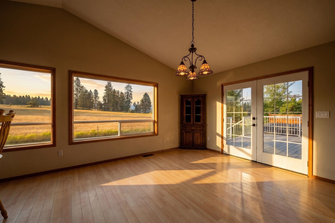
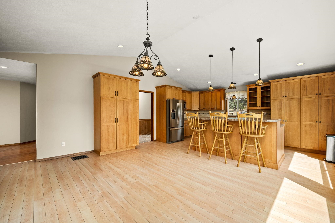
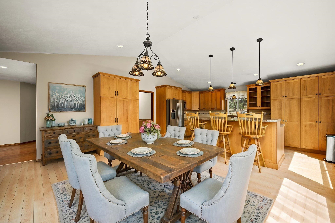
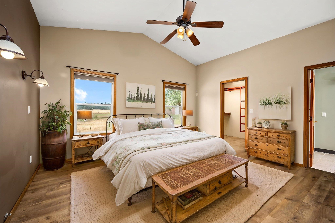
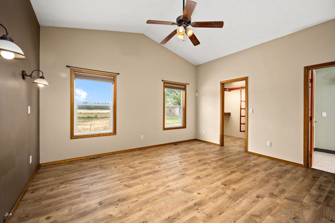
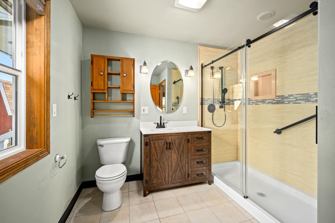
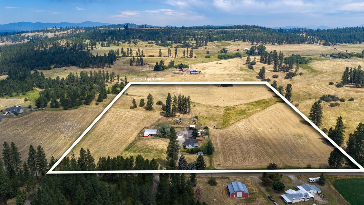
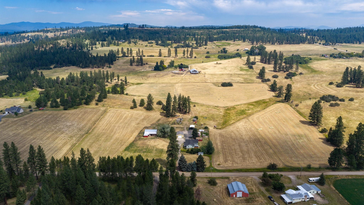
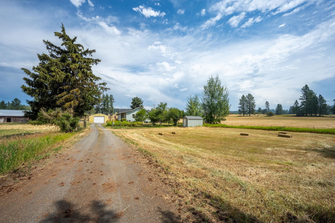
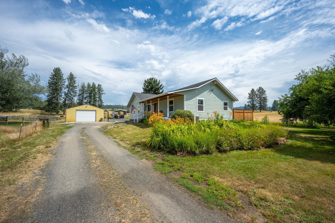
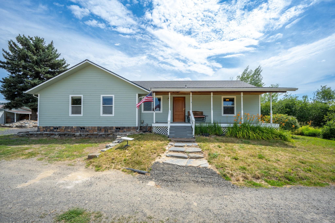
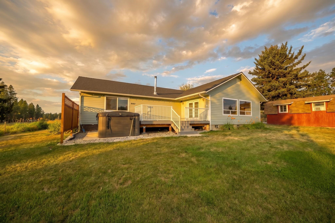
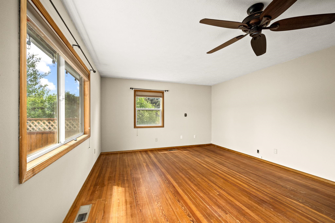
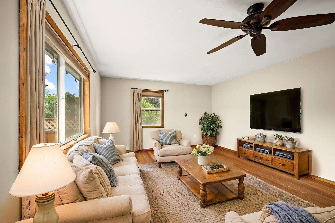
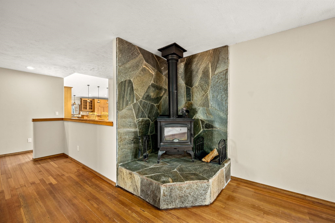
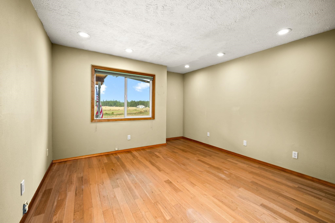
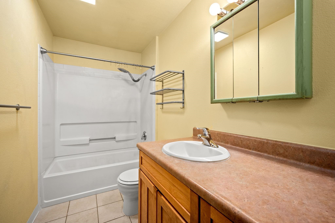
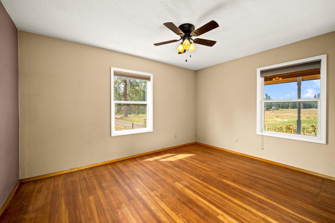
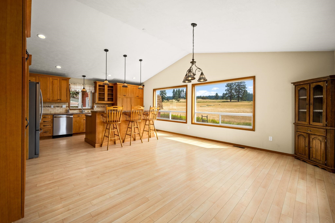
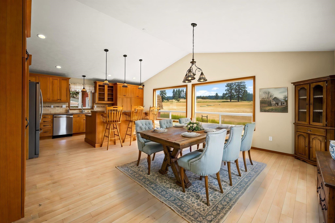
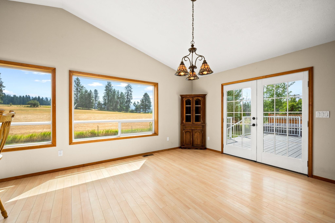
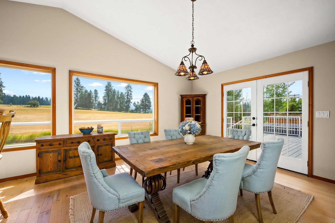
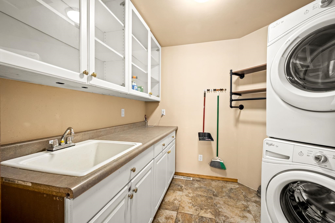
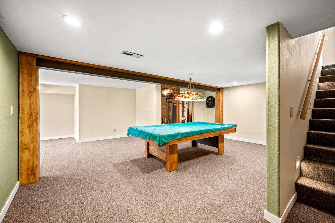
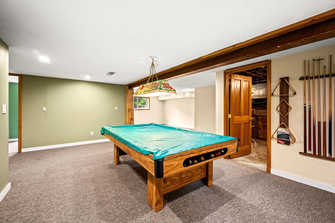
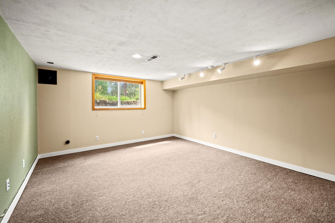
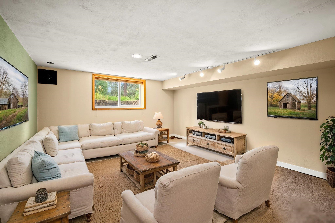
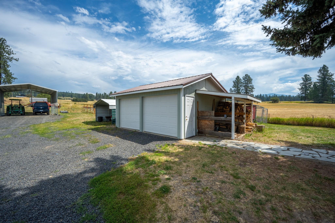
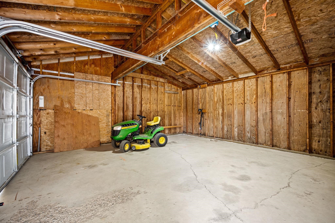
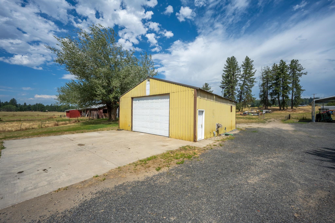
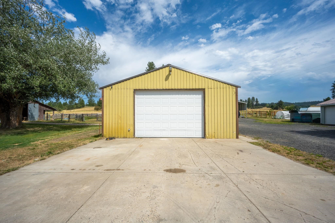
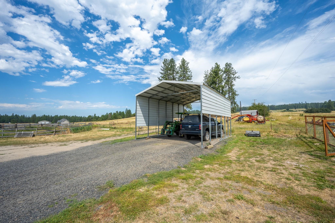
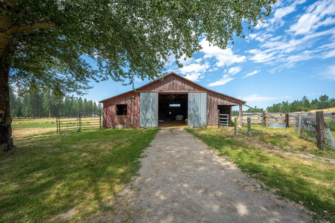
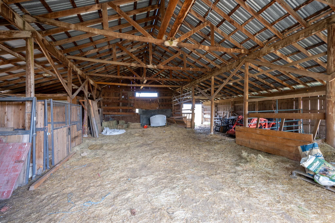
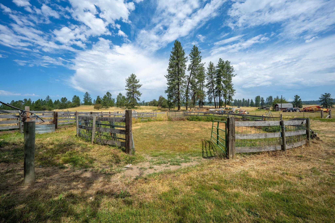
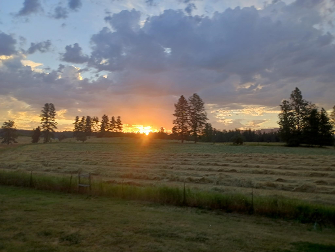
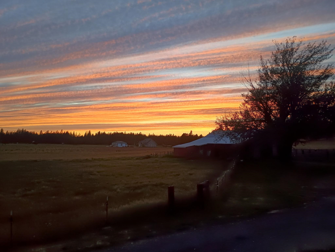
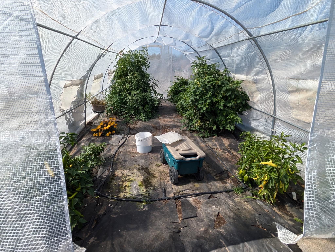
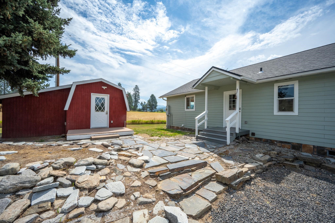
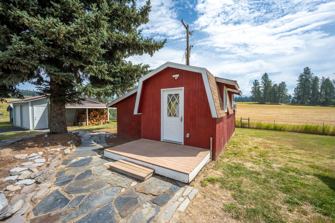
Functional 29-acre Chattaroy farmstead with space, utility, and rural lifestyle potential. Complete 2003 remodel/addition brought the home to over 2,900 sq ft with updated electrical, plumbing, insulation, windows, doors, siding, and other major improvements. Recent updates include a new roof, well, decks, swim spa, serviced furnace, and newer kitchen appliances. The basement pool table adds a great gathering space, while the roughly 14-ft swim spa off the deck is perfect for relaxing. Approx. 22 acres have been used for grass hay production, reportedly producing 50–70 tons annually, with fenced and cross-fenced pasture suitable for horses, livestock, cattle, or hobby-farm use. Outbuildings include an insulated shop with 12’ overhead door and 100-amp service, barn with stalls and cattle feeders, detached garage, RV cover, chicken coop, greenhouse, gardens, berries, and fruit trees. Enjoy sunsets, sunrises, Mt. Spokane views, and room to roam.
Property Details
Property Type
Single Family Residence
Year Built
1952
County
Spokane
Lot Size
29.09 acres
Living Area
2,936 sqft
Price / Sqft
$289
Fireplaces
1
HOA
None
Schools
Elementary: Riverside, Middle: Riverside
Days on Market
60 days
MLS #
SAR202621289
Parcel #
48191.9057
Annual Taxes
$3,362.92
Total Building Area
2,936 sqft
MLS Area
A542/119
MLS Class
Residential
Listing Terms
FHA, VA Loan, Conventional, Cash, Exchange, USDA/RD
Road Frontage
City Street, Dirt Road
Street Direction
E
Listed On
Jul 21, 2026
Status Changed
Jul 28, 2026
Last MLS Update
Jul 28, 2026
MLS Branch
1069
School Information
Elementary
Riverside
Middle School
Riverside
Home Features & Details
Architectural Style
Construction
Structure Type
Roof
Basement
Flooring
Heating
Cooling
Appliances
Interior Features
Fireplace Features
Exterior Features
Patio & Porch
Views
Parking
Lot Features
Other Structures
Listed By
Frederick Meyers
eXp Realty, LLC Branch
Joey Costello
Windermere North Spokane
Tour for free, no strings attached
Make a winning offer with the help of a local expert
Estimated Monthly Payment
$4,604/mo
Estimated at 6.5% APR, 30-year fixed. For informational purposes only.
Property Highlights
Location
Loading map...
Comparable Properties
Thinking of Selling?
Get Joey's Full-Service Marketing
Professional photography, targeted advertising, and expert negotiation for every Chattaroy home — no matter the price point.