$514,000
Reduced 3% · Save $15,000
Joey Costello
Windermere North Spokane
Tour for free, no strings attached
Make a winning offer with the help of a local expert
About This Home
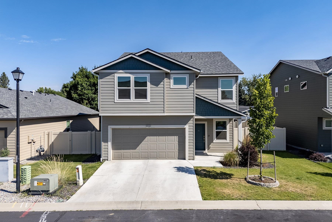
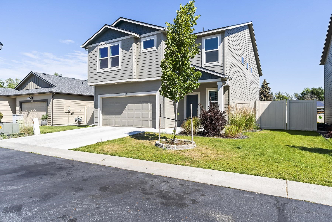
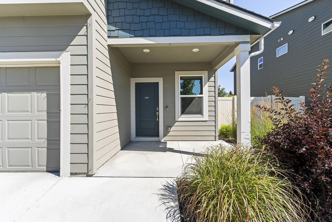
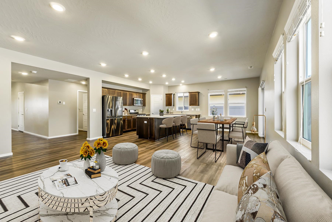
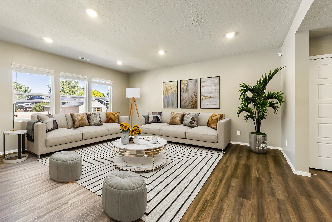
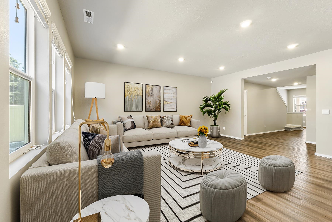
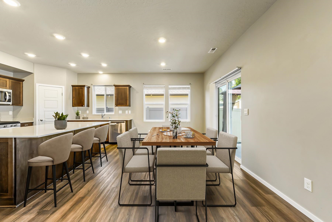
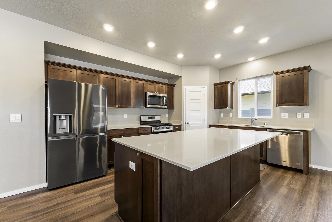
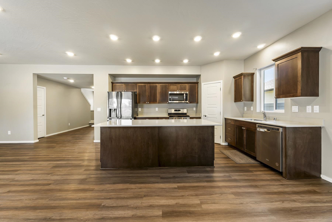
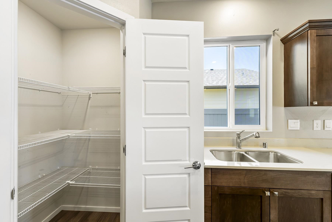
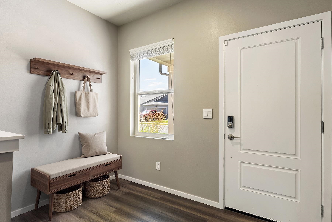
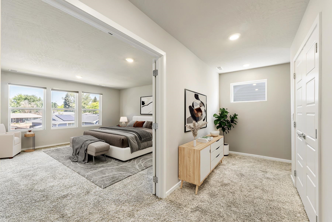
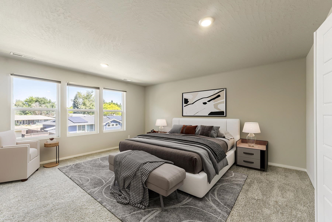
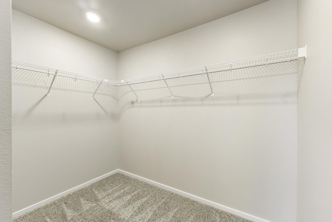
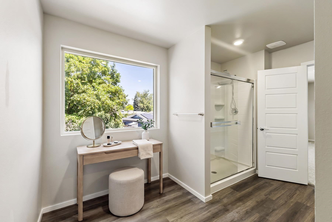
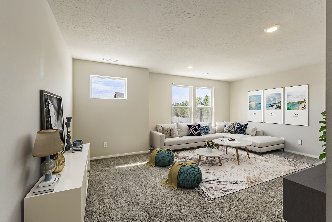
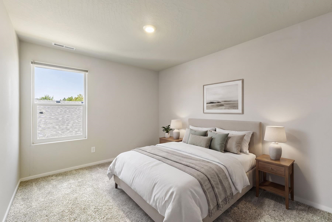
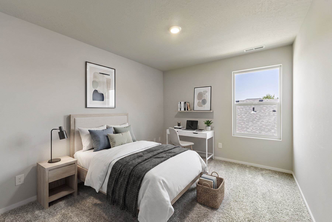
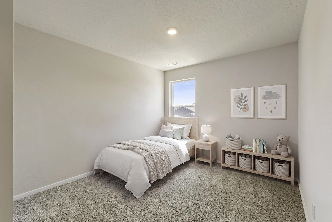
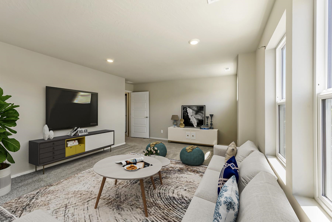
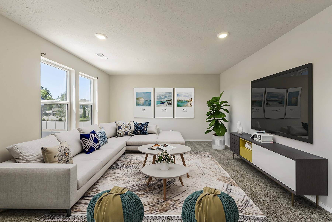
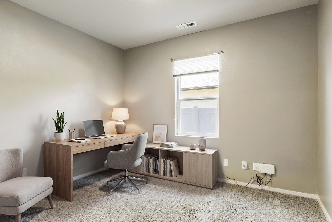
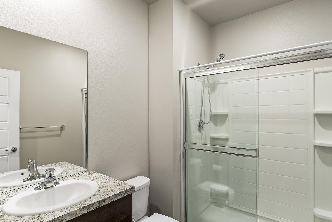
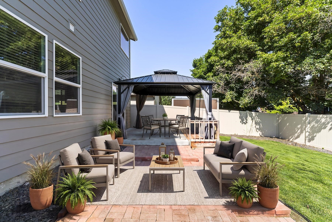
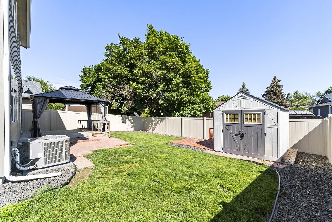
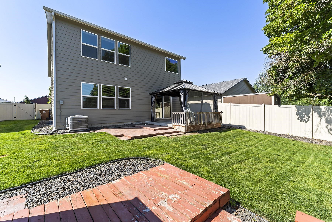
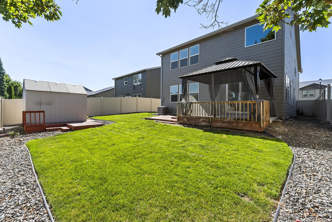
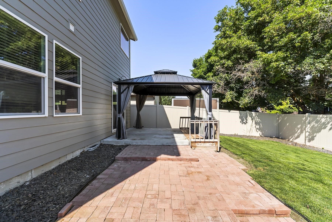
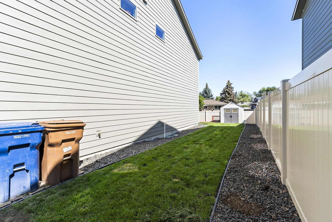
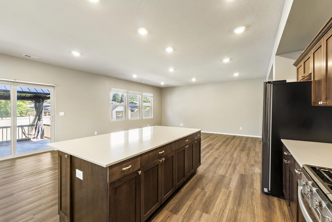
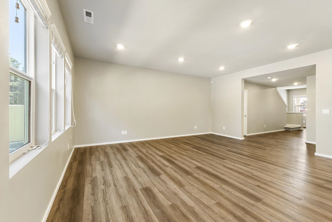
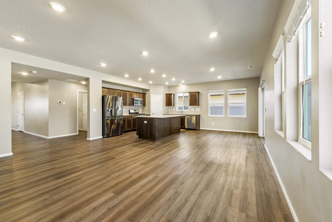
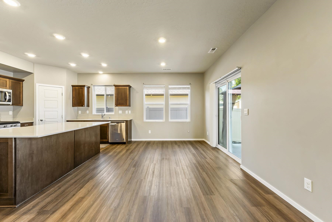
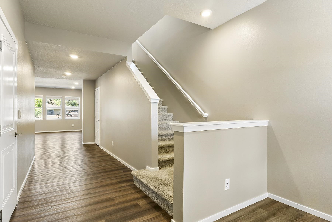
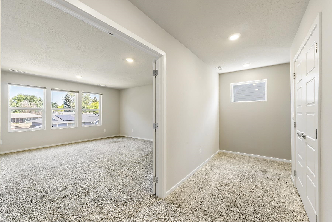
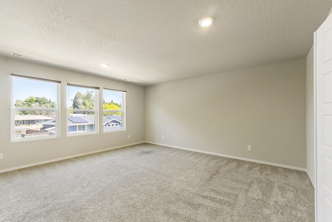
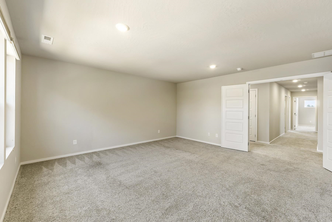
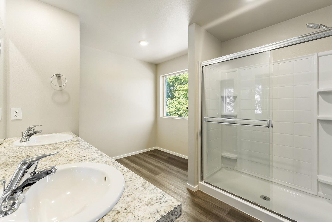
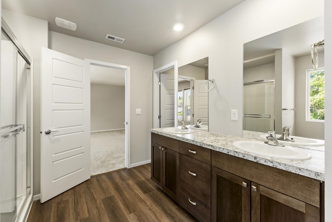
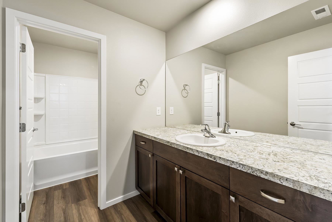
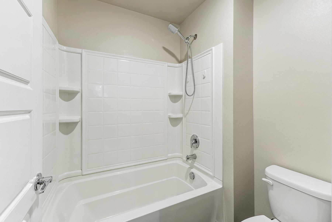
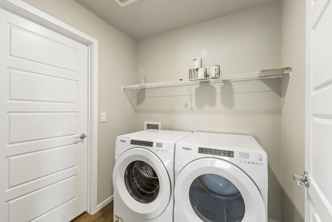
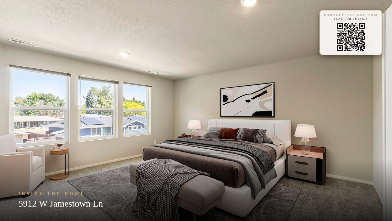
Skip the wait to build and move right into this beautifully designed 2022 Bridgewater floor plan, the largest layout in Windhaven! Offering over 3,000 square feet, this home blends modern style with everyday functionality. The open-concept main level features a spacious living area and a stunning kitchen with quartz countertops, an oversized island, walk-in pantry, stainless steel appliances, and gas range. A main-floor bedroom and full bath provide flexible space for guests or a home office. Upstairs, the private primary suite features double-door entry, dual vanities, a walk-in shower, and a generous walk-in closet. Three additional bedrooms, a full bath, and an expansive bonus room offer endless possibilities for a media room, playroom, gym, or second living area. Thoughtfully designed with today's lifestyle in mind, this nearly new home is move-in ready and waiting for its next chapter. HOA Fee includes water, sewer, and garbage.
Property Details
Property Type
Single Family Residence
Year Built
2022
County
Spokane
Lot Size
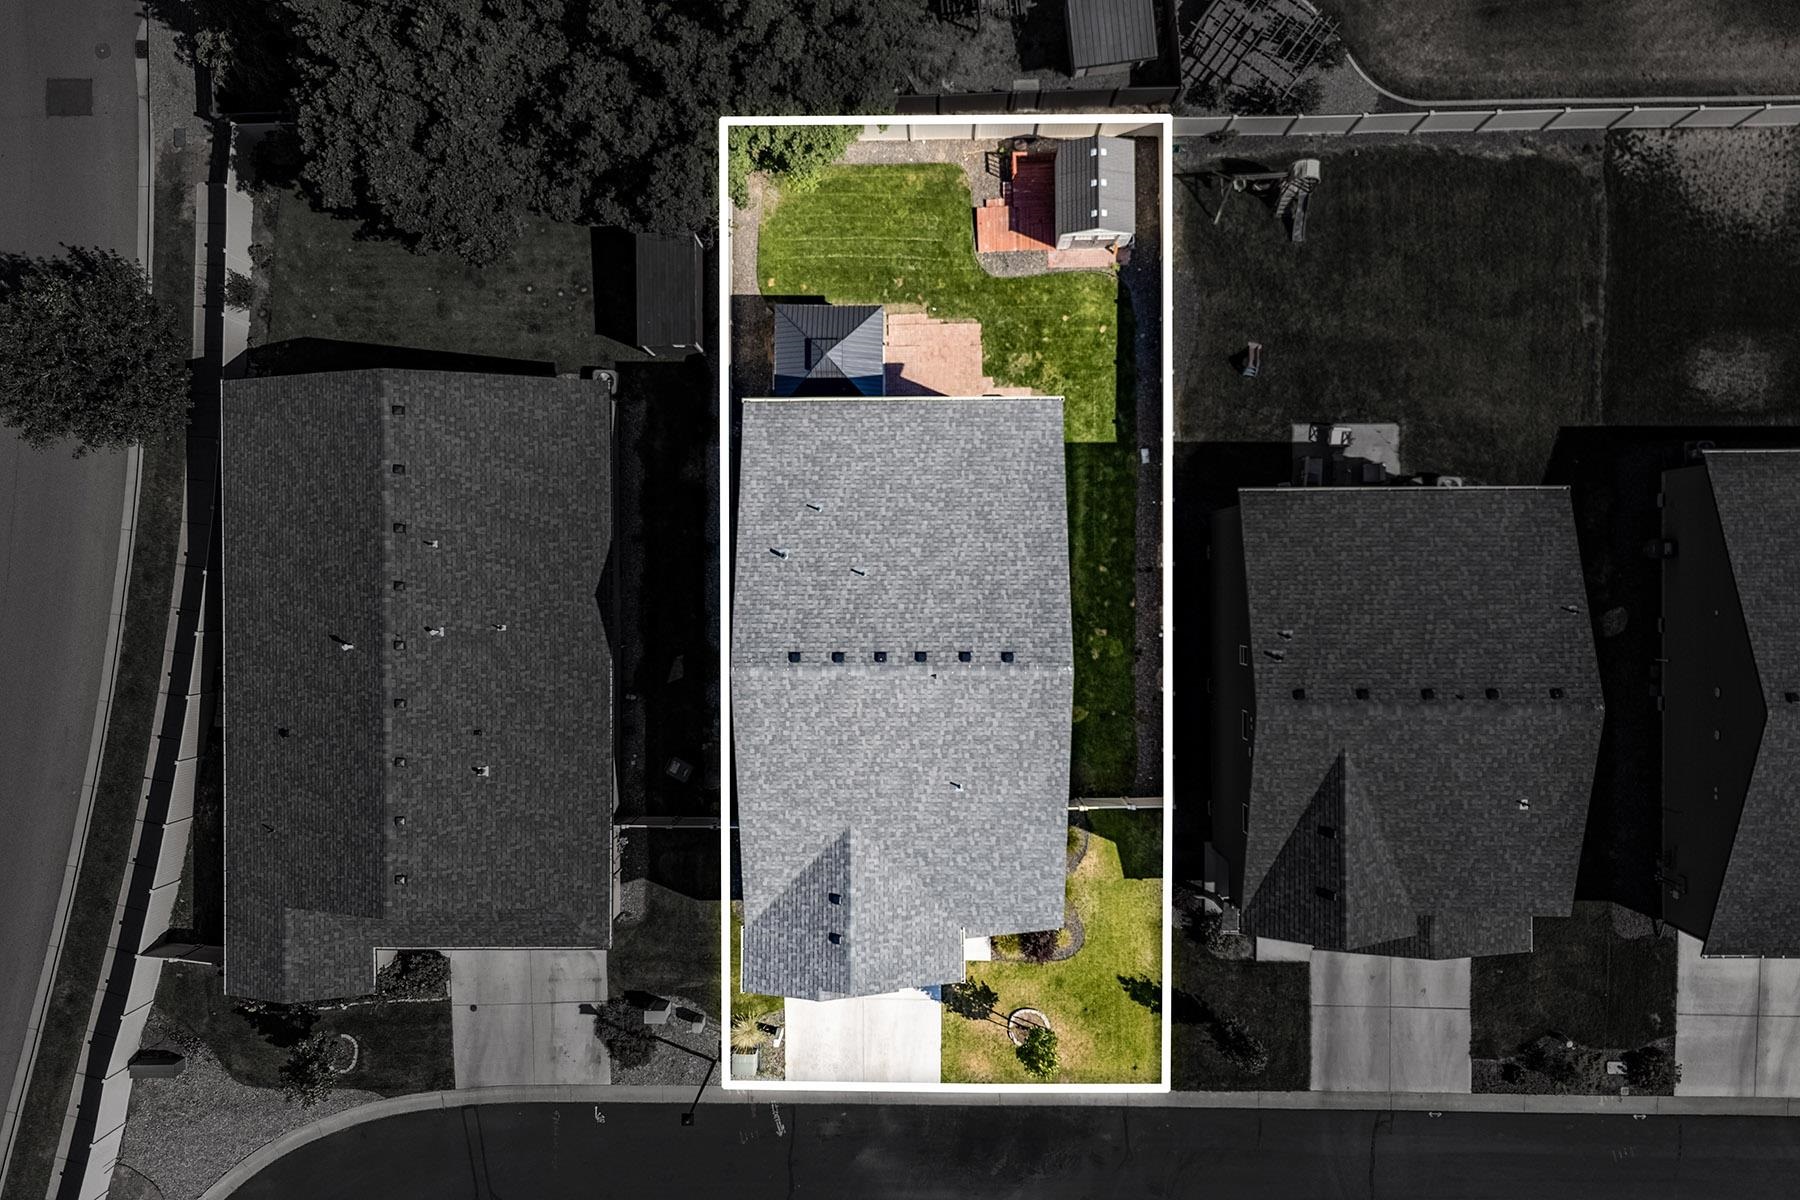
0.12 acres
Living Area
2,770 sqft
Price / Sqft
$186
Garage
2-car
HOA
Yes
Schools
Elementary: Spokane Dist 81, Middle: Salk, High: Shadle Park
Days on Market
61 days
MLS #
SAR202621269
Parcel #
26222.3102
Total Building Area
2,770 sqft
MLS Area
A331/056
MLS Class
Residential
Listing Terms
FHA, VA Loan, Conventional, Cash
Road Frontage
City Street, Paved Road
Street Direction
W
Listed On
Jul 20, 2026
Went Pending
Sep 2, 2026
Status Changed
Sep 9, 2026
Last MLS Update
Sep 9, 2026
MLS Branch
75
Original List Price
$529,000
School Information
Elementary
Spokane Dist 81
Middle School
Salk
High School
Shadle Park
Home Features & Details
Architectural Style
Construction
Structure Type
Roof
Basement
Heating
Appliances
Interior Features
Patio & Porch
Views
Parking
Lot Features
Listed By
Tessa Migrala
First Look Real Estate
Joey Costello
Windermere North Spokane
Tour for free, no strings attached
Make a winning offer with the help of a local expert
Estimated Monthly Payment
$2,784/mo
Estimated at 6.5% APR, 30-year fixed. For informational purposes only.
Property Highlights
Location
Loading map...
Comparable Properties
Thinking of Selling?
Get Joey's Full-Service Marketing
Professional photography, targeted advertising, and expert negotiation for every Spokane home — no matter the price point.