$499,000

Joey Costello
Windermere North Spokane
Tour for free, no strings attached
Make a winning offer with the help of a local expert
About This Home
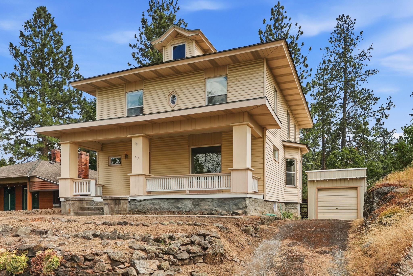
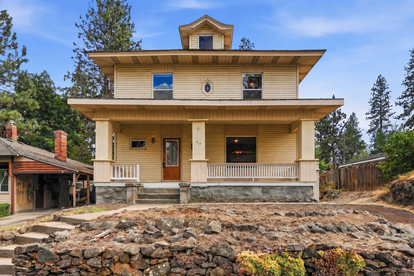
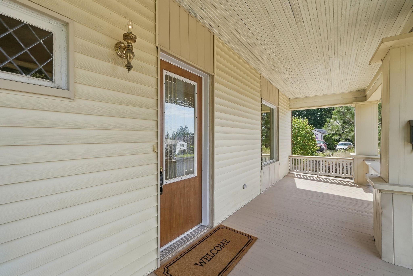
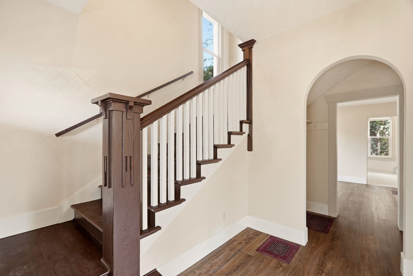
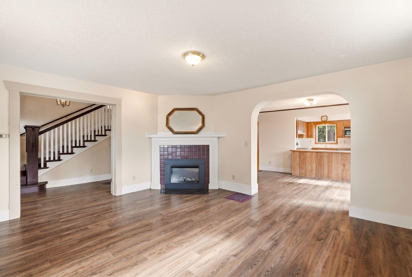
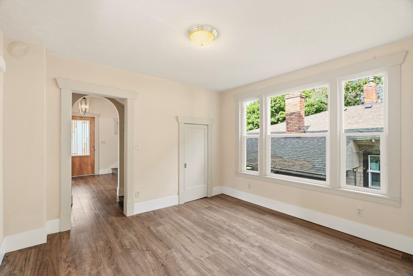
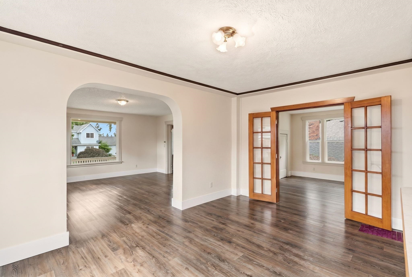
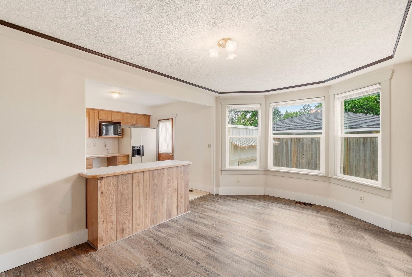
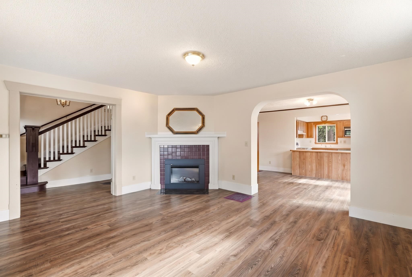
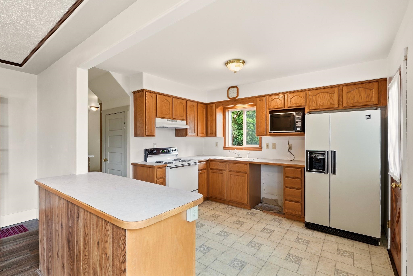
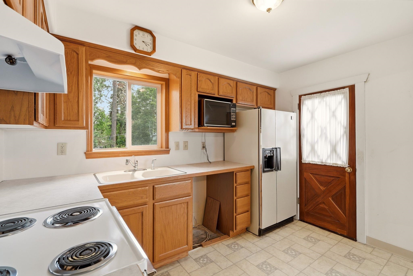
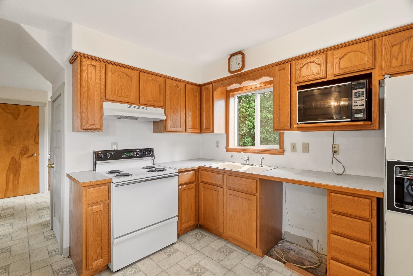
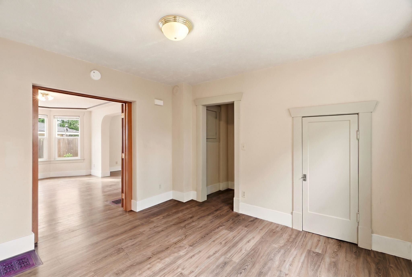
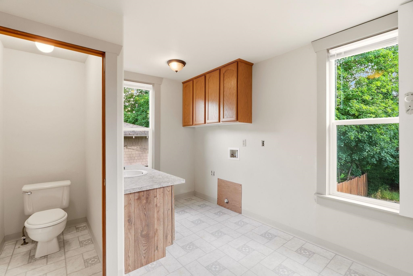
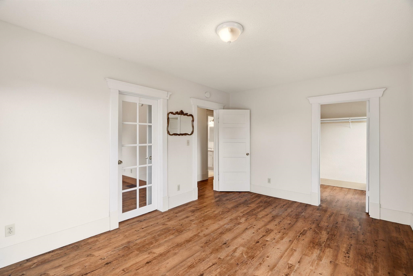
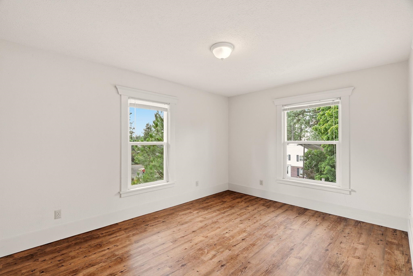
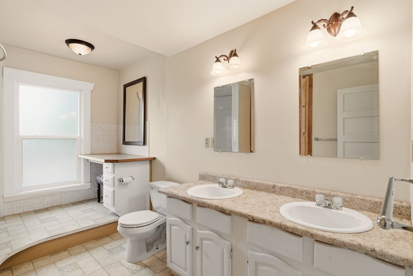
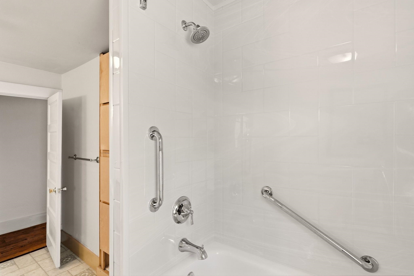
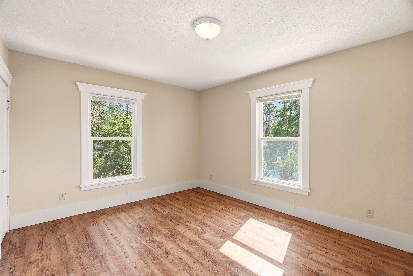
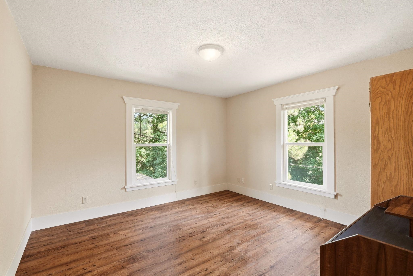
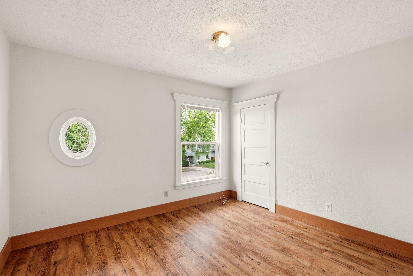
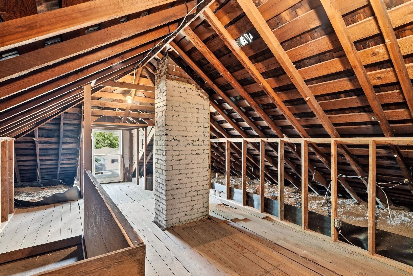
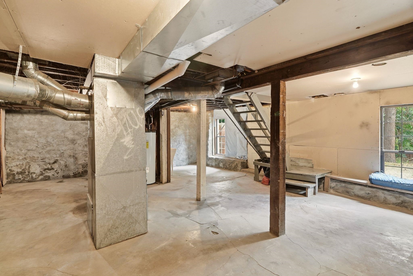
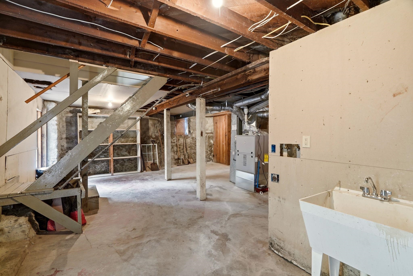
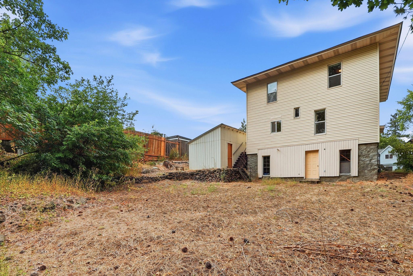
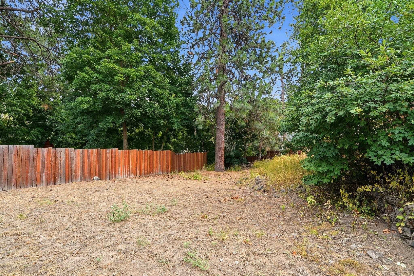
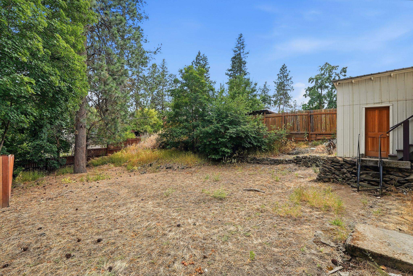
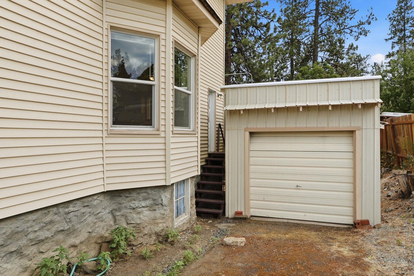
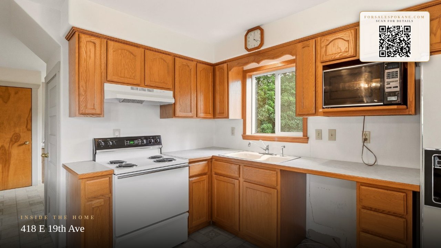
Steps from Manito Park, this Rockwood Foursquare offers 3,100 sq feet of timeless character. With major updates already in place; new flooring, new windows, updated electrical, a 2018 furnace, and a newer hot water tank, so you can focus on the fun part, personalizing the home and make it yours. The main level offers a grand entry, beautifully crafted hardwood staircase, a bright living room anchored by a new fireplace insert, office with French doors, main-floor laundry, and dining room that flows into the kitchen. Upstairs the second story has 4 spacious bedrooms, 1 bath and a staircase leading to the large attic space ready for expansion. The unfinished basement is plumbed for a third bath and offers abundant space to customize. Enjoy mornings on the covered front porch and a fenced backyard, all within easy walking distance of Rockwood Bakery and zoned for Hutton elementary school district. Convenient access to downtown in under 10 minutes and the airport in 15 minutes.
Property Details
Property Type
Single Family Residence
Year Built
1909
County
Spokane
Lot Size
0.17 acres
Living Area
3,126 sqft
Price / Sqft
$160
Garage
1-car
Fireplaces
1
Schools
Elementary: Spokane Dist 81, Middle: Sacajawea, High: Lewis & Clark
Days on Market
60 days
MLS #
SAR202621265
Parcel #
35292.1306
Annual Taxes
$4,941
Total Building Area
3,126 sqft
MLS Area
A210/045
MLS Class
Residential
Listing Terms
FHA, VA Loan, Conventional, Cash
Road Frontage
City Street, Paved Road
Street Direction
E
Listed On
Jul 20, 2026
Status Changed
Jul 27, 2026
Last MLS Update
Jul 27, 2026
MLS Branch
1221
School Information
Elementary
Spokane Dist 81
Middle School
Sacajawea
High School
Lewis & Clark
Home Features & Details
Architectural Style
Construction
Structure Type
Roof
Basement
Windows
Heating
Appliances
Interior Features
Fireplace Features
Views
Parking
Lot Features
Listed By
Tanya Starkel
Real Broker LLC
Joey Costello
Windermere North Spokane
Tour for free, no strings attached
Make a winning offer with the help of a local expert
Estimated Monthly Payment
$2,703/mo
Estimated at 6.5% APR, 30-year fixed. For informational purposes only.
Property Highlights
Location
Loading map...
Comparable Properties
Thinking of Selling?
Get Joey's Full-Service Marketing
Professional photography, targeted advertising, and expert negotiation for every Spokane home — no matter the price point.